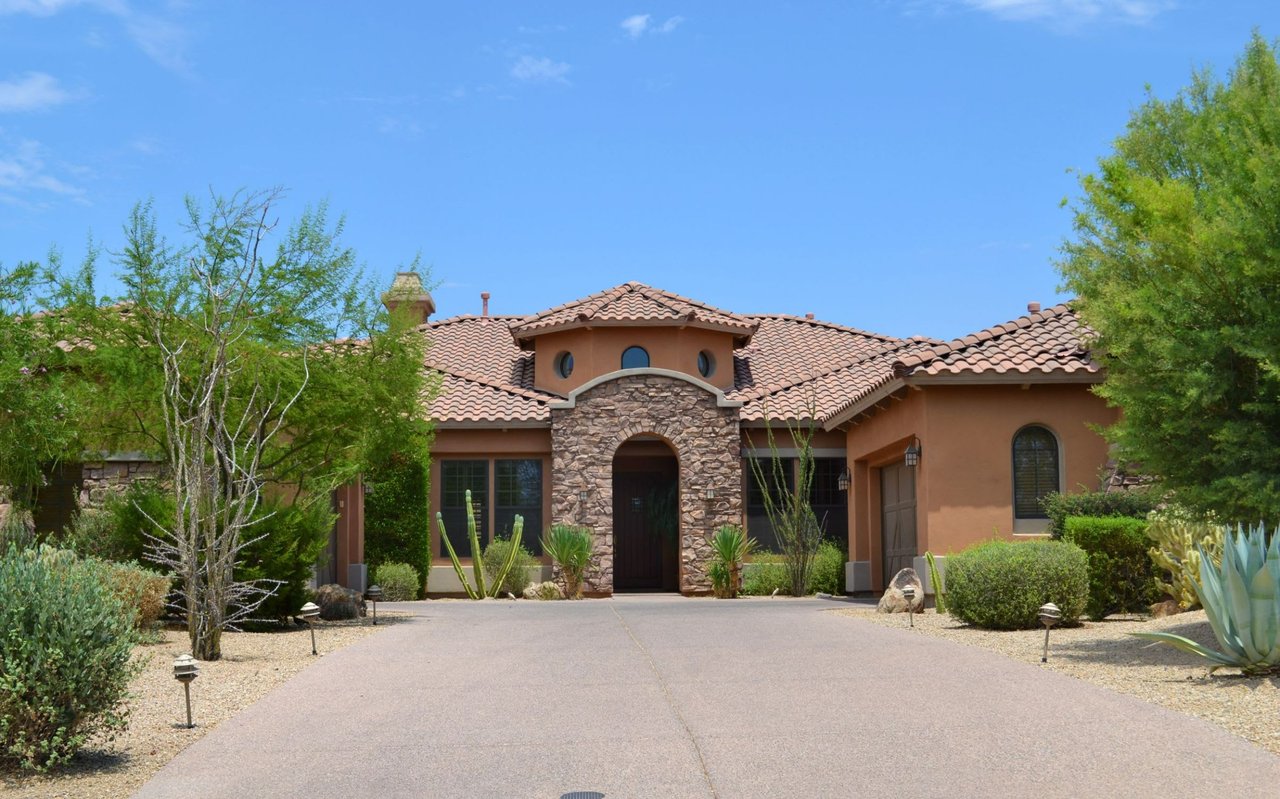
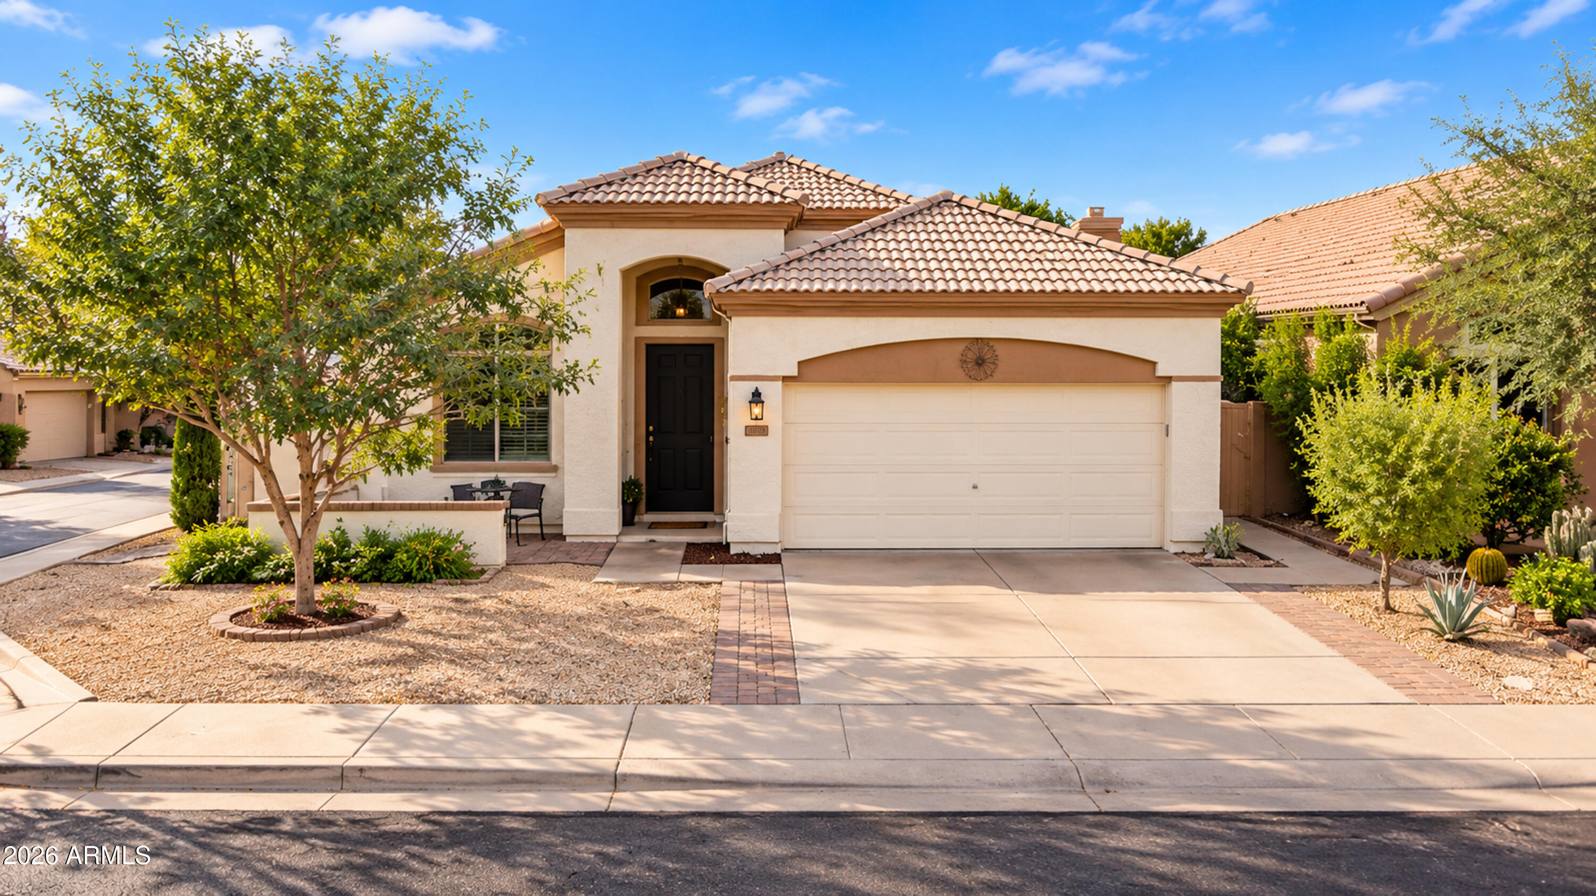
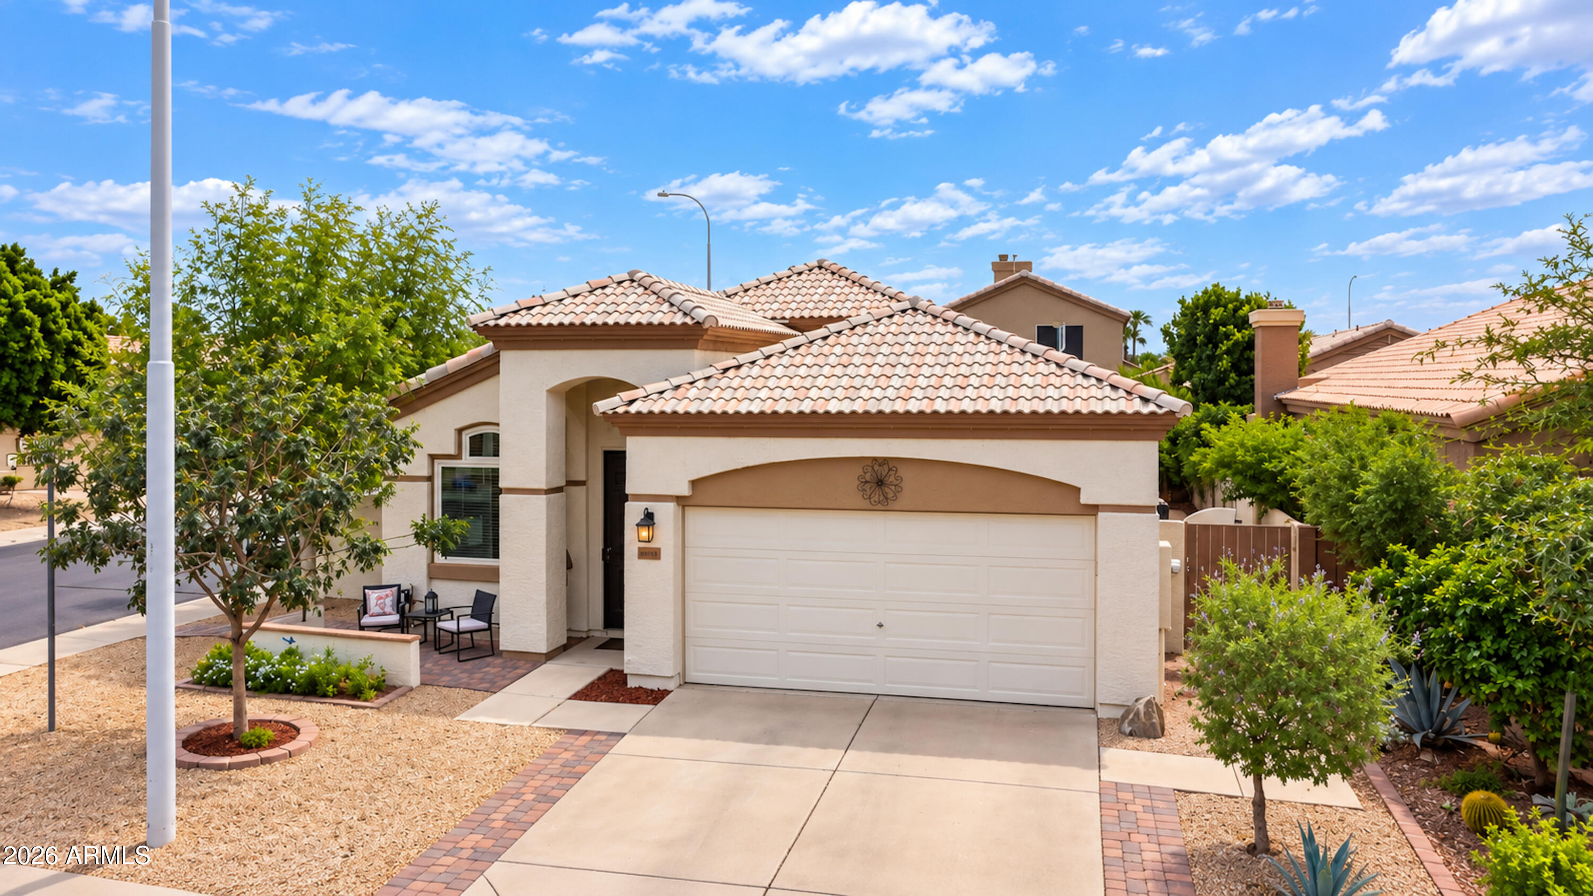
Stucco home with a tiled roof, dark front door, two-car garage, and desert landscaping.
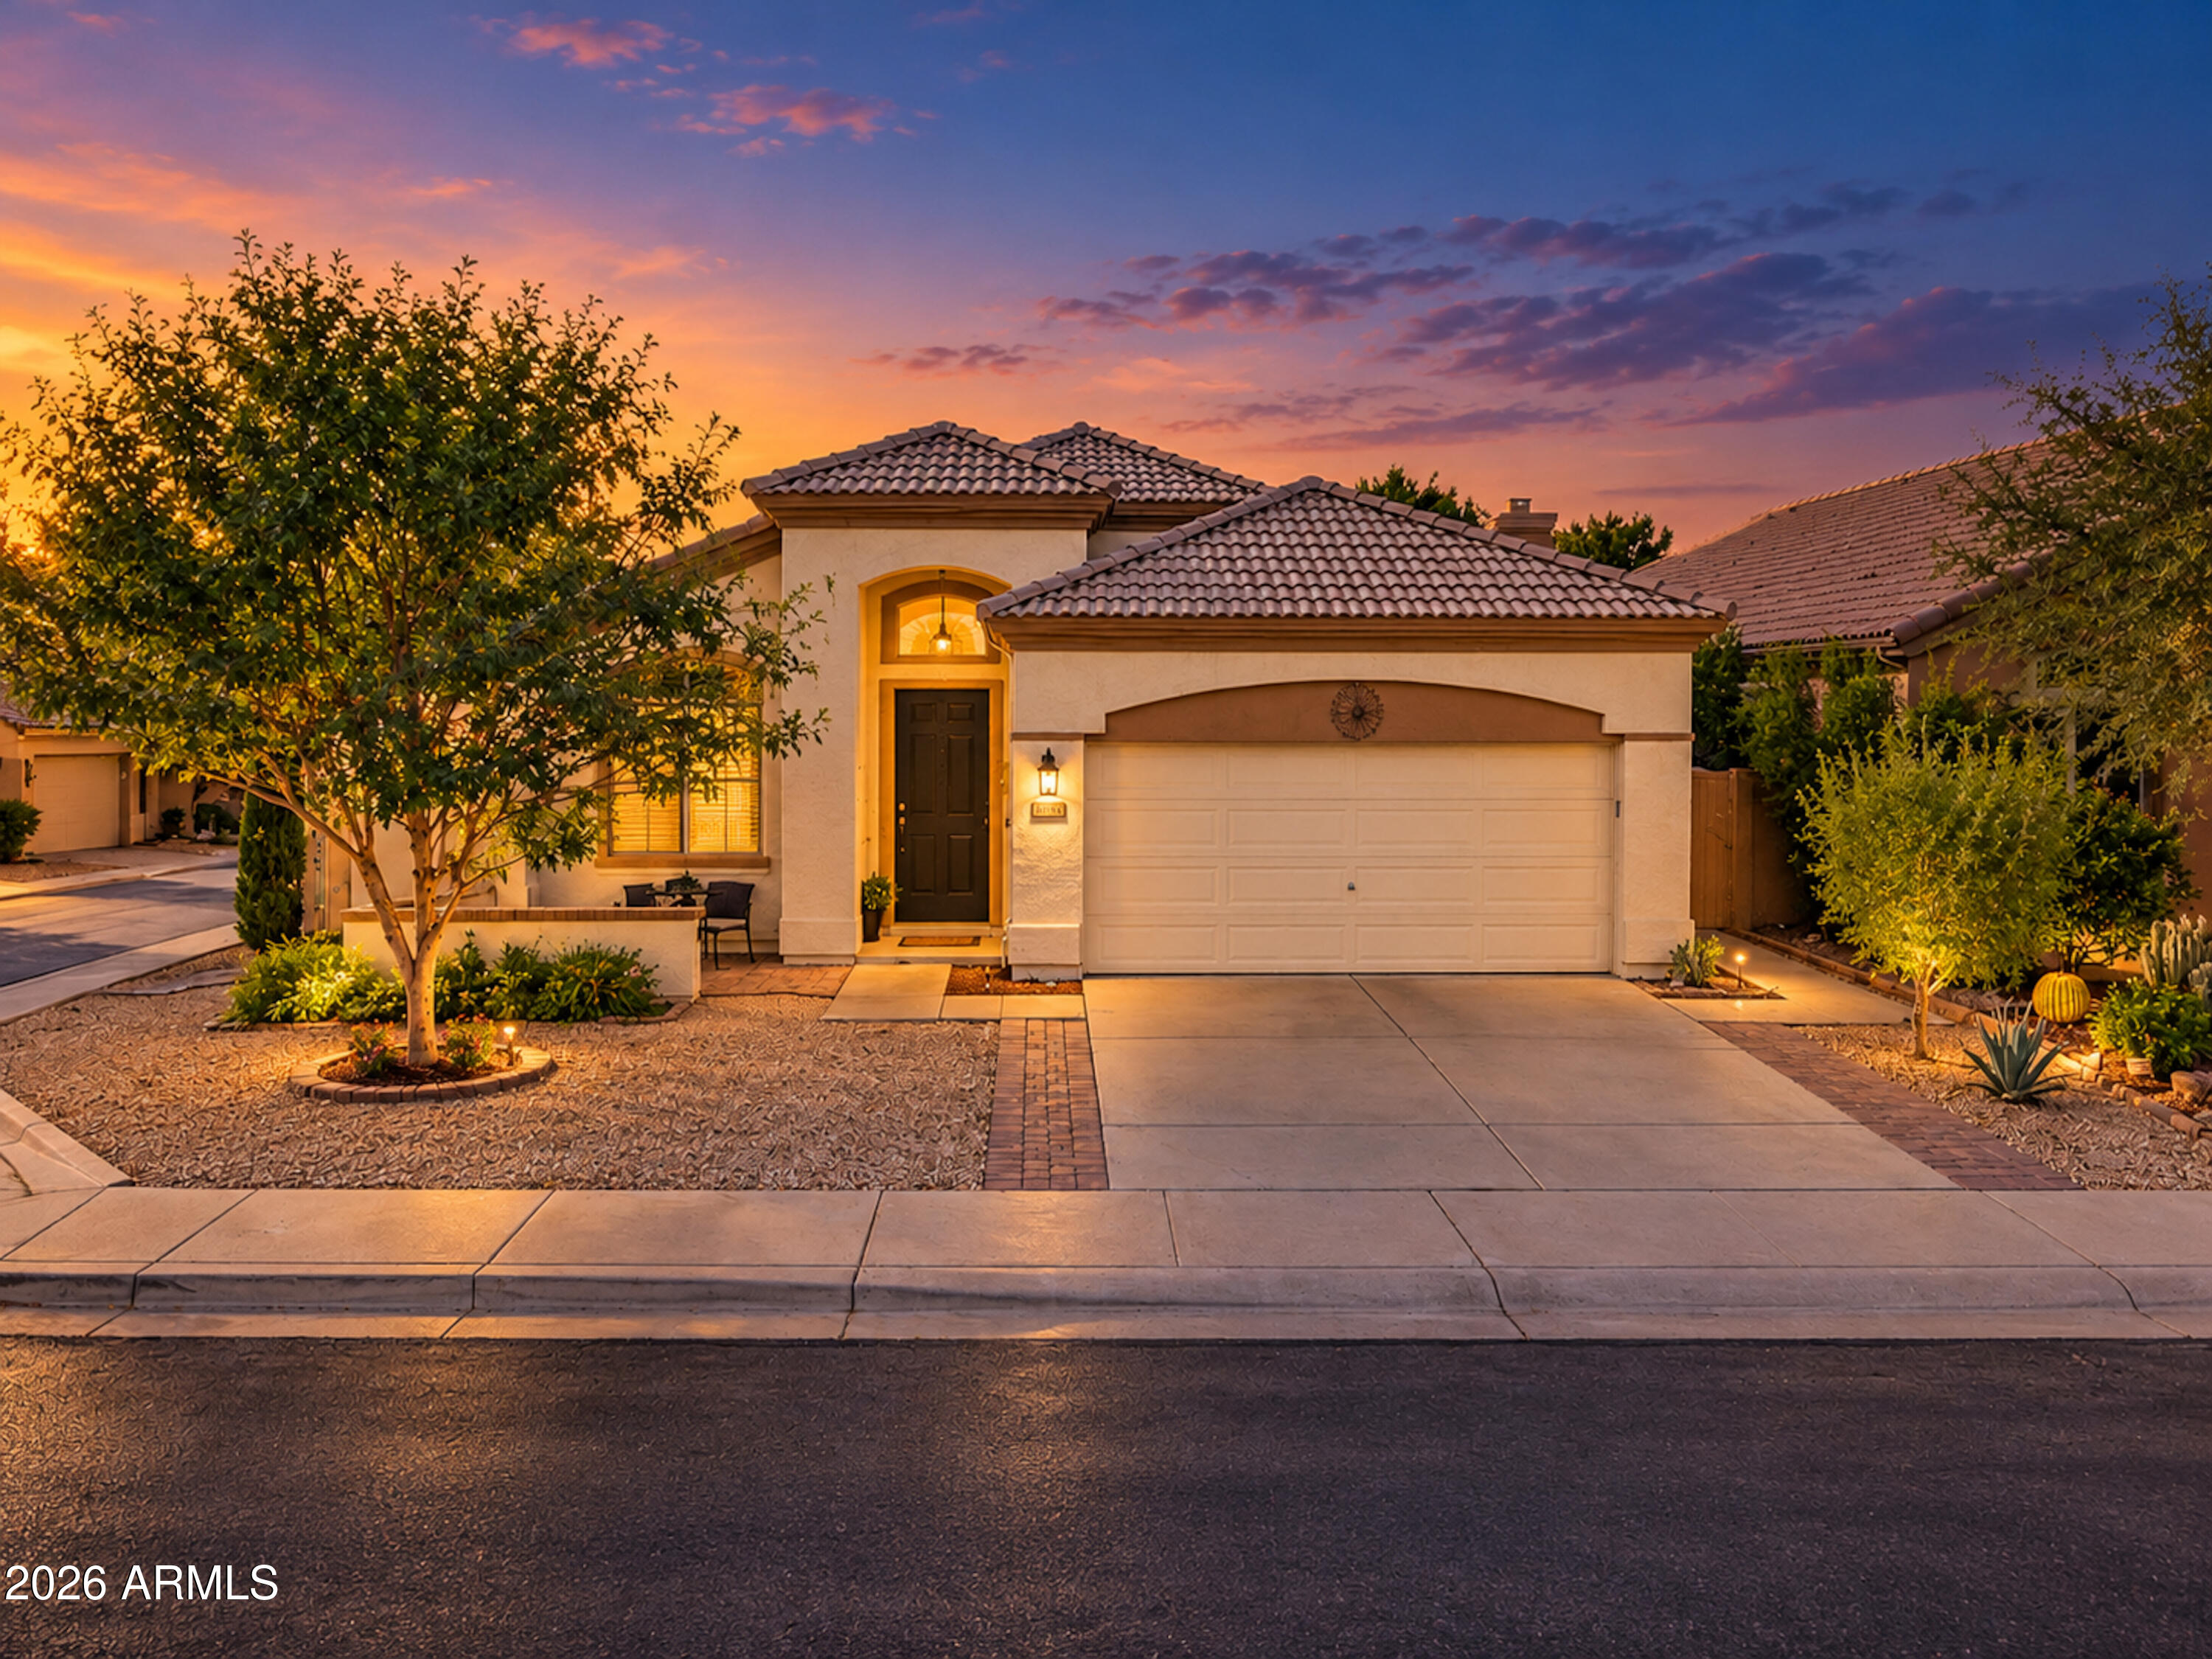
Stucco house with a tiled roof and two-car garage, warmly lit beneath a colorful dusk sky.
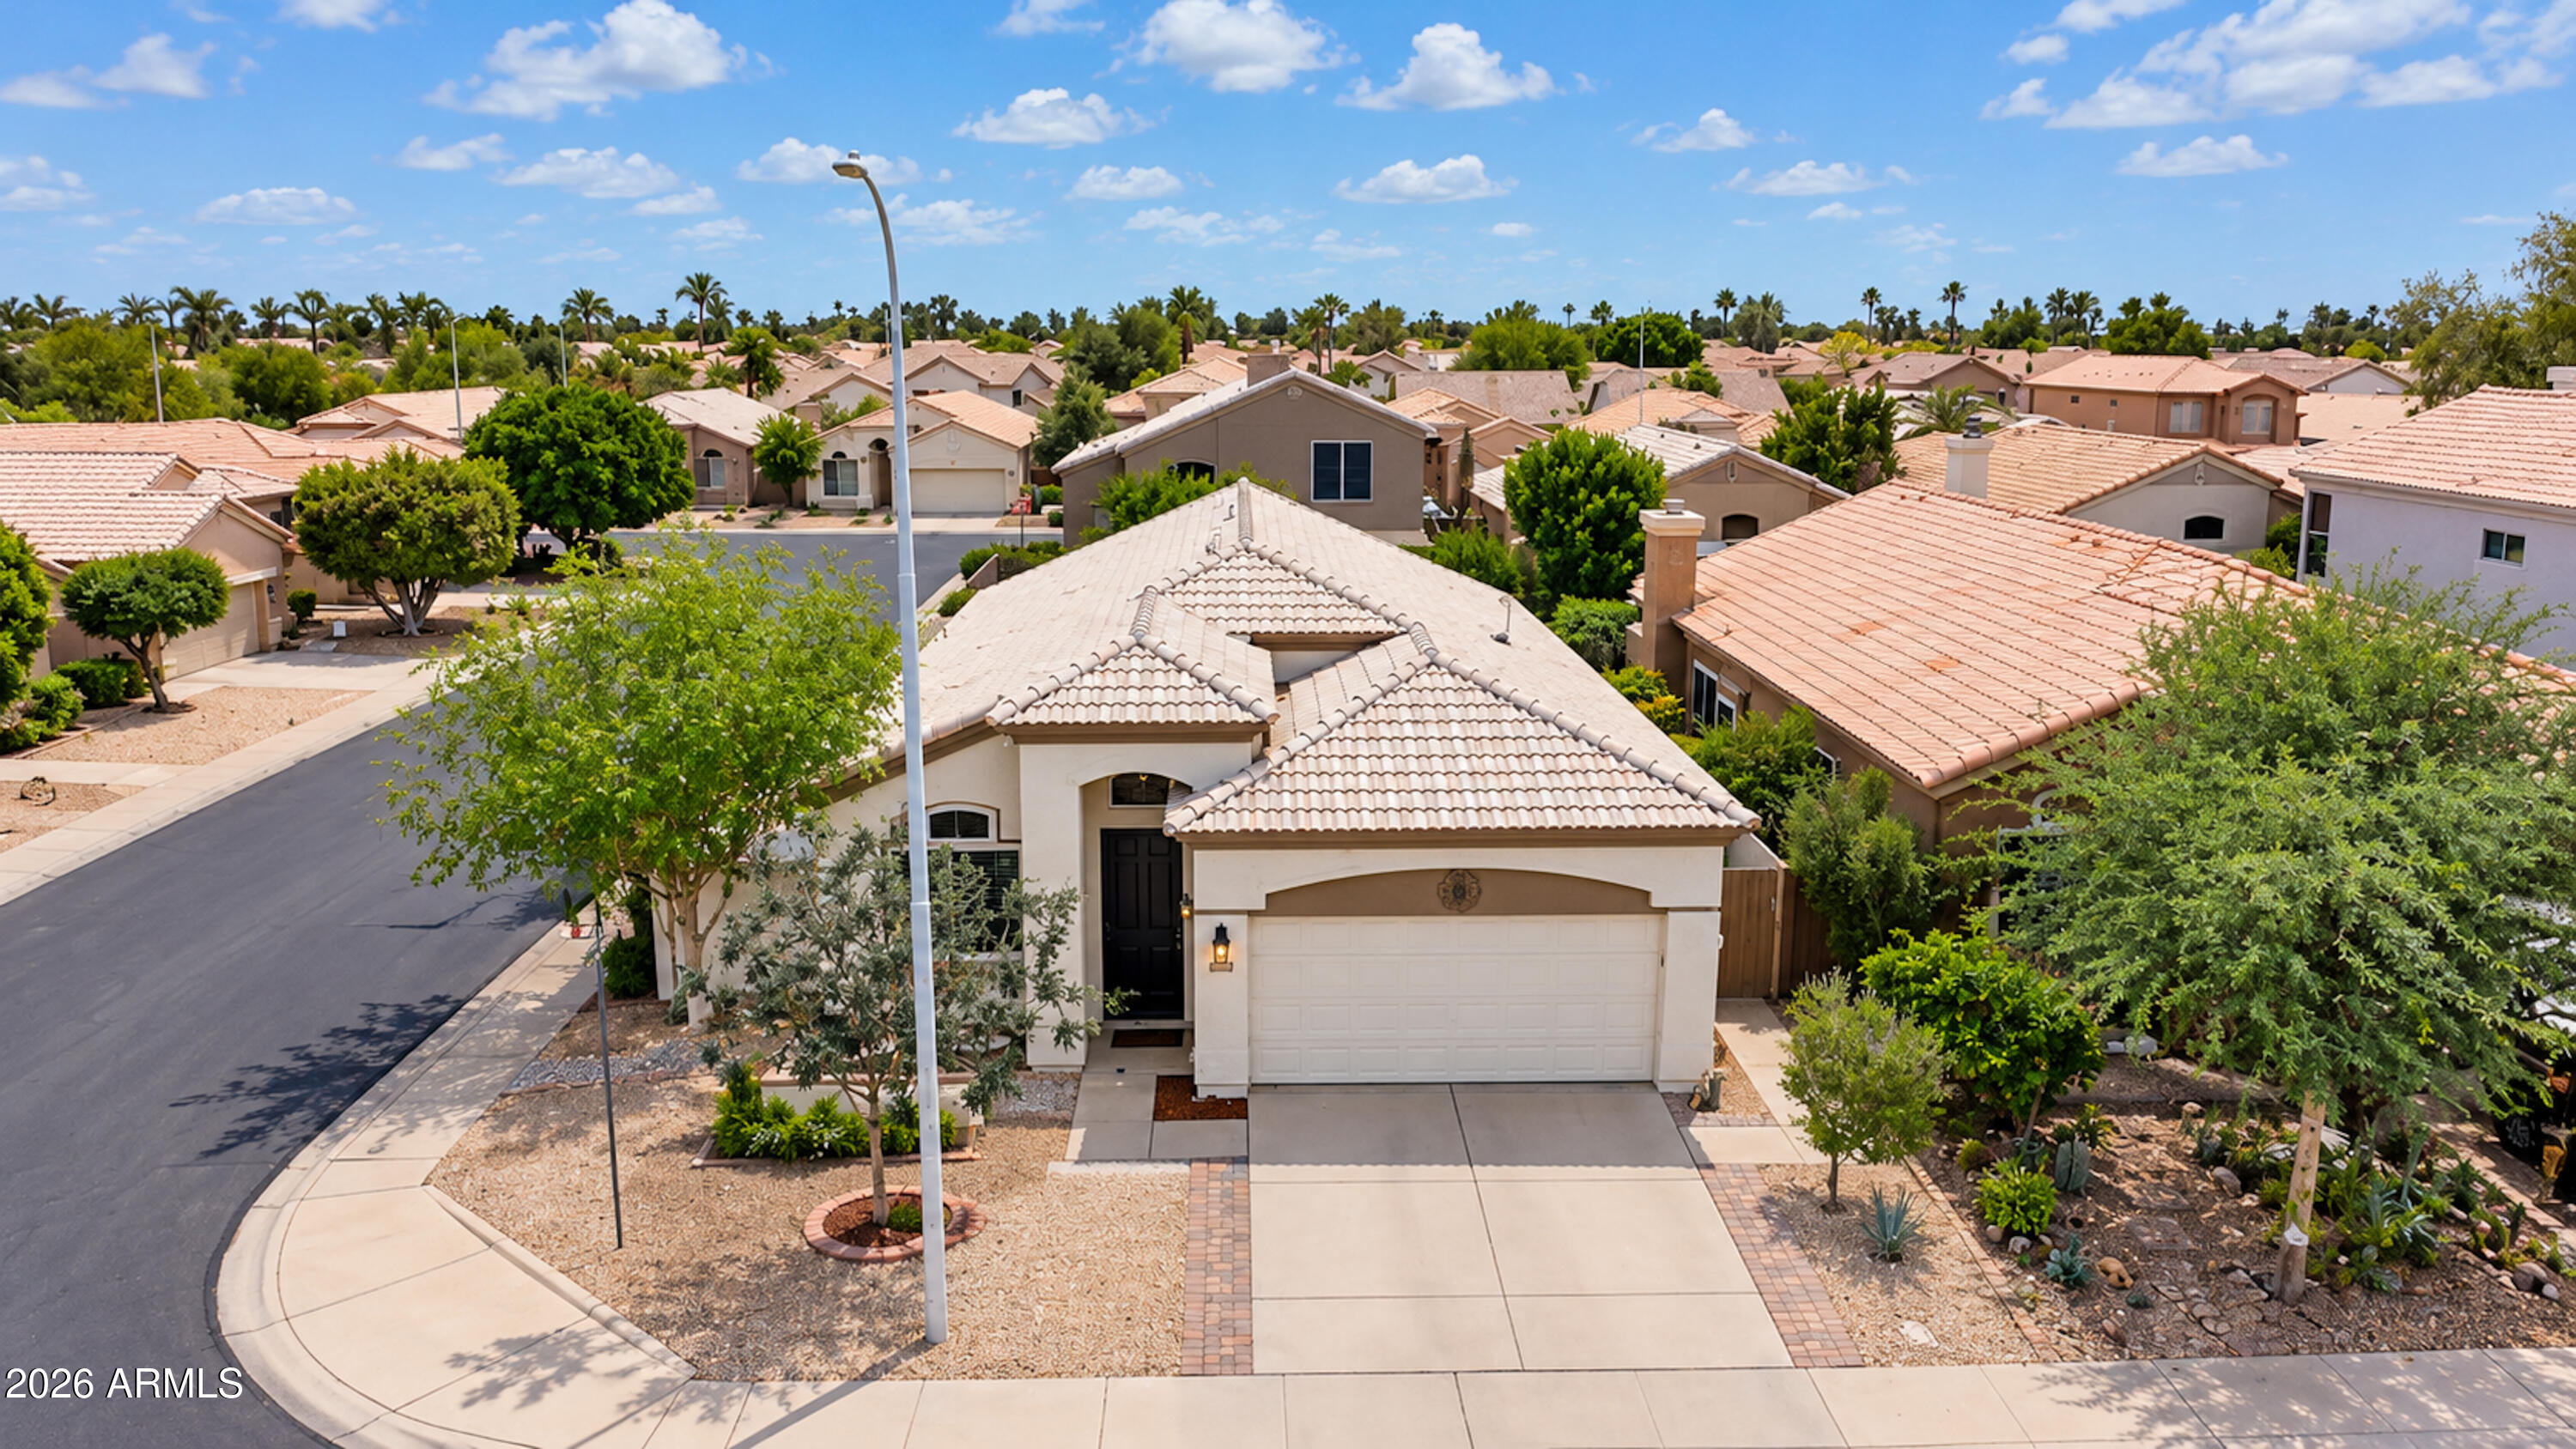
Aerial view of a stucco home with a tiled roof, desert landscaping, and surrounding neighborhood.
Stucco home with a tiled roof, dark front door, two-car garage, and desert landscaping.
Stucco house with a tiled roof and two-car garage, warmly lit beneath a colorful dusk sky.
Aerial view of a stucco home with a tiled roof, desert landscaping, and surrounding neighborhood.
Front of a stucco home with a tiled roof, double garage, desert landscaping, and a shaded entry patio.
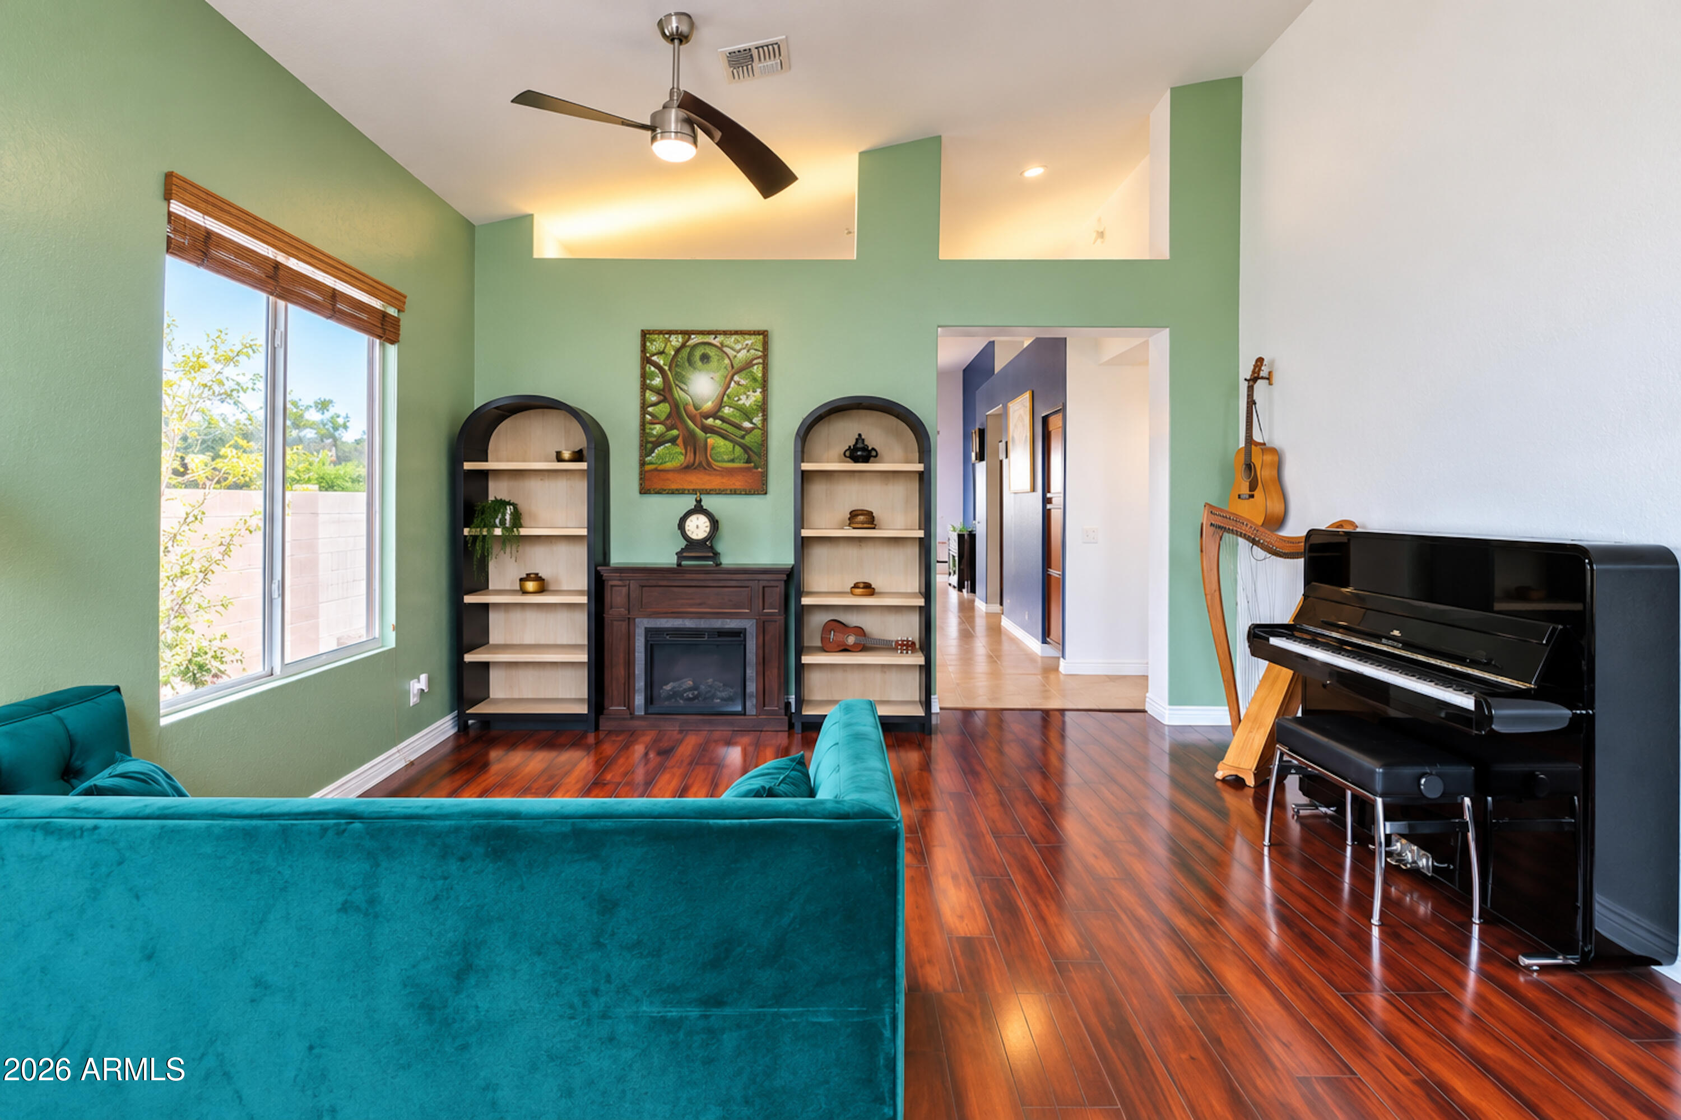
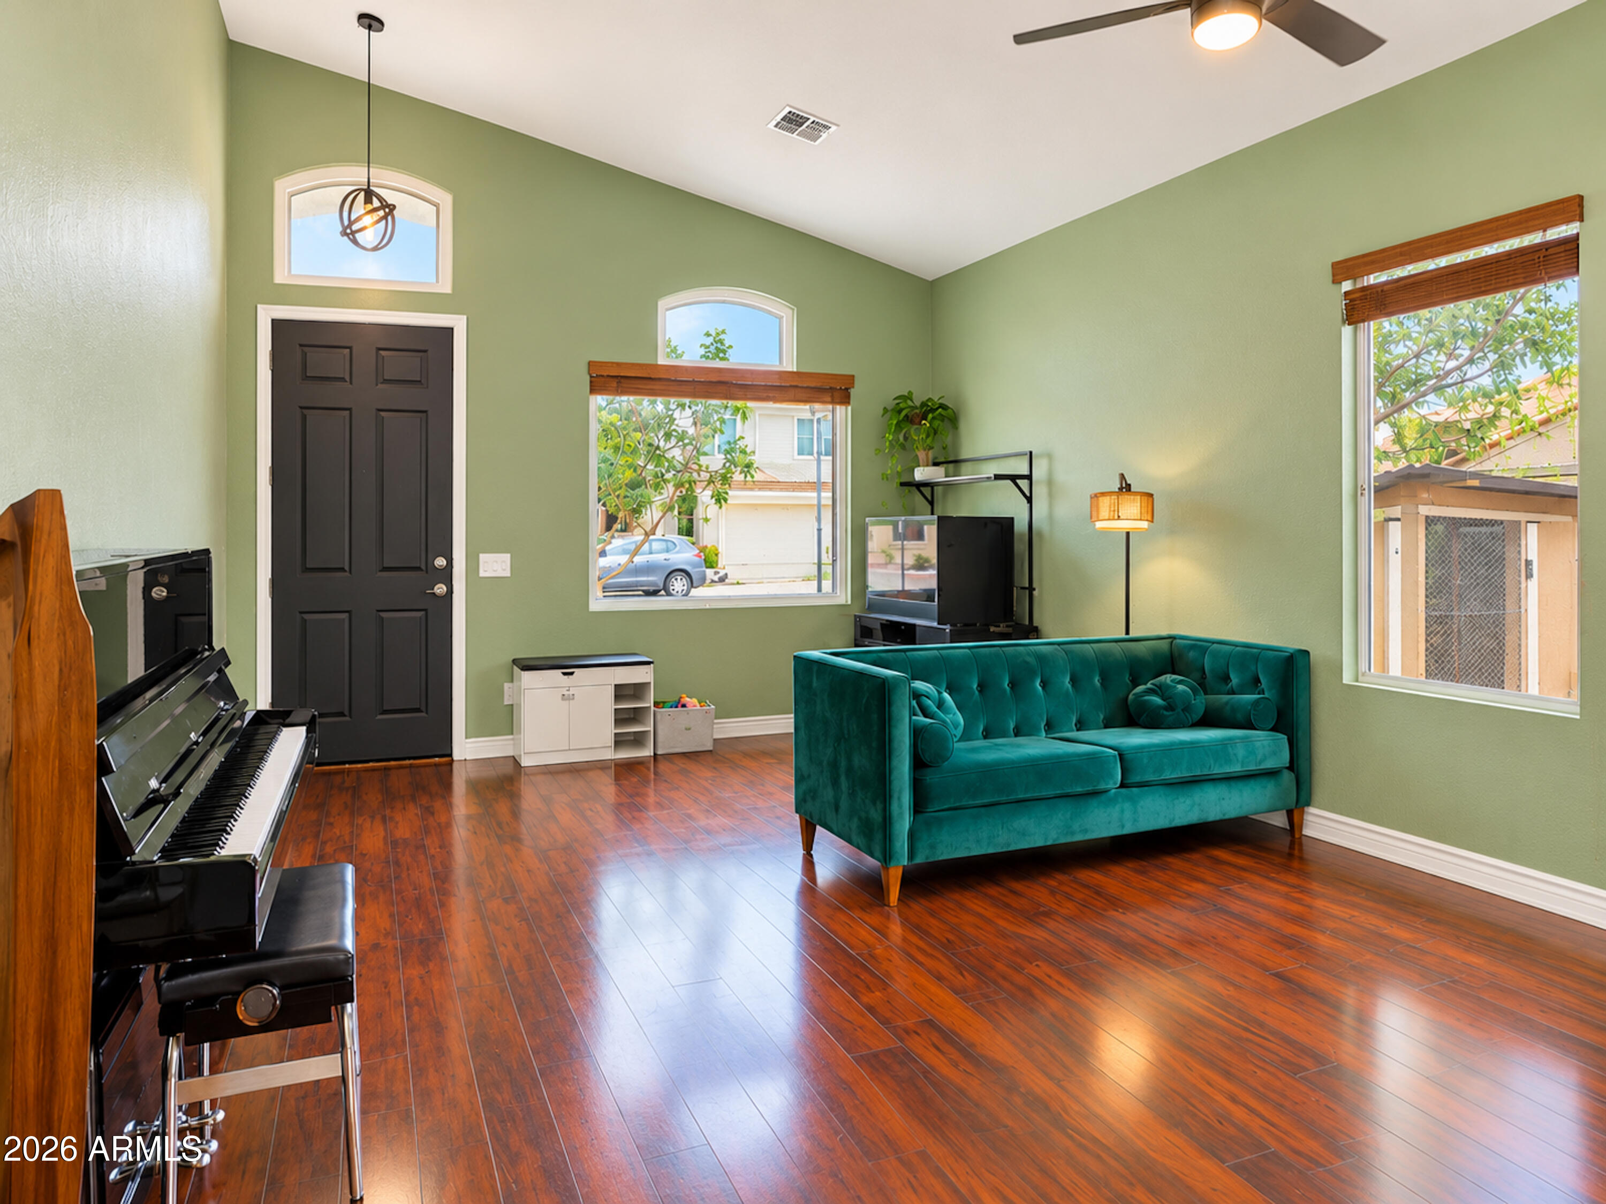
Living room with green walls, a teal sofa, fireplace, and upright piano.
Living room with a teal sofa, upright piano, and large windows beneath a vaulted ceiling.
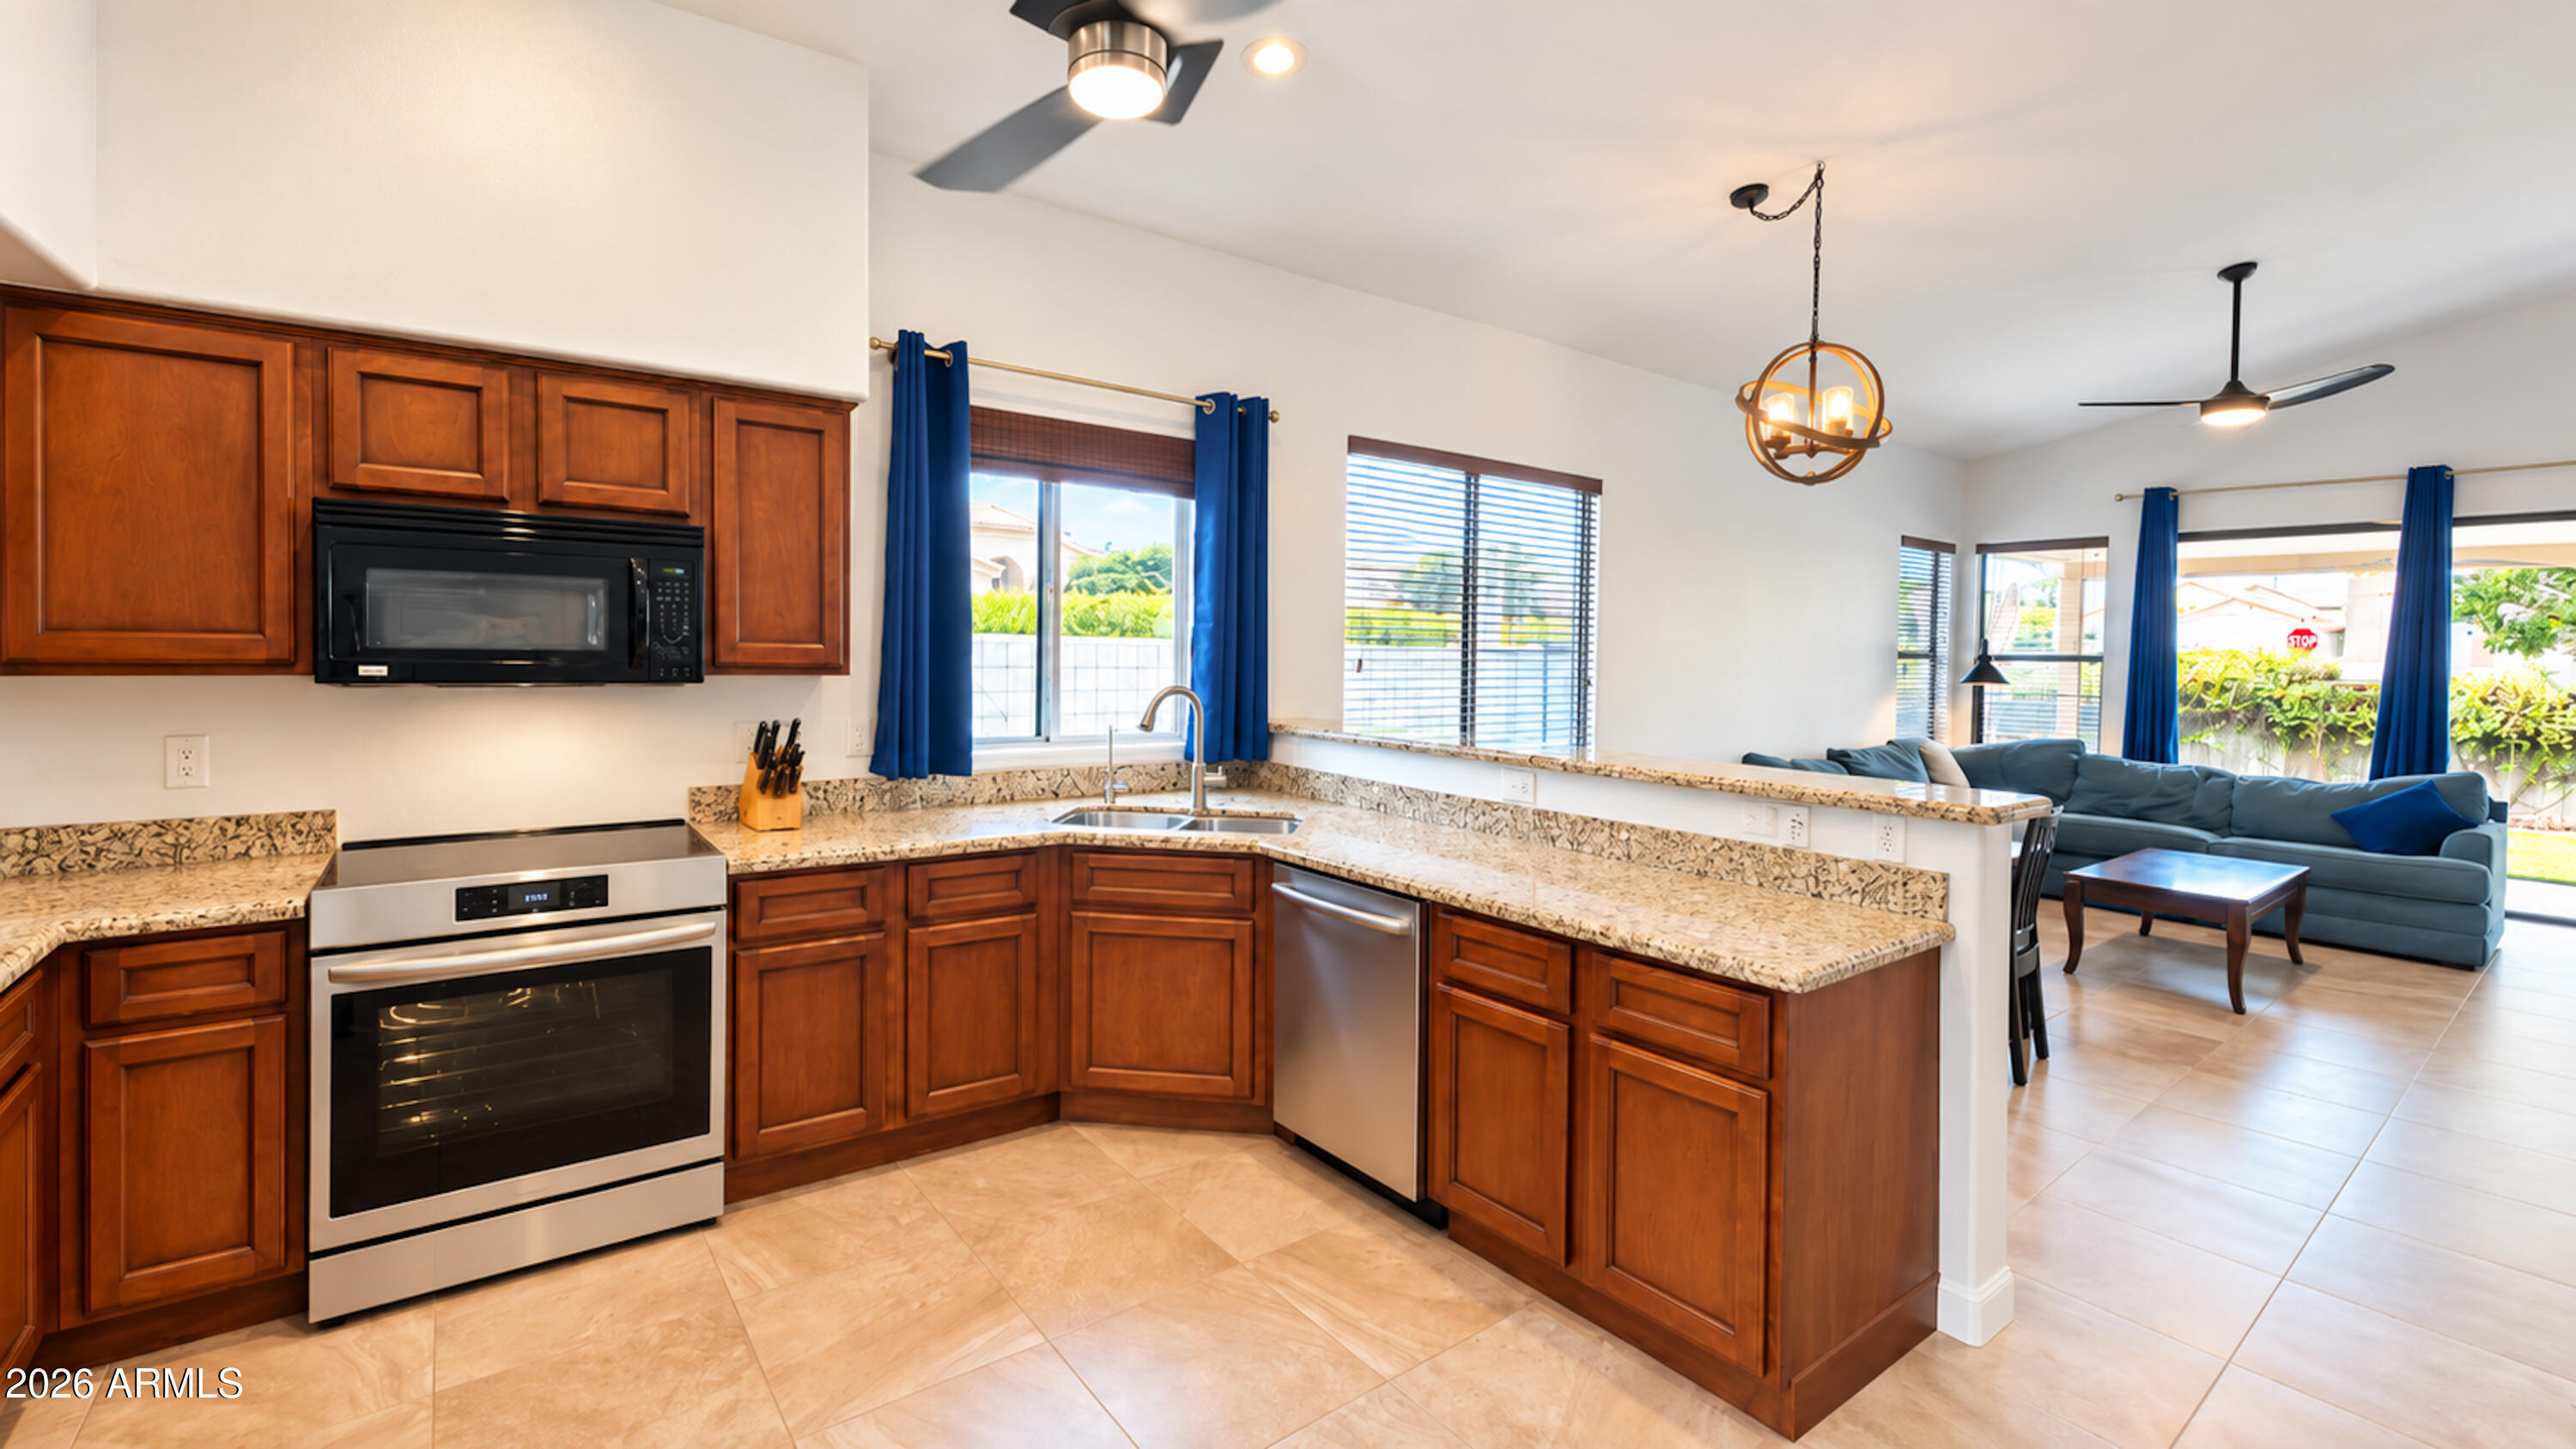
Kitchen with warm wood cabinets and granite counters opening to a living room with blue seating.
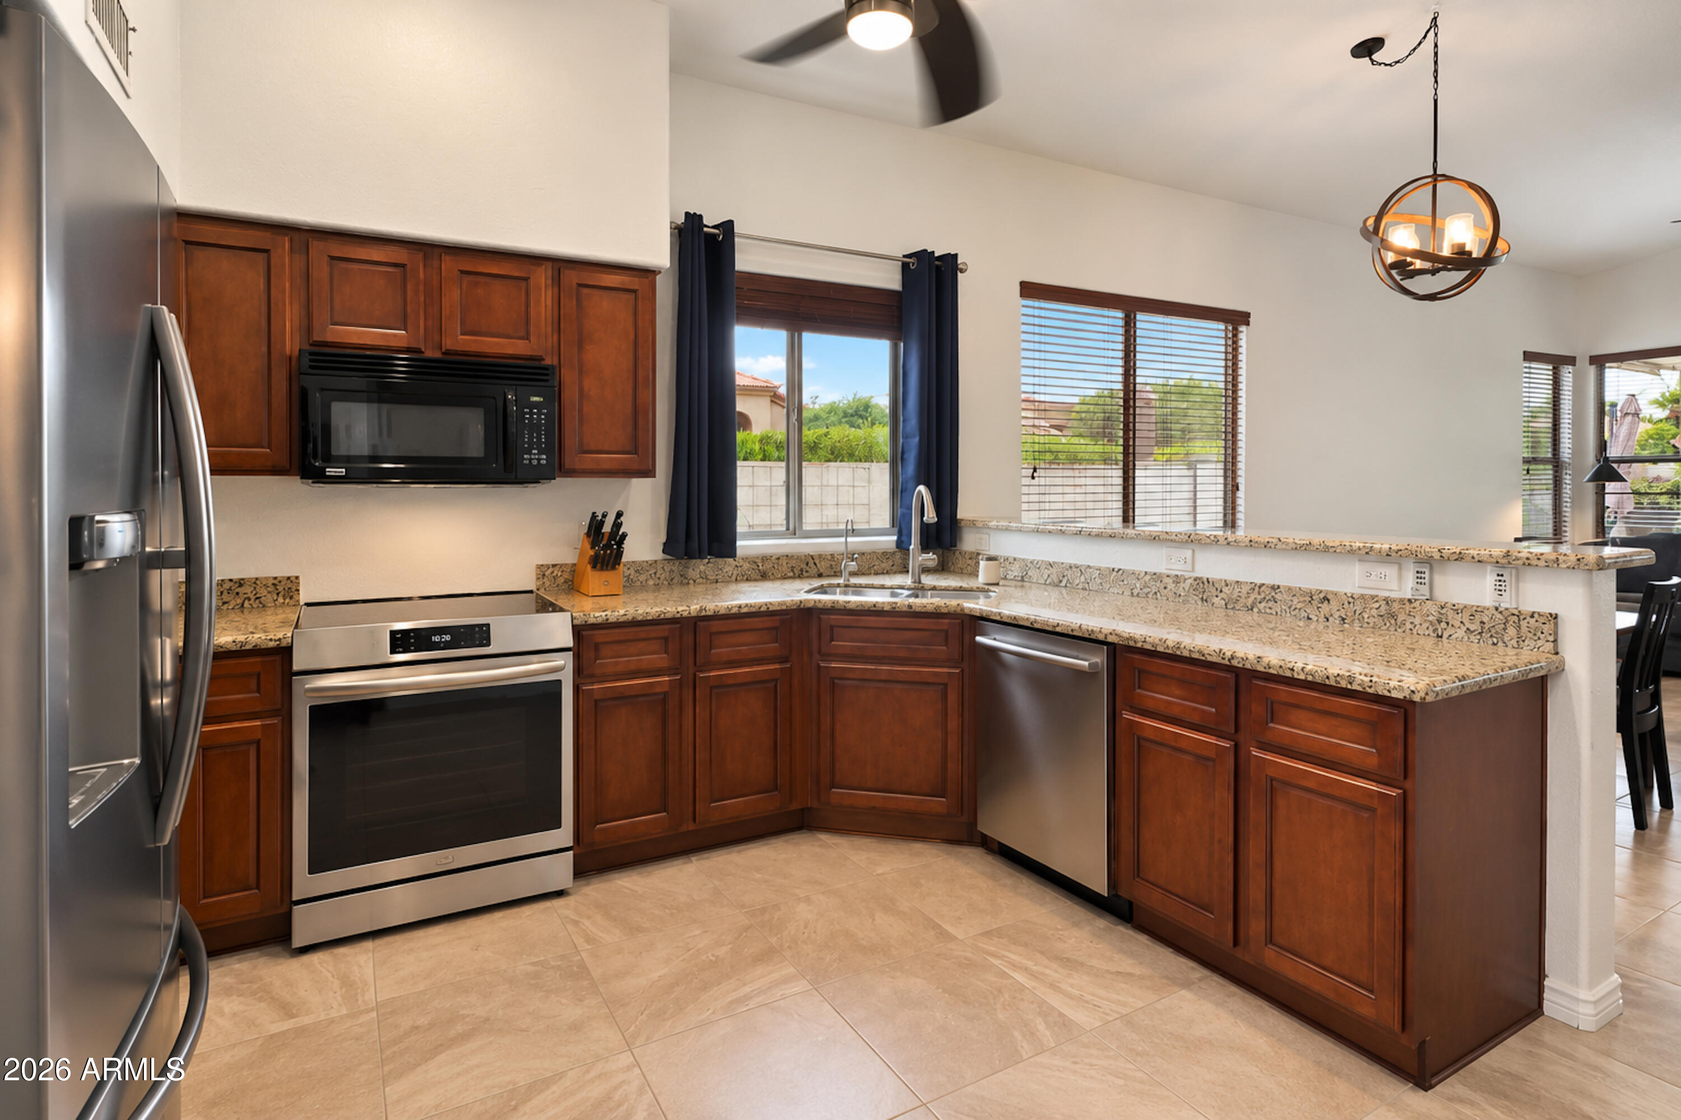
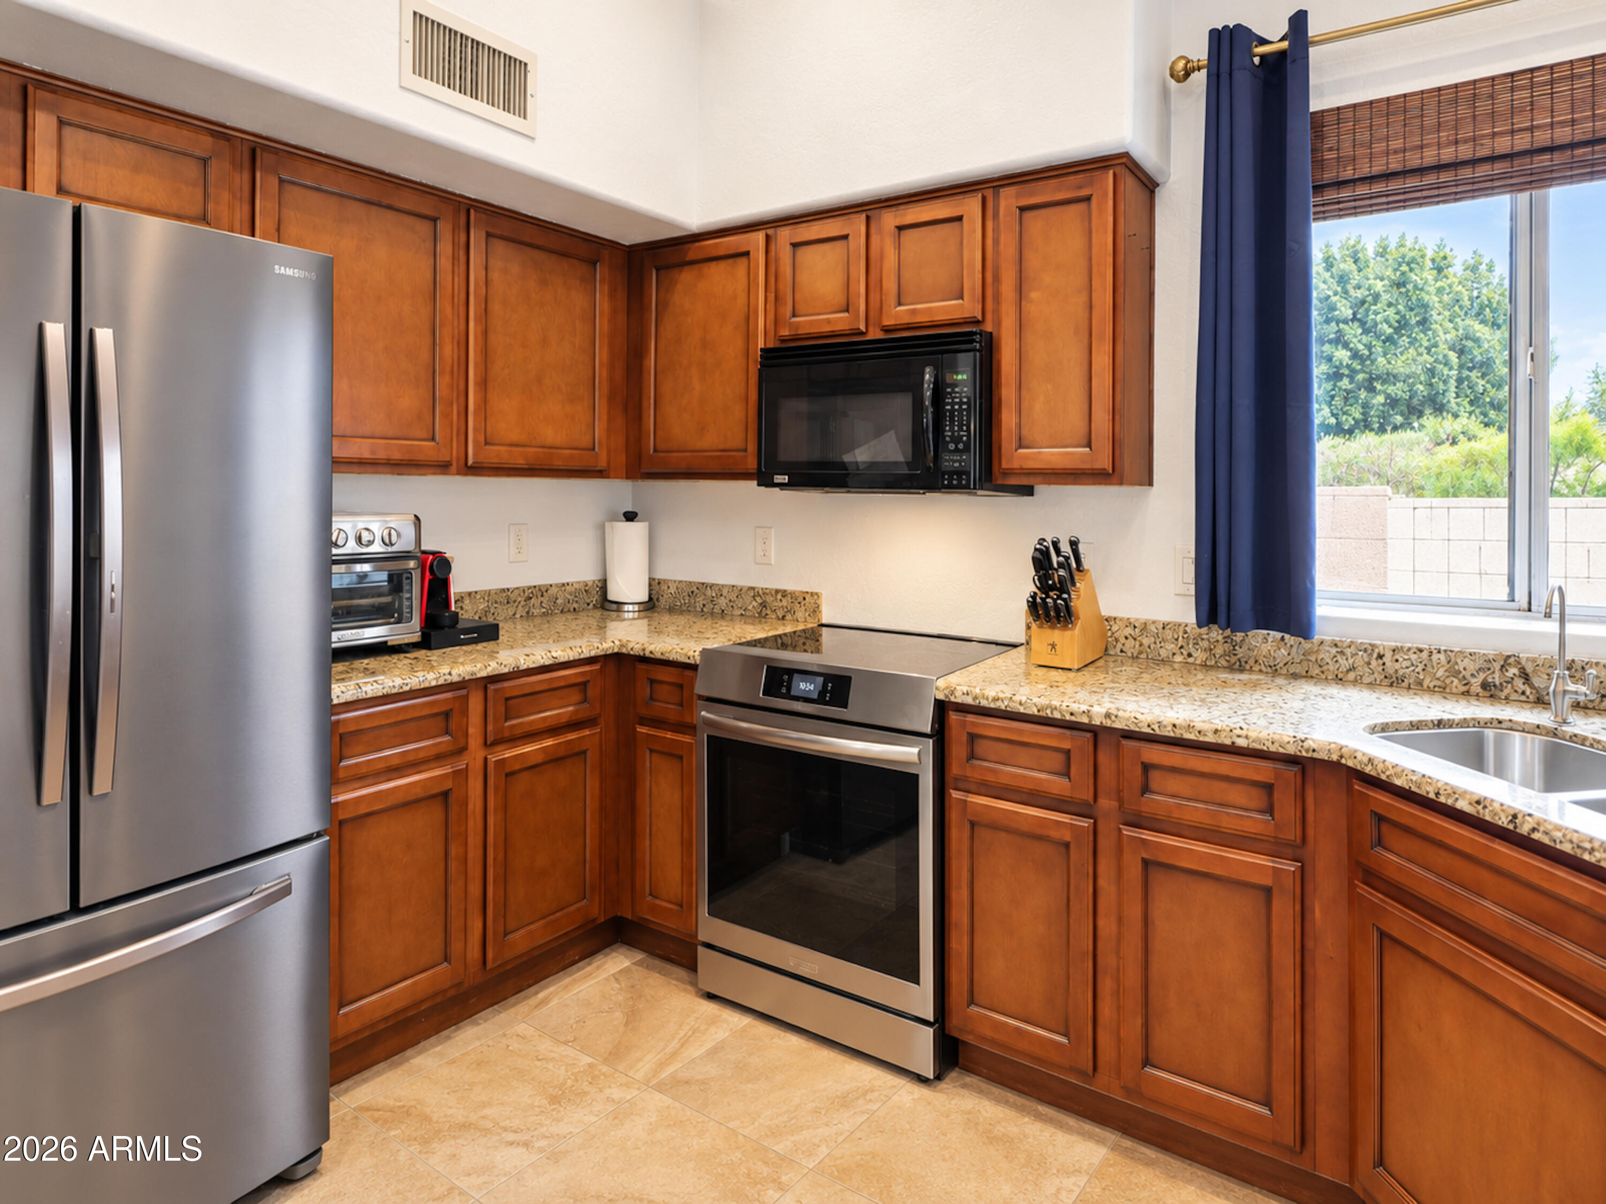
Kitchen with dark wood cabinets, granite counters, stainless appliances, and a window above the sink.
Kitchen with rich wood cabinets, granite counters, stainless appliances, and a window overlooking greenery.
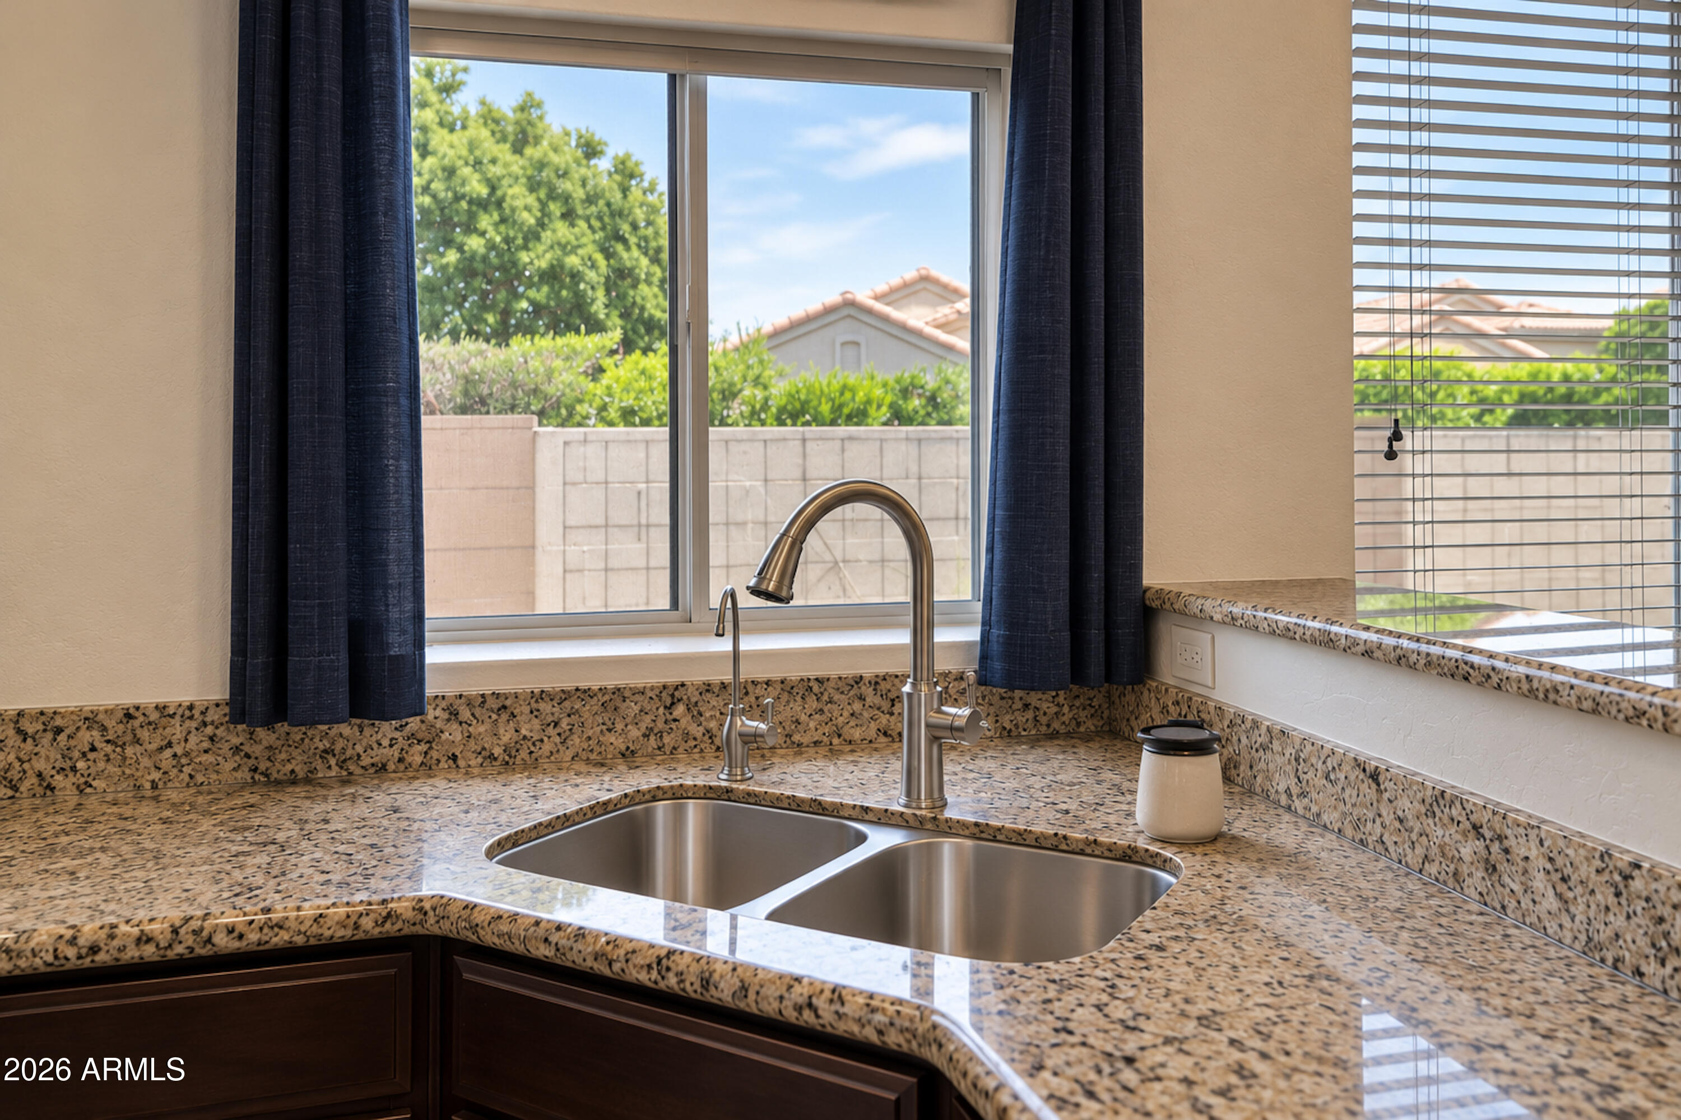
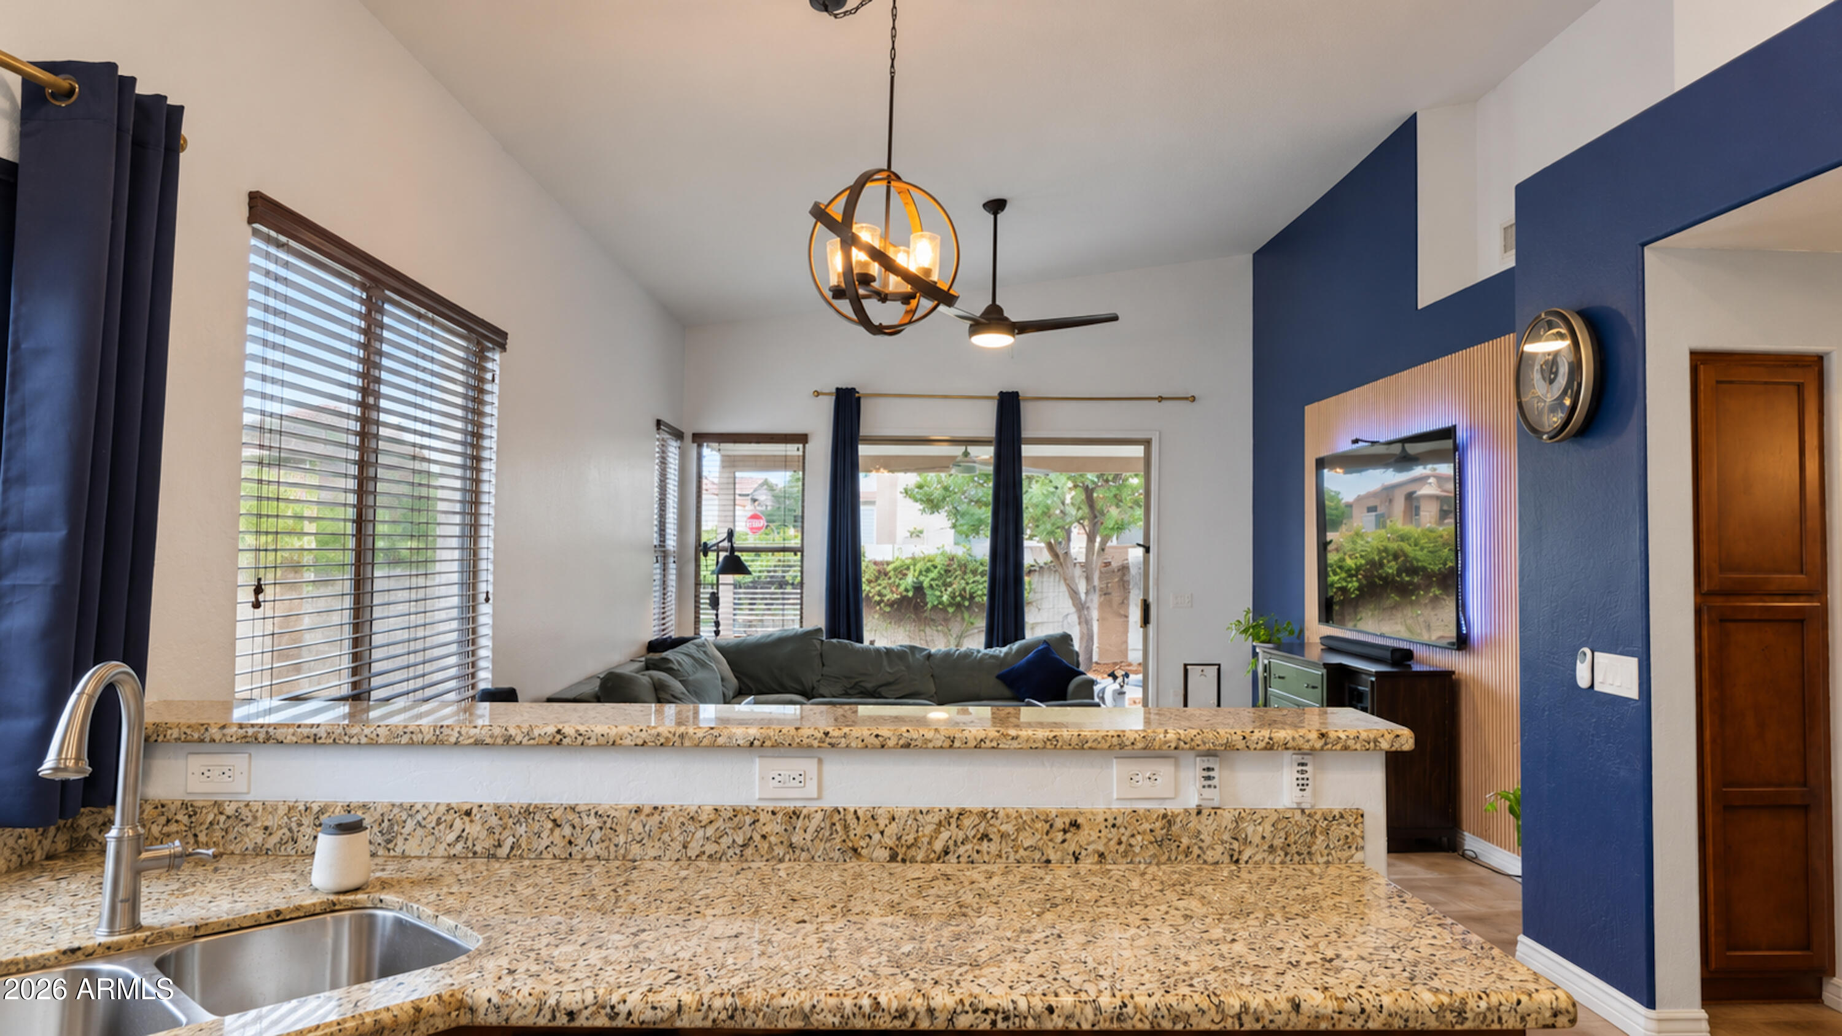
Kitchen sink beneath a window, with granite counters and dark blue curtains.
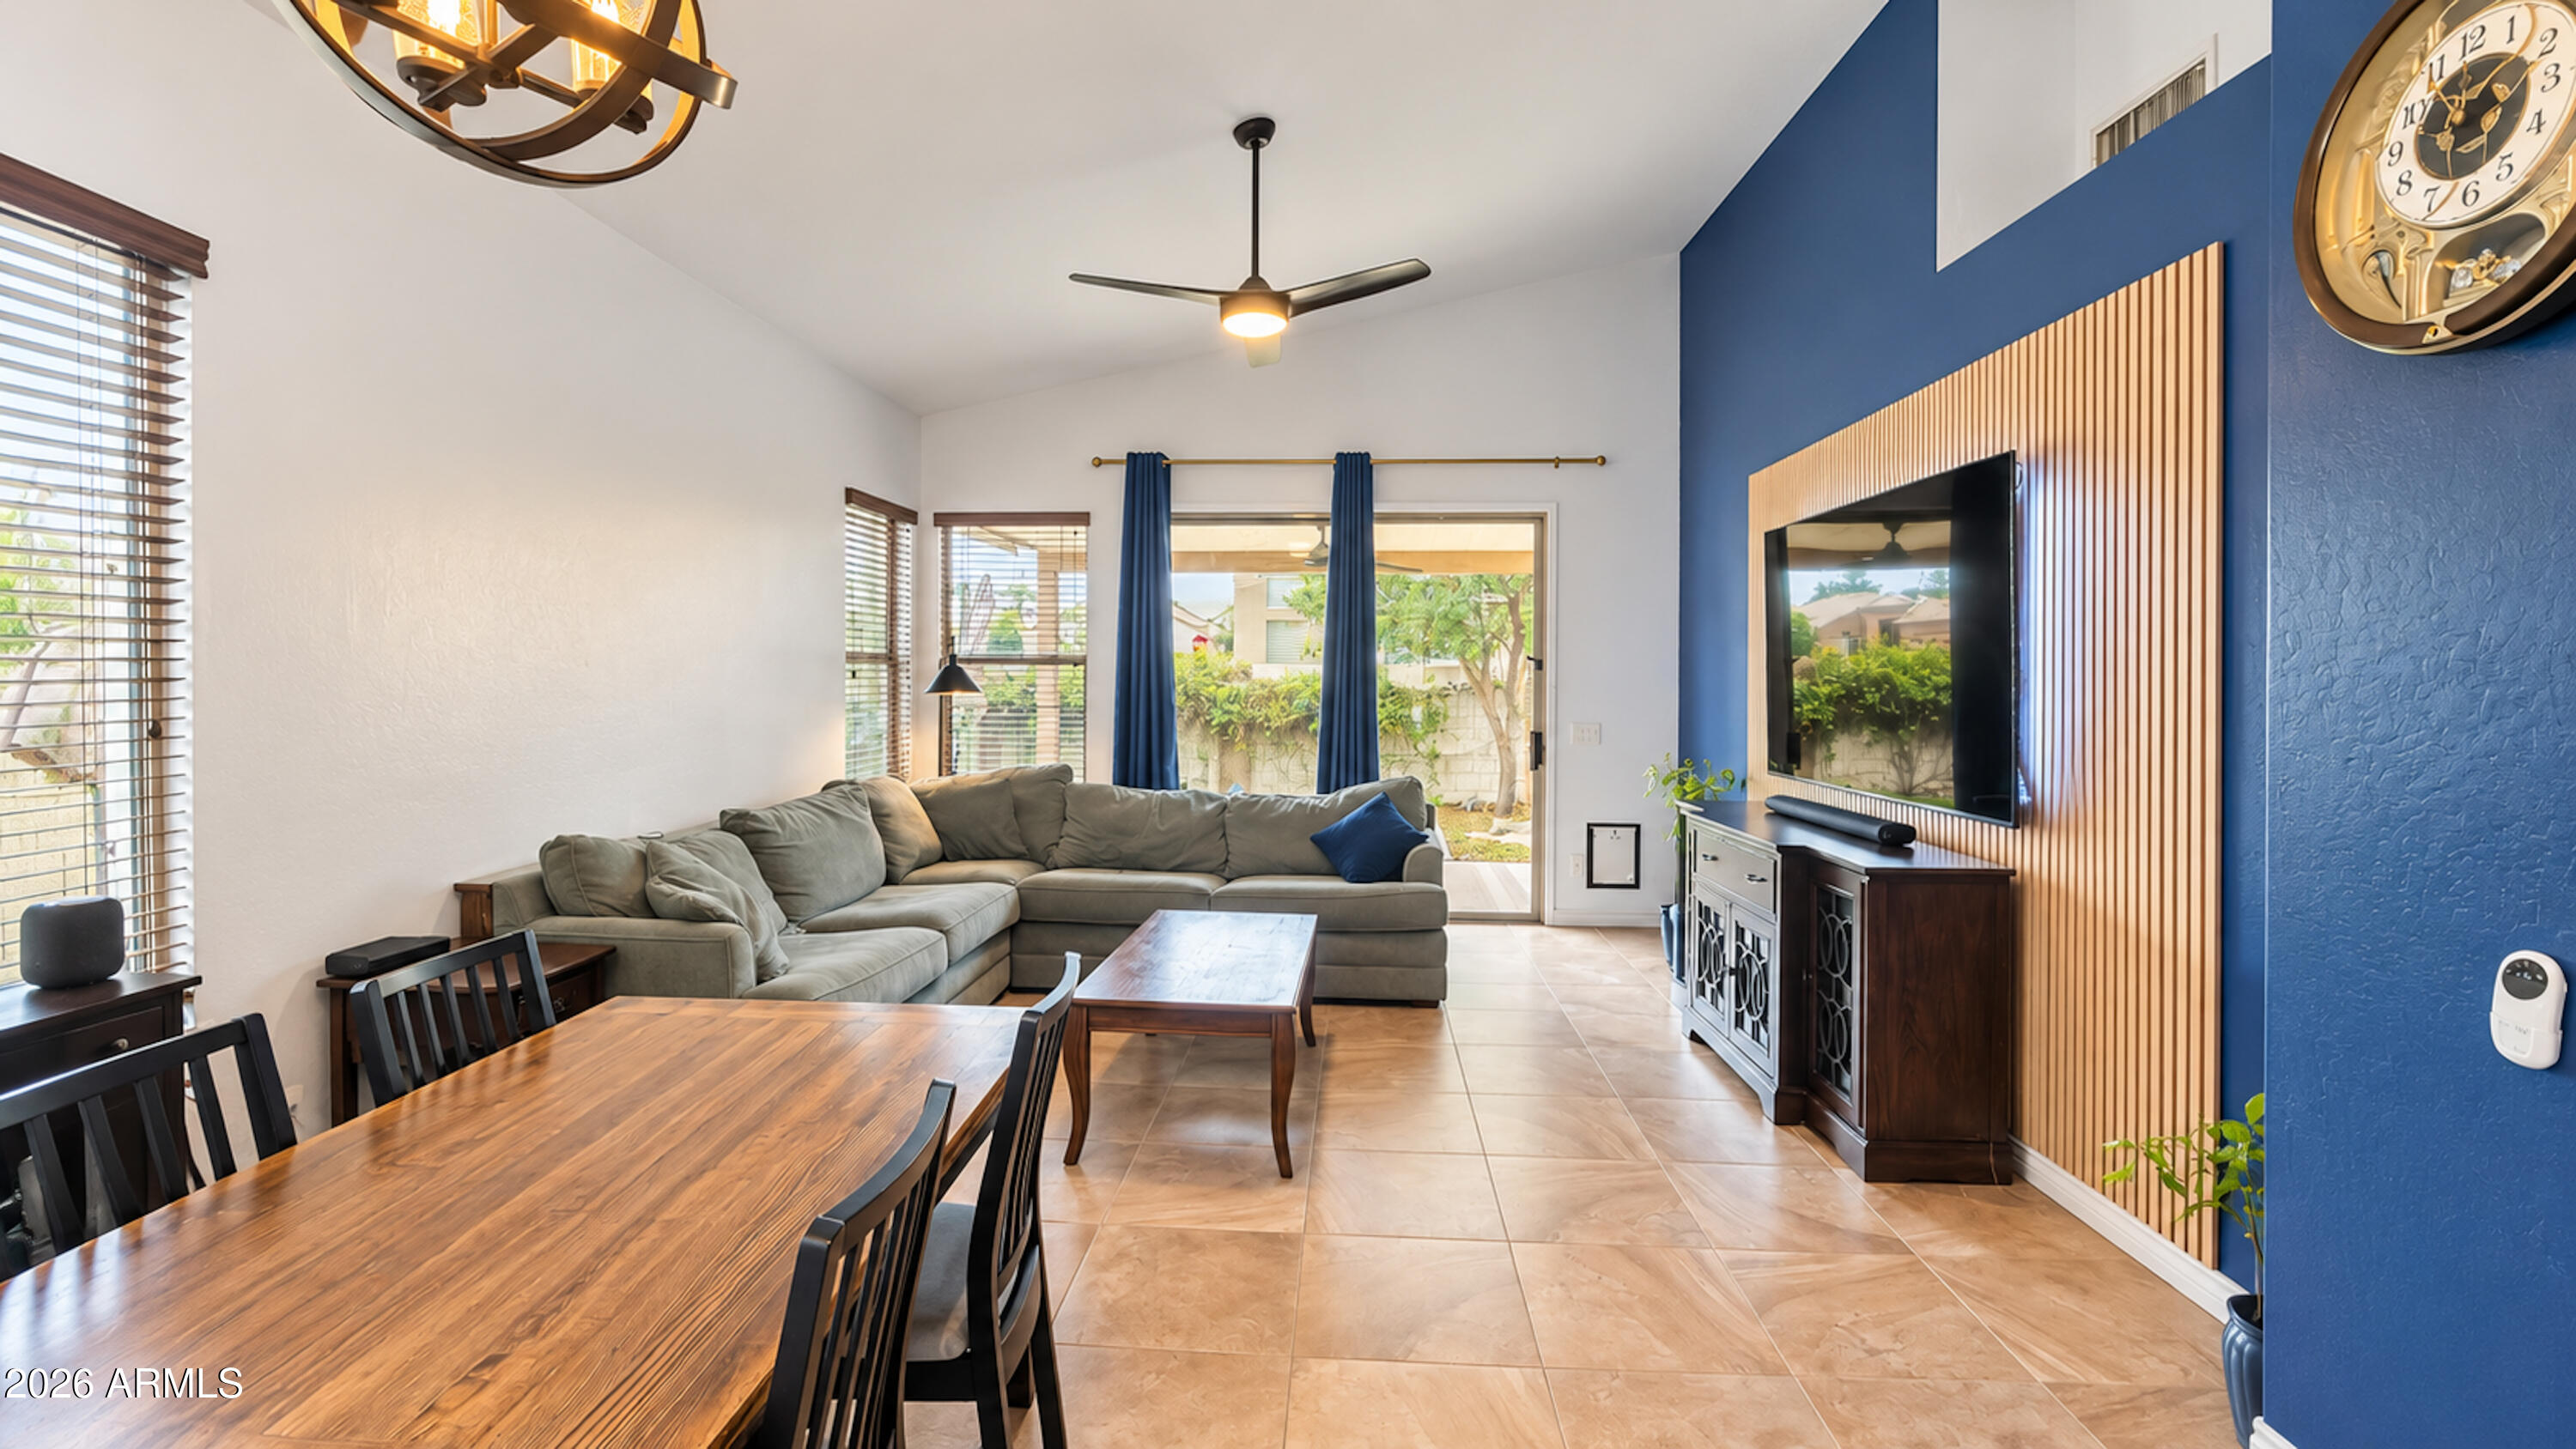
Open living and dining area with a gray sectional, blue accent wall, and sliding doors to the patio.
Kitchen with granite breakfast bar overlooking a furnished living room and blue accent wall.
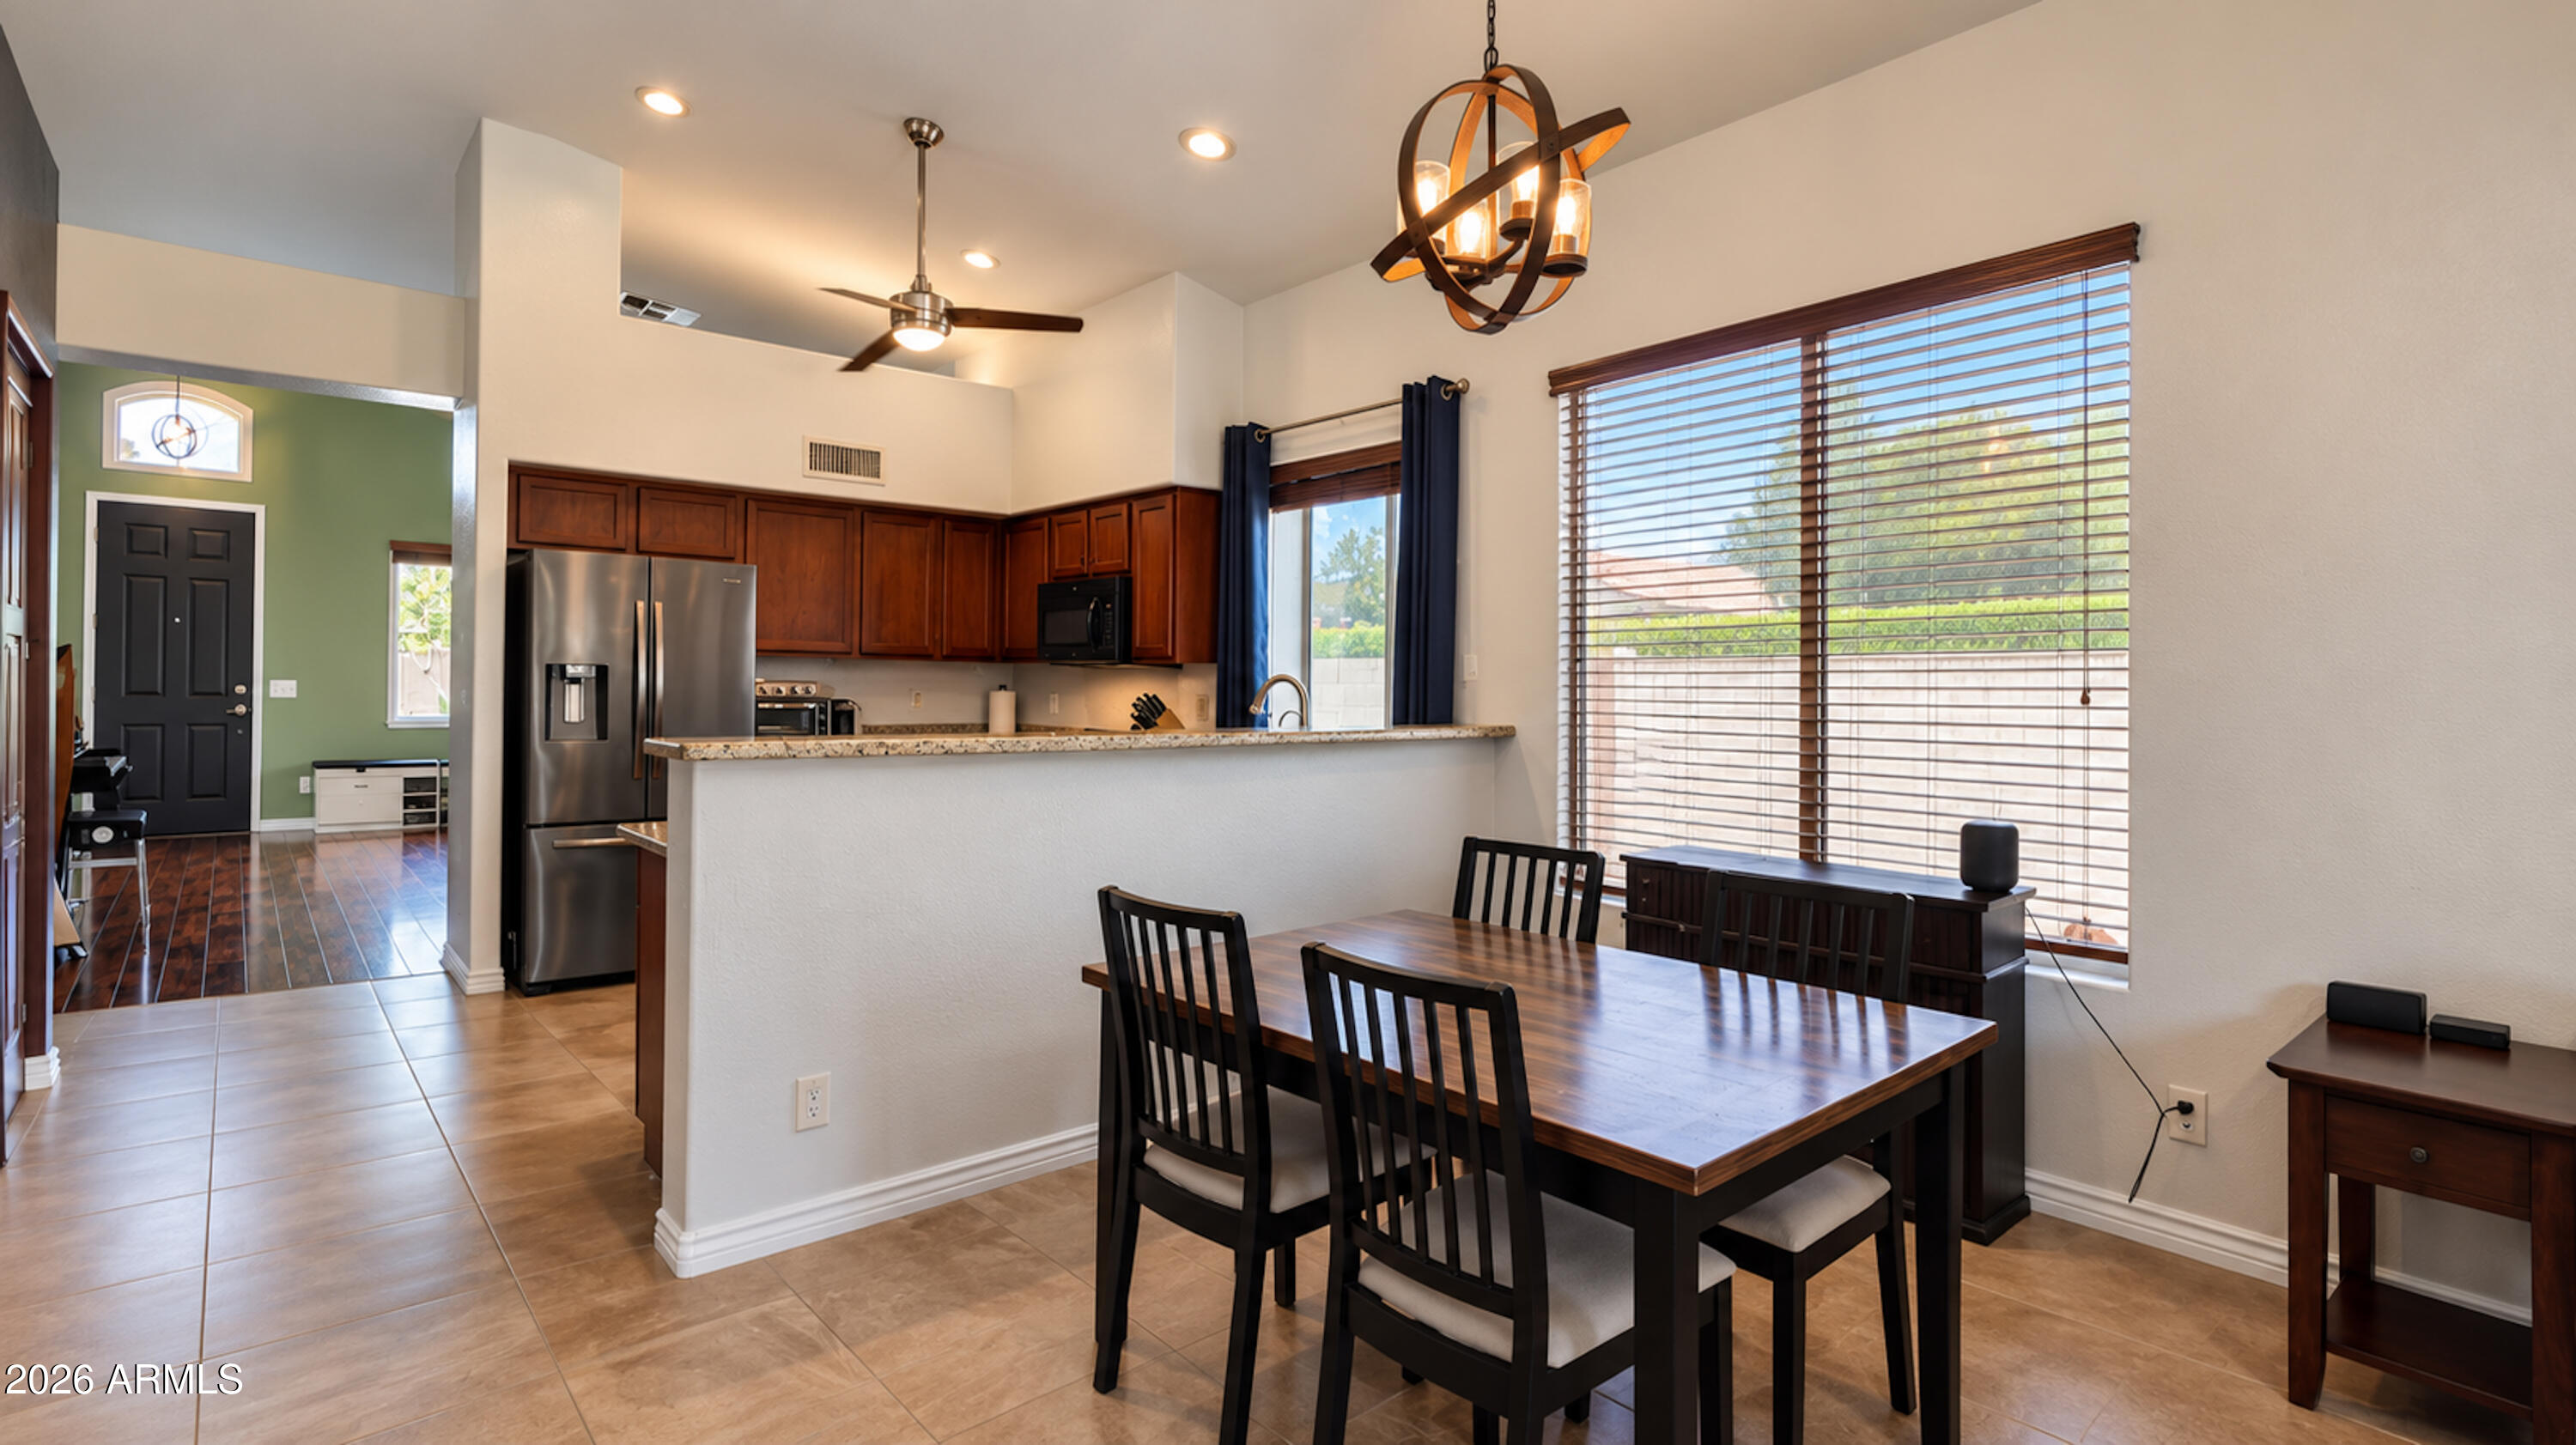
Dining area with dark wood table beside an open kitchen with stainless steel appliances.
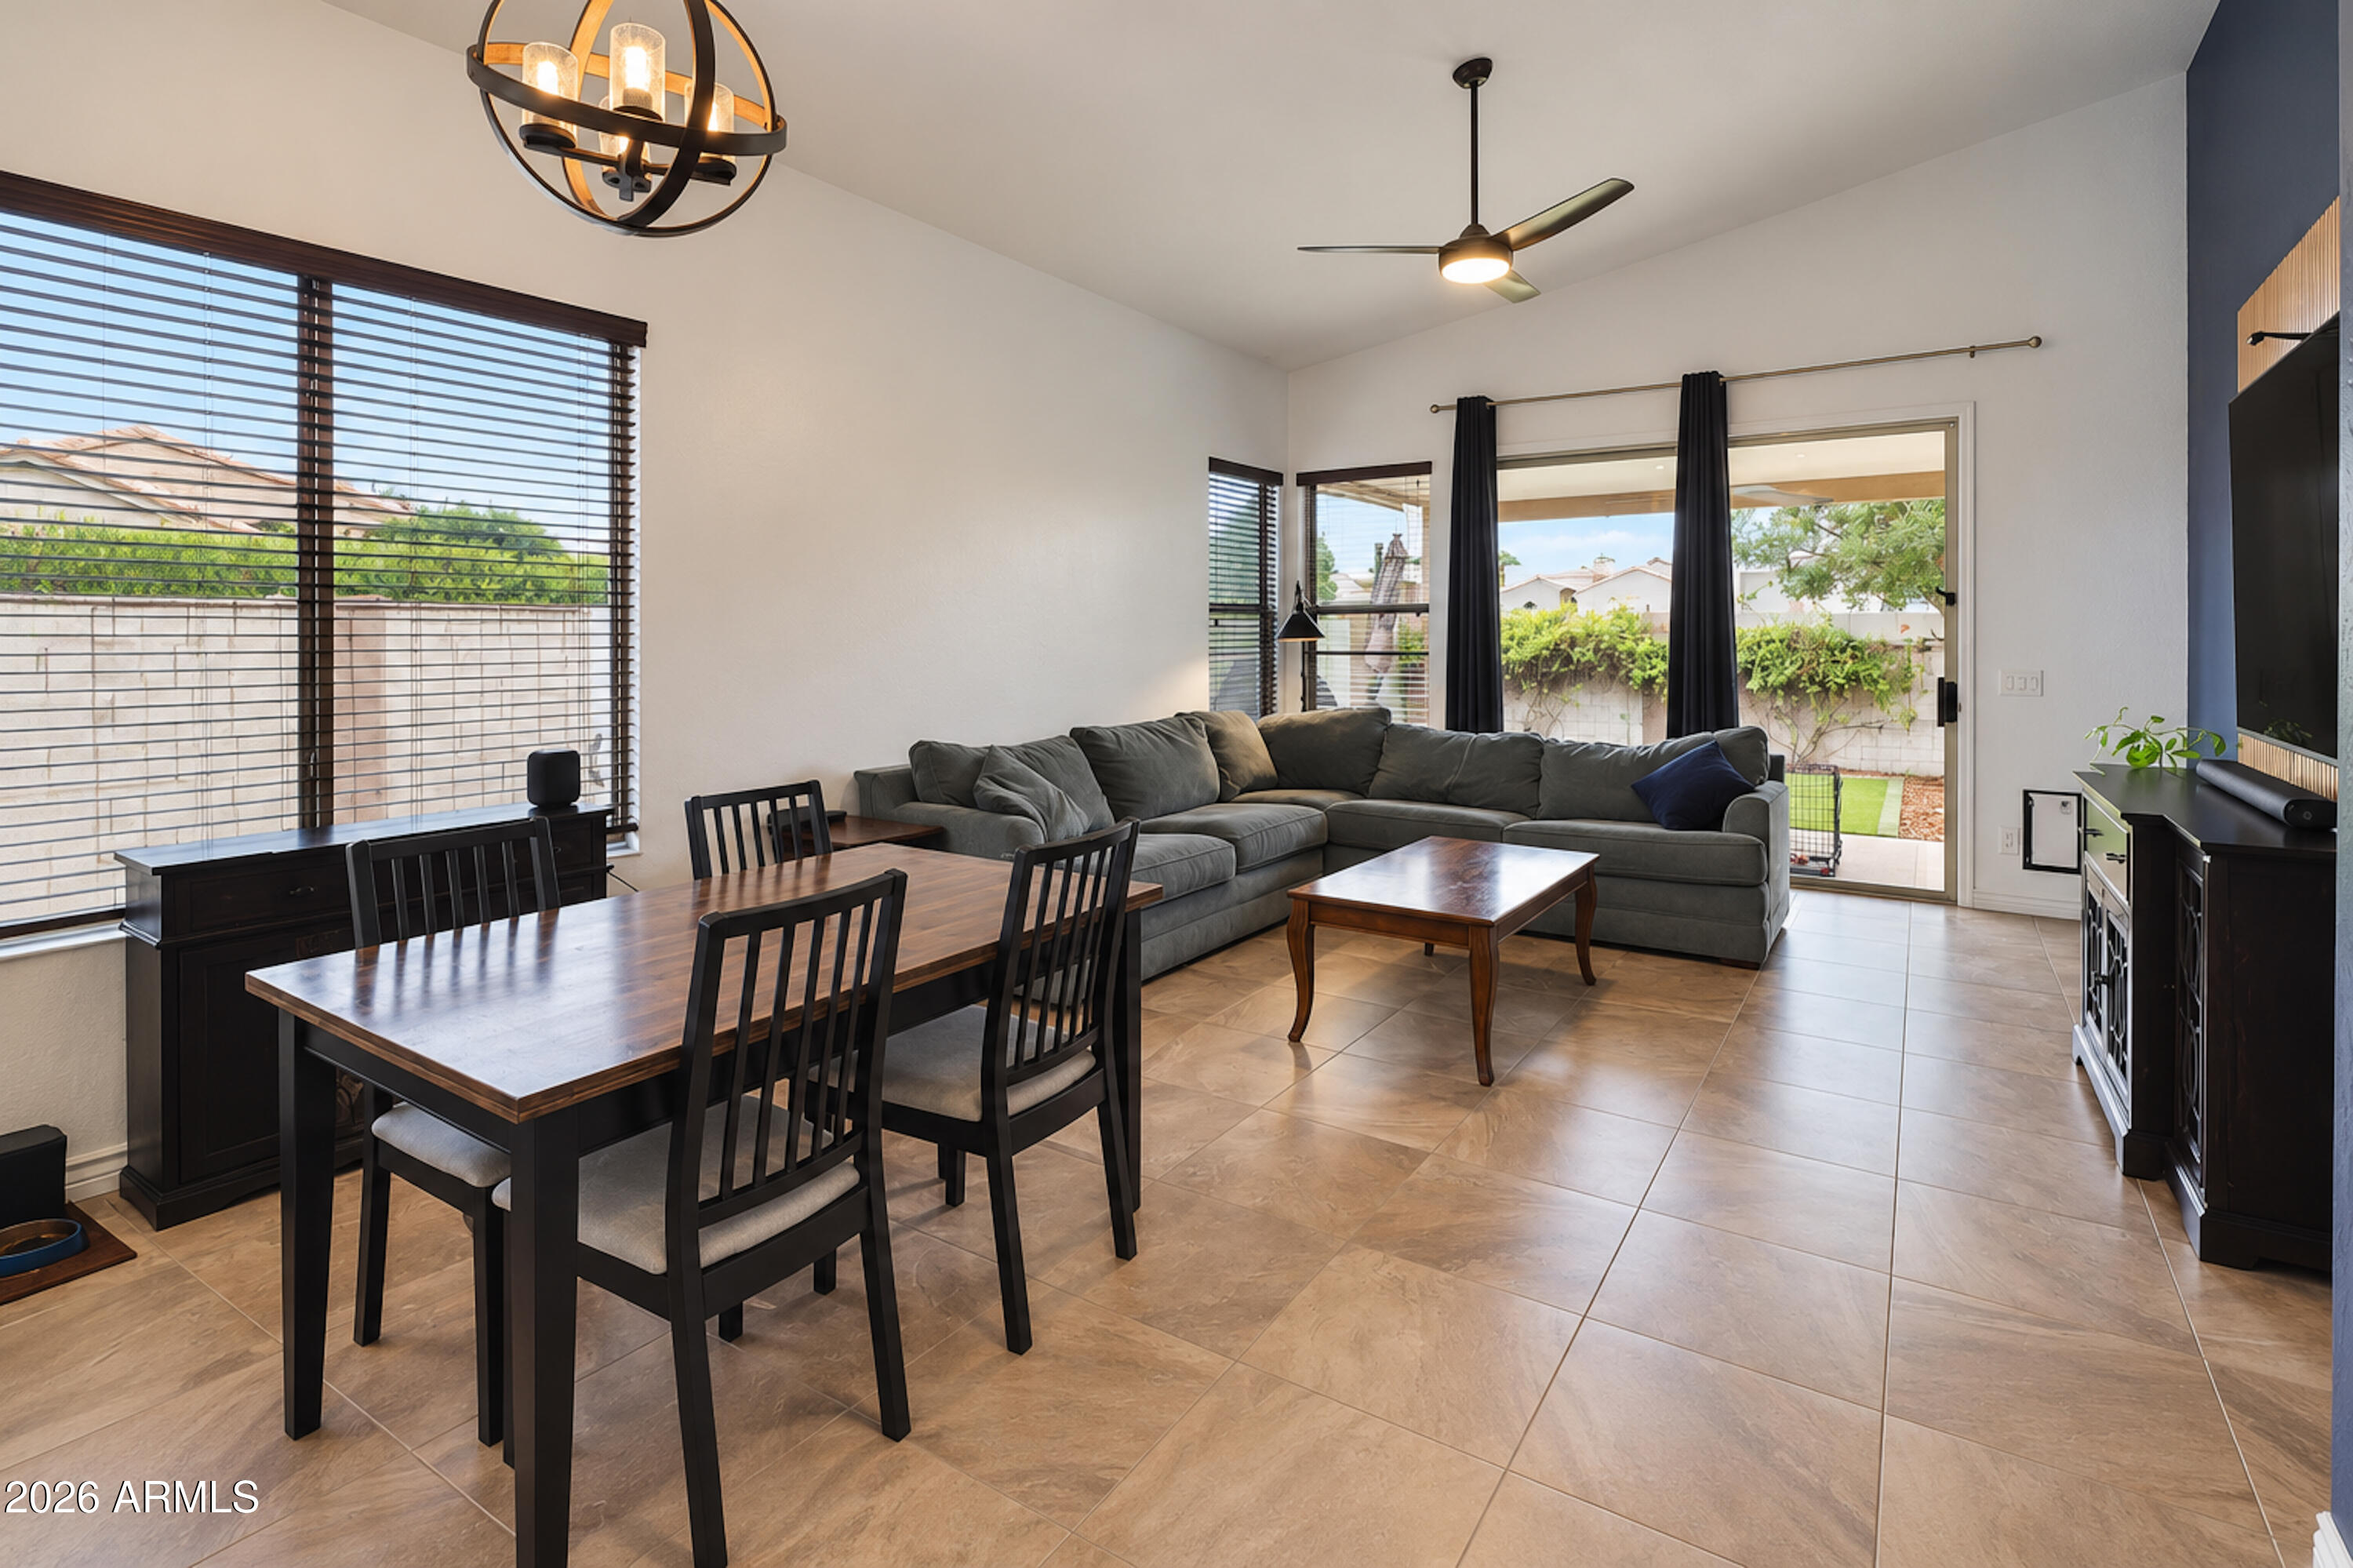
Open living and dining area with a gray sectional, dark wood dining set, and sliding glass doors to the yard.
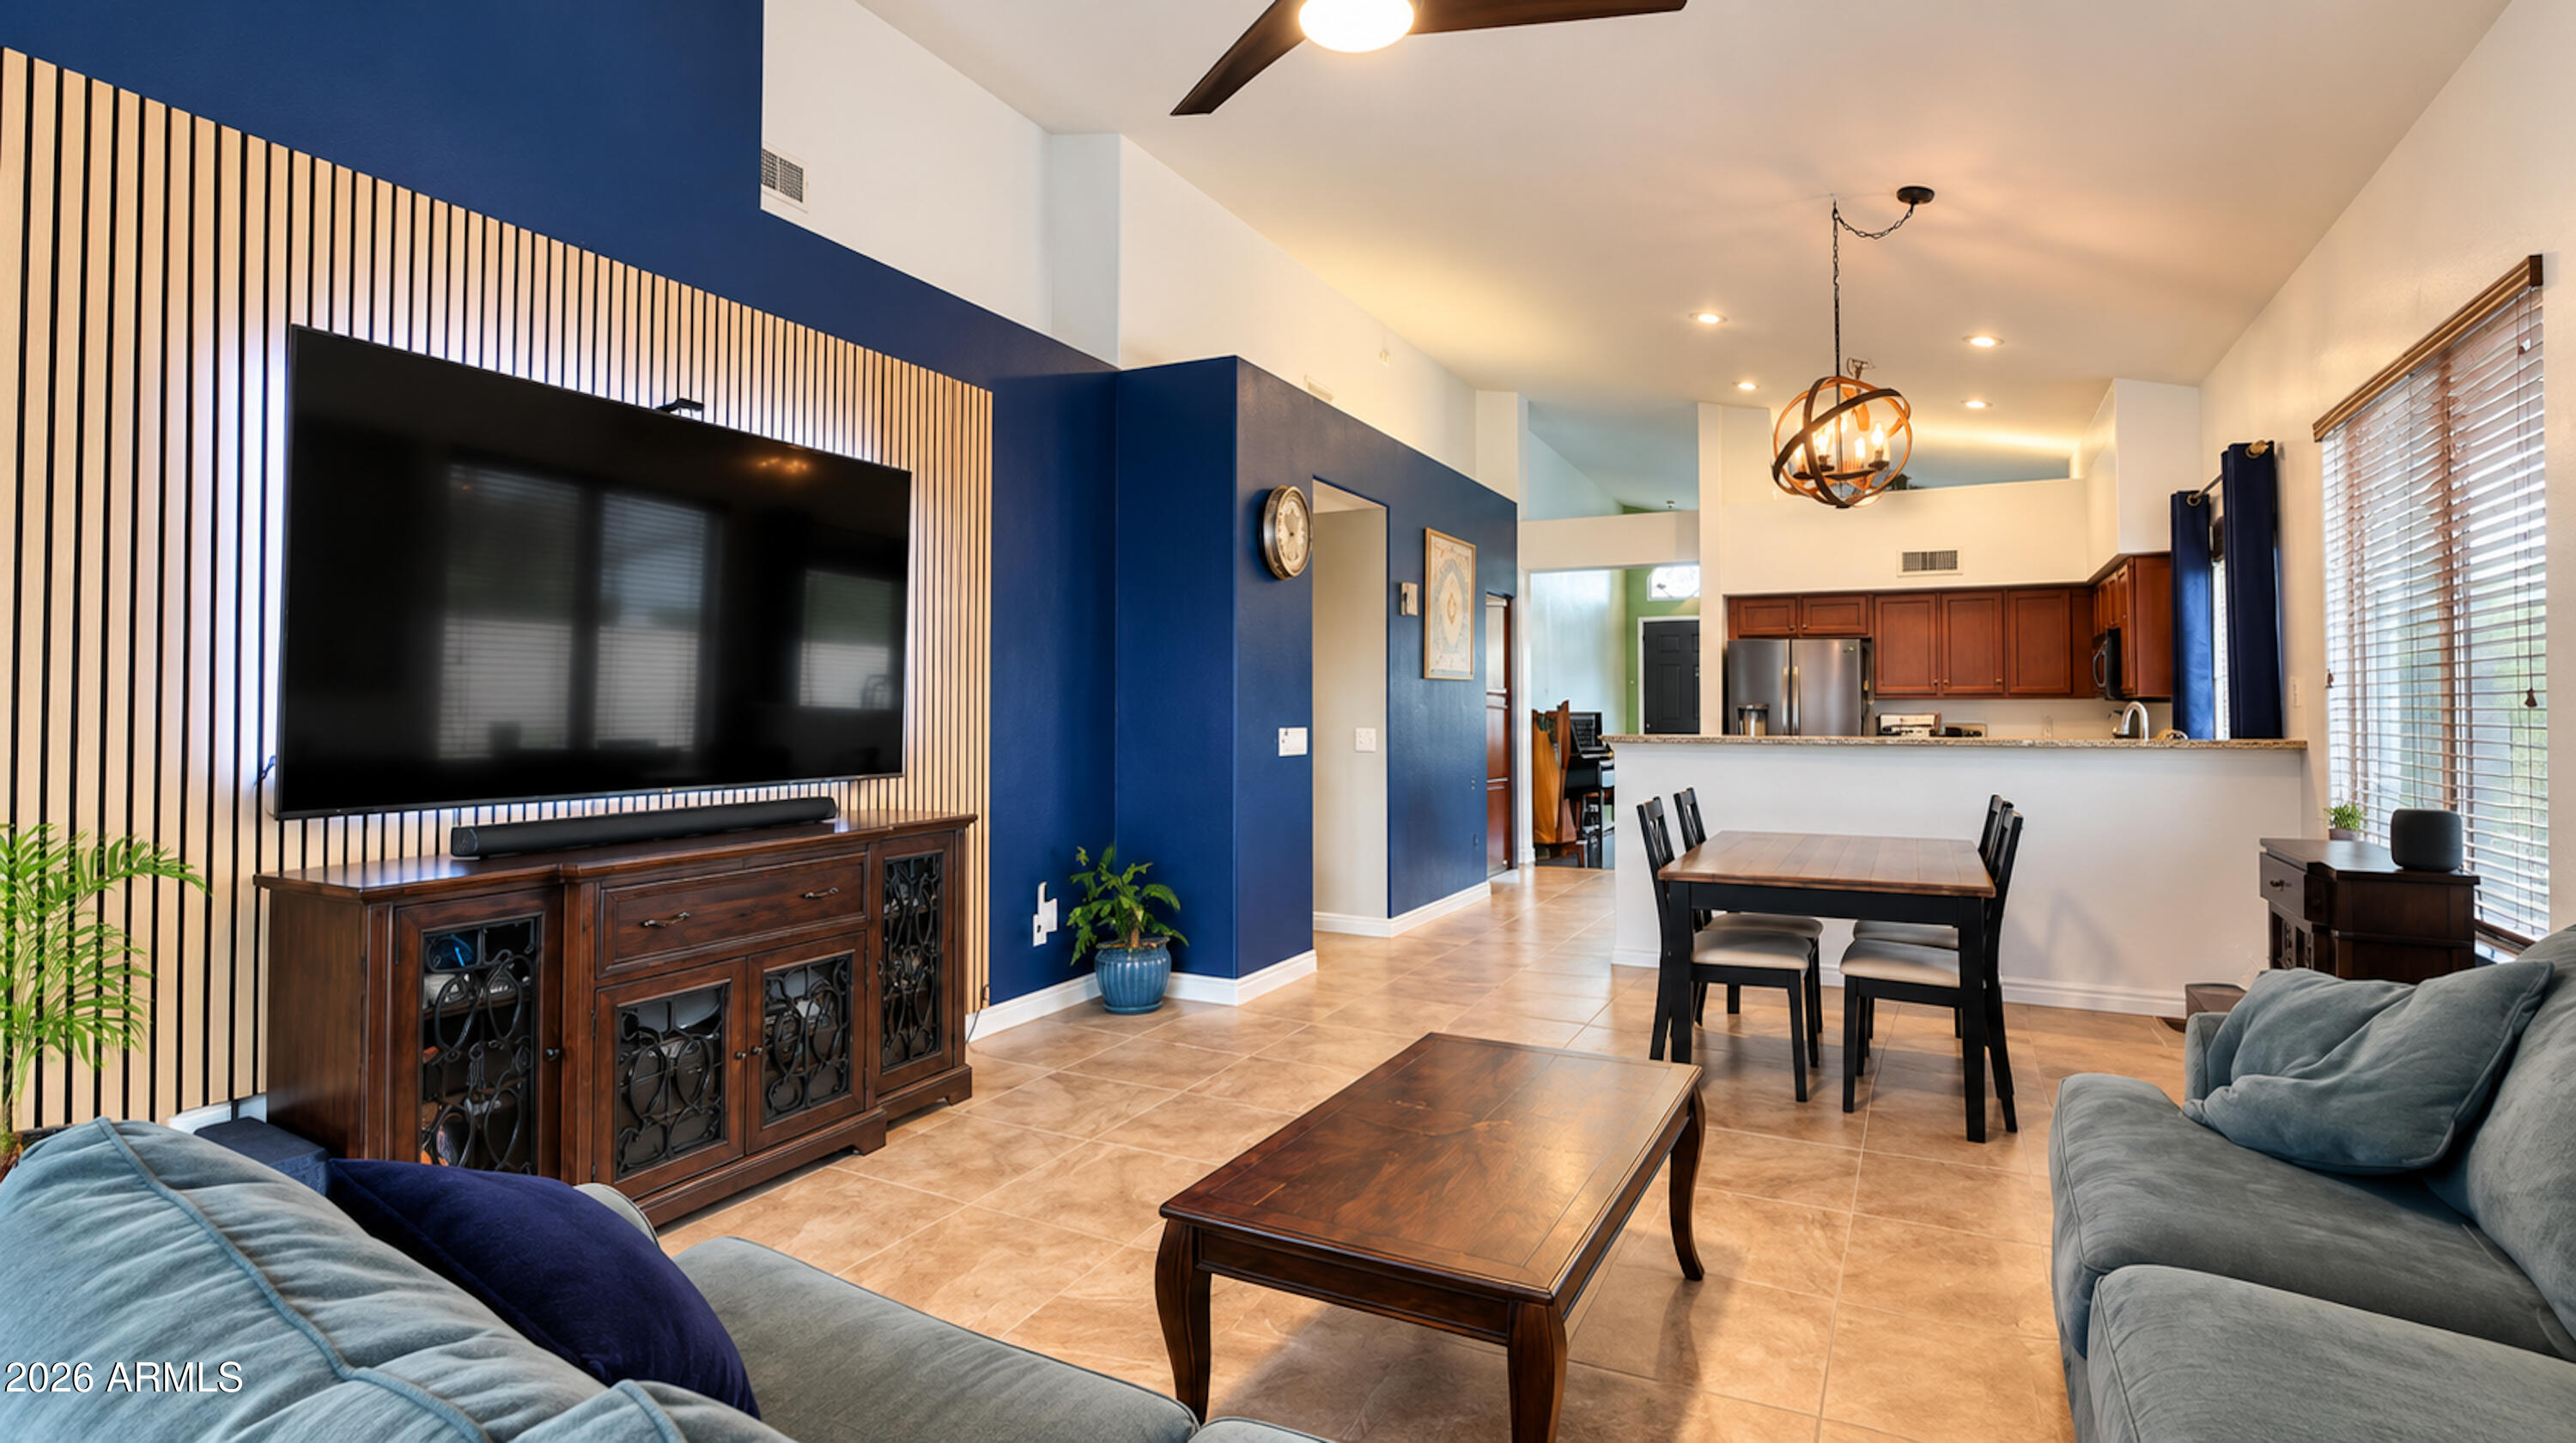
Open-plan living room, dining area, and kitchen with blue accent walls and a striped TV feature wall.
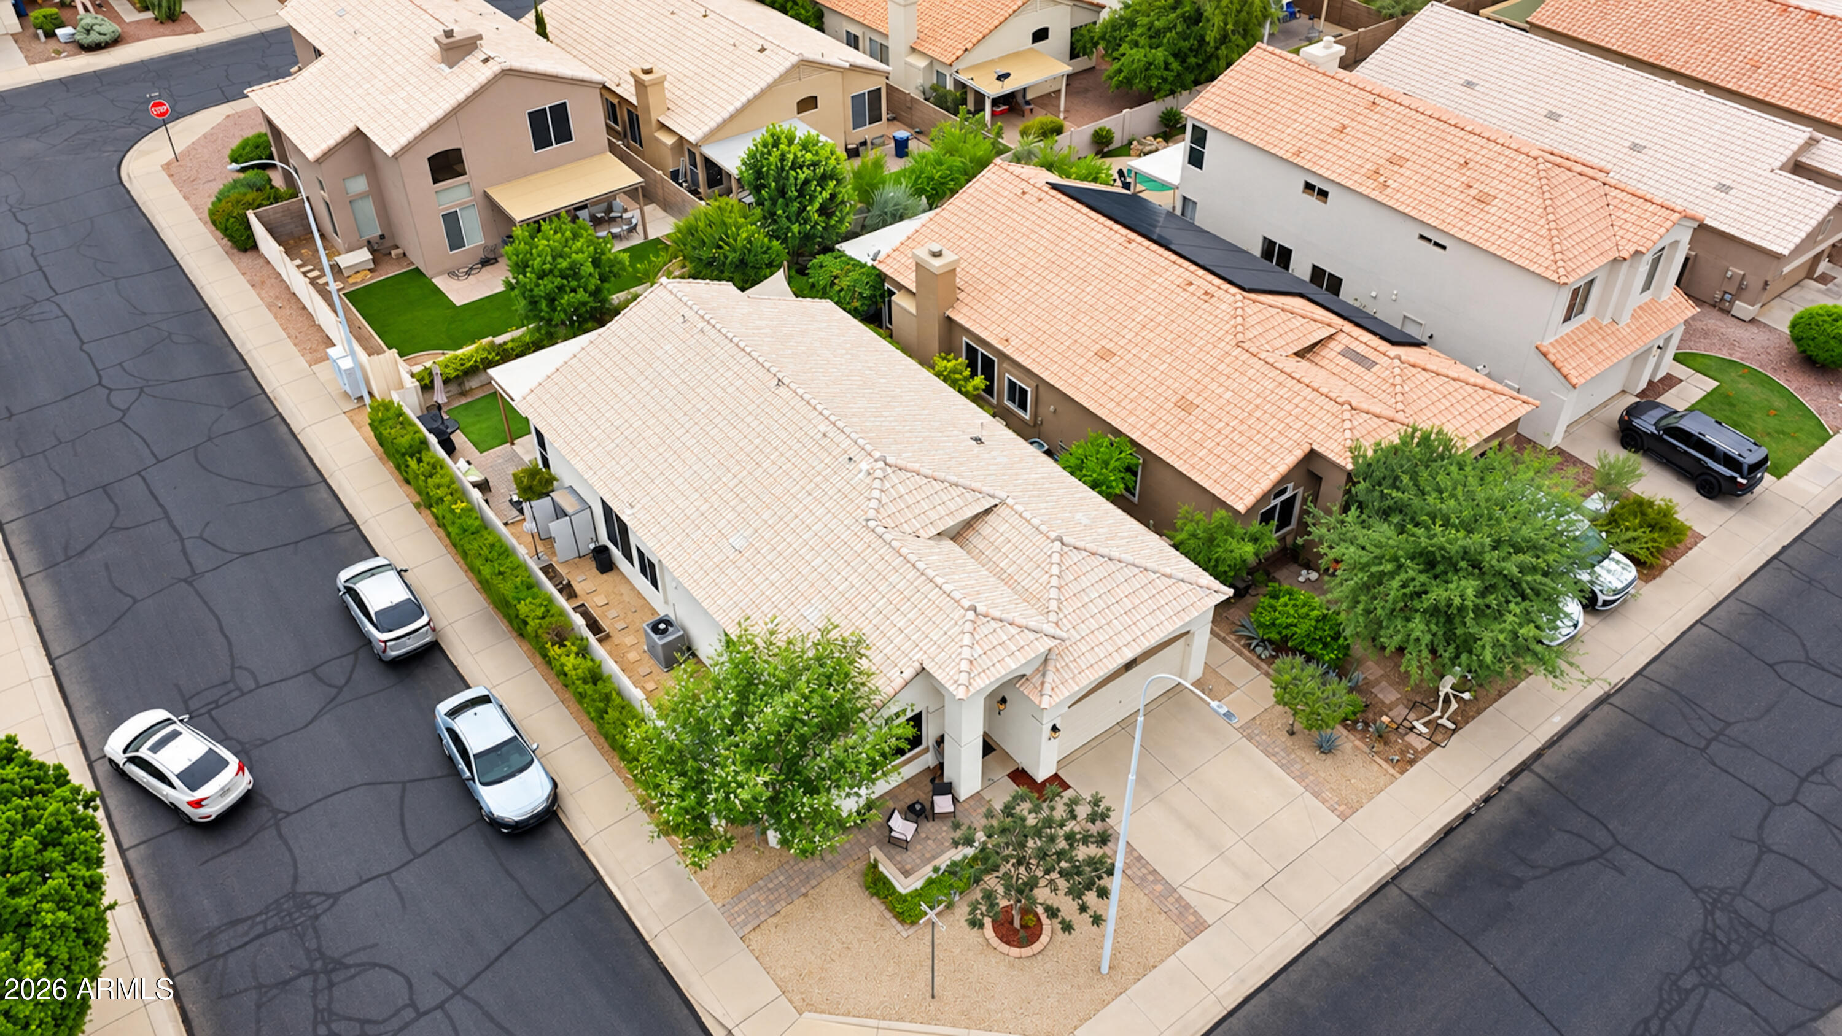
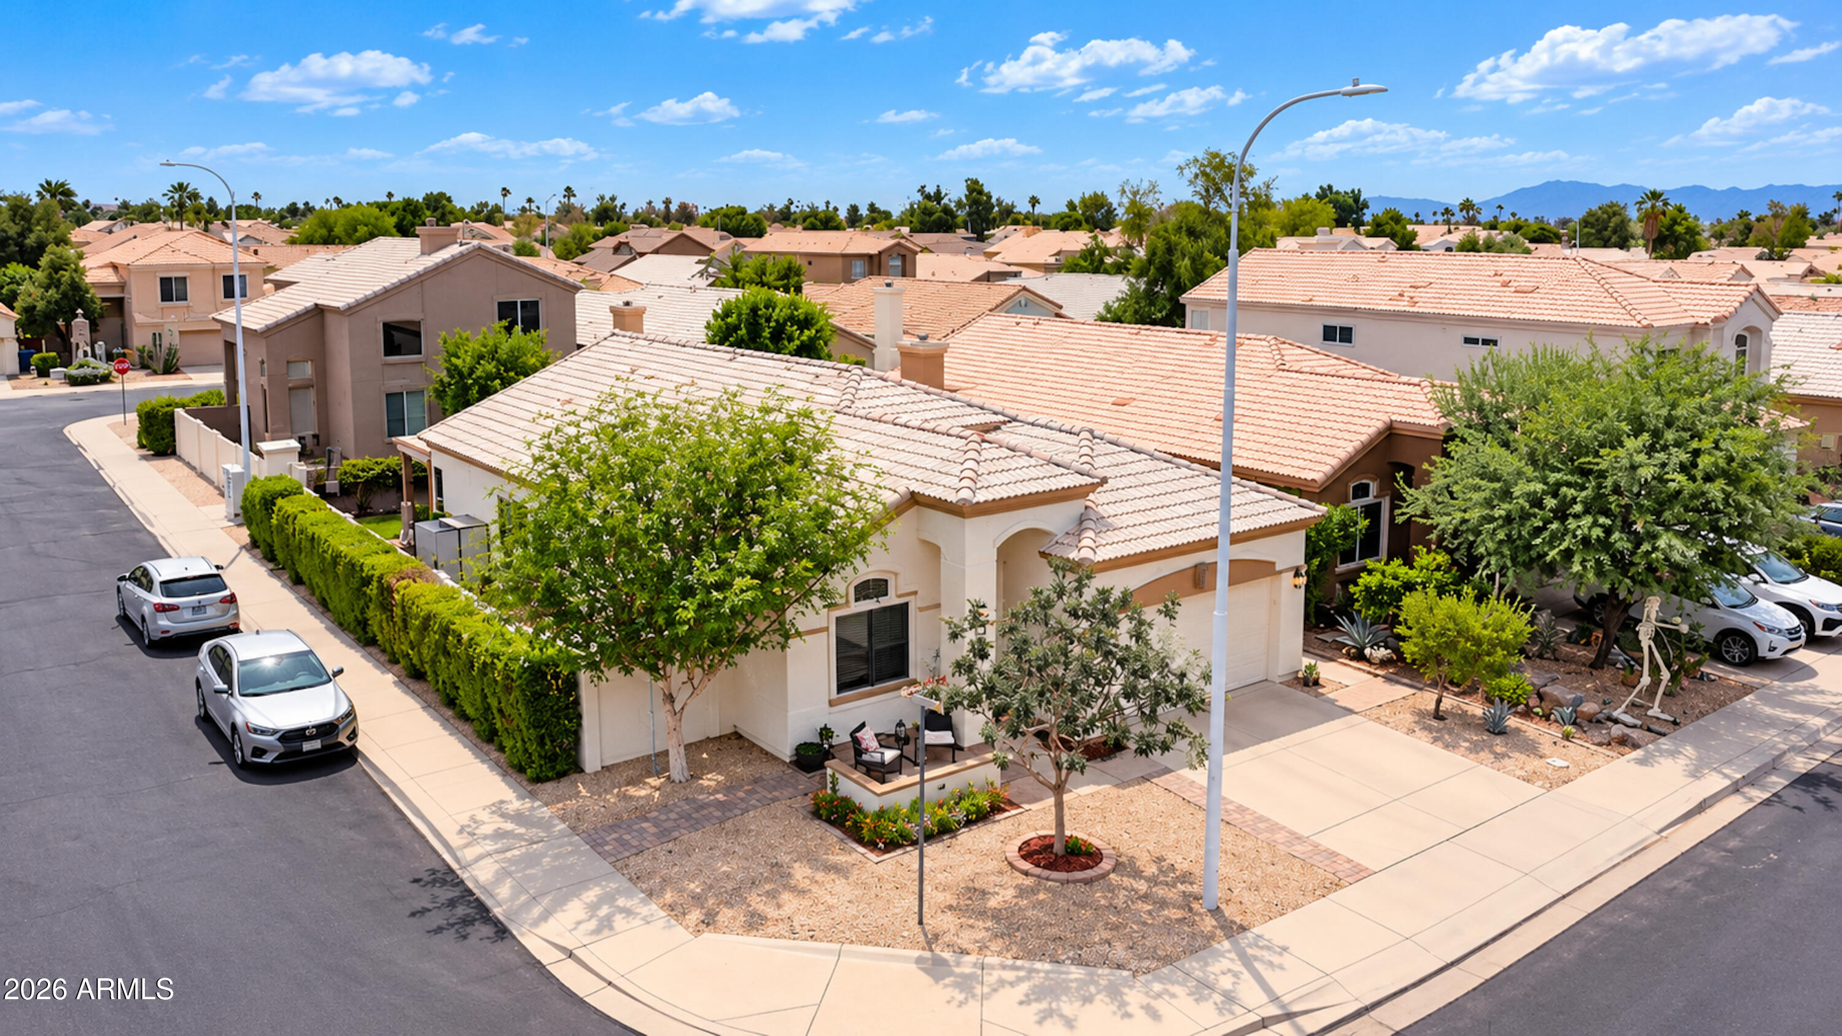
Aerial view of a corner home with a terracotta tile roof, landscaped yard, and surrounding homes.
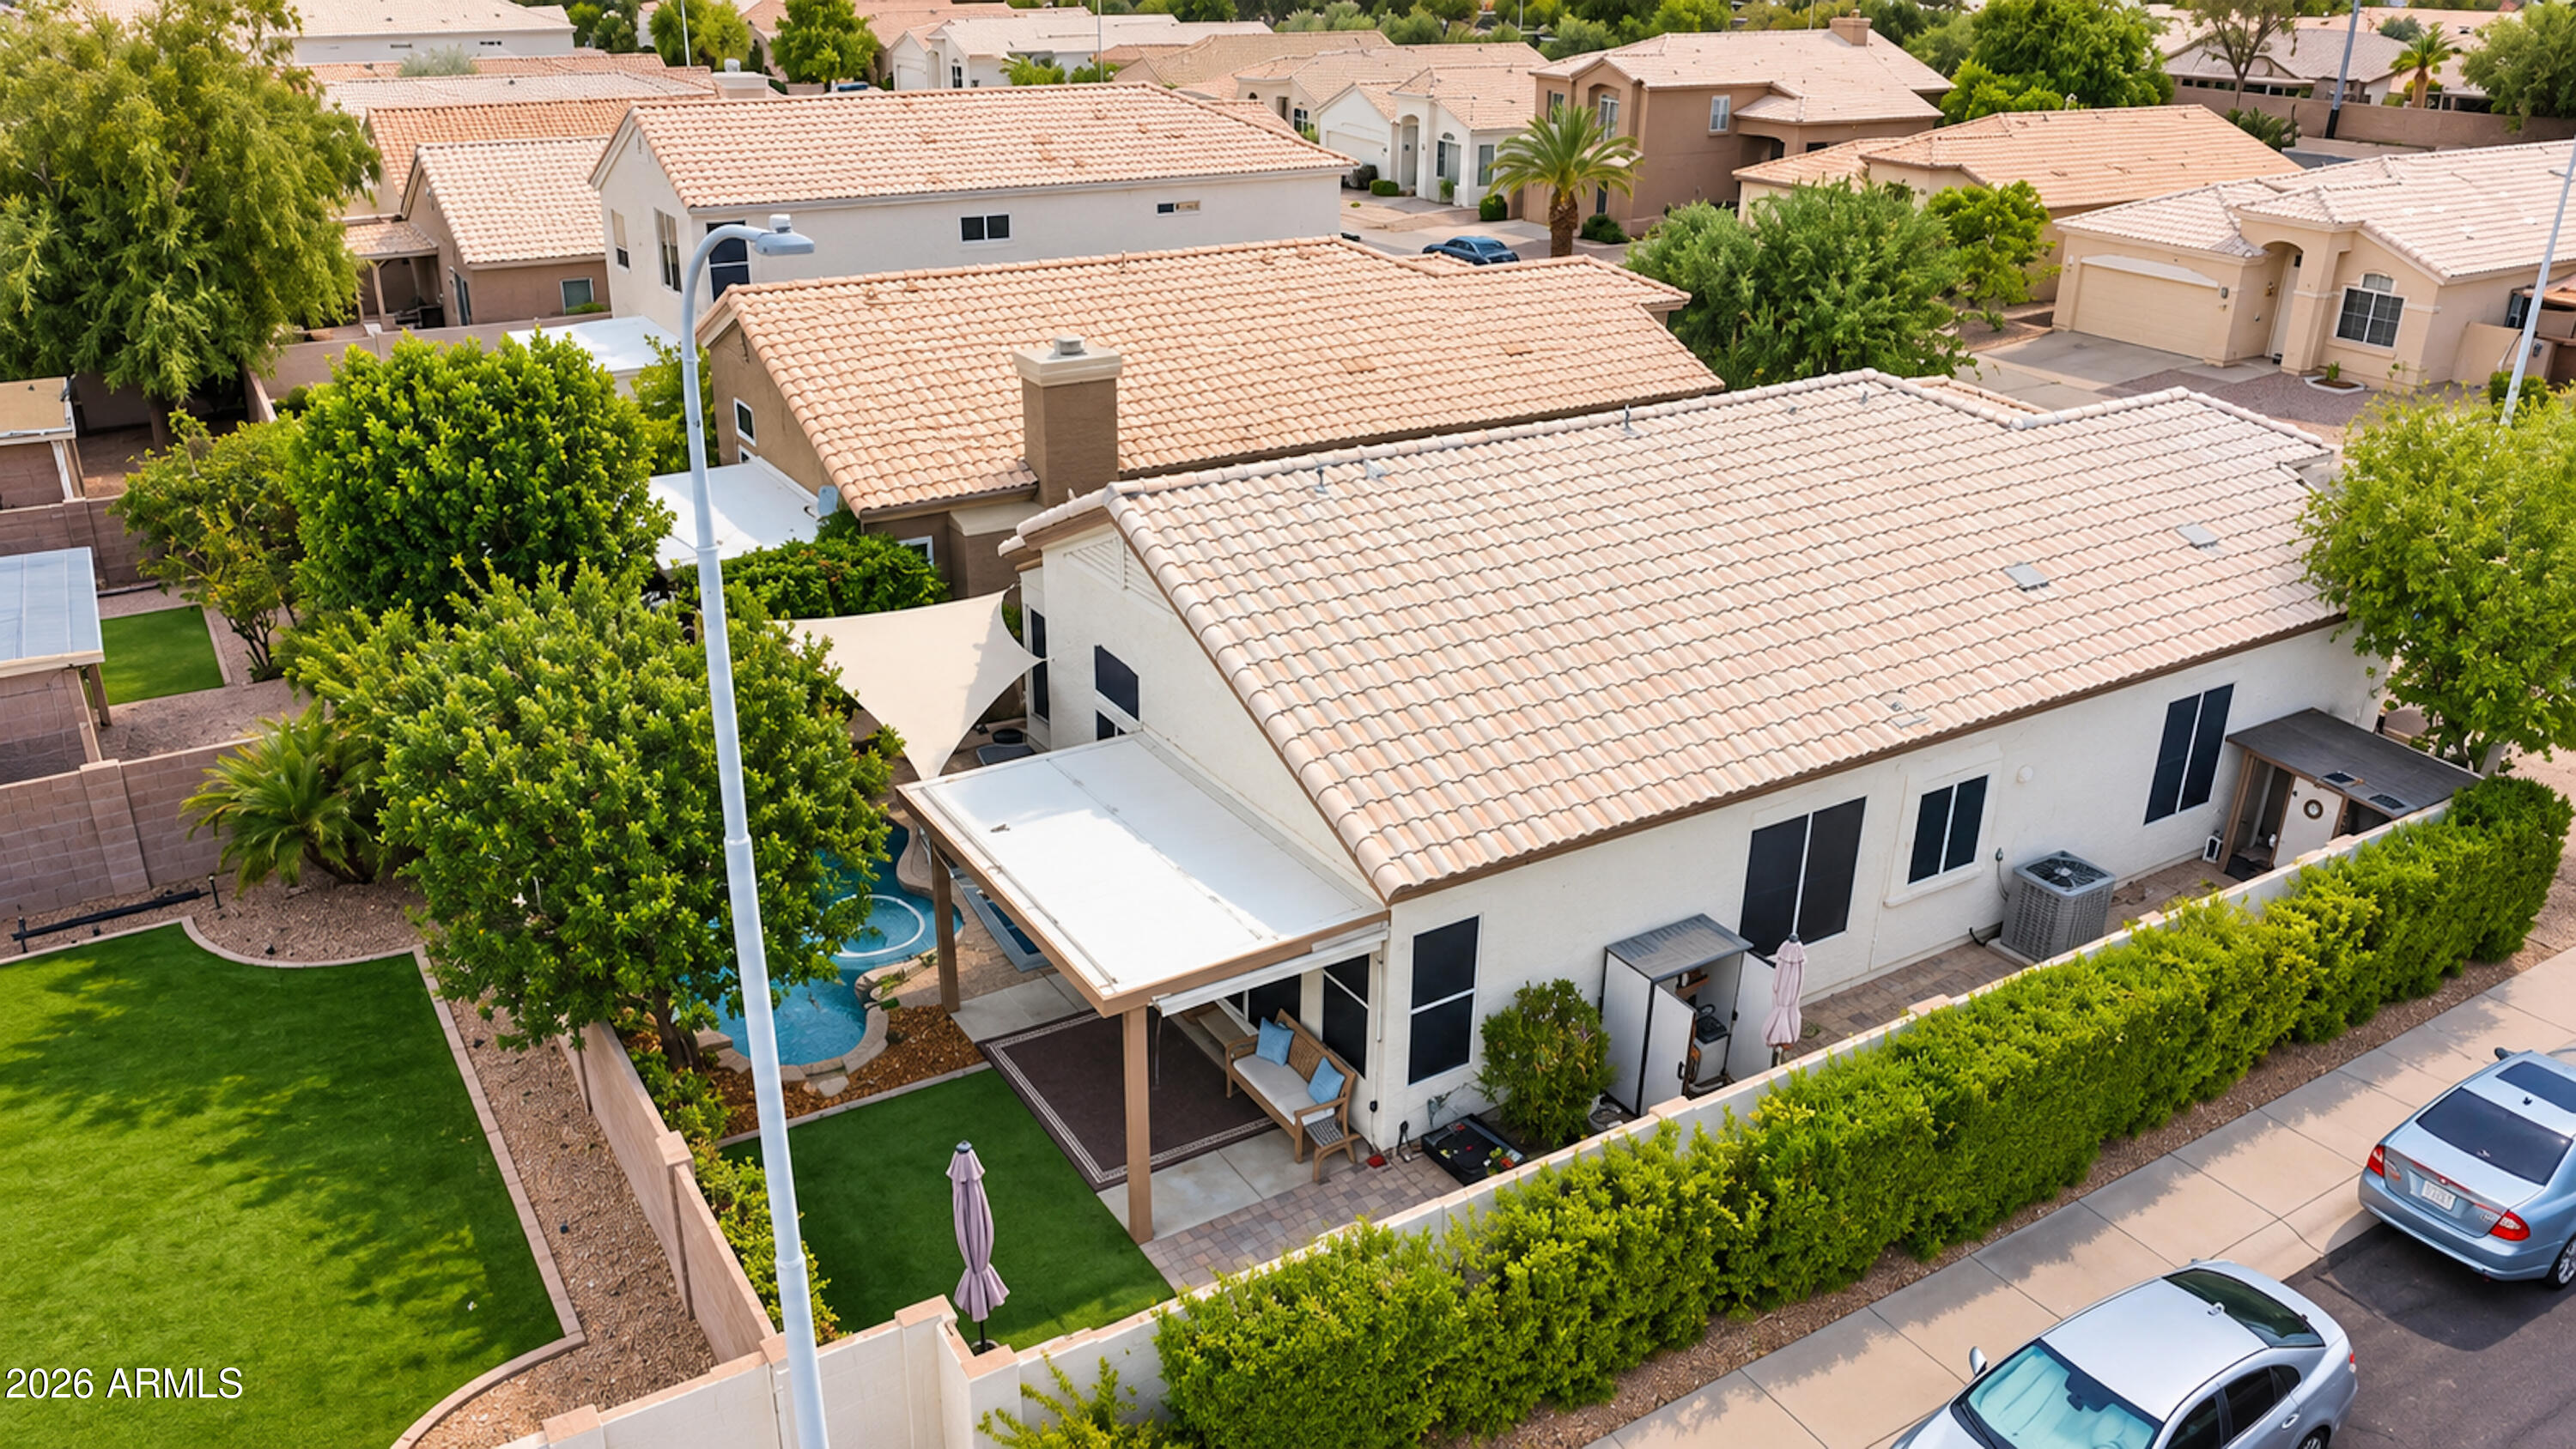
Aerial view of a home with a tiled roof, landscaped backyard, small pool, and covered patio.
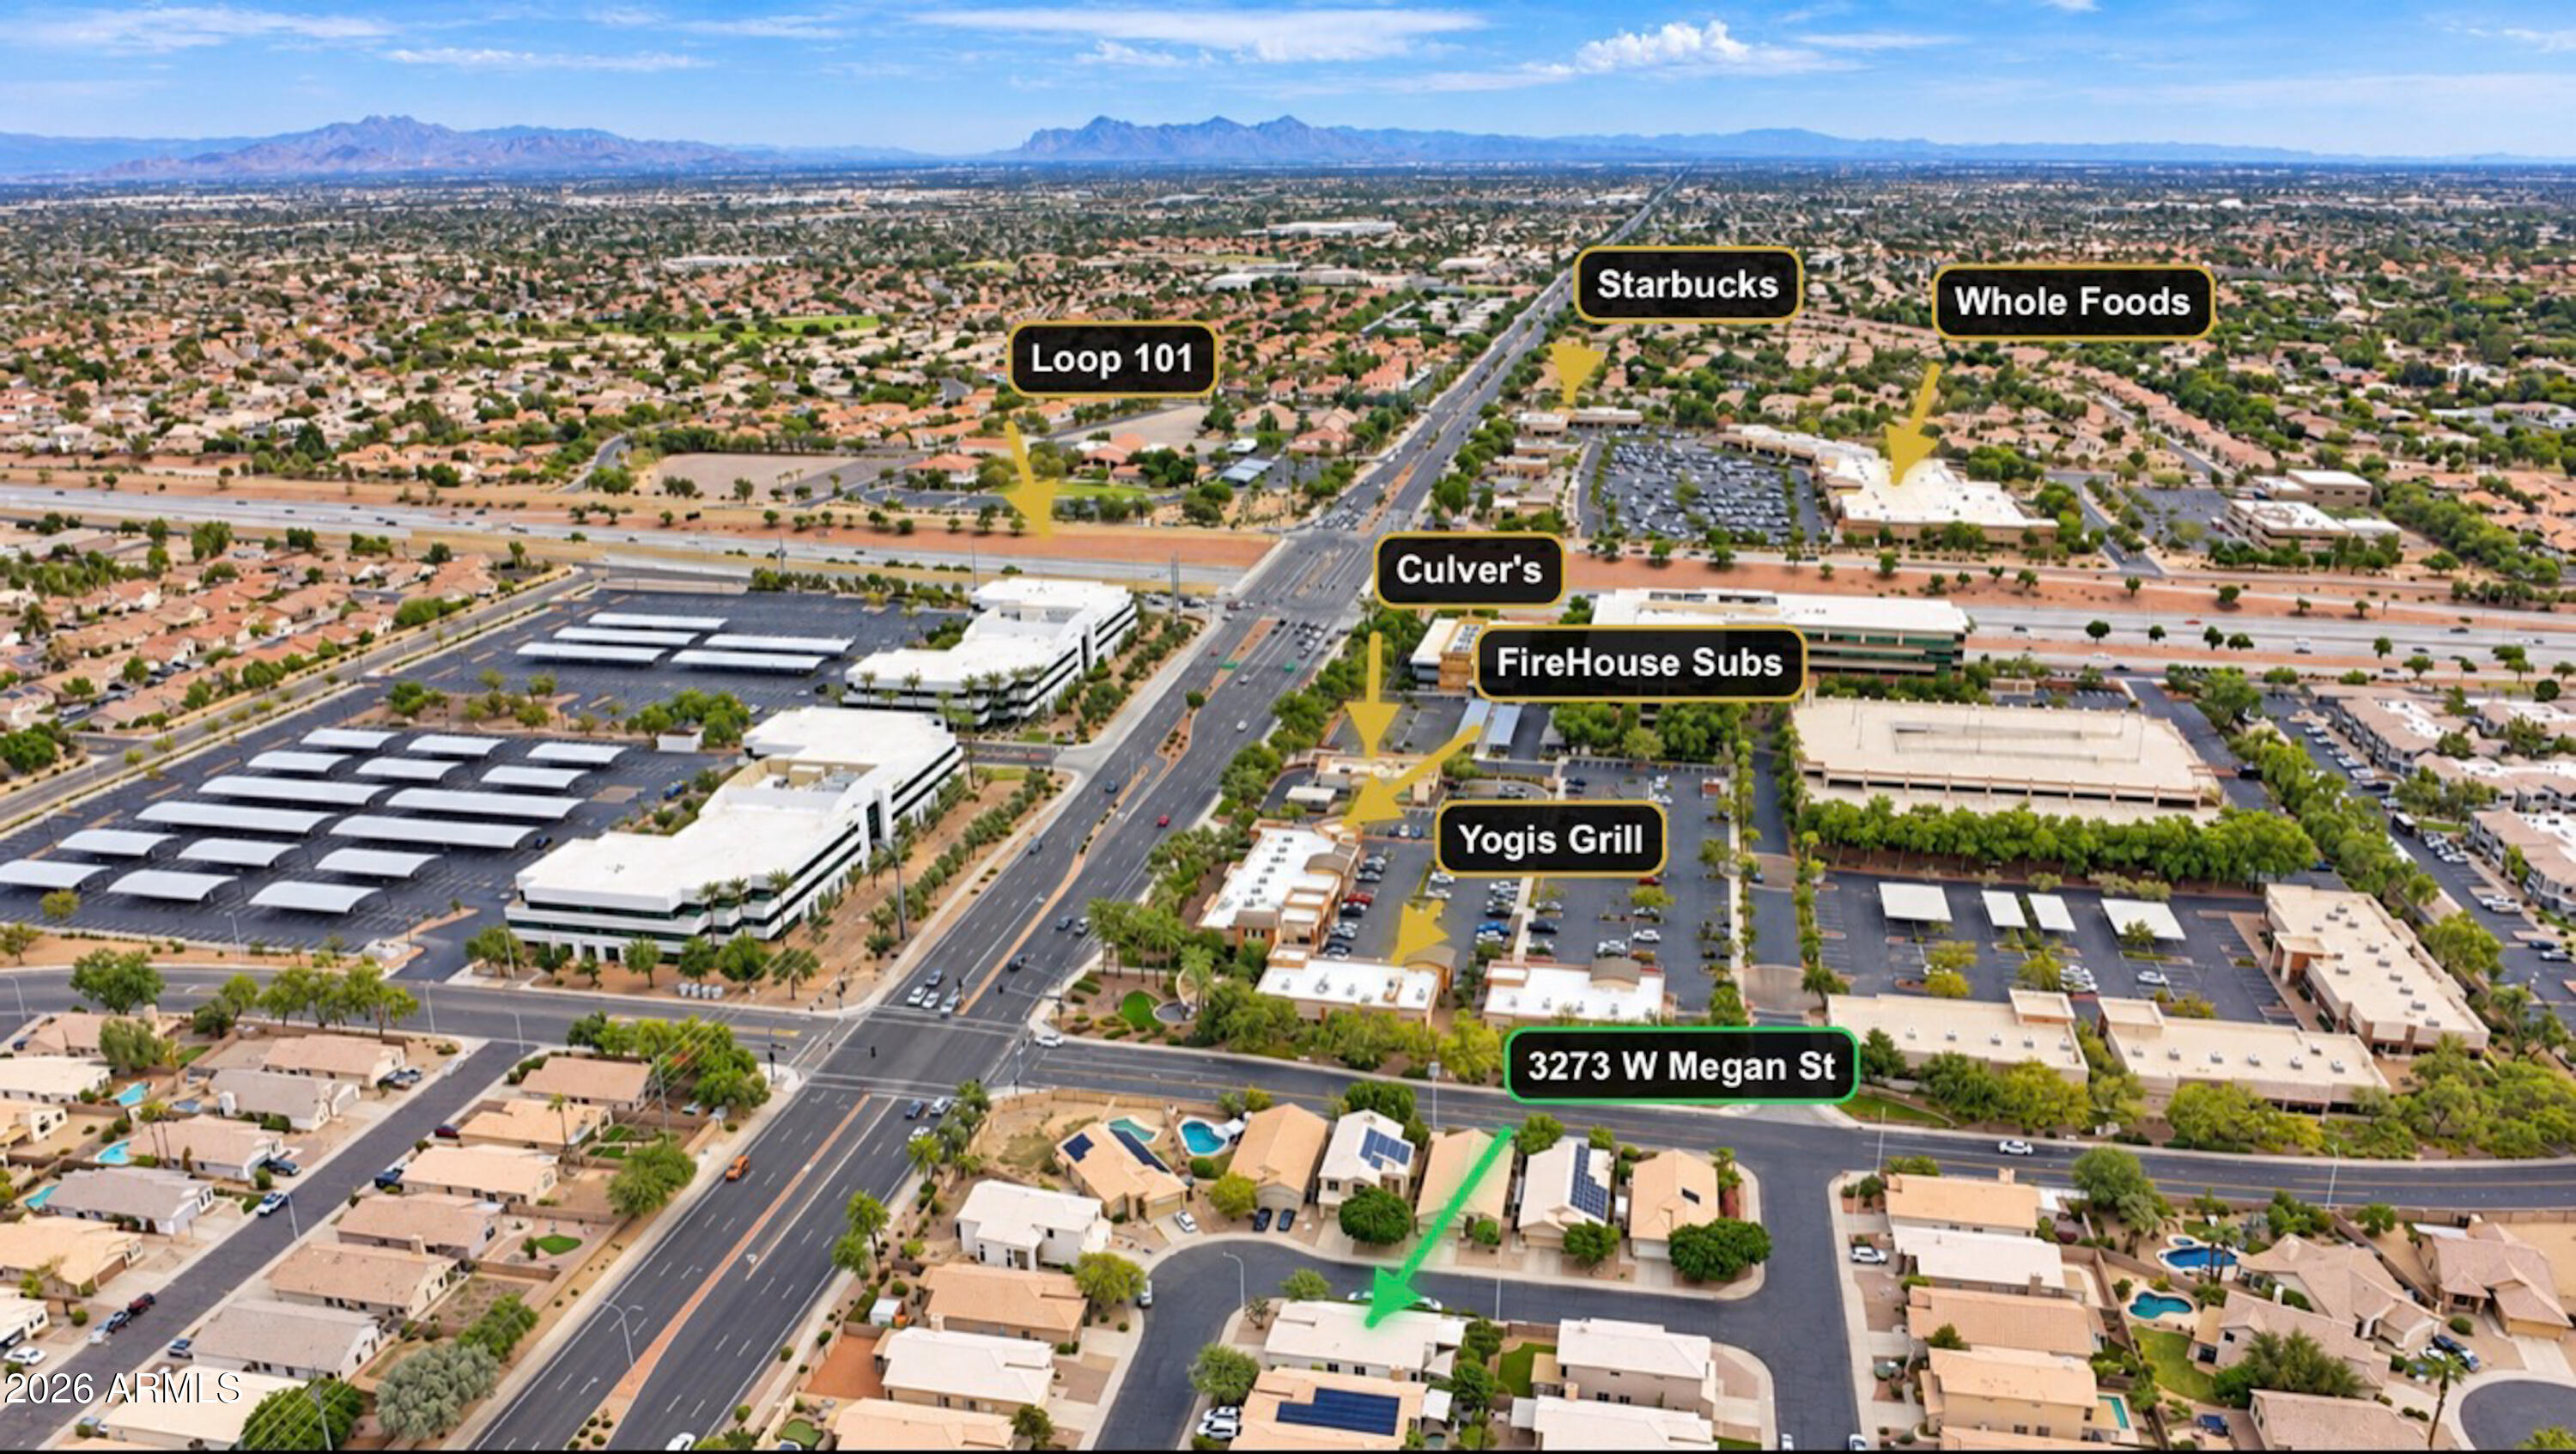
Aerial location map marking 3273 W Megan Street, nearby Loop 101, Starbucks, Whole Foods, and restaurants.
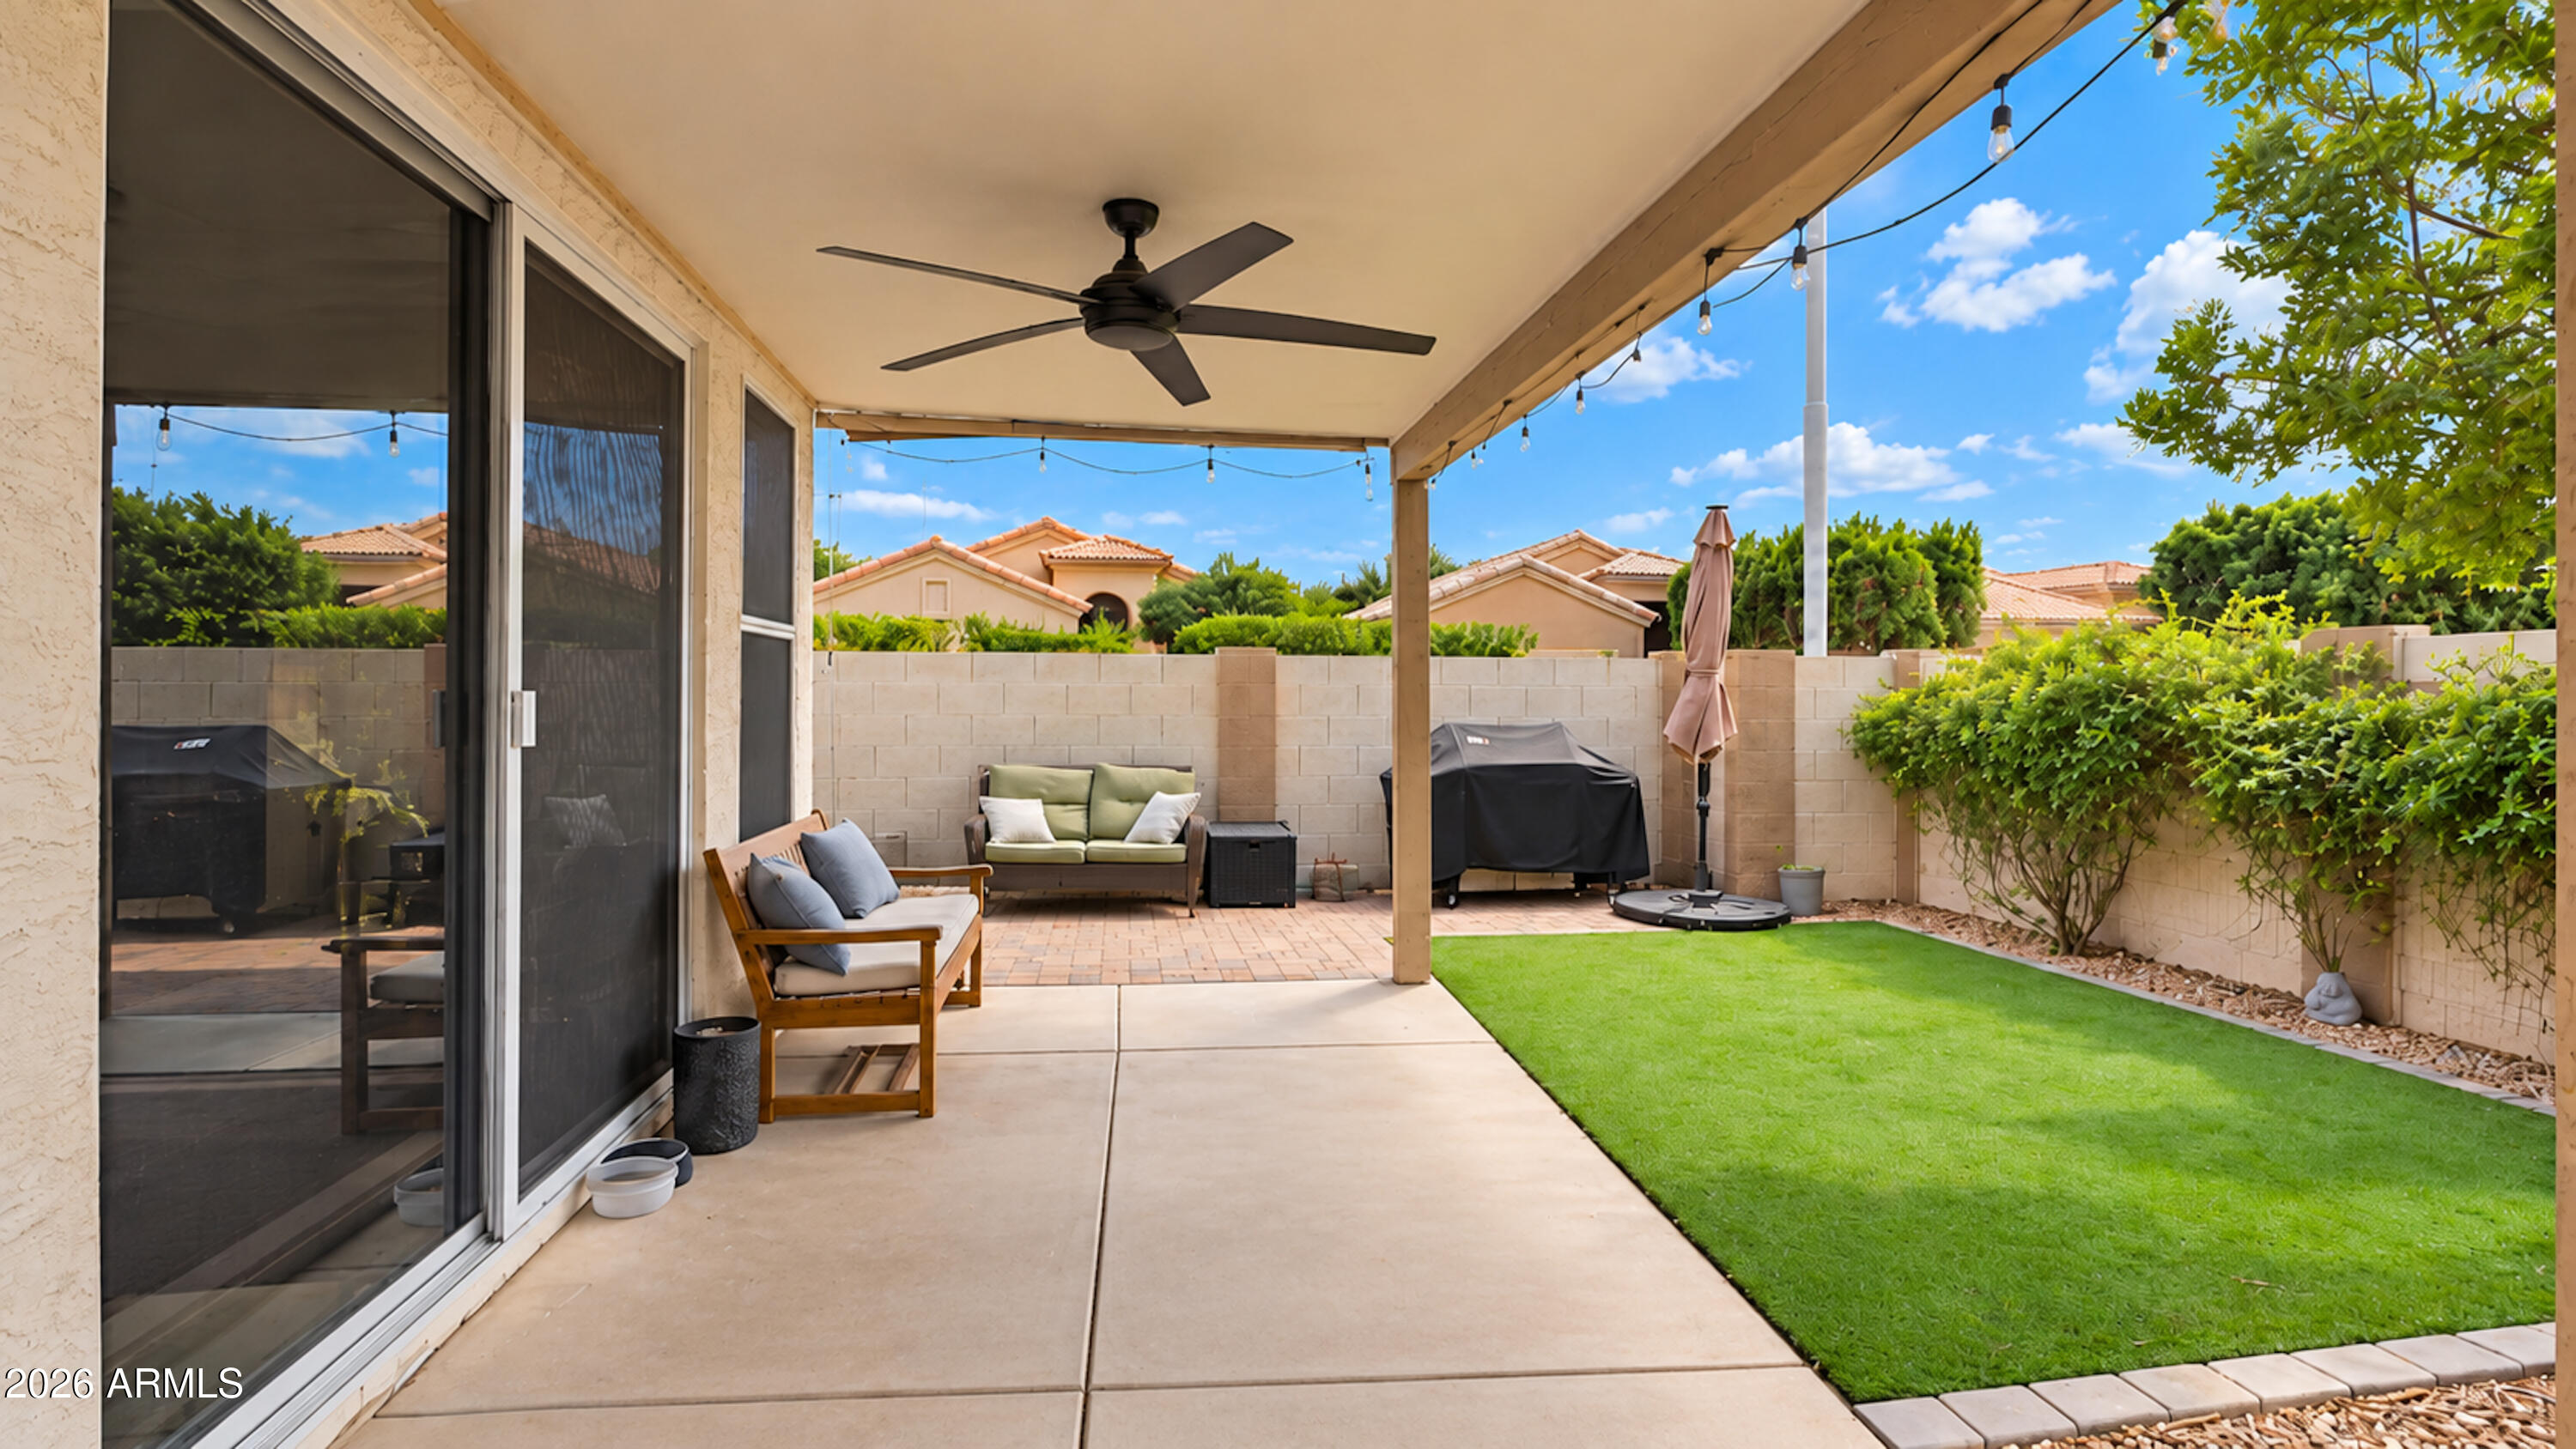
Covered backyard patio with seating, string lights, and a small lawn bordered by shrubs.
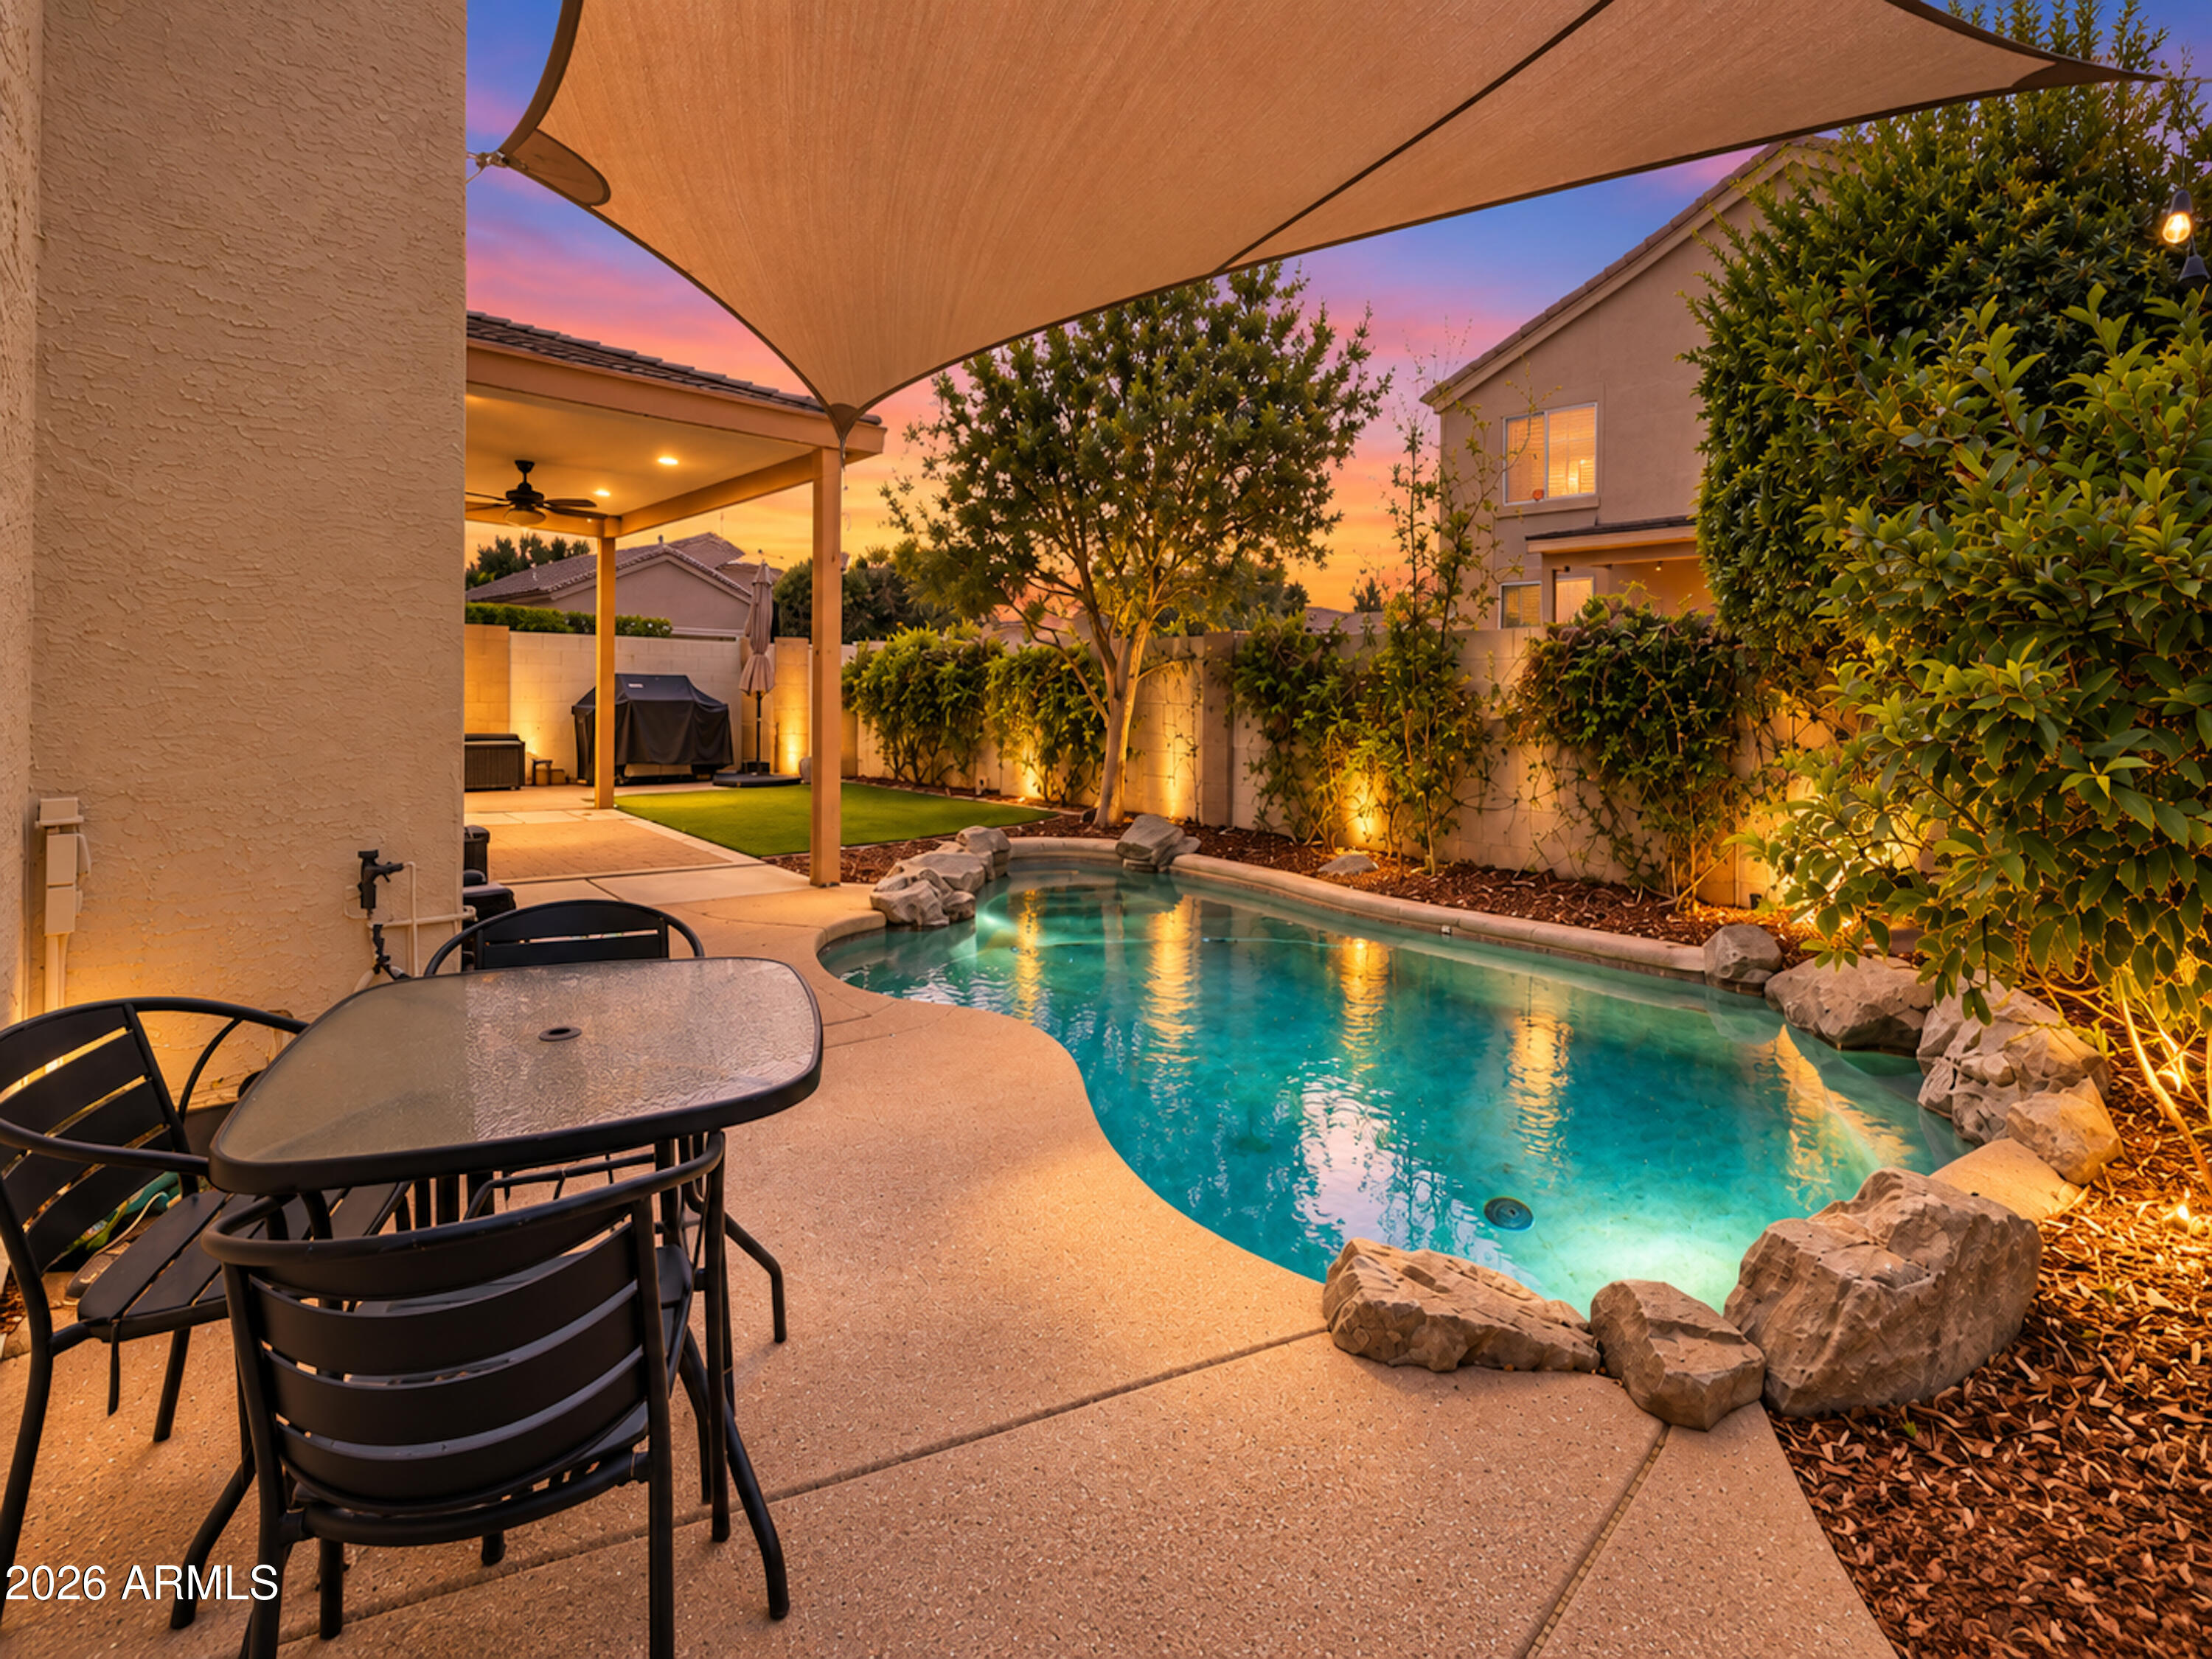
Backyard pool and patio with shaded dining area at sunset.
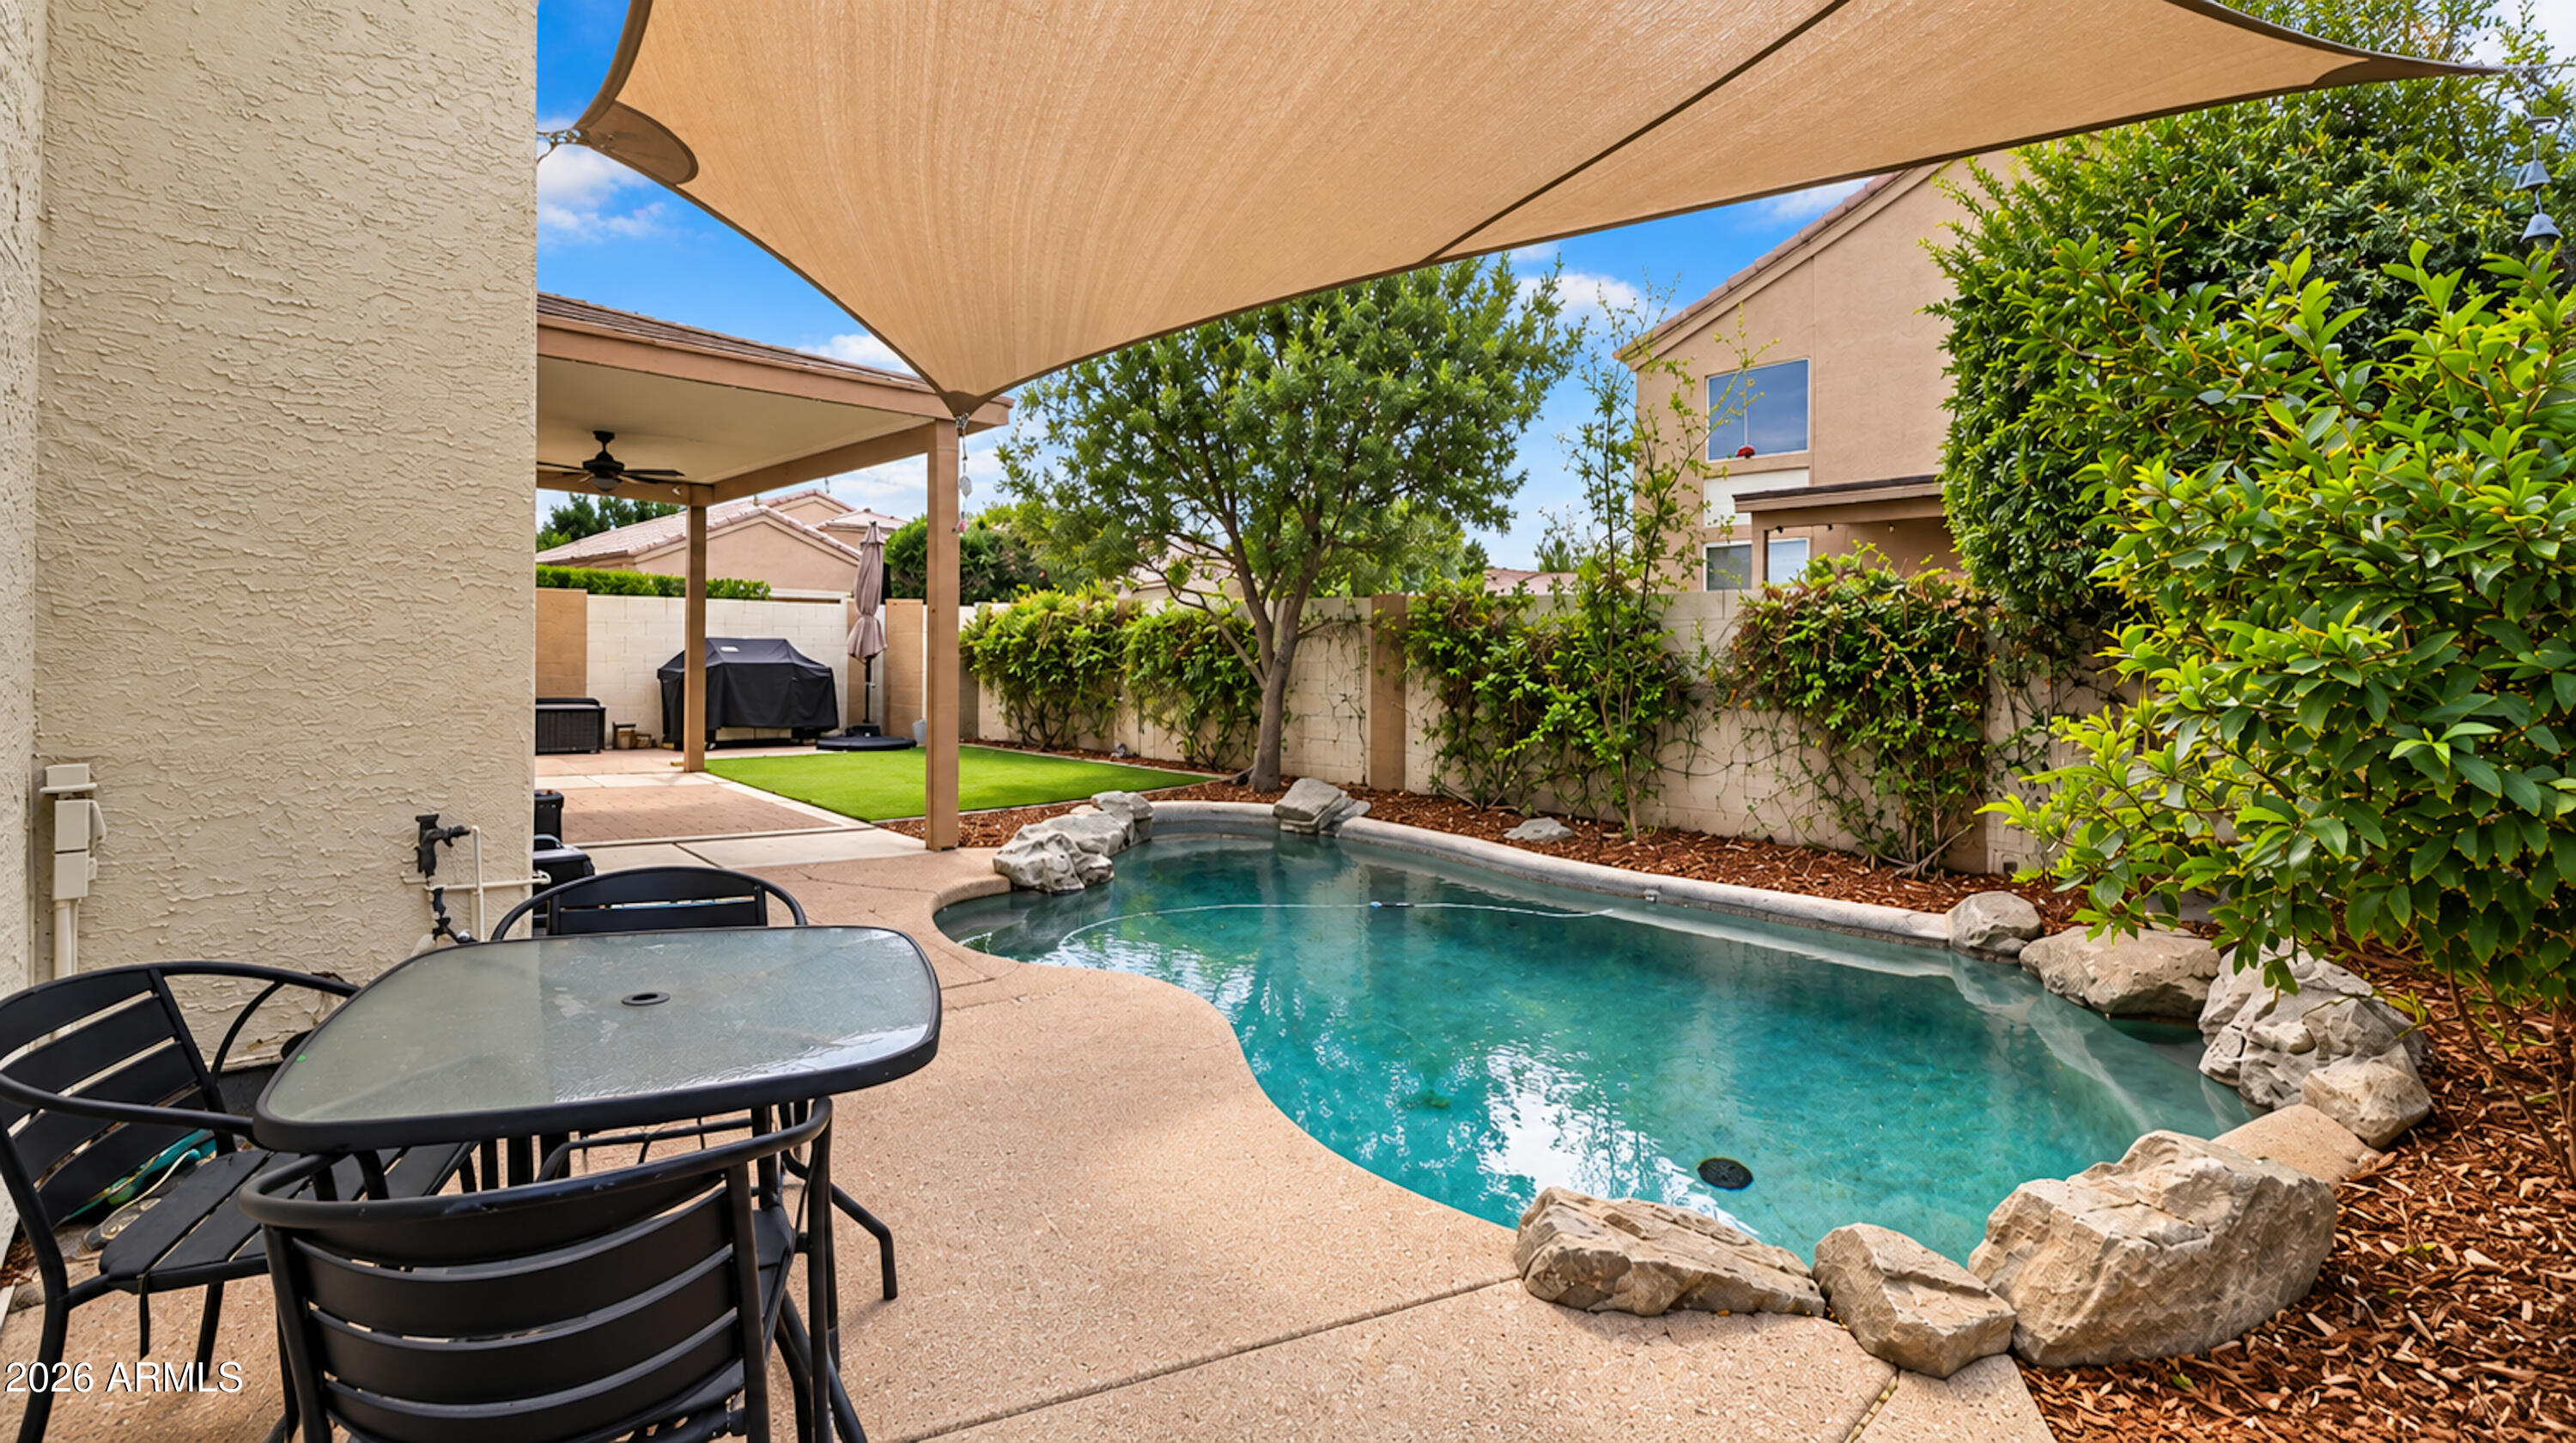
Backyard pool bordered by decorative rocks, with a shaded patio dining area.
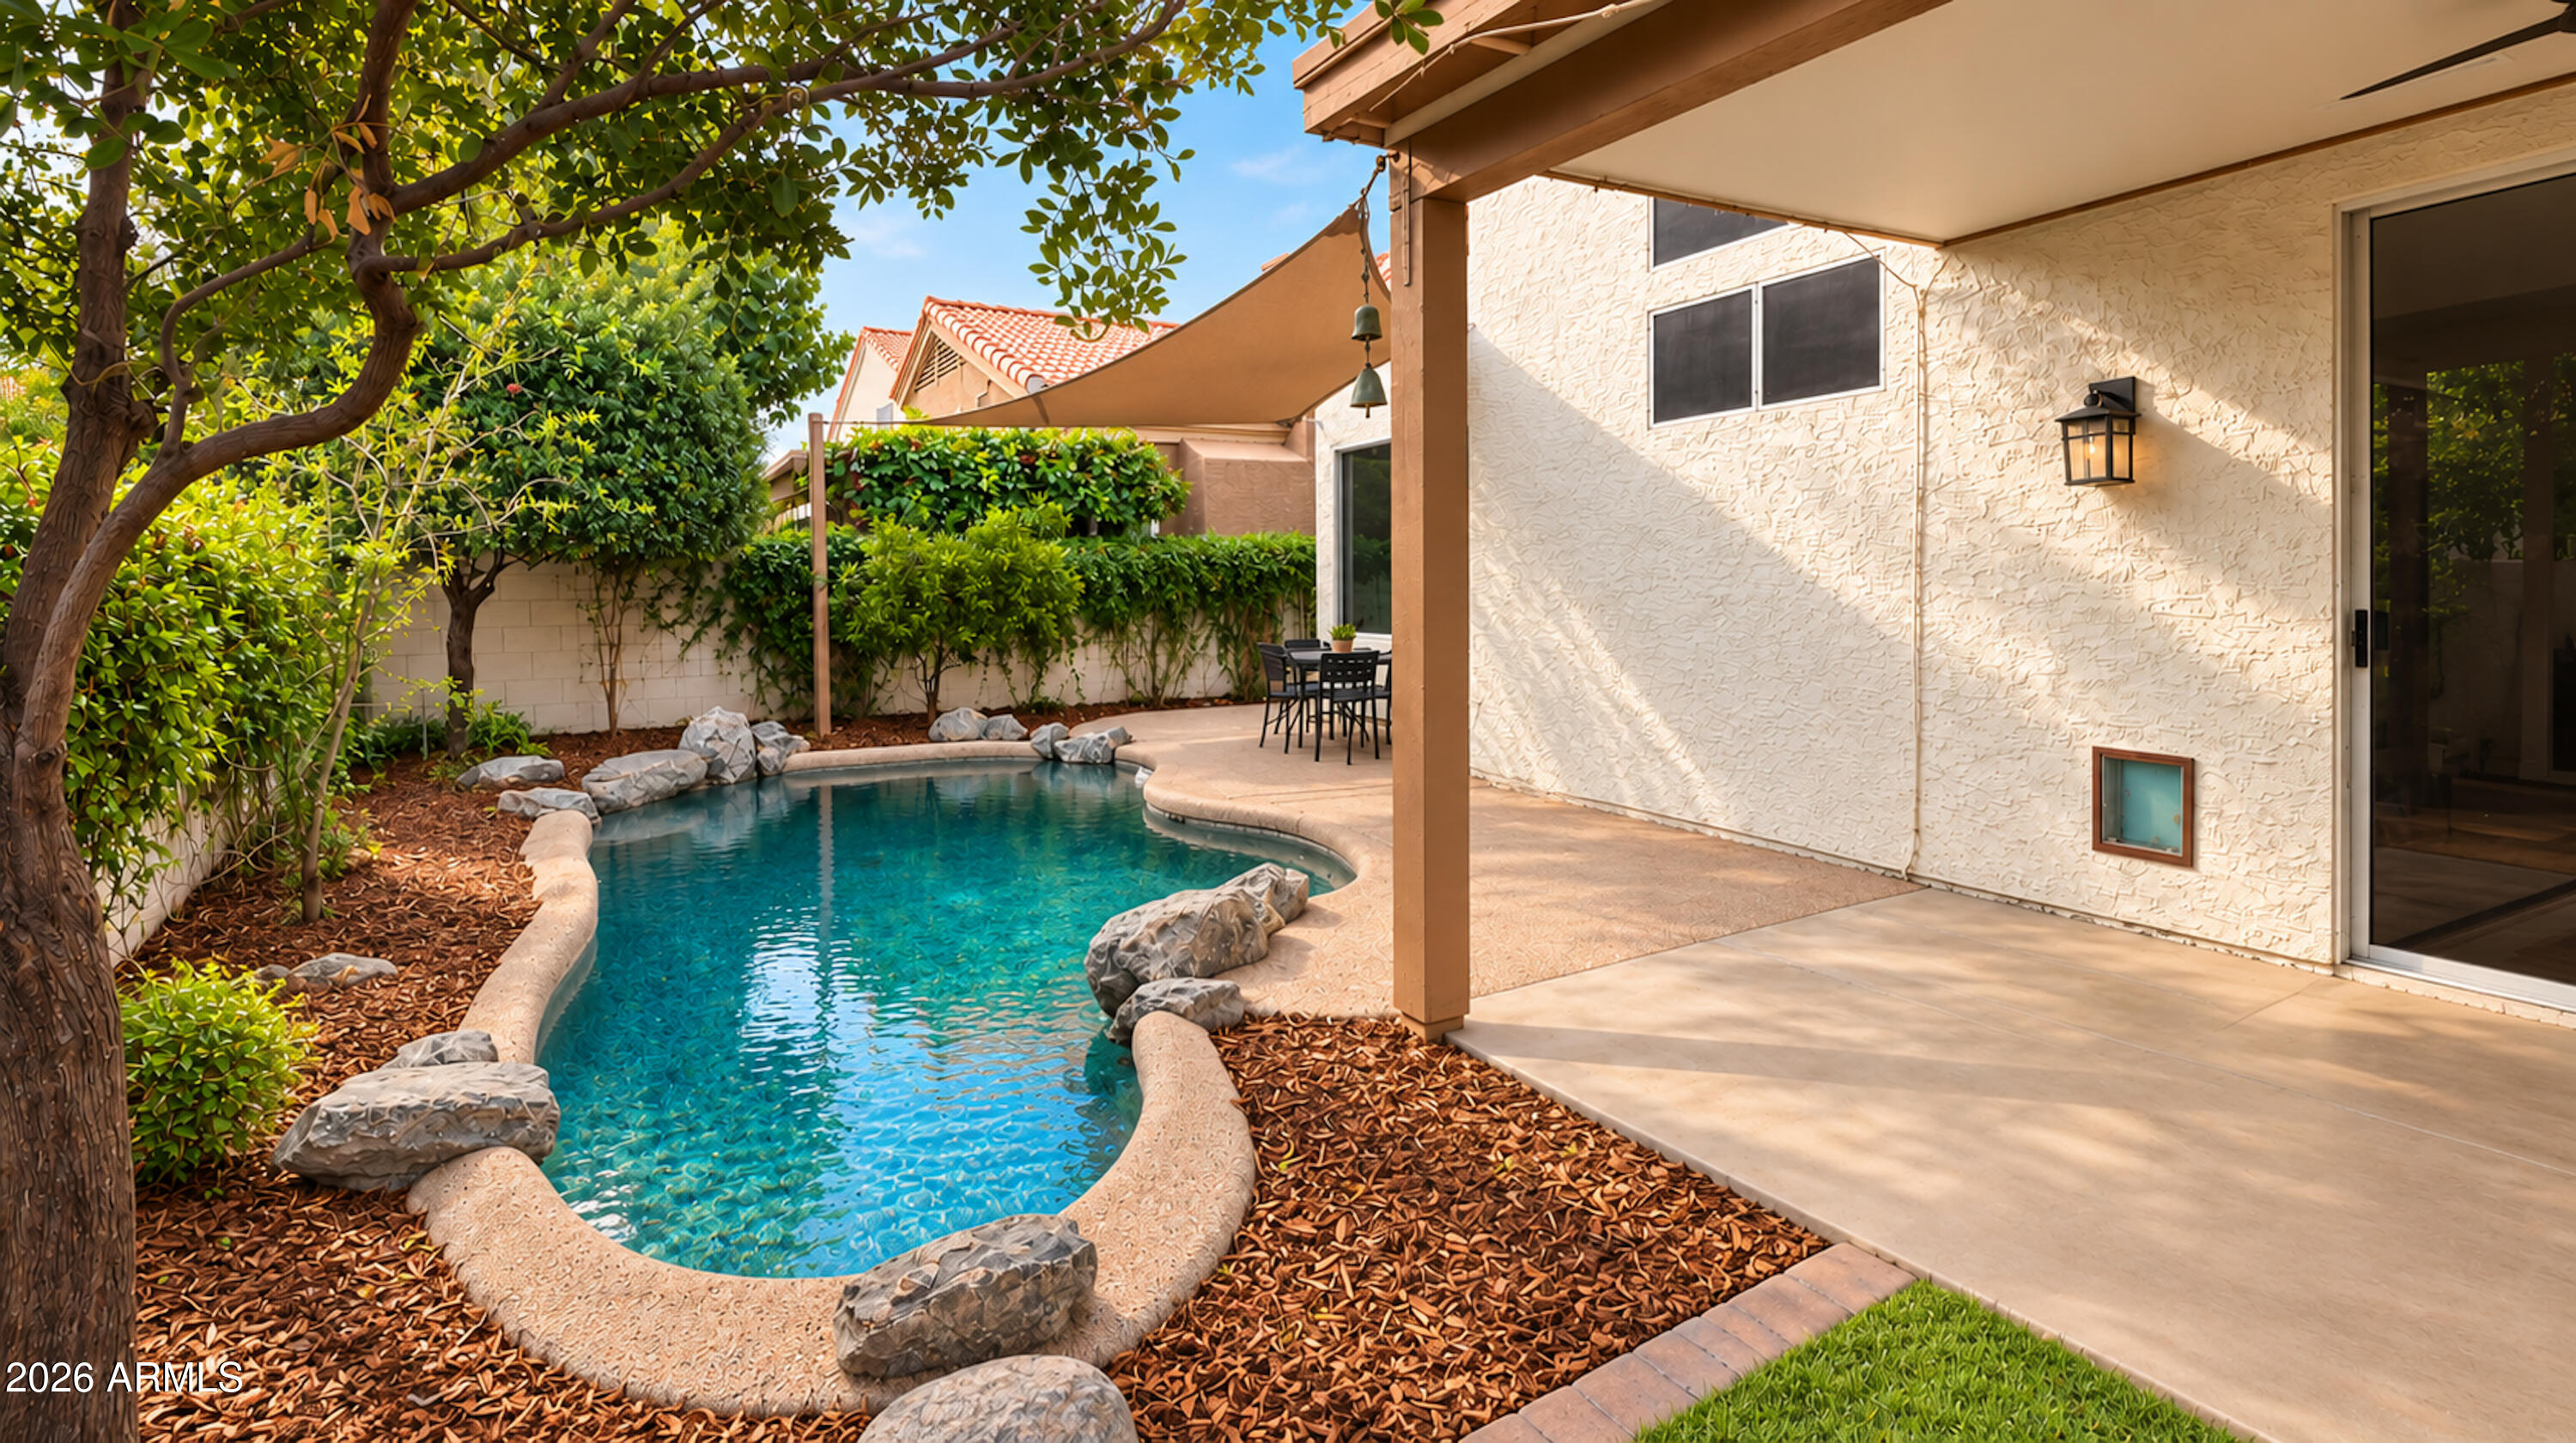
Backyard pool beside a covered patio, with rock edging and mature trees.
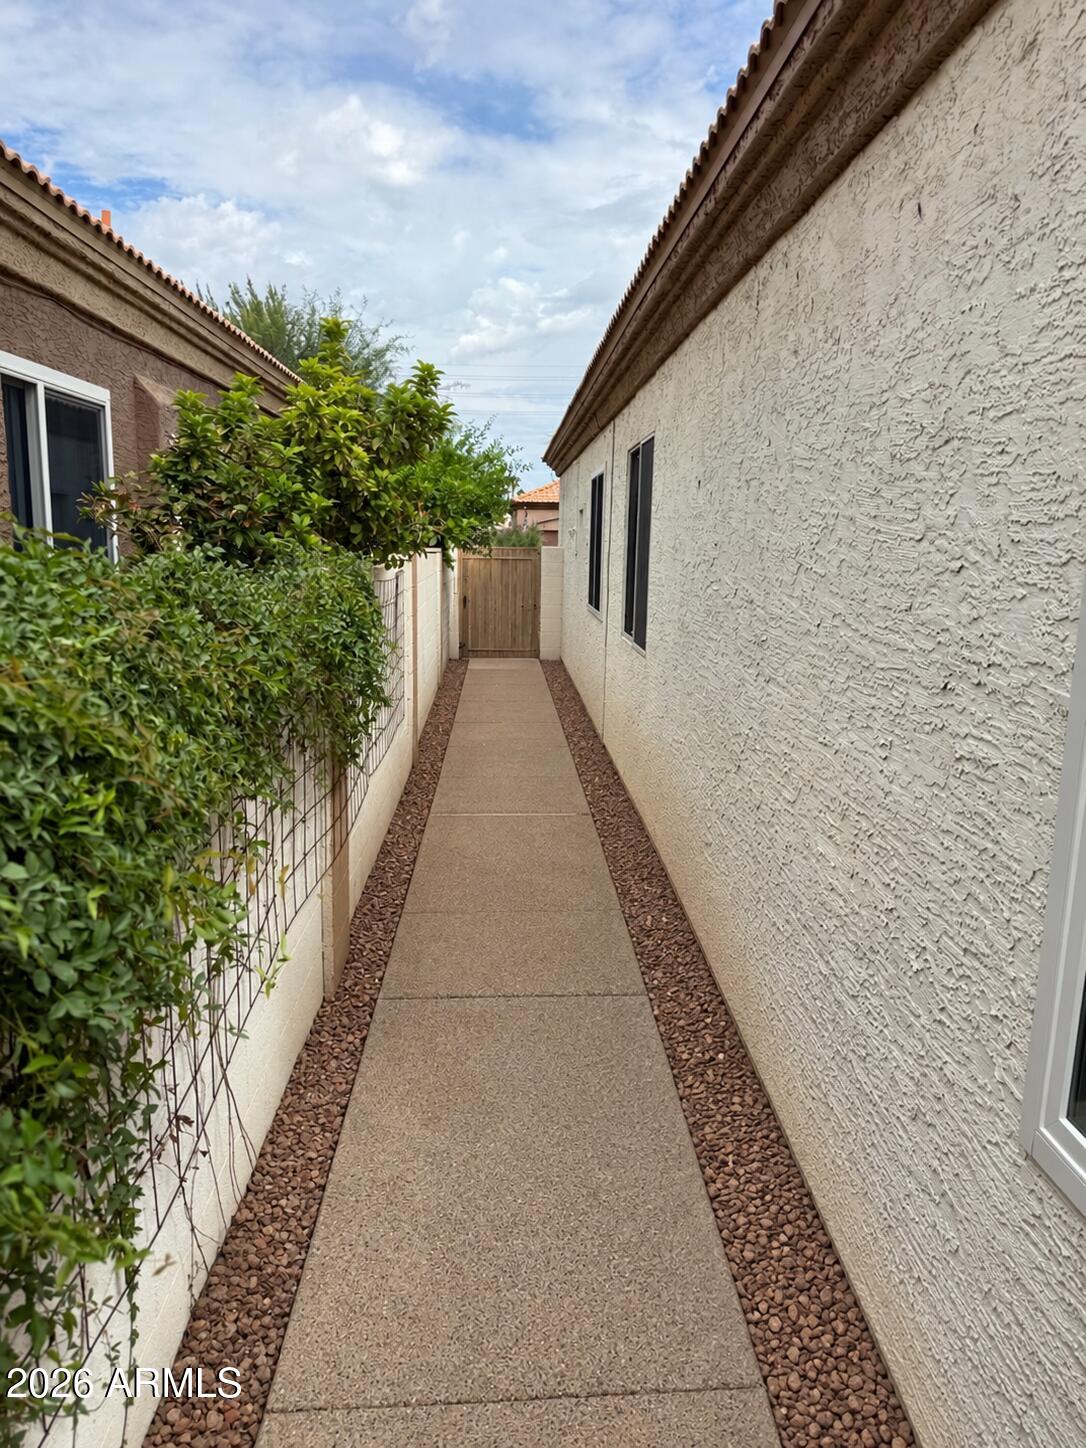
Side yard walkway bordered by stucco walls, shrubs, and gravel, leading to a wooden gate.
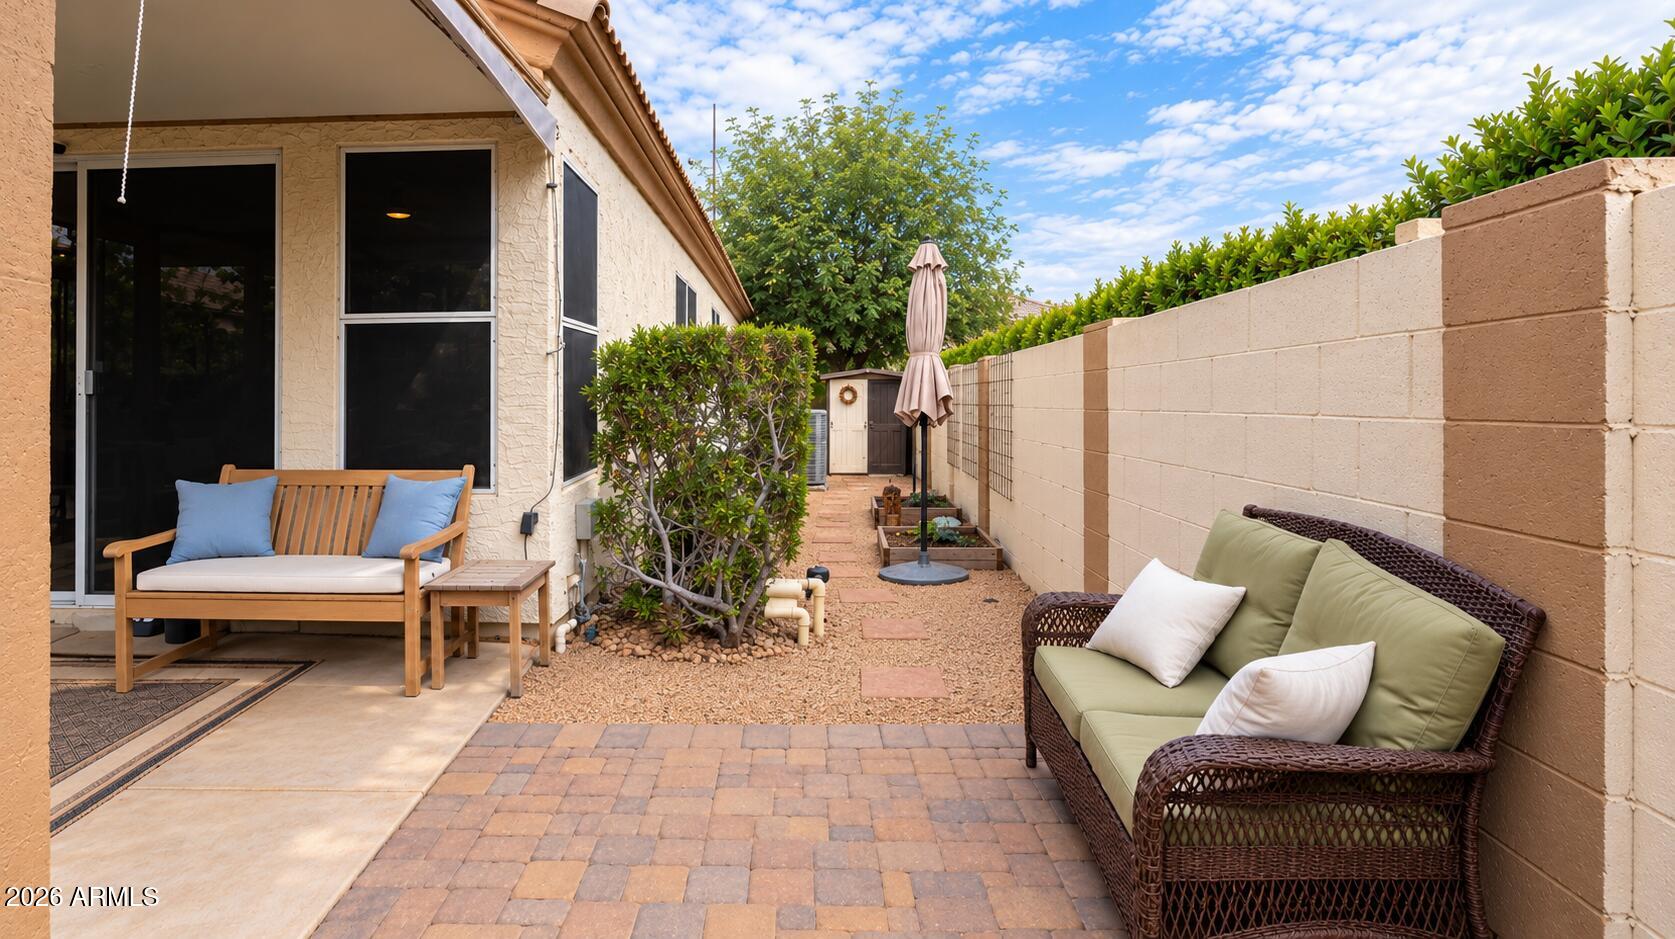
Private paved patio with cushioned seating, raised planters, and a closed umbrella beside the home.
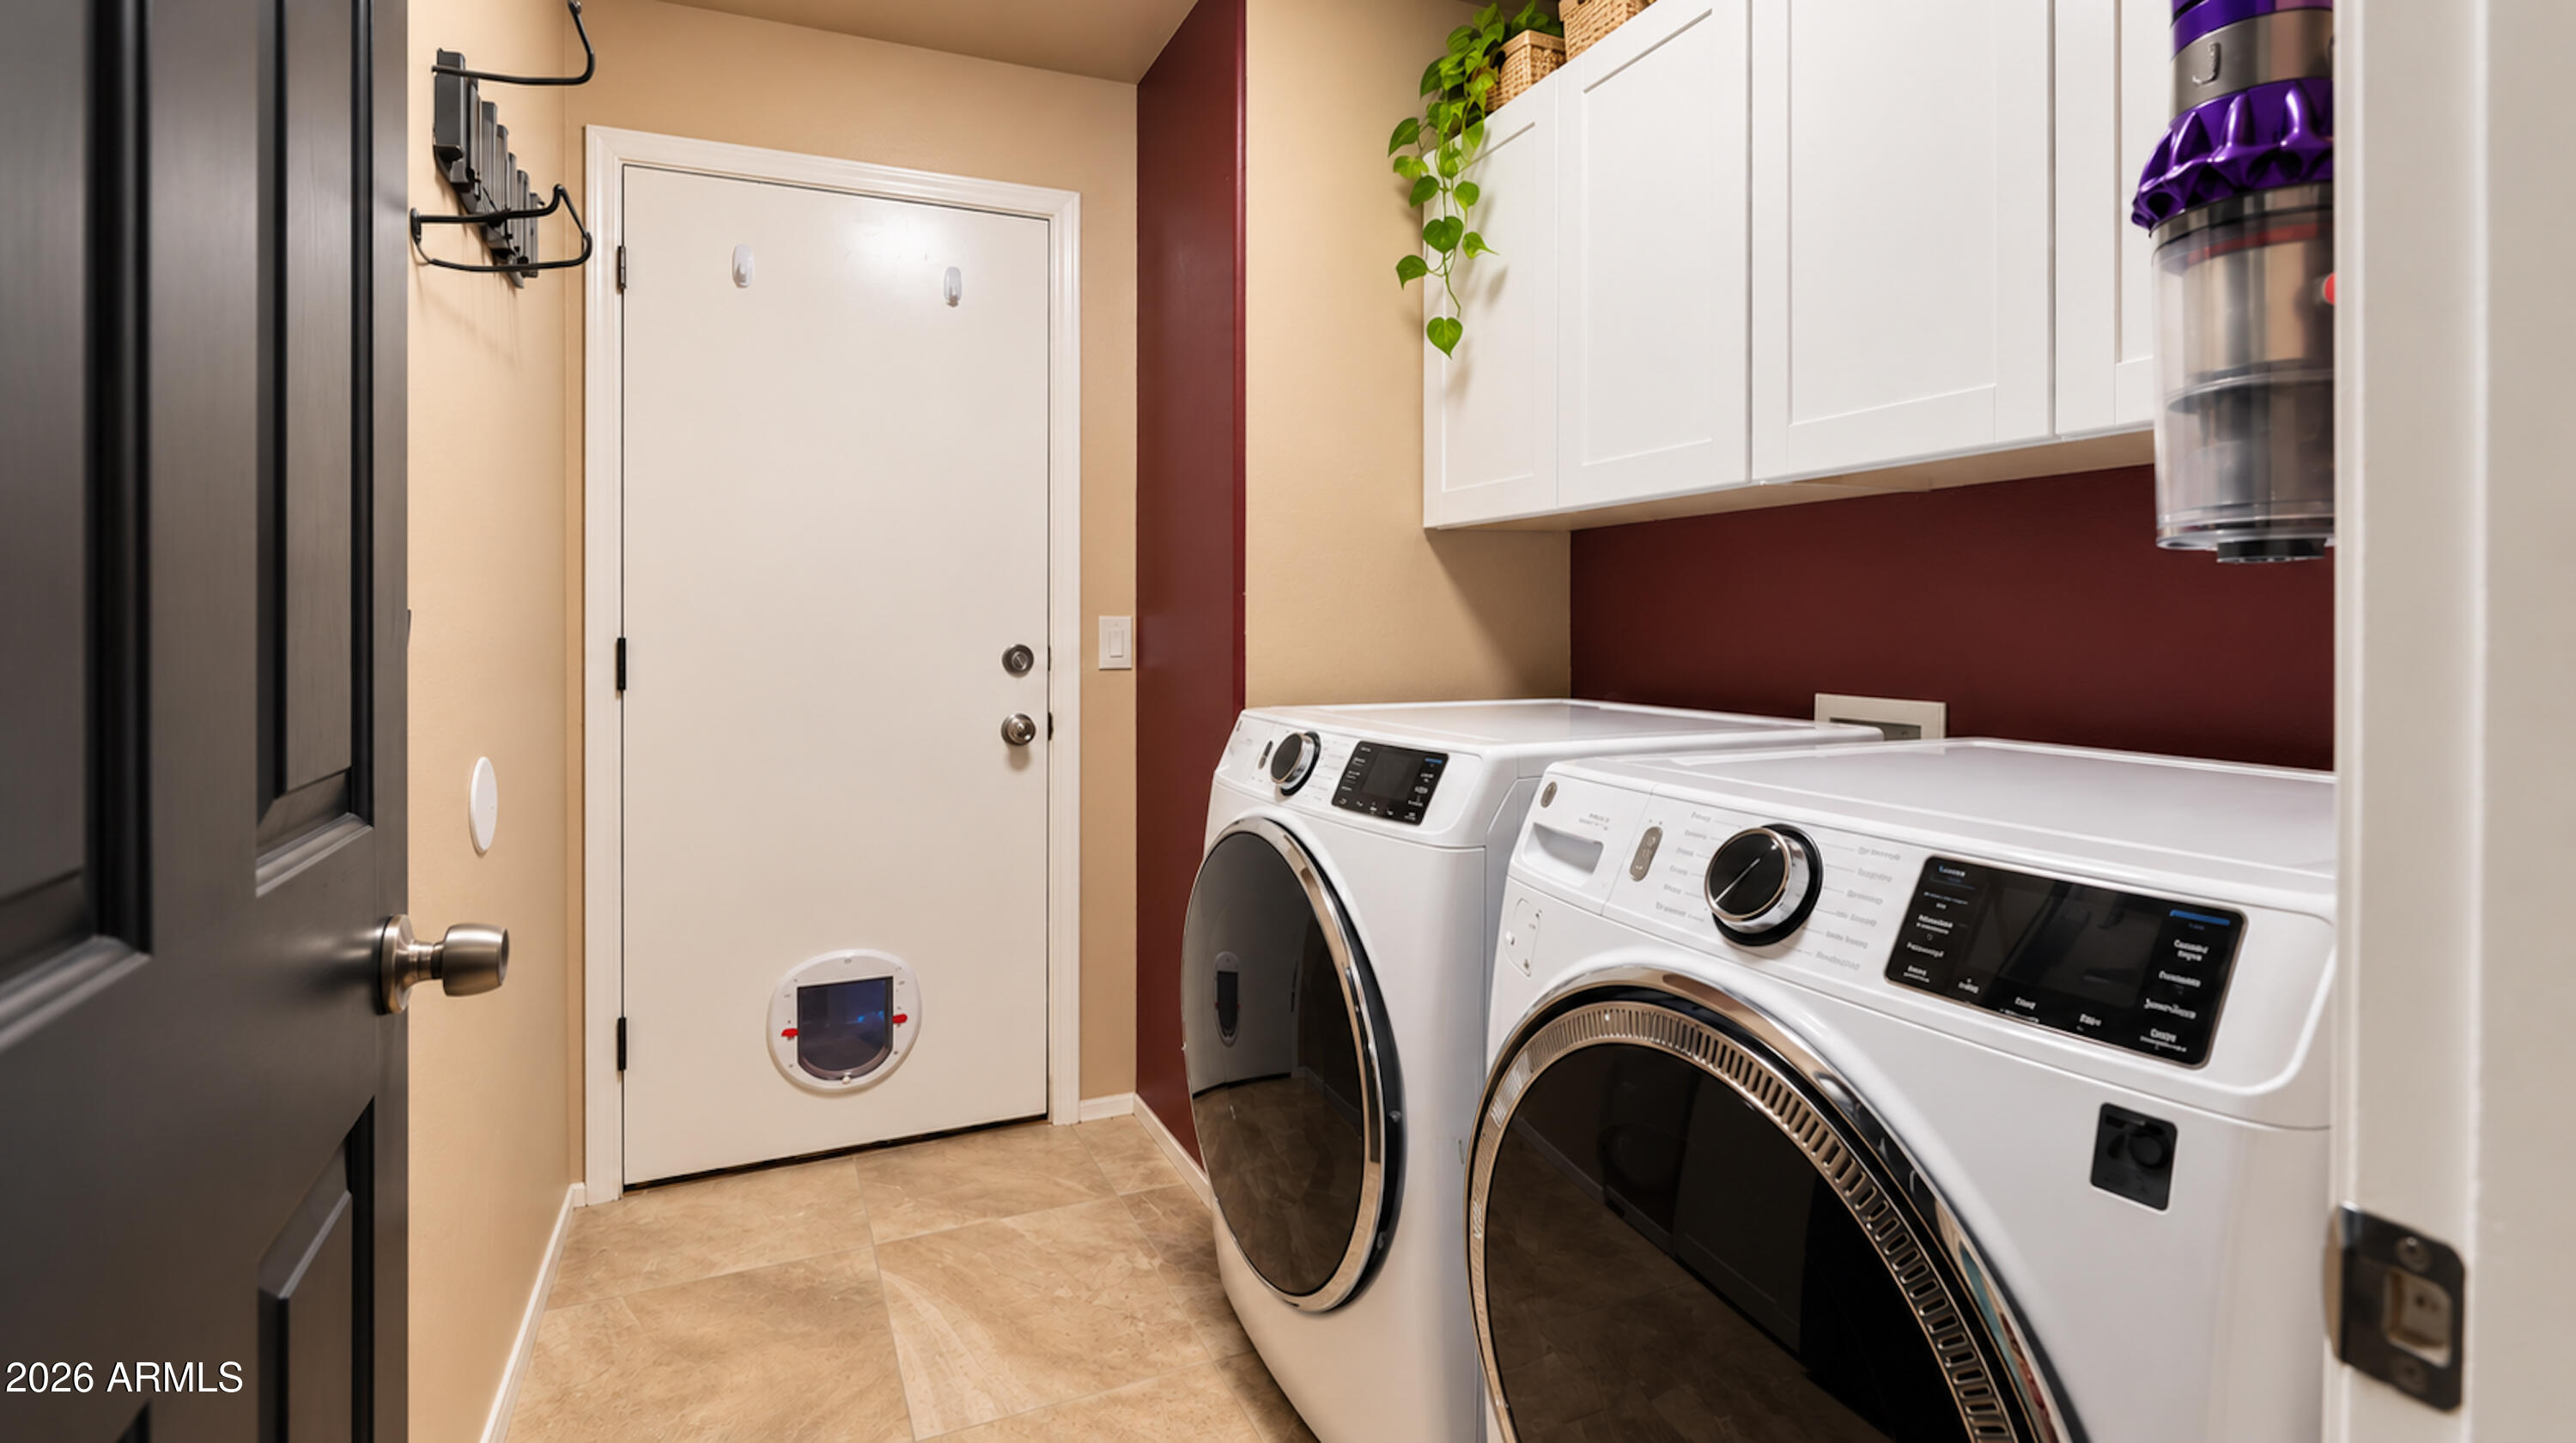
Laundry room with front-loading washer and dryer beneath white cabinets, beside a pet door.
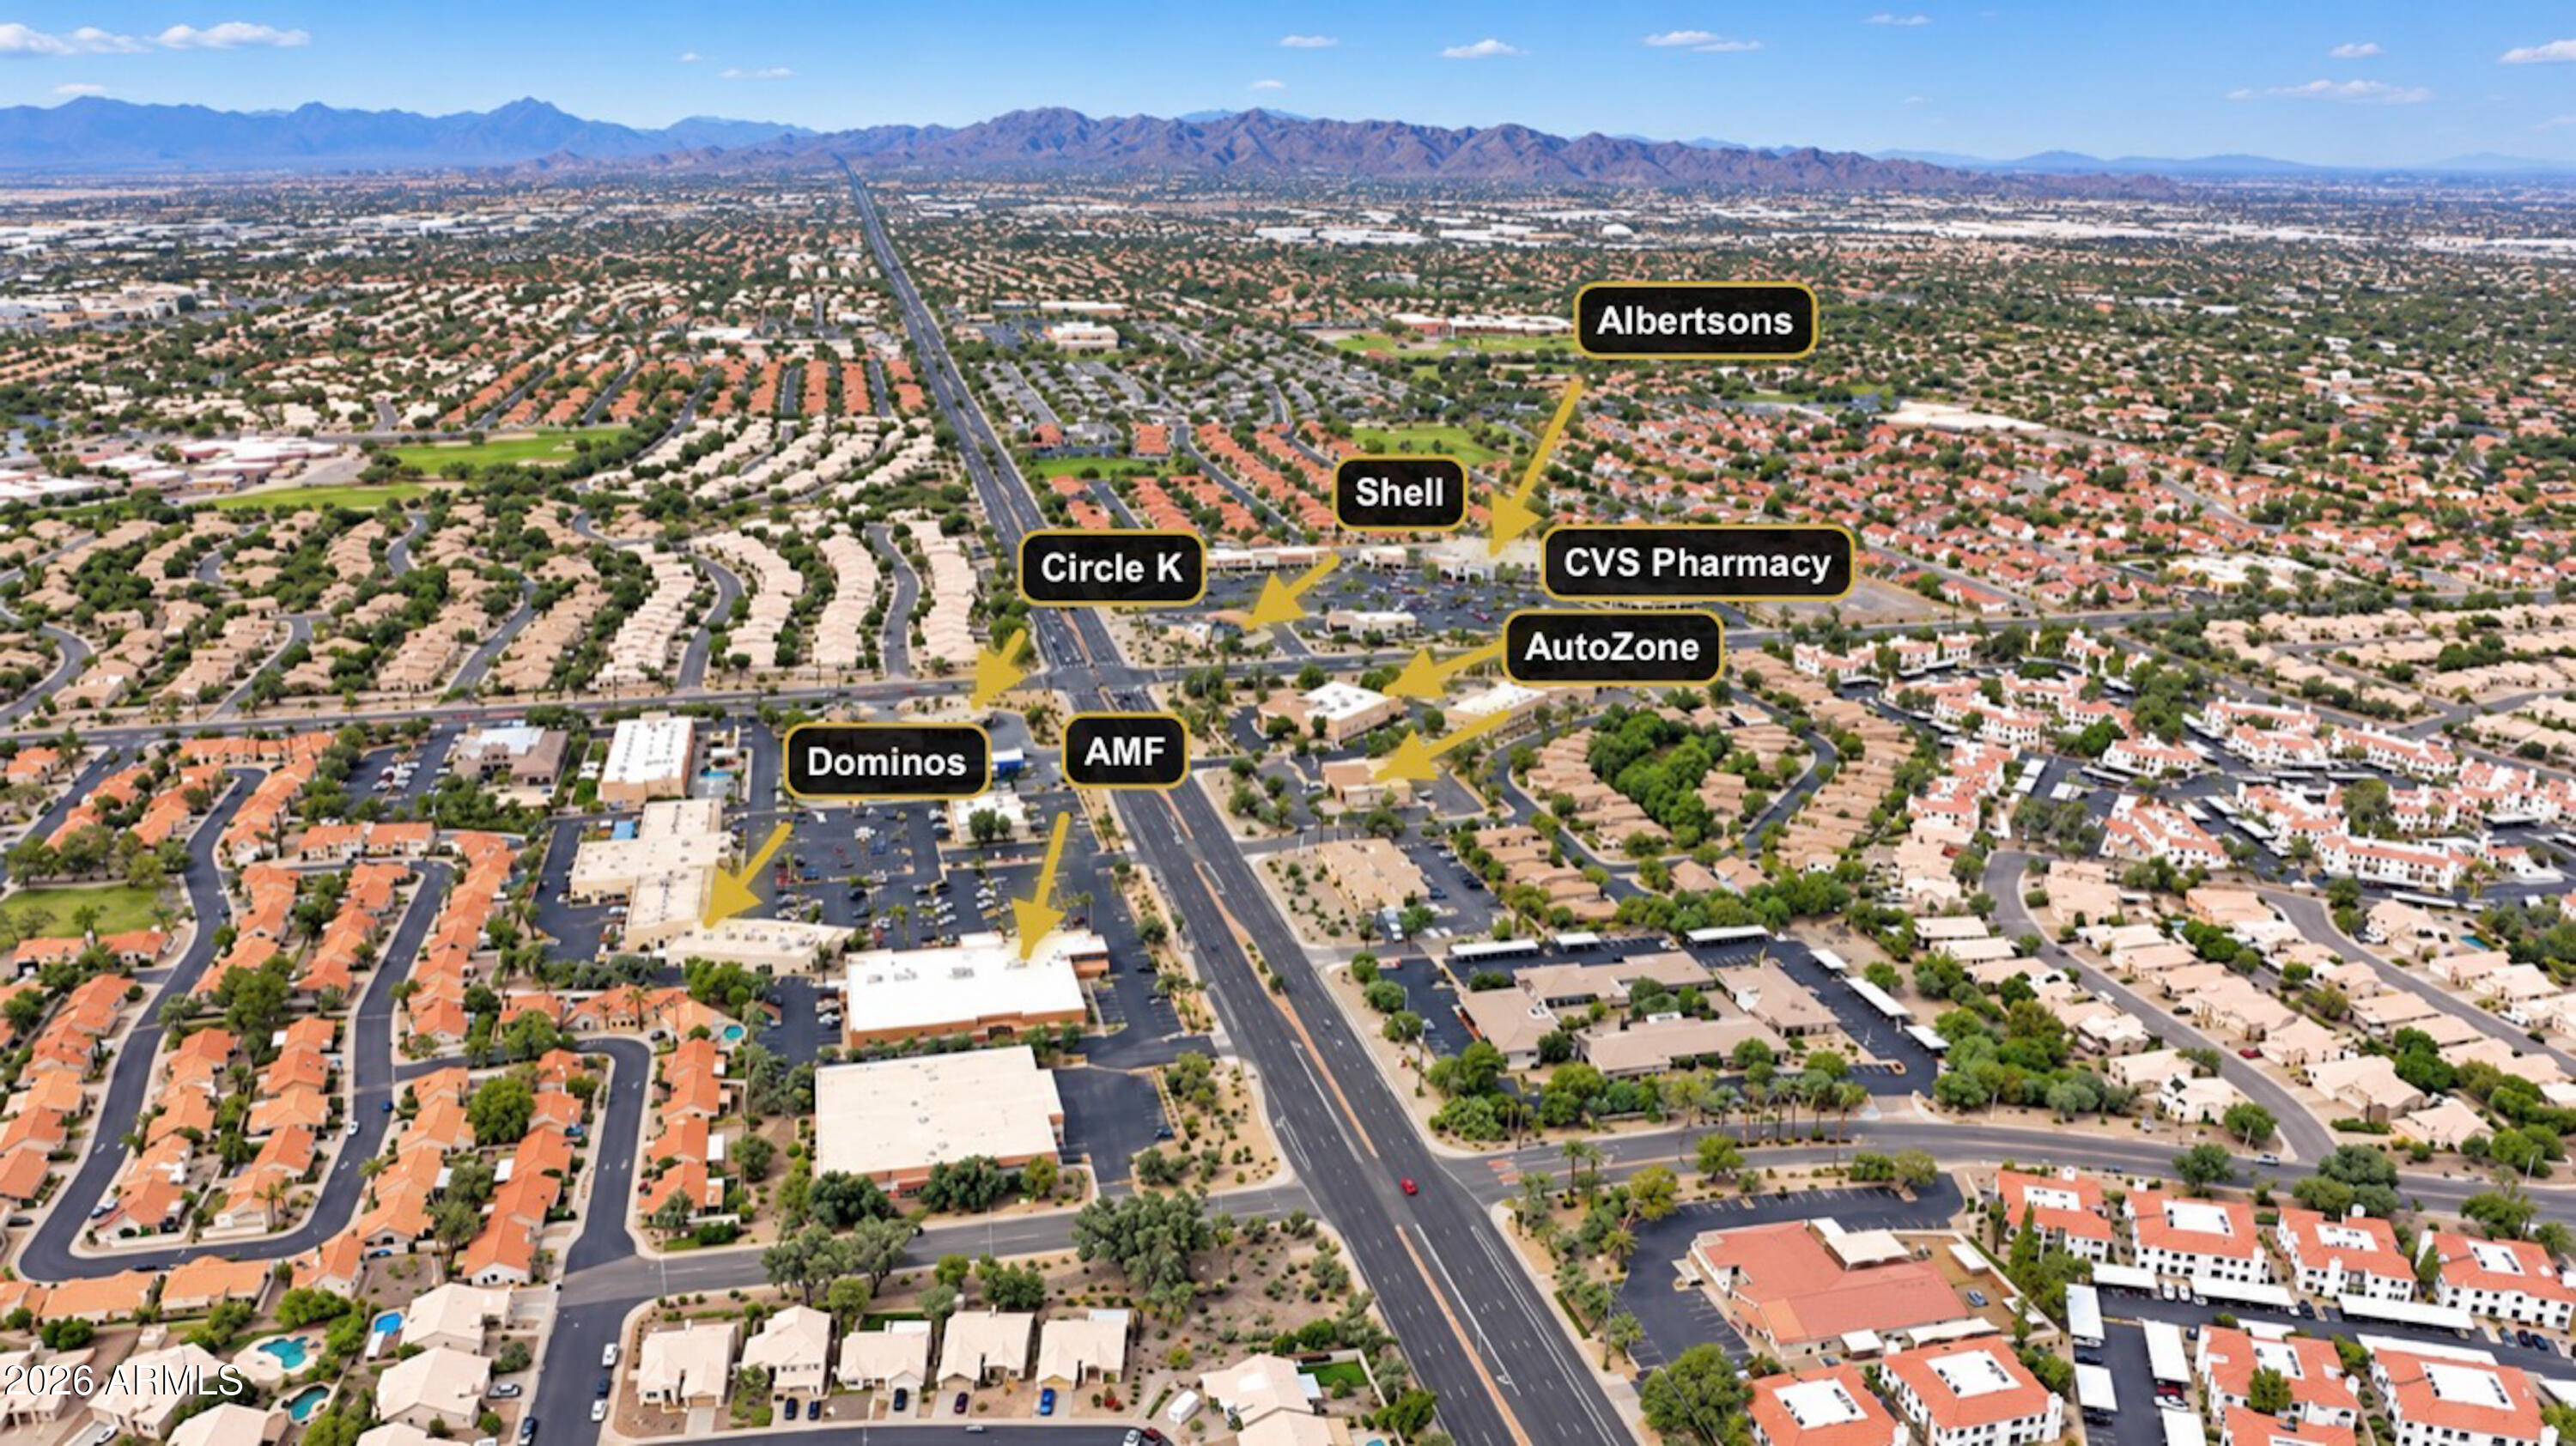
Aerial map showing nearby shops, restaurants, and services around the property.
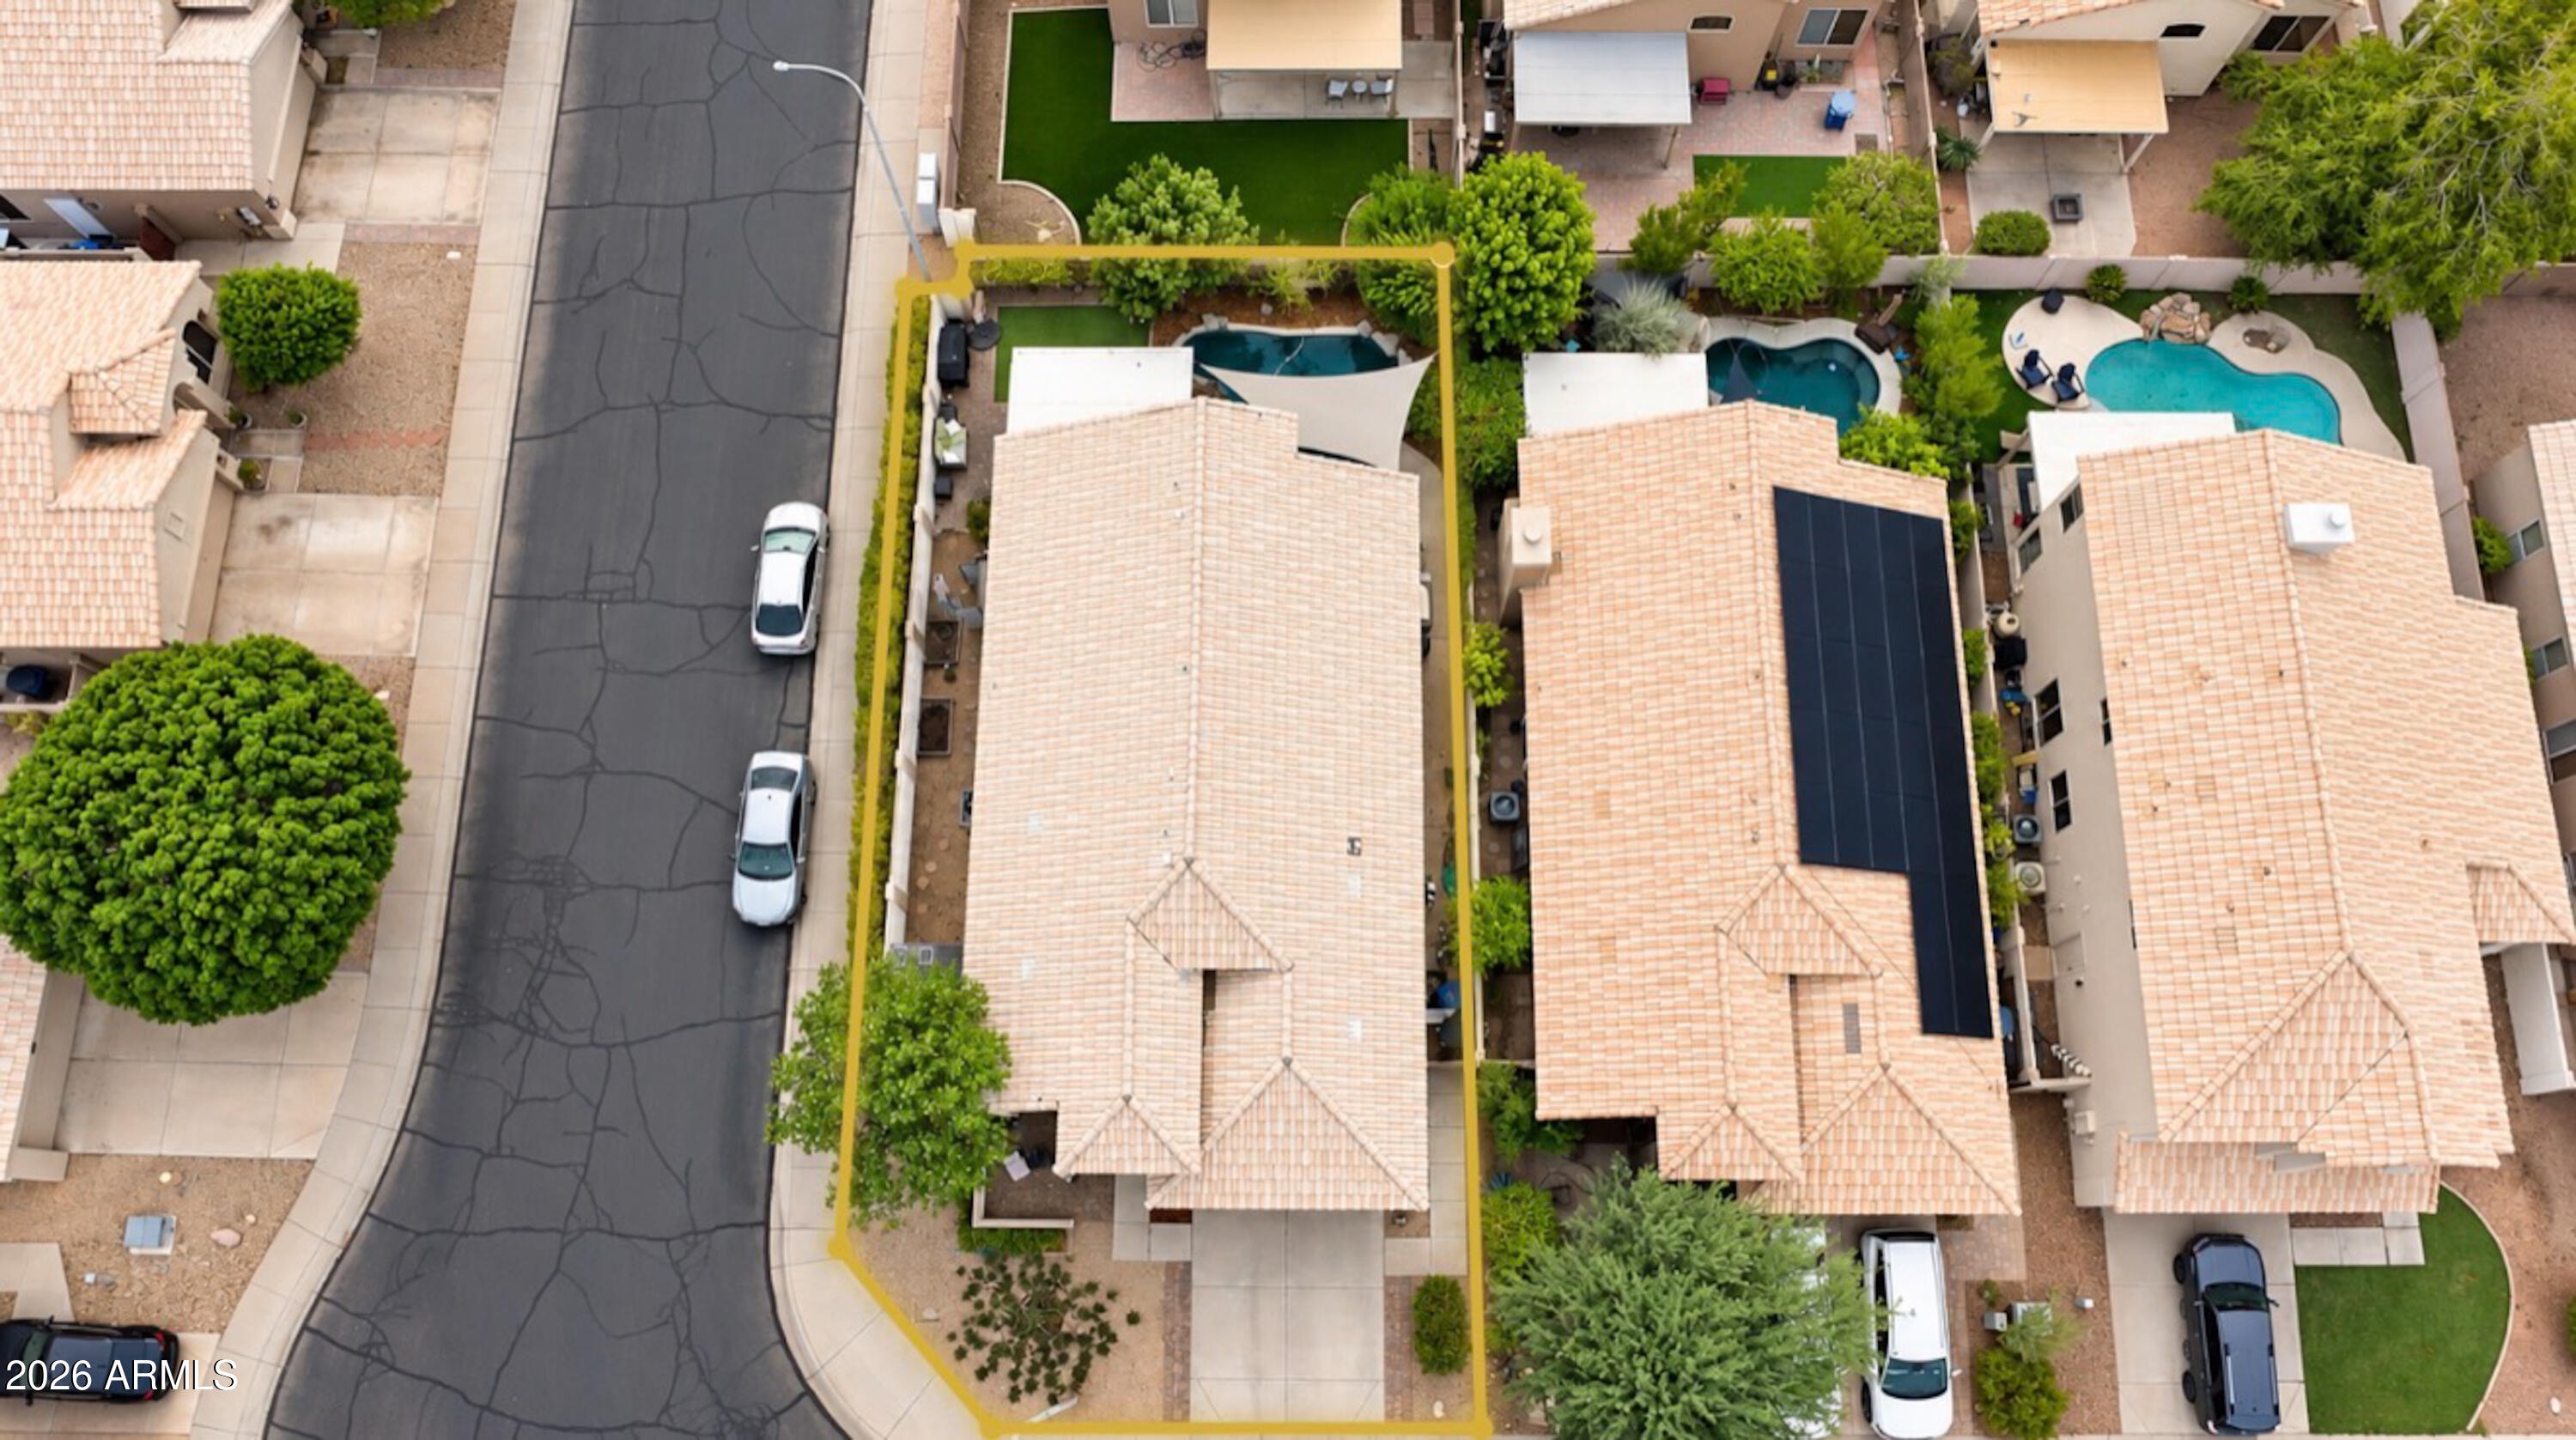
Aerial view of the property outlined in yellow beside a residential street.
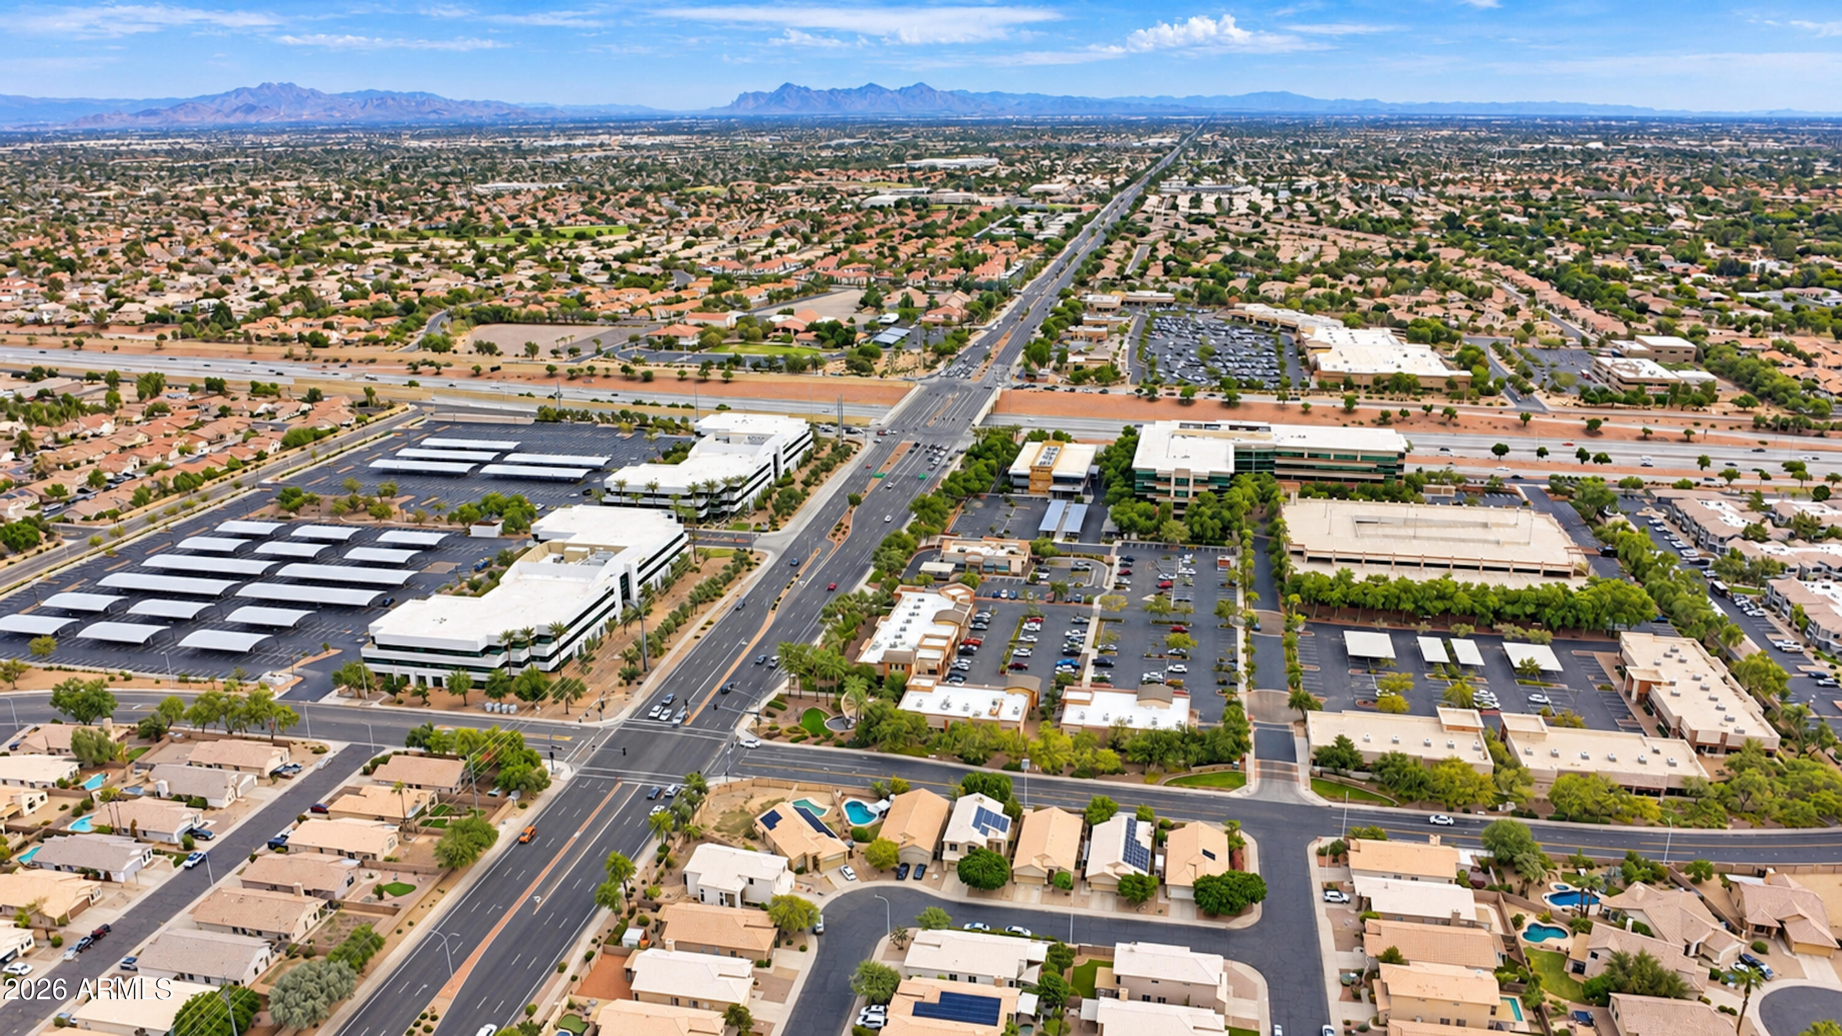
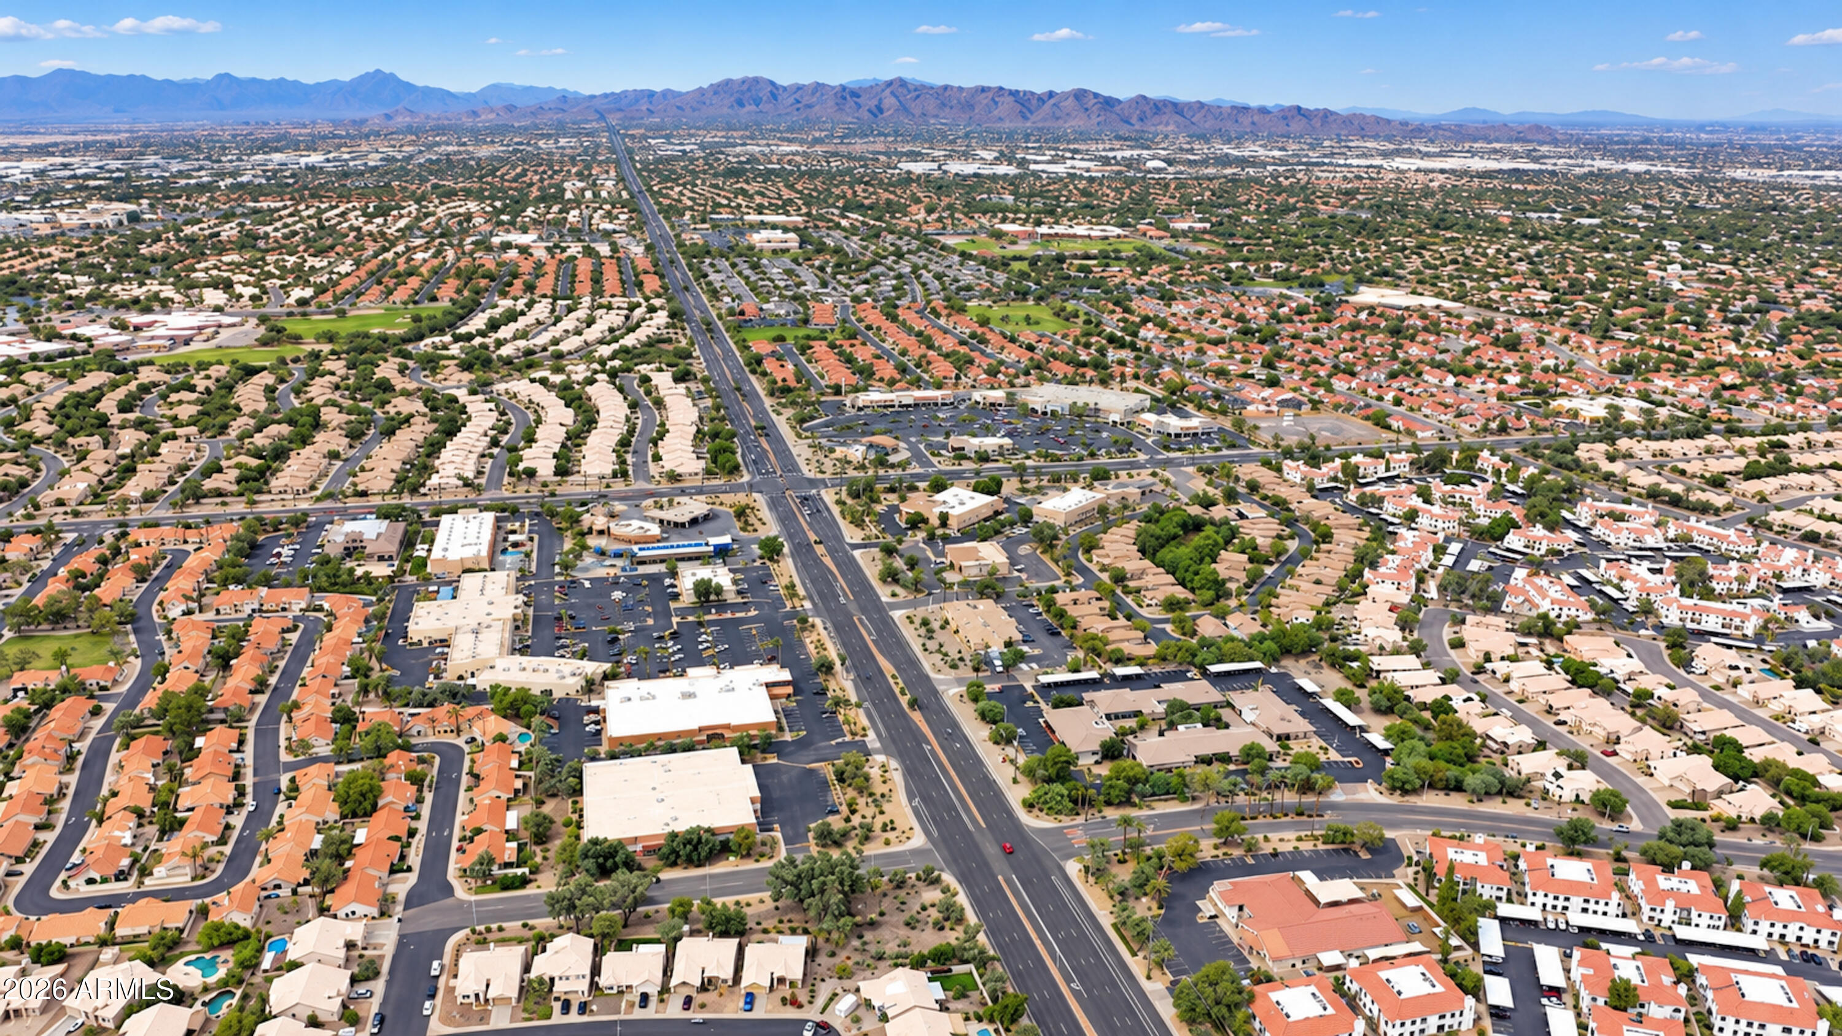
Aerial view of suburban neighborhoods, shopping centers, arterial roads, and distant mountains.
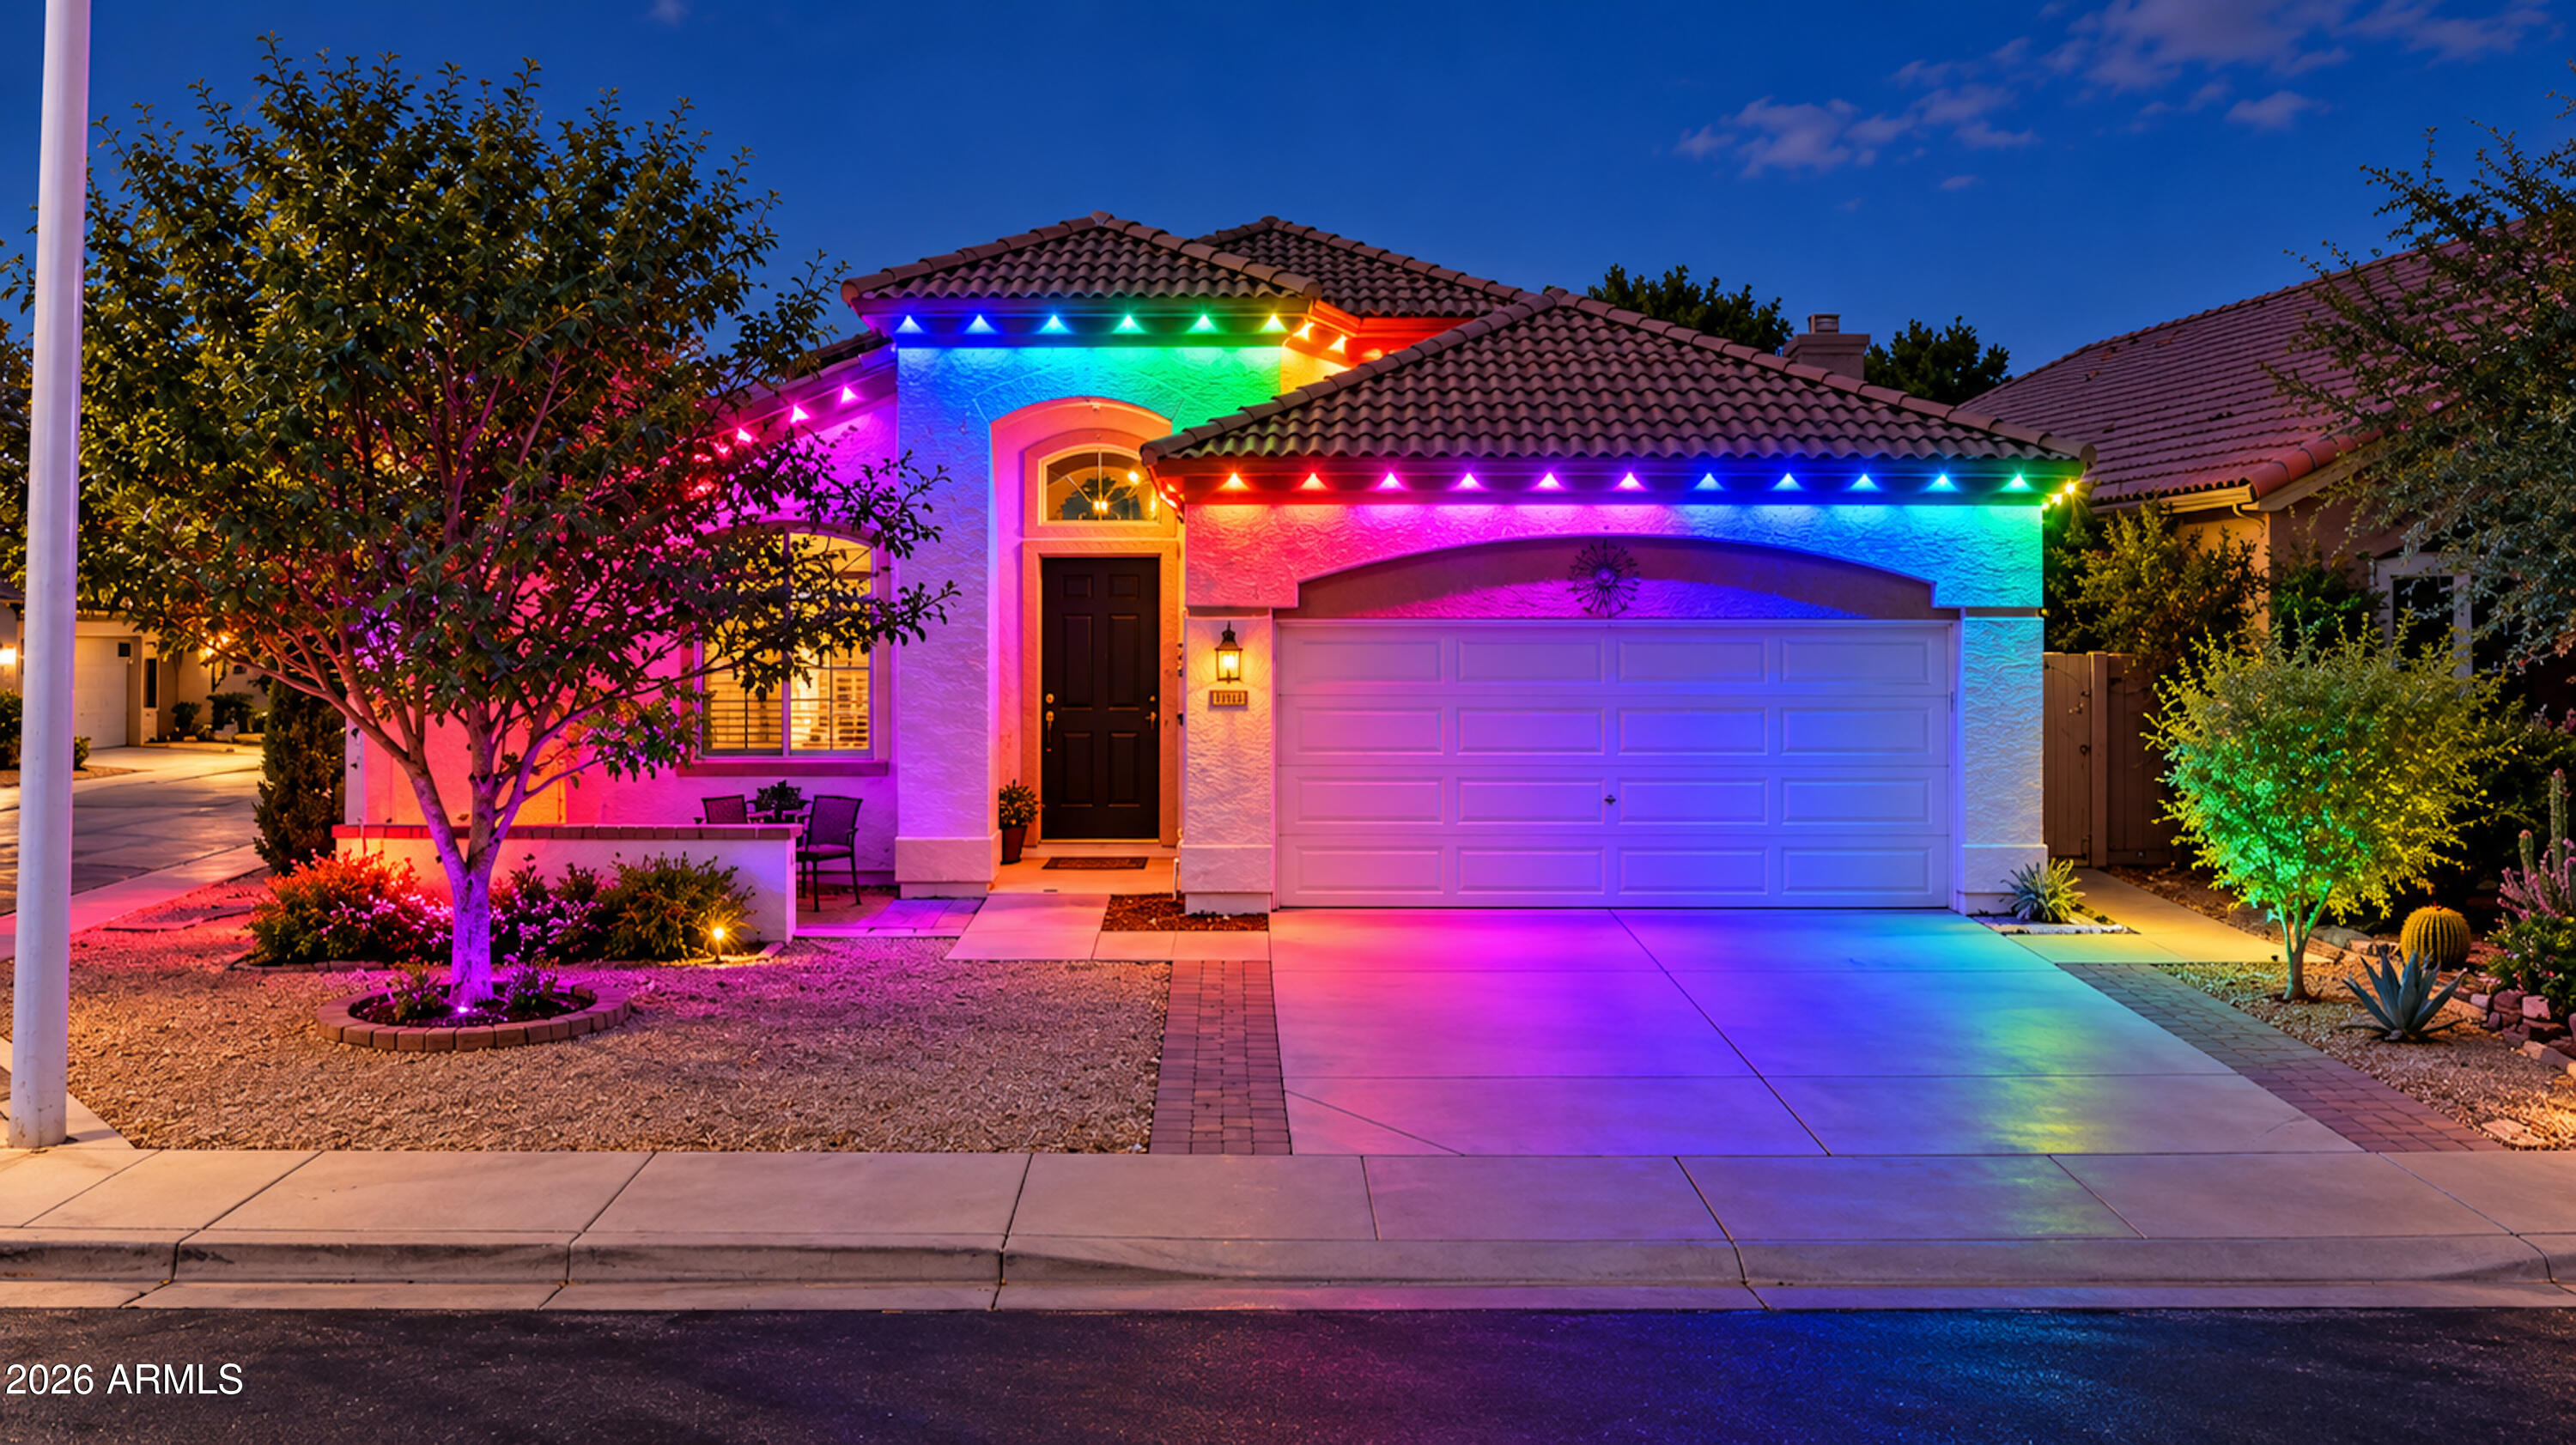
Stucco home with a tiled roof and two-car garage illuminated by vivid multicolored lights.
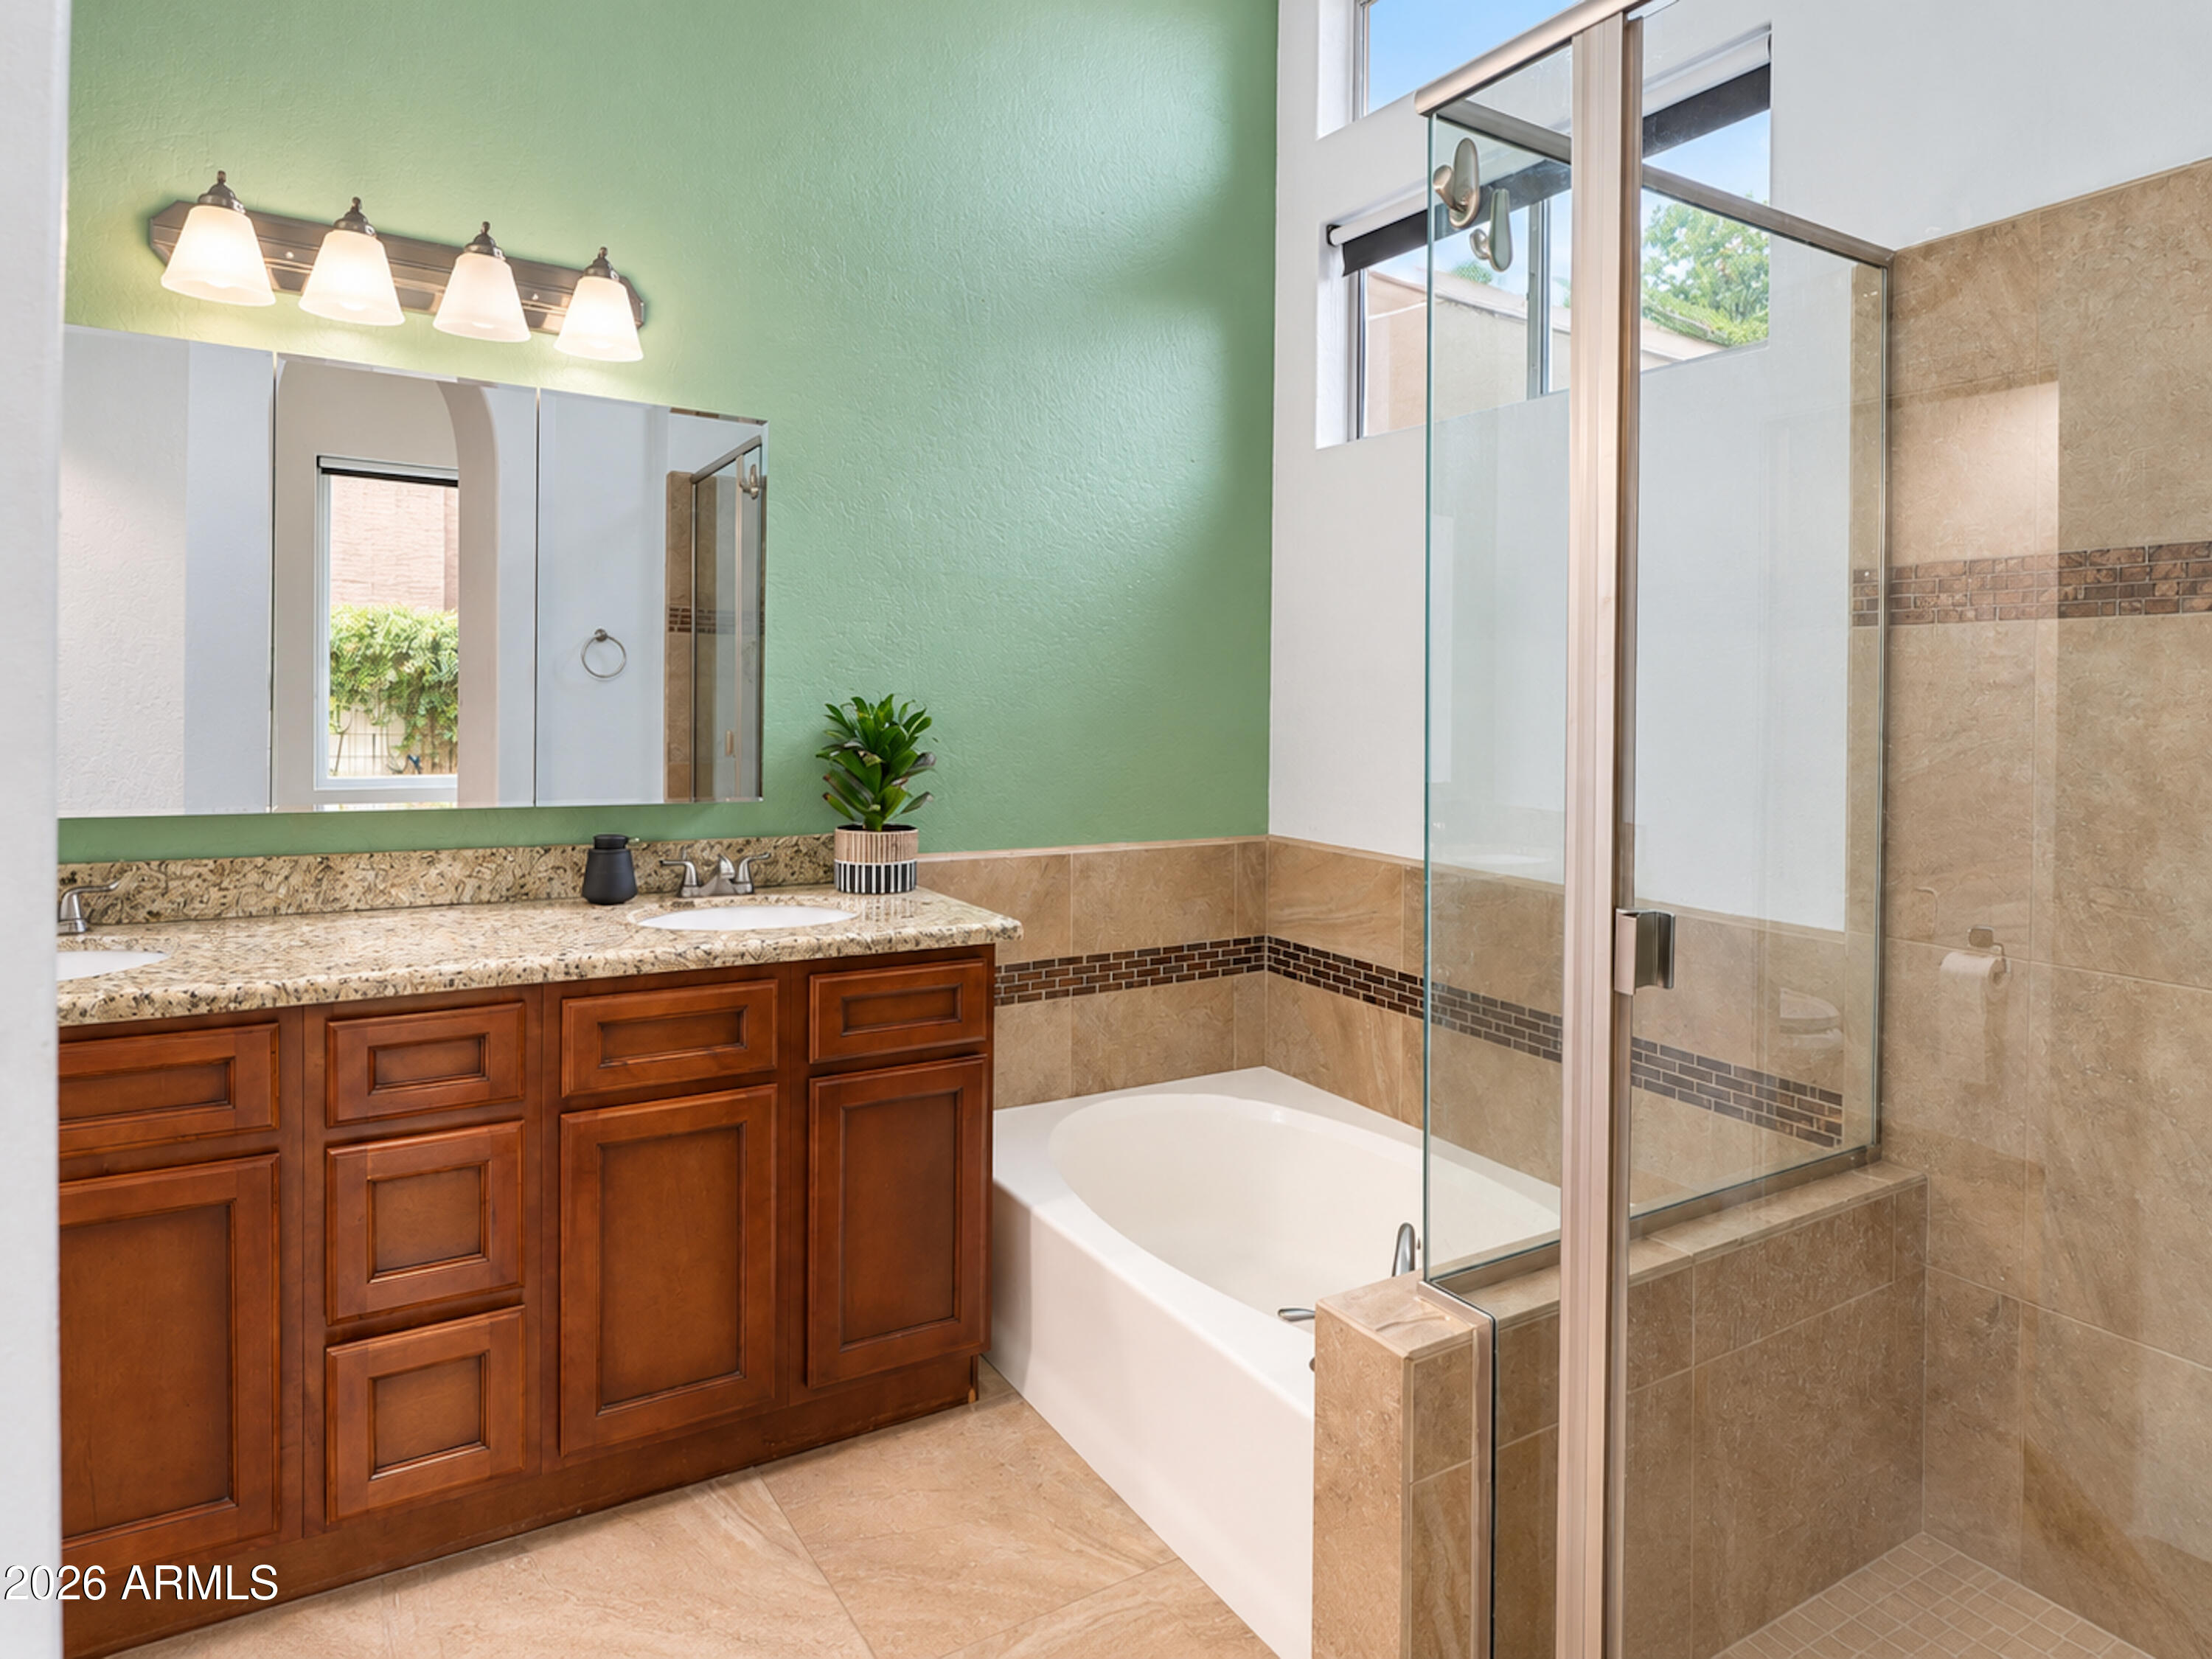
Bathroom with a double vanity, soaking tub, and glass-enclosed shower.
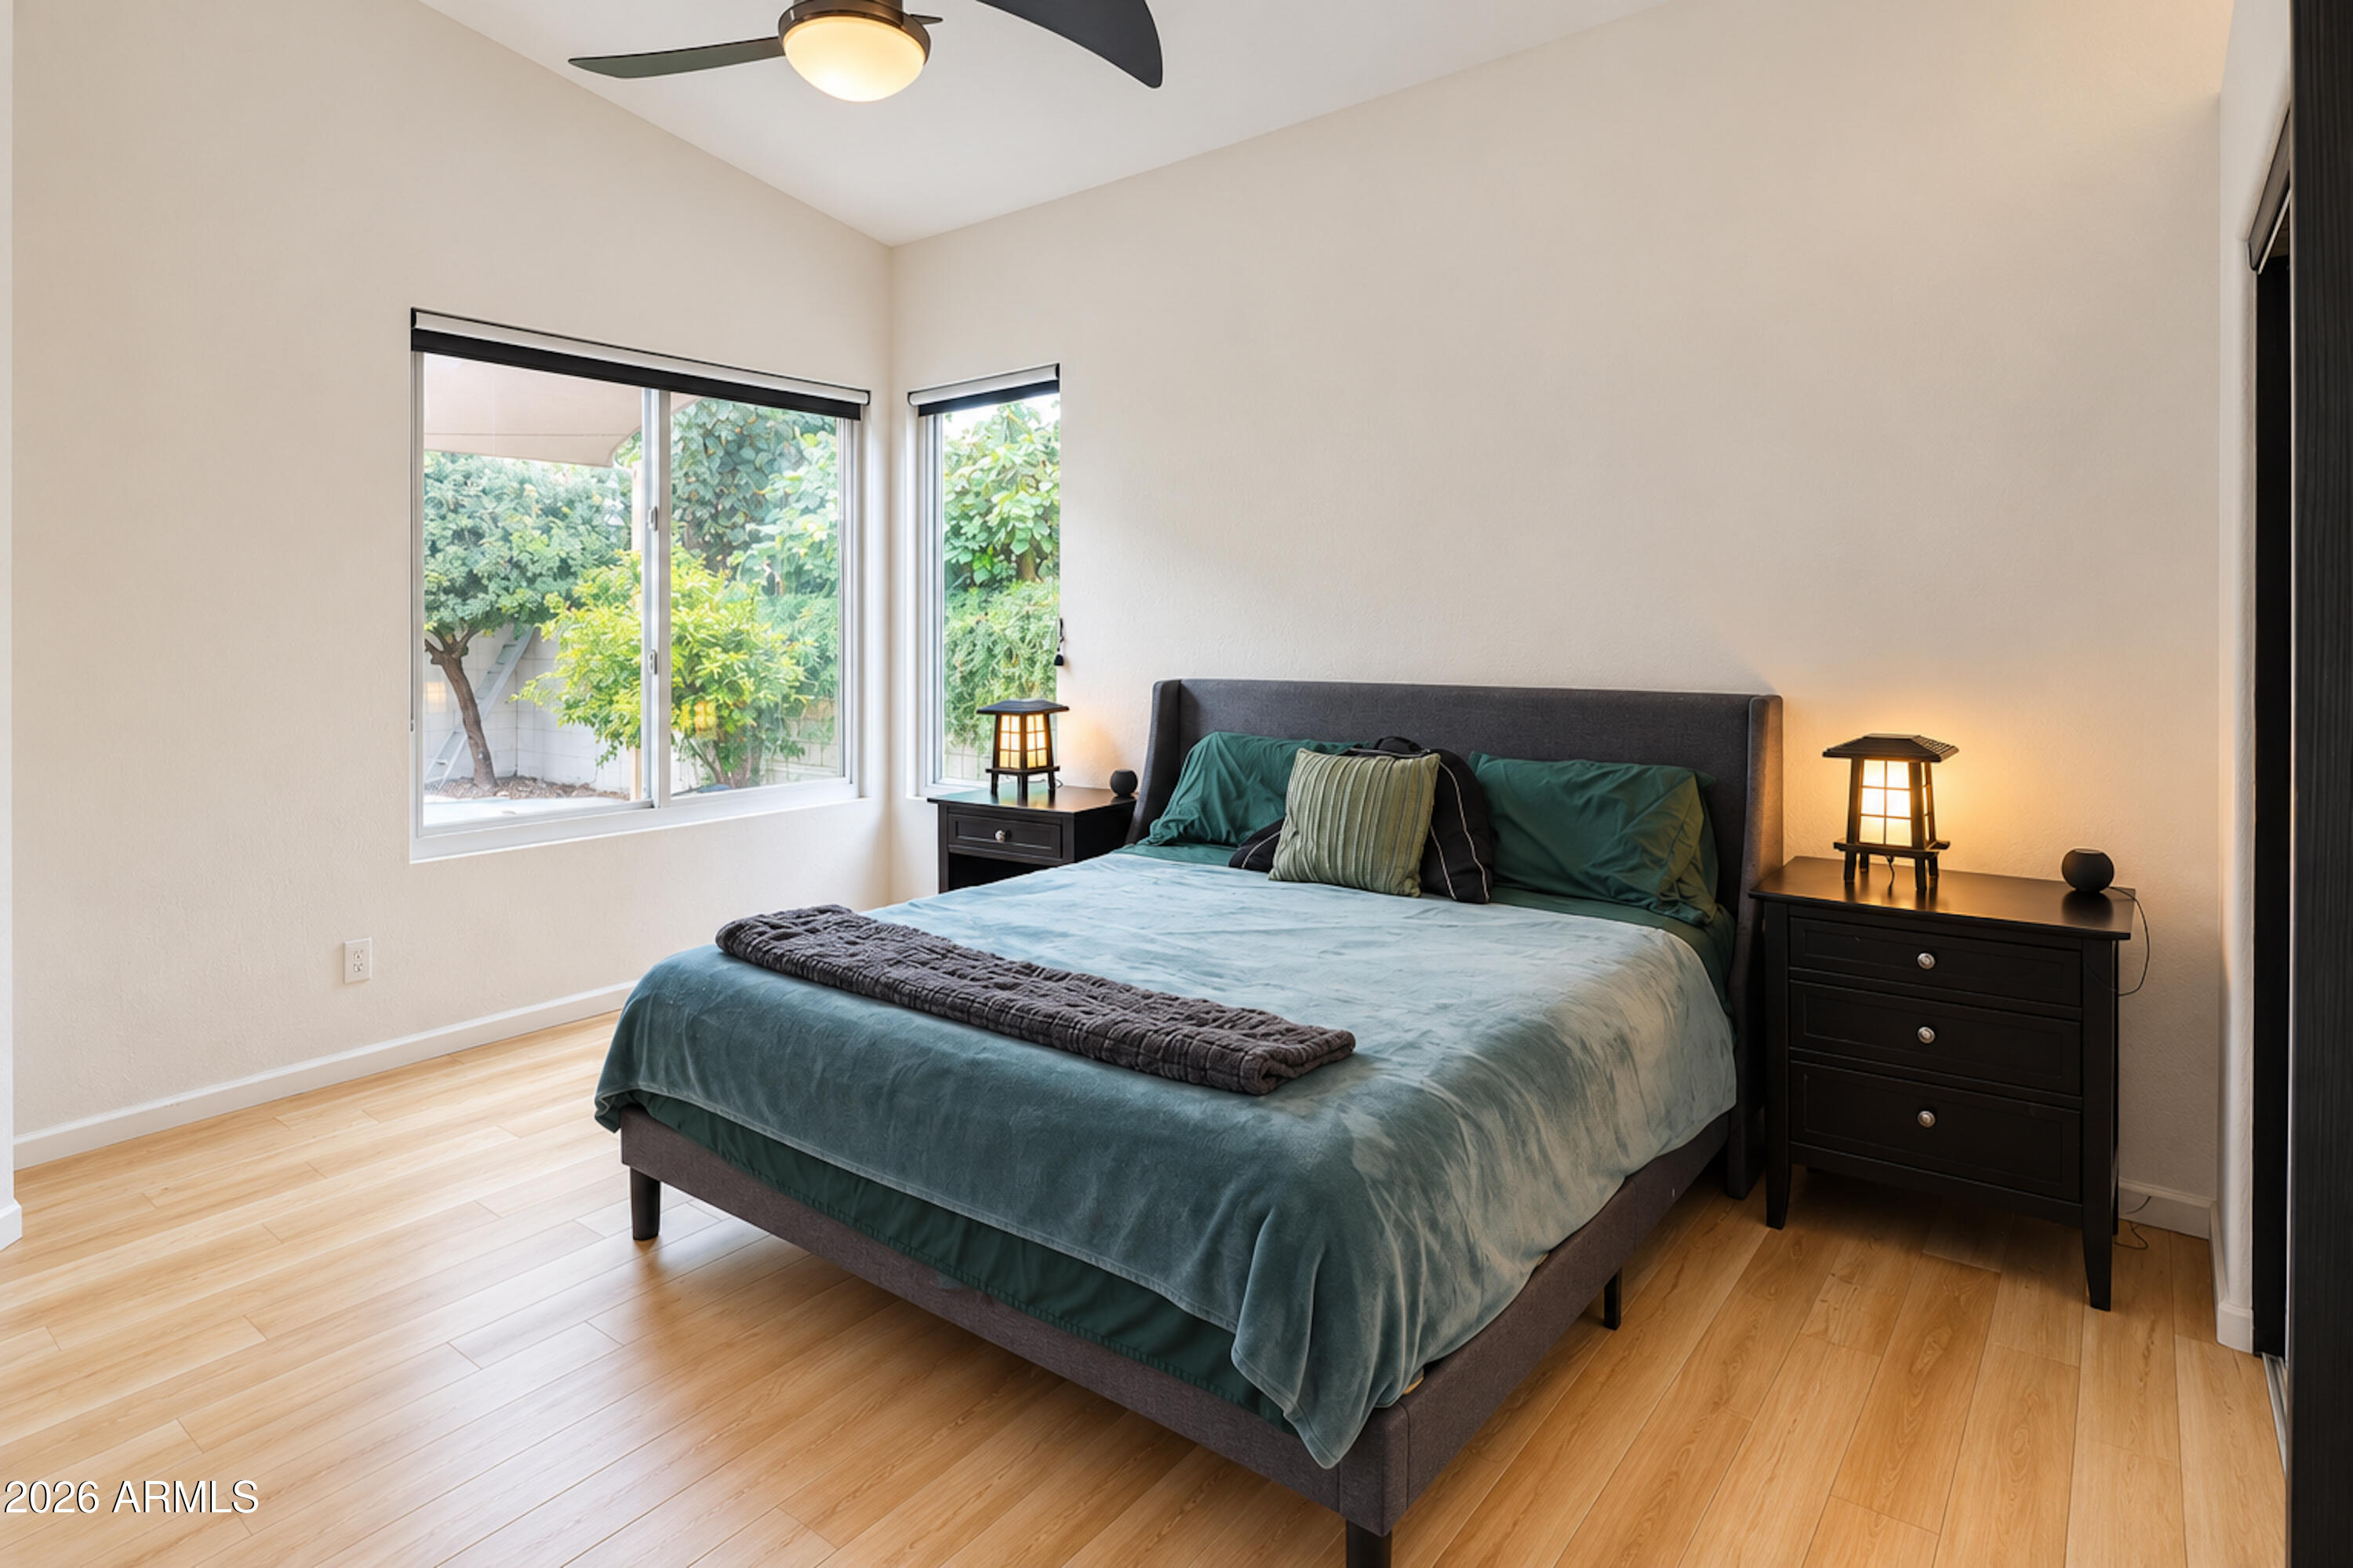
Bedroom with a teal-covered bed, dark nightstands, and corner windows overlooking greenery.
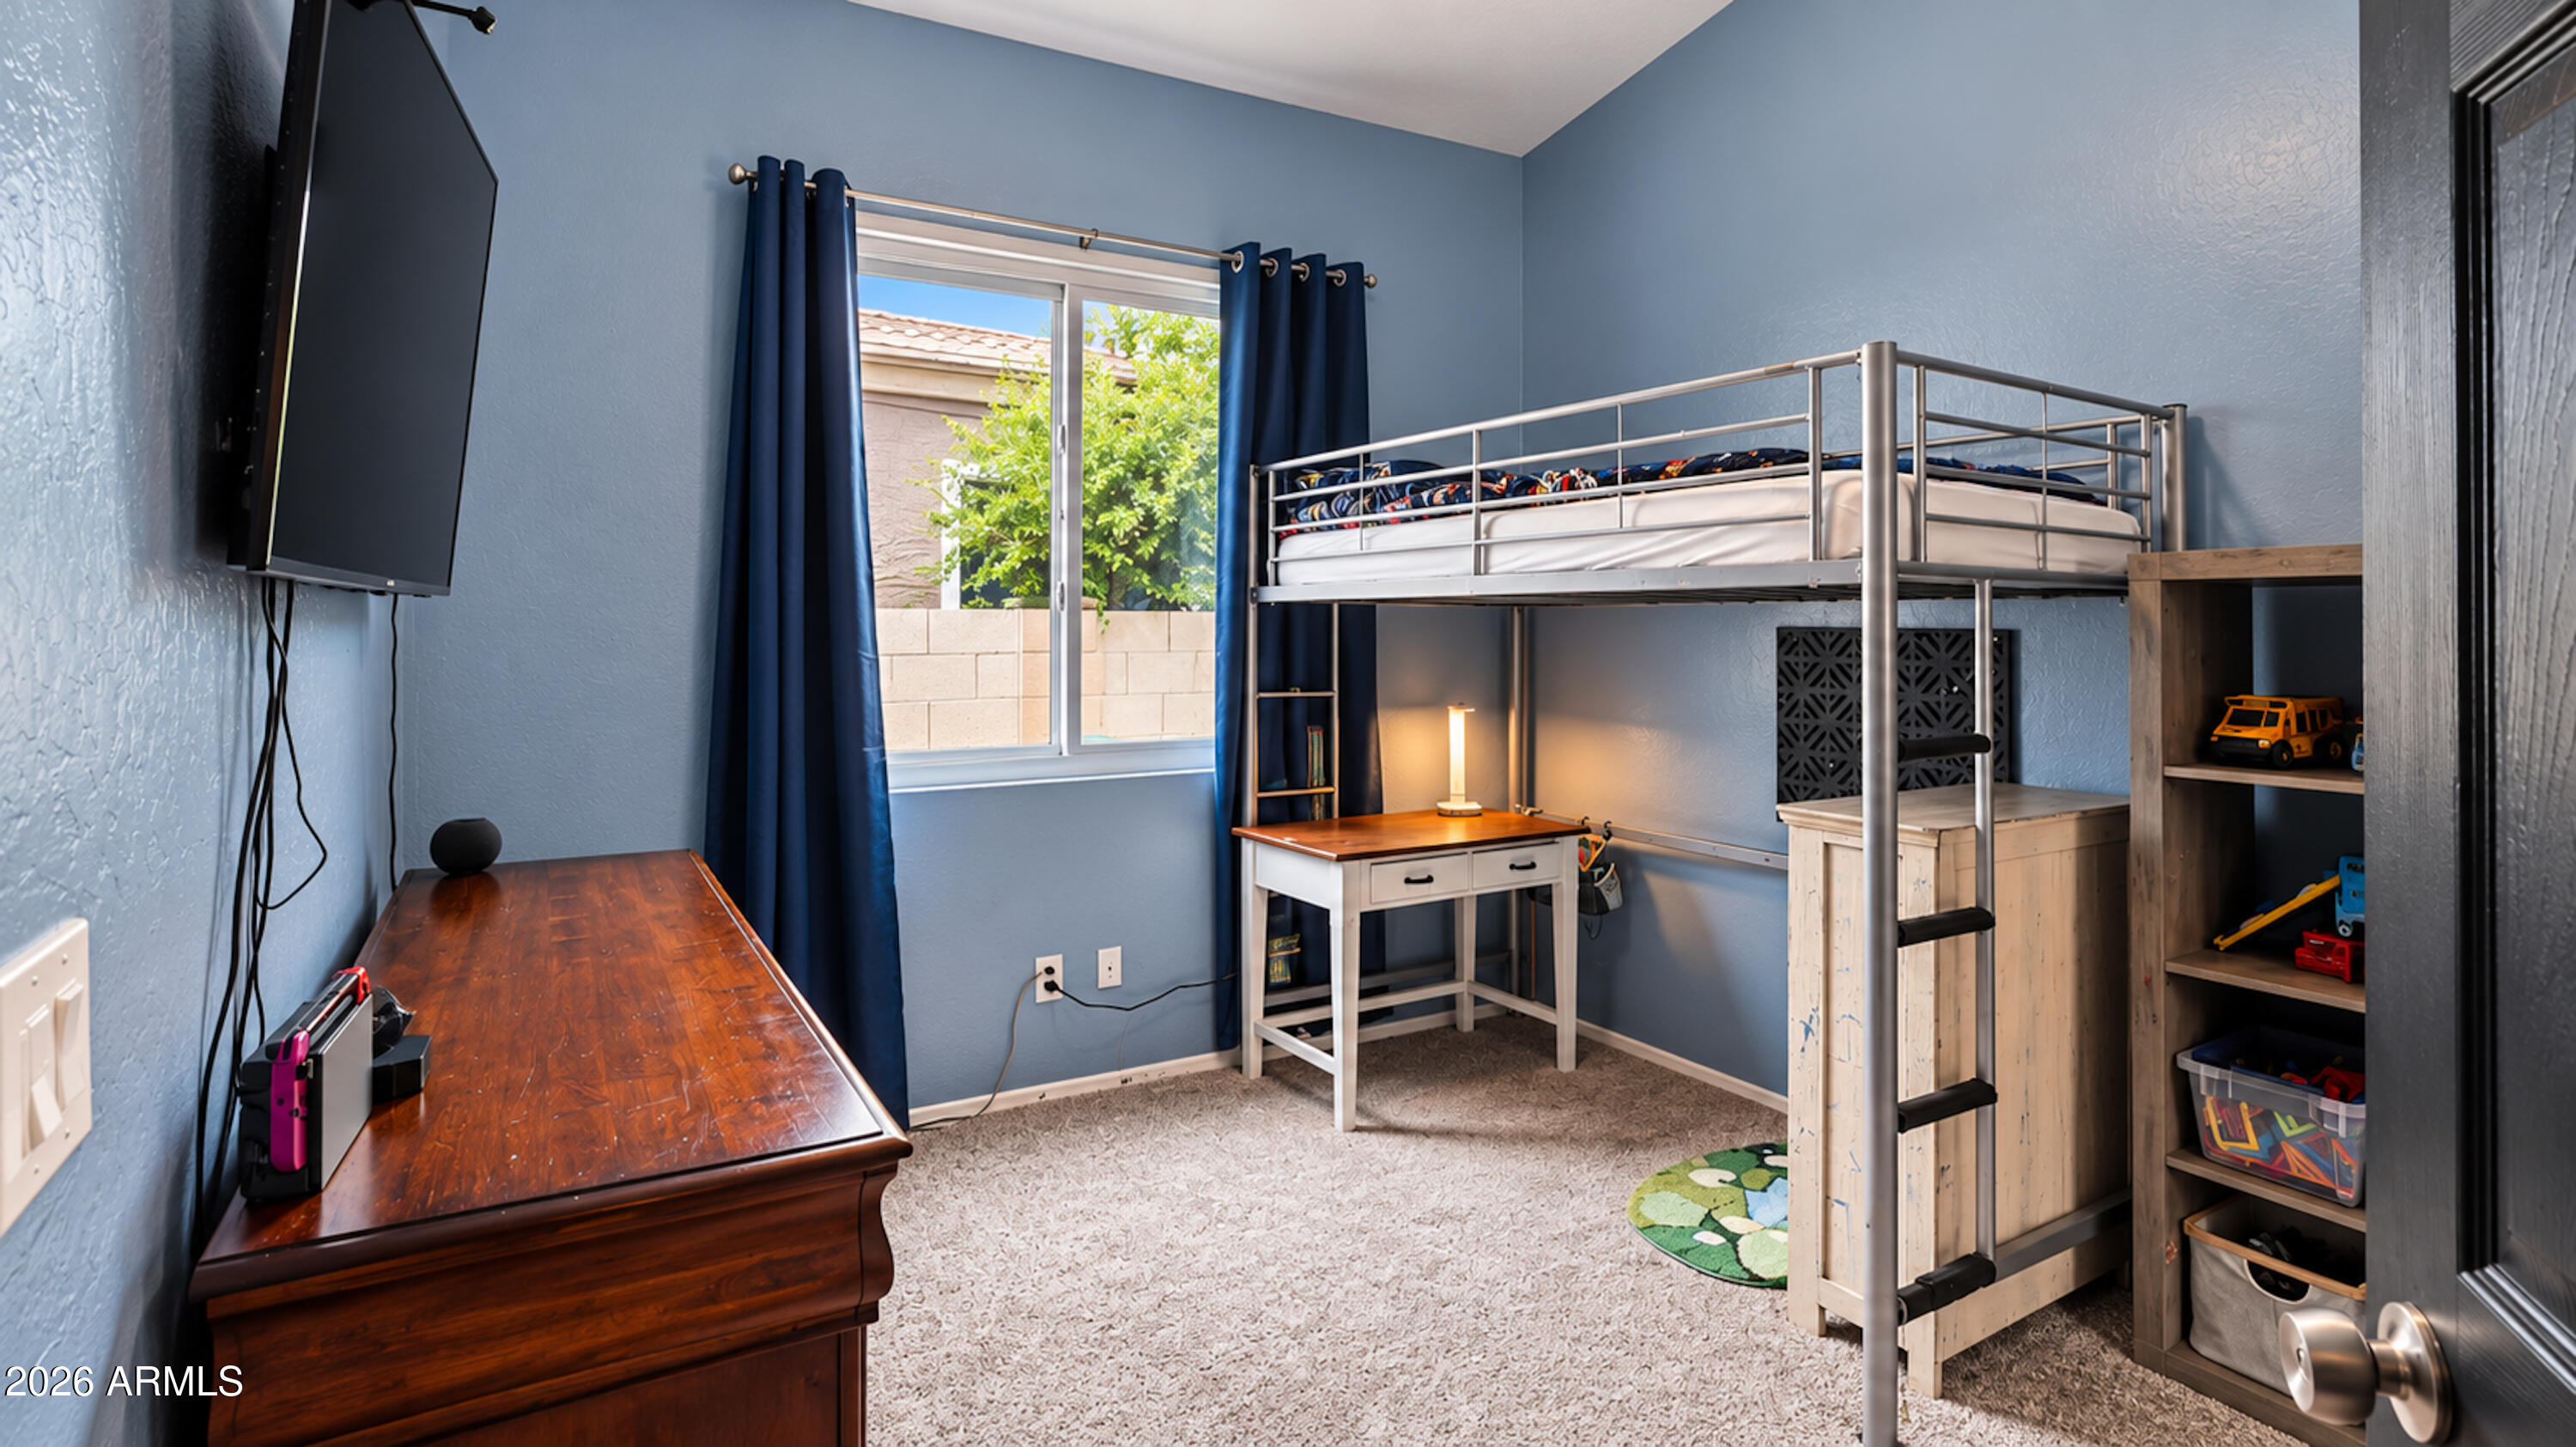
Bedroom with a metal loft bed, desk, and toy shelves, photographed in daylight.
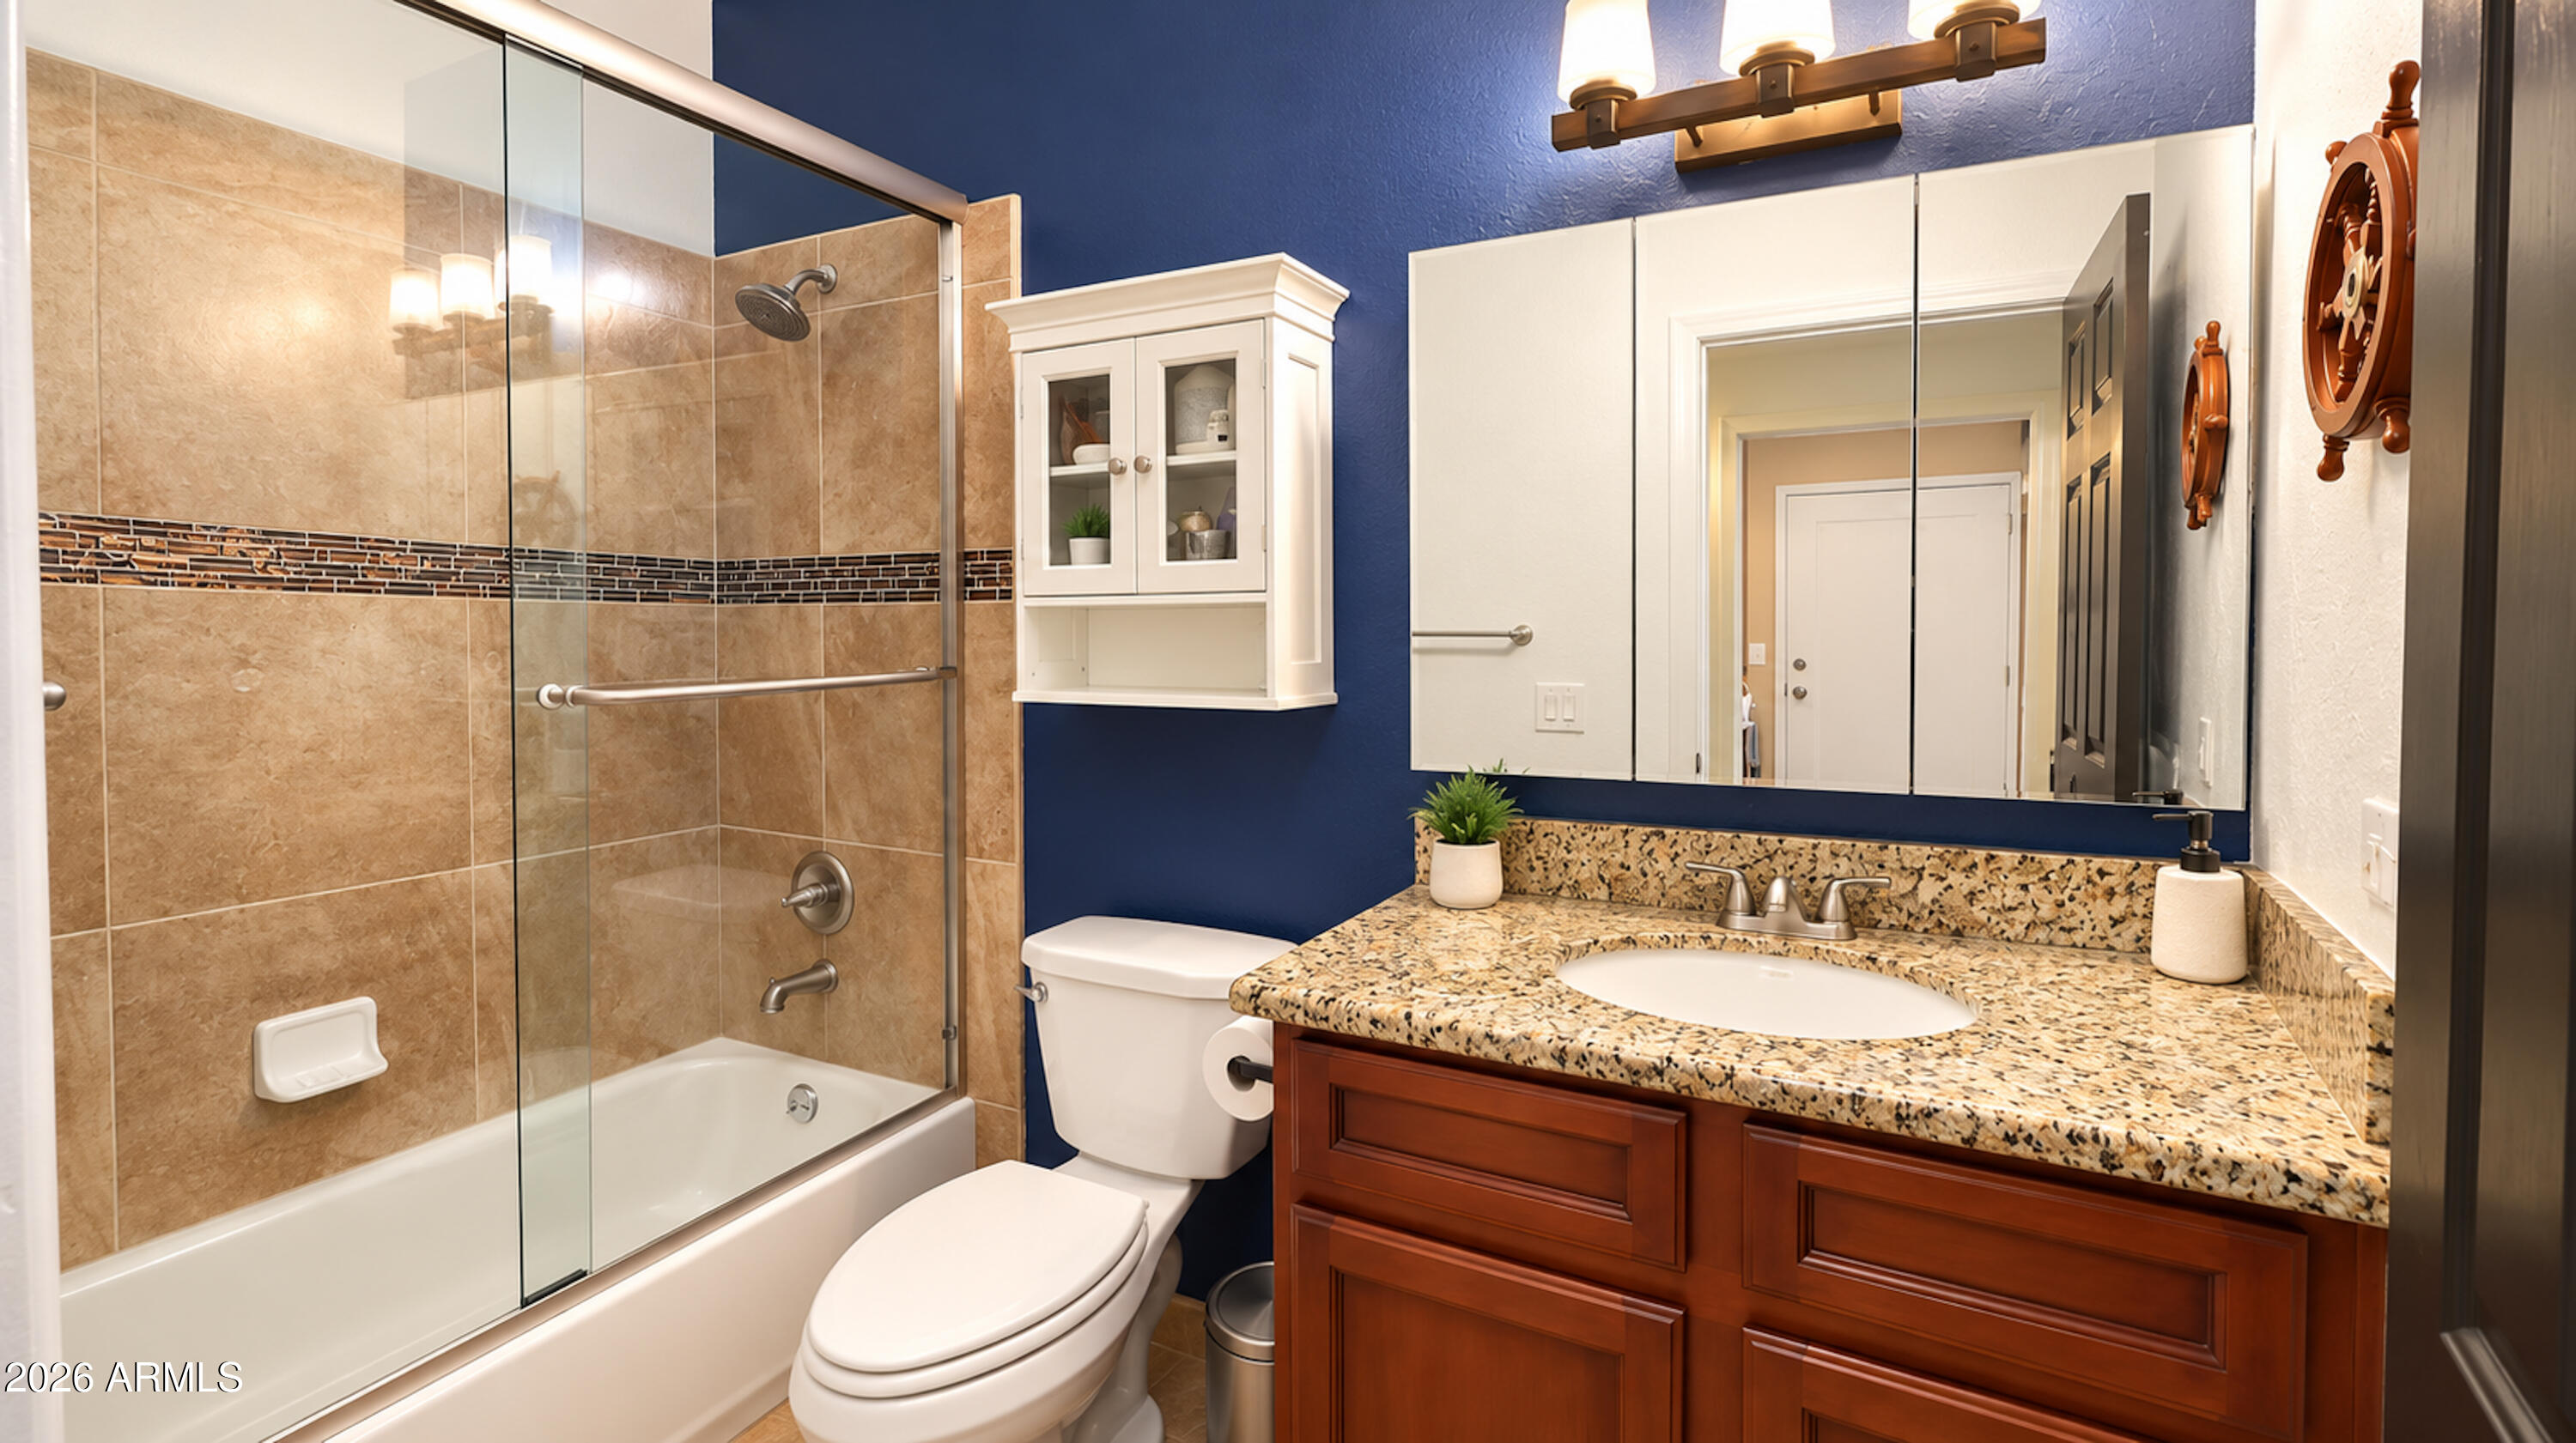
Bathroom with a glass-enclosed tub, tan tile, navy walls, and a granite vanity.
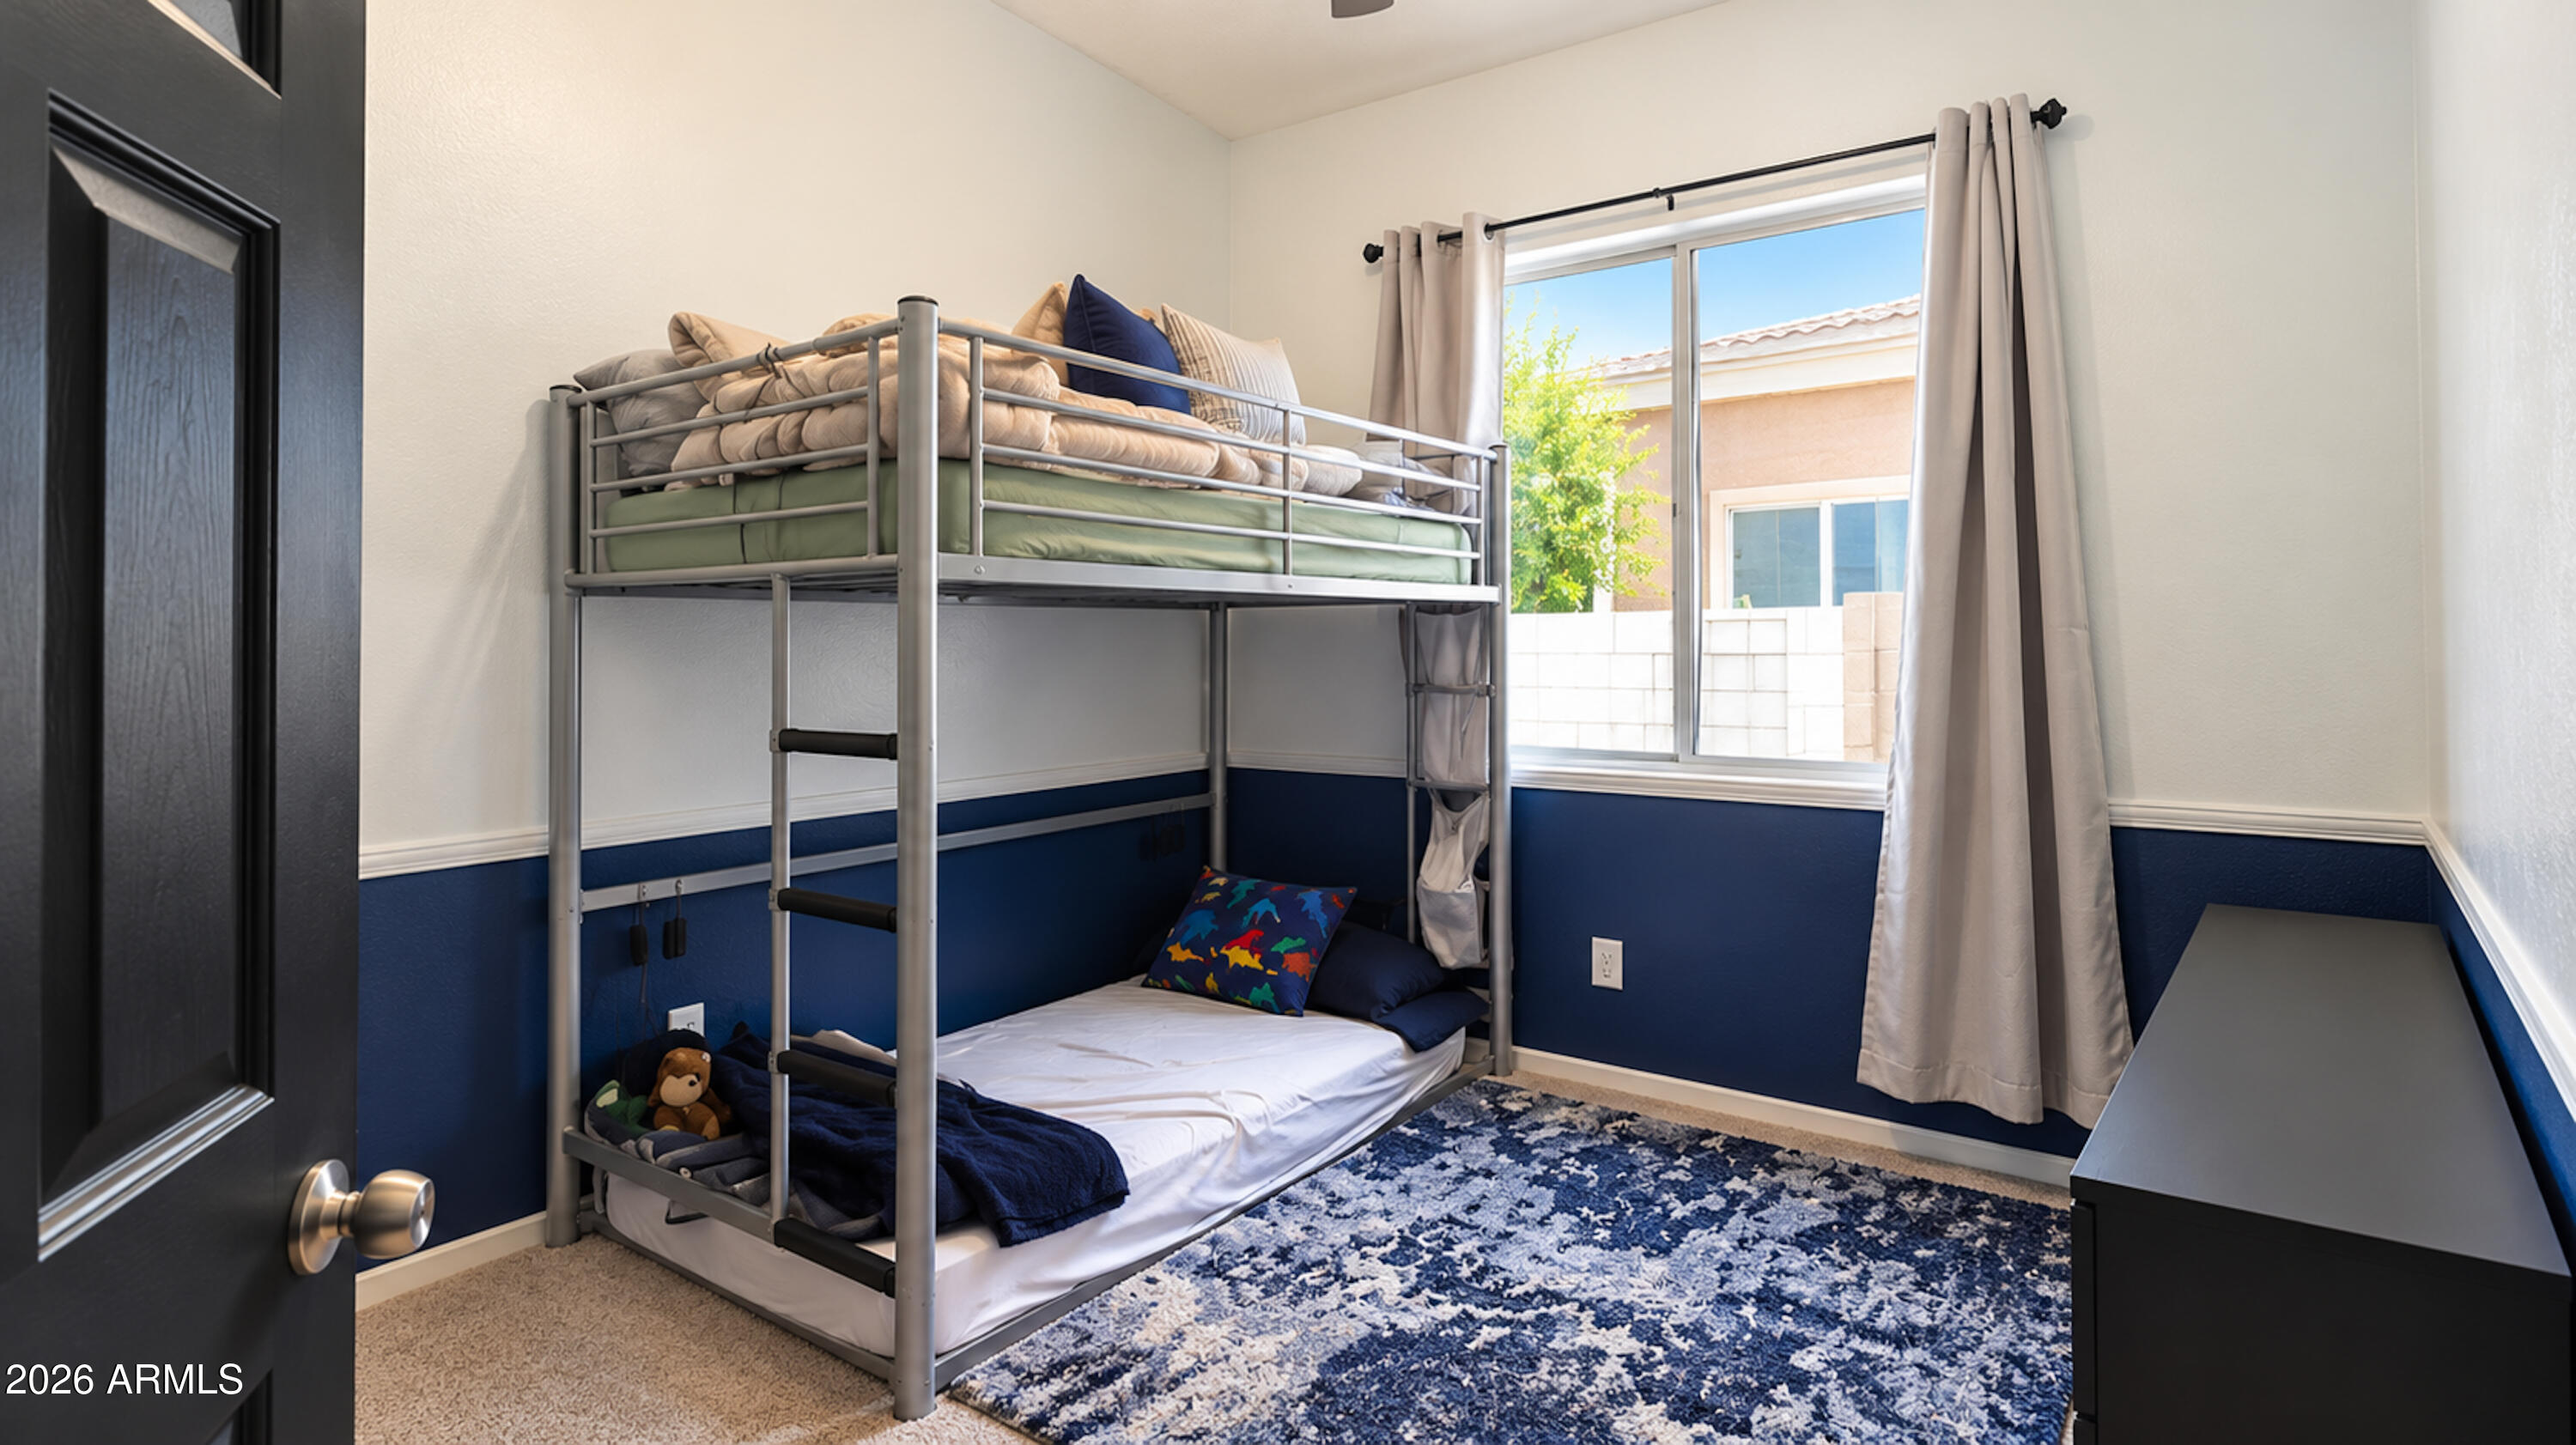
Bedroom with a metal bunk bed, blue-and-white walls, and a patterned blue rug.
Aerial view near 3273 W Megan Street, showing arterial roads and distant mountains.
Aerial view of a tiled-roof home on a landscaped corner lot in a Phoenix-area neighborhood.
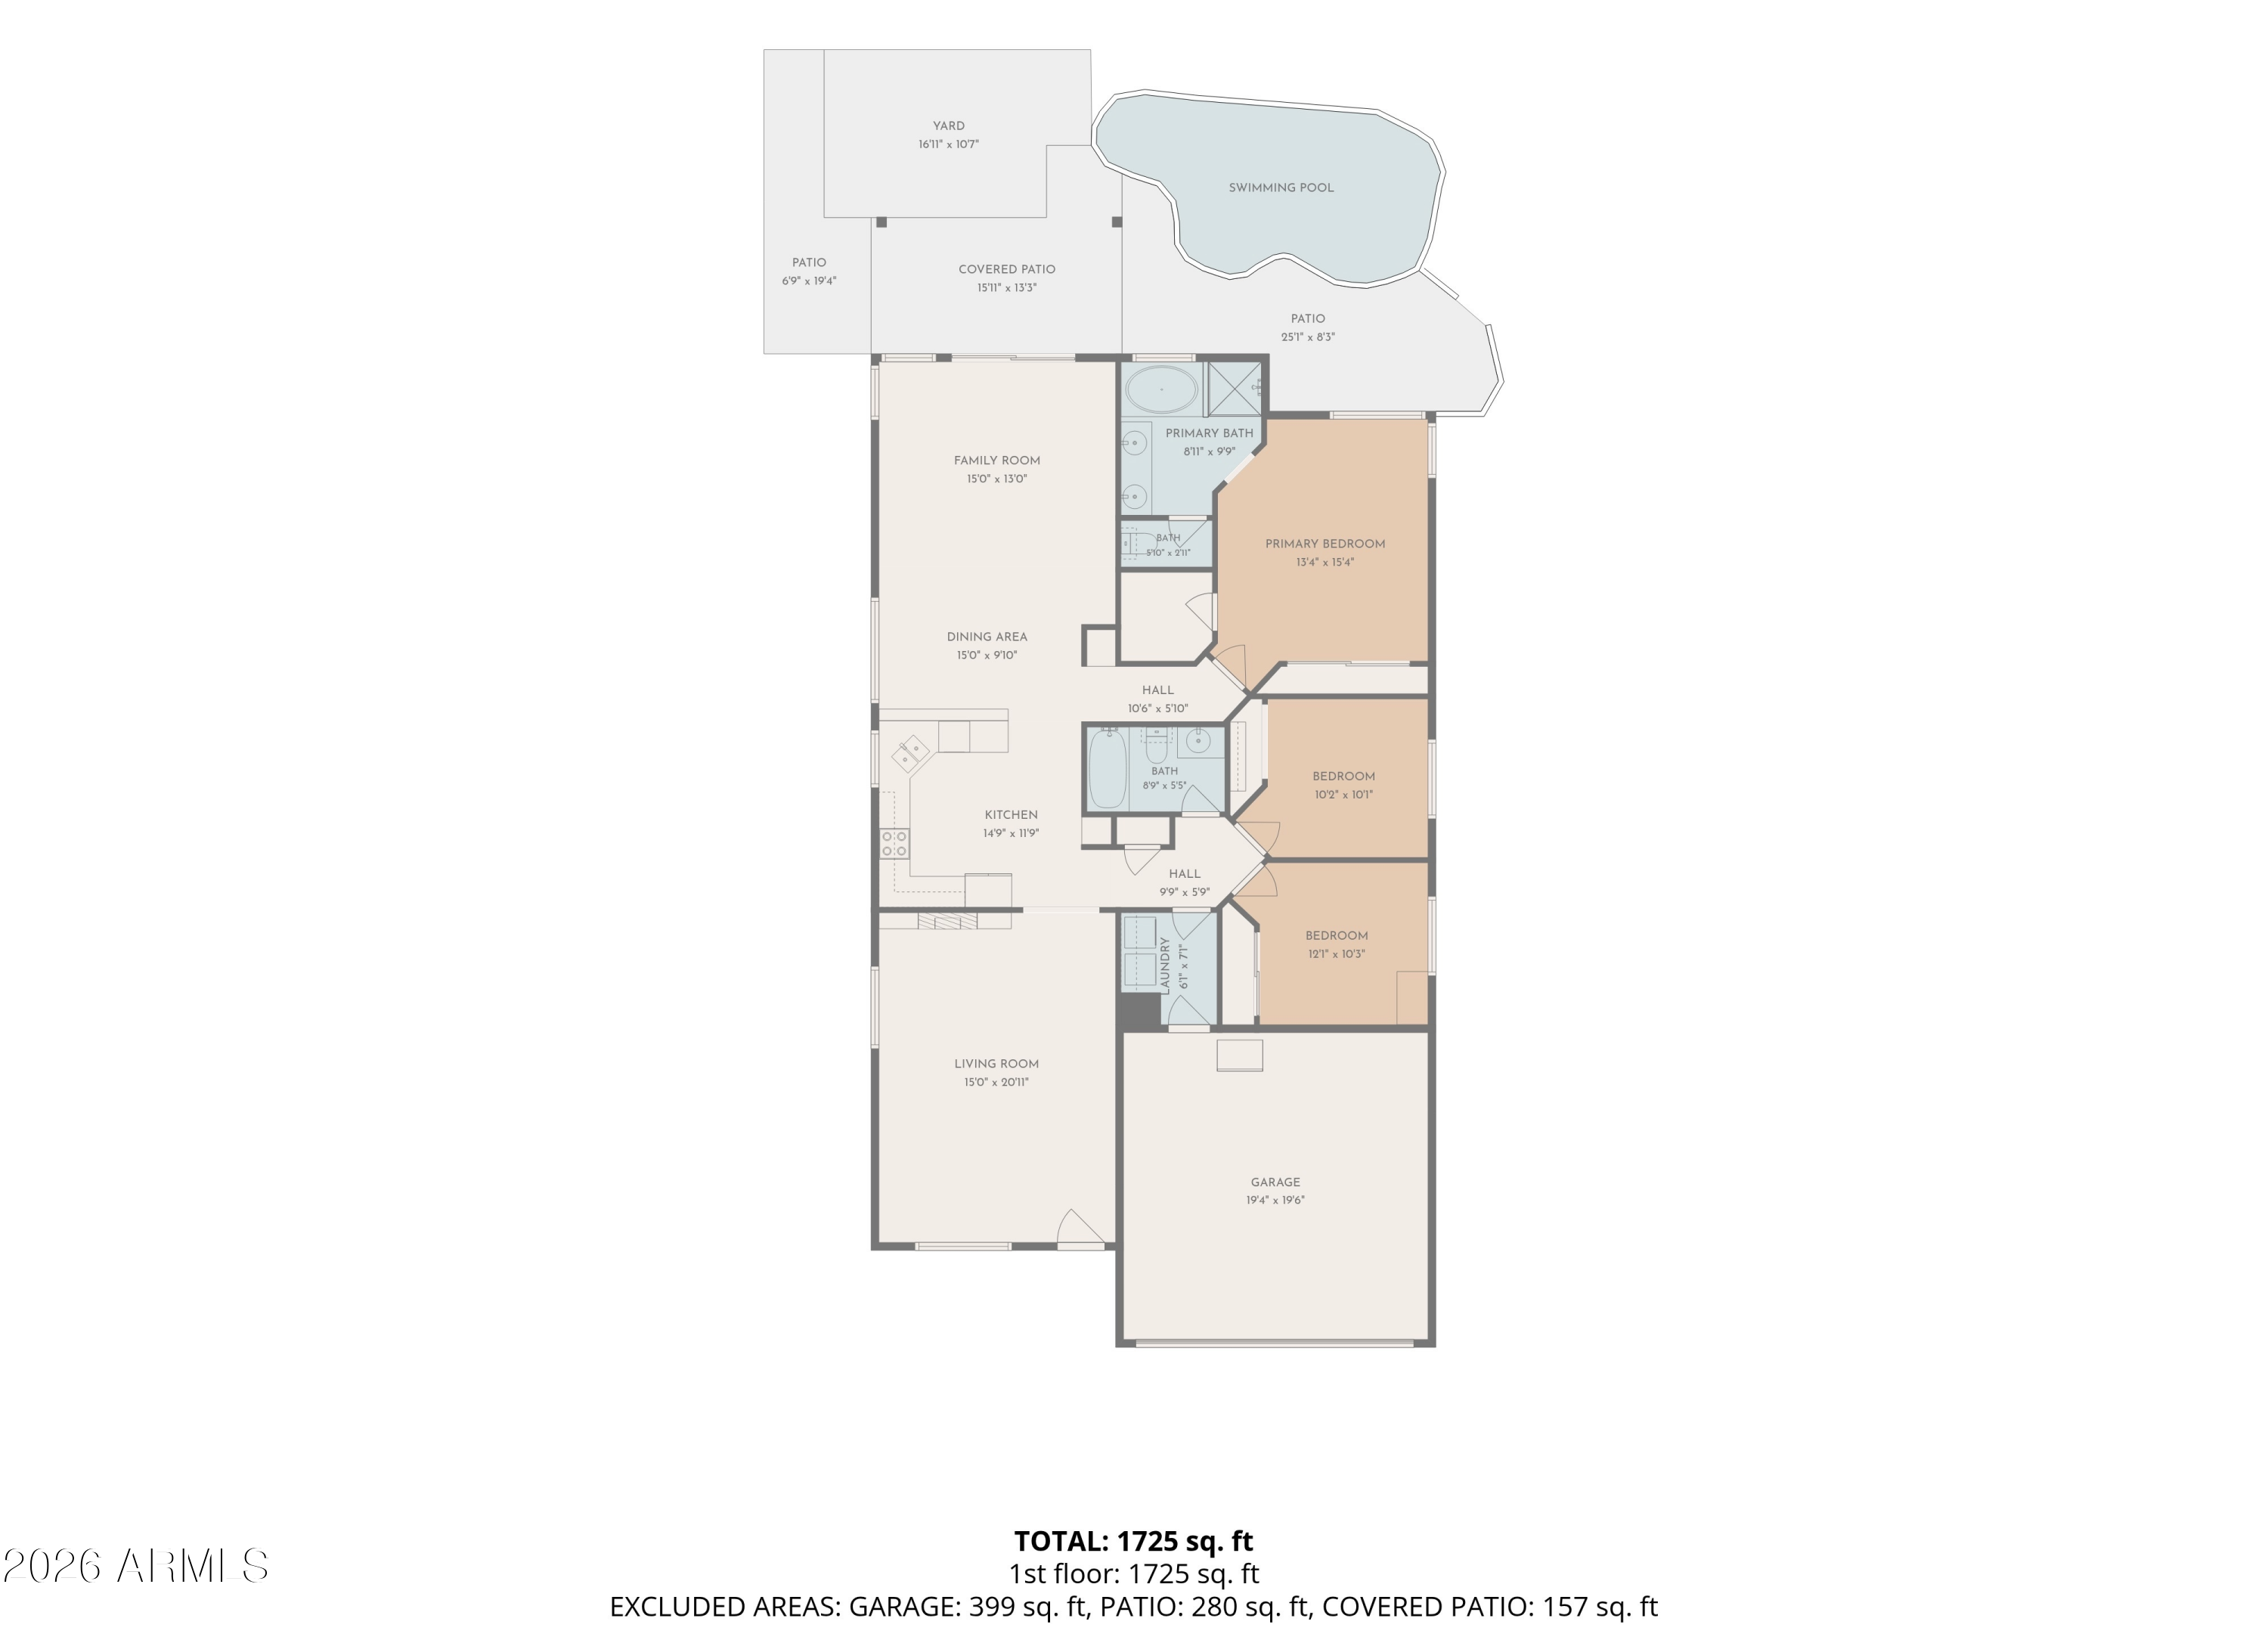
Floor plan for 3273 W Megan Street
Courtesy of Real Broker, Cruz Celina Acosta Listing Contact: 602-413-2951 
Pending

$500,000

3273 W MEGAN Street, Chandler, AZ 85226

3 Beds
2 Baths
1,671 Sq.Ft.
Est. payment from /mo Get Pre-Approved

Property Description

Recently updated 3-bed, 2-bath home on a corner lot with a private pool in a convenient Chandler location! This popular split floor plan offers comfortable living with a fresh, move-in-ready feel. Enjoy your own backyard pool for cooling off and relaxing on sunny Arizona days. Located in the Kyrene school district with easy access to Loop 101 and connections to Tempe, Phoenix and Ahwatukee. A fantastic combination of location, updates and outdoor enjoyment--ready for its next owner! LOCATION, LOCATION, LOCATION!

Interior

Full Bathrooms
2 Full Baths
Laundry Room
Inside, Wshr/Dry Hook Up Only
Flooring
Carpet, Laminate, Vinyl, Tile, Wood
Appliances
Refrigerator, Built-in Microwave, Dishwasher, Disposal, Electric Range, Electric Oven, Electric Cooktop, Built-In Electric Oven
Other Interior Features
High Speed Internet, Granite Counters, Double Vanity, Eat-in Kitchen, Breakfast Bar, Pantry, Full Bth Master Bdrm, Separate Shwr Tub

Area & Lot

Total Area
1,671 Sq.Ft.
Lot Size
4,892 Sq.Ft.
MLS® ID
7095733
Type
Residential
Year Built
1994
Neighborhood
Chandler
Elementary School
Kyrene Traditional Academy
Middle School
Kyrene Aprende Middle School
High School
Corona Del Sol High School
School District
Tempe Union High School District

Exterior & Building

Stories
1
Garage Spaces
2.0
Water Source
Public
Pool
Outdoor, Play Pool
Roof
Tile
Lot Features
North/South Exposure, Sprinklers In Rear, Sprinklers In Front, Corner Lot, Gravel/Stone Front, Synthetic Grass Frnt
Heat Type
Electric
Air Conditioning
Central Air
Sewer
Public Sewer
Other Exterior Features
Storage

Finance

Reduced Price
Price Upon Request
Real Estate Taxes
$1,885/yr
HOA Fees
$88/3 mos
3273 W MEGAN Street
Stucco house with a tiled roof and two-car garage, warmly lit beneath a colorful dusk sky.

Schedule a Tour

We would love to show you this beautiful property. Please select your preferred date and time below. We will be in touch shortly to confirm your appointment.

Schedule a Tour

We would love to show you this beautiful property. Please select your preferred date and time below. We will be in touch shortly to confirm your appointment.

Thank you for your interest in 3273 W MEGAN Street, Chandler, AZ 85226. We are reviewing your request and will be in touch shortly!
name

Work With Us

Mortgage Calculator

Estimate your mortgage payment, including the principal and interest, taxes, insurance, HOA, and PMI. Add your location for more accurate estimates.
$0,000 Your Payment 20 15 65 65
$0,000 Your Payment

Work With Us

We strongly believe in the American Dream and that homeownership is one of the greatest investments and biggest blessings a person may ever experience.

Follow Us on Instagram