Covered backyard patio with blue-cushioned seating beside a bare gravel yard.
Home’s rear exterior at dusk, with a covered patio and enclosed dirt backyard.
Home exterior with a stone-accented facade, dark garage door, and paver driveway at dusk.
Covered backyard patio with blue-cushioned seating beside a bare gravel yard.
Home’s rear exterior at dusk, with a covered patio and enclosed dirt backyard.
Home exterior with a stone-accented facade, dark garage door, and paver driveway at dusk.
Entry hallway with gray tile flooring, an arched doorway, and a console table with lamps.
Furnished open living and dining room with shuttered windows and sliding glass doors to the patio.
Staged dining and living room with a round table, fireplace, and sliding glass doors.
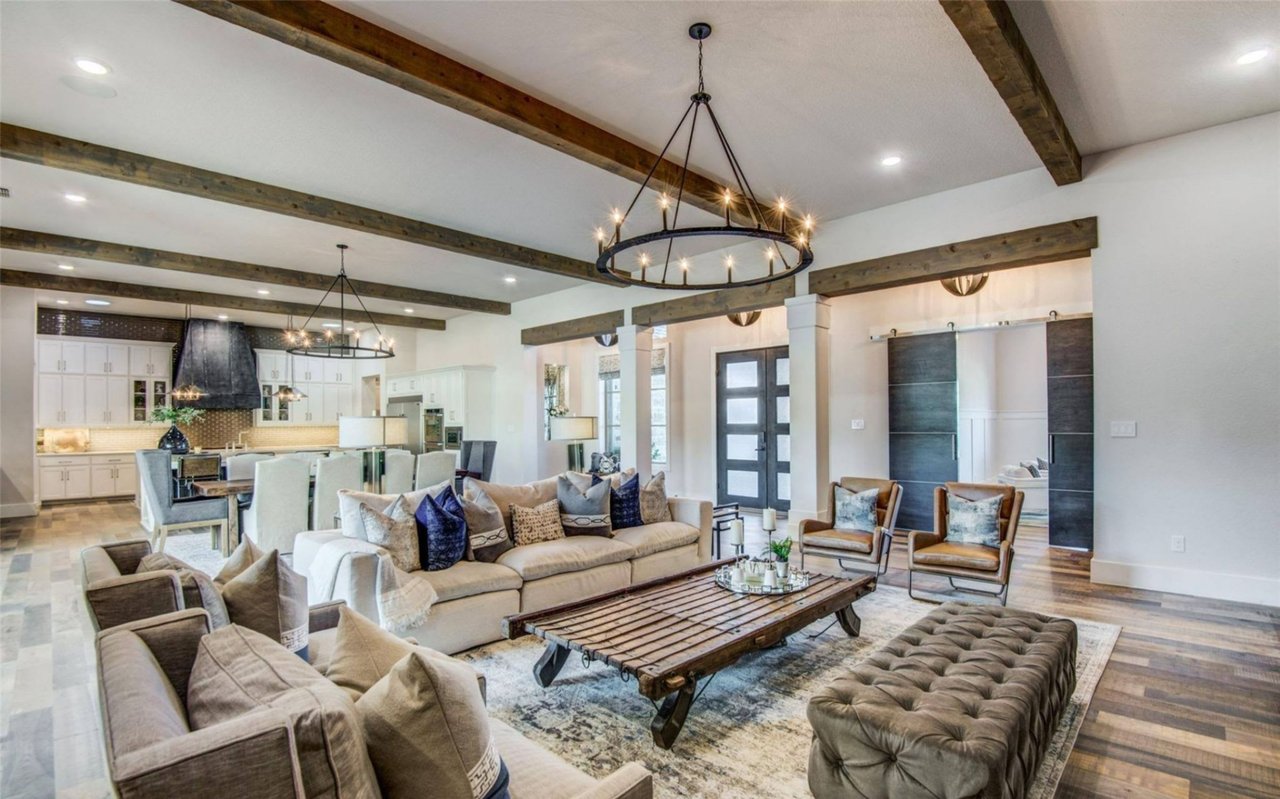
Open kitchen with a granite island, farmhouse sink, pendant lights, and adjoining dining and living areas.
Kitchen with a large granite island, pendant lights, and an open view into the furnished living area.
Entry hallway with wood console table, gray plank flooring, and an arched doorway.
Bright kitchen with white cabinetry, granite counters, stainless appliances, and a large island sink.
House viewed from a dirt backyard enclosed by block walls, with a covered patio and outdoor seating.
Rear exterior of a stucco home with a covered patio and walled dirt yard at dusk.
Enclosed dirt backyard with block walls and neighboring rooftops at sunset.
Covered patio with blue-cushioned seating and sliding glass doors opening to the living area.
Home exterior at dusk with stone accents, a lit entry, and a brick-paver driveway.
Home exterior at dusk with stone-accented columns, a dark garage door, and a broad paver driveway.
Covered patio with cushioned seating, a ceiling fan, and a walled backyard at dusk.
Home’s rear exterior at dusk, with a covered patio, outdoor seating, and a walled dirt yard.
Single-story stucco home with stone porch columns, dark double garage door, and paved driveway at dusk.
Home office with a desk and computer beside a beige sofa and shuttered windows.
Covered patio with blue-cushioned wicker seating beside a fenced dirt backyard.
Home exterior at dusk with a stone-accented facade, wide garage, and paver driveway.
Gray stucco home with stone accents, attached garage, and landscaped lawn at dusk.
Rear exterior of a stucco home with a covered patio, enclosed by block walls around a bare dirt yard.
Covered backyard patio with blue seating, ceiling fan, and a walled gravel yard.
Bedroom with a dark bed, teddy bear, desk, and plantation-shuttered windows.
Aerial view of a new subdivision beside a wide road and open fields.
Aerial view of a Gilbert neighborhood, with new homes, a community field, and distant mountains.
Aerial view of a home’s rear exterior, with a covered patio, fenced yard, and mountains beyond the neighborhood.
Stucco home with stone accents, tile roof, two-car garage, and landscaped front yard.
Single-story stucco home with stone accents, a two-car garage, and a paver driveway.
Bedroom with a dark bed frame, white quilt, plantation shutters, and ceiling fan.
Furnished bedroom with a tray ceiling, shuttered windows, and a bed with a blush-colored throw.
Furnished bedroom with a dark wood bed, shuttered windows, and a turquoise bench.
Rear exterior of a single-story home with covered patio and fenced yard.
Aerial view of a Gilbert neighborhood, with new homes under construction and mountains beyond.
Front of a single-story home with a tile roof, stone accents, and a paver driveway.
Rear exterior with covered patio, outdoor seating, and a broad dirt yard enclosed by block walls.
Single-story stucco home with stone accents, a broad paver driveway, and neighboring new-build houses.
Floor plan for 3840 E Spring Wheat Lane
Courtesy of eXp Realty, Cruz Celina Acosta Listing Contact: 888-897-7821 
Sold

$695,000

3840 E SPRING WHEAT Lane, Gilbert, AZ 85296

3 Beds
3 Baths
1,964 Sq.Ft.
Est. payment from /mo Get Pre-Approved

Property Description

Newly Built! Stunning 3 bedroom, plus den & 3 full bath home in coveted Lakeview Trails at Morrison Ranch. Over 80K in Upgrades throughout including wood plank tile floor, plantation shutters everywhere, designer paint and finishes & fixtures. Gourmet Kitchen with stacked cabinets, granite counters, custom tiled backsplash, and high end stainless appliances including gas cooktop, wall oven and a bar area with wine fridge. Kitchen is open to the great room with custom built fire place. Split floorplan where the Owners' suite features en-suite bath with HUGE SPA walk-in shower, double sinks and walk in closet. Located in beautiful community with many amenities totally move in ready!

Interior

Laundry Room
Engy Star (See Rmks)
Flooring
Carpet, Tile
Fireplace
1 Fireplace, Gas
Other Interior Features
Eat-in Kitchen, Breakfast Bar, Kitchen Island, Pantry, Double Vanity, Full Bth Master Bdrm, Granite Counters

Area & Lot

Lot Size
6,098.4 Sq.Ft.
MLS® ID
6371816
Type
Residential
Year Built
2021
Water Frontage
Dirt Back, Grass Front
Elementary School
Finley Farms Elementary
Middle School
Greenfield Junior High School
High School
Highland High School
School District
Gilbert Unified District

Exterior & Building

Stories
1
Garage Spaces
3.0
Water Source
City Water
Pool
None
Roof
Tile
Lot Features
Dirt Back, Grass Front
Heat Type
Natural Gas, ENERGY STAR Qualified Equipment
Air Conditioning
Refrigeration, Programmable Thmstat, Ceiling Fan(s), ENERGY STAR Qualified Equipment
Sewer
Public Sewer
HOA Amenities
Management

Finance

Reduced Price
Price Upon Request
Real Estate Taxes
$646/yr
HOA Fees
$336/3 mos
3840 E SPRING WHEAT Lane
name

Work With Us

Work With Us

We strongly believe in the American Dream and that homeownership is one of the greatest investments and biggest blessings a person may ever experience.

Follow Us on Instagram