Leave a Message

By providing your contact information to Celina Acosta, your personal information will be processed in accordance with Celina Acosta's Privacy Policy. By checking the box(es) below, you consent to receive communications regarding your real estate inquiries and related marketing and promotional updates in the manner selected by you. For SMS text messages, message frequency varies. Message and data rates may apply. You may opt out of receiving further communications from Celina Acosta at any time. To opt out of receiving SMS text messages, reply STOP to unsubscribe.

Thank you for your message. We will be in touch with you shortly.

3926 W PIEDMONT Road
Courtesy of Real Broker, Cruz Celina Acosta Listing Contact: 602-413-2951 
For Sale

$650,000

3926 W PIEDMONT Road, Laveen, AZ 85339

4 Beds
3 Baths
2,163 Sq.Ft.
Est. payment from /mo Get Pre-Approved

Property Description

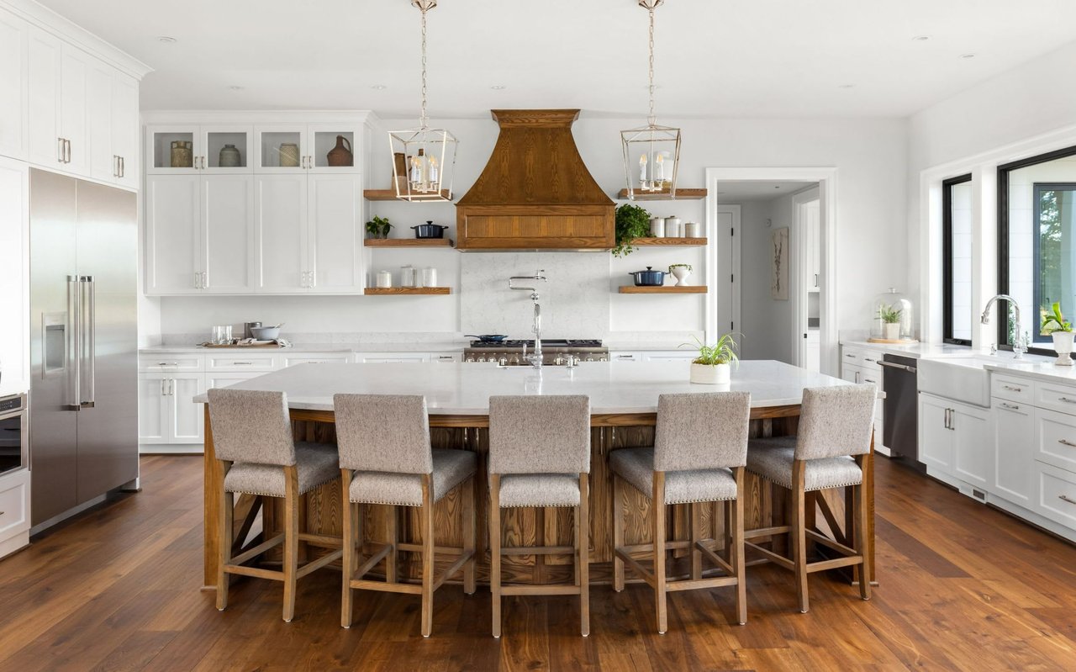
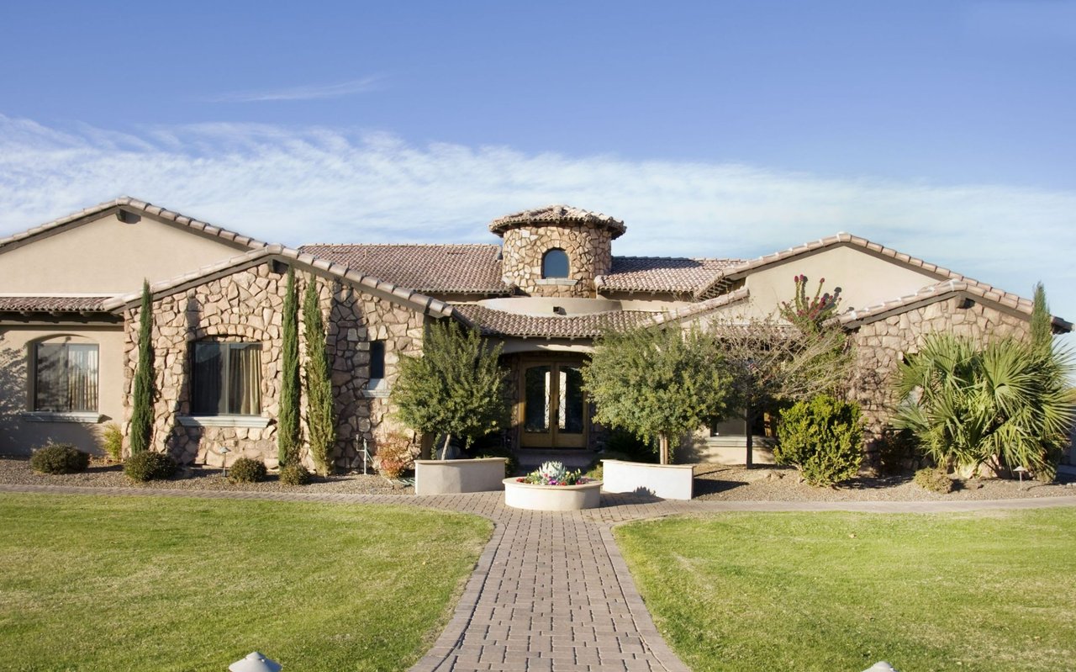
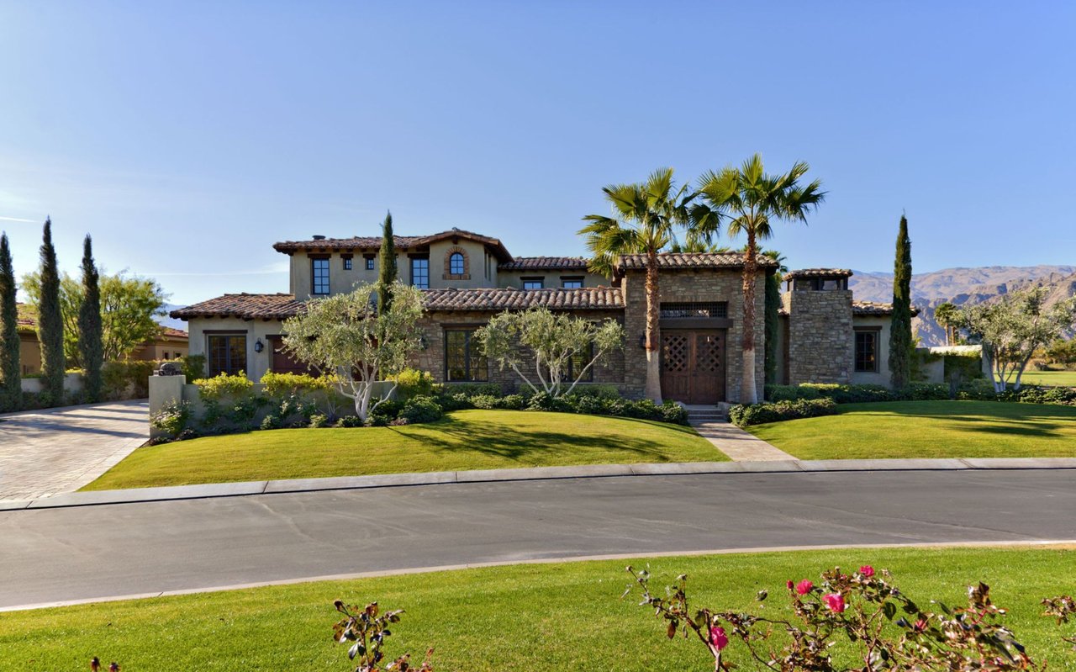
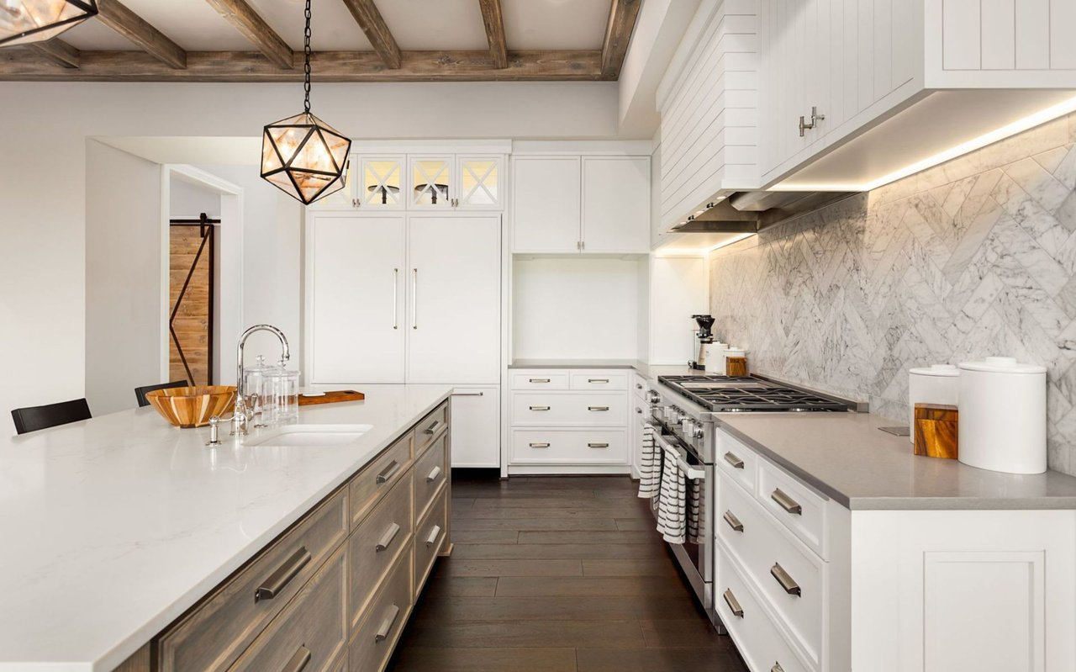
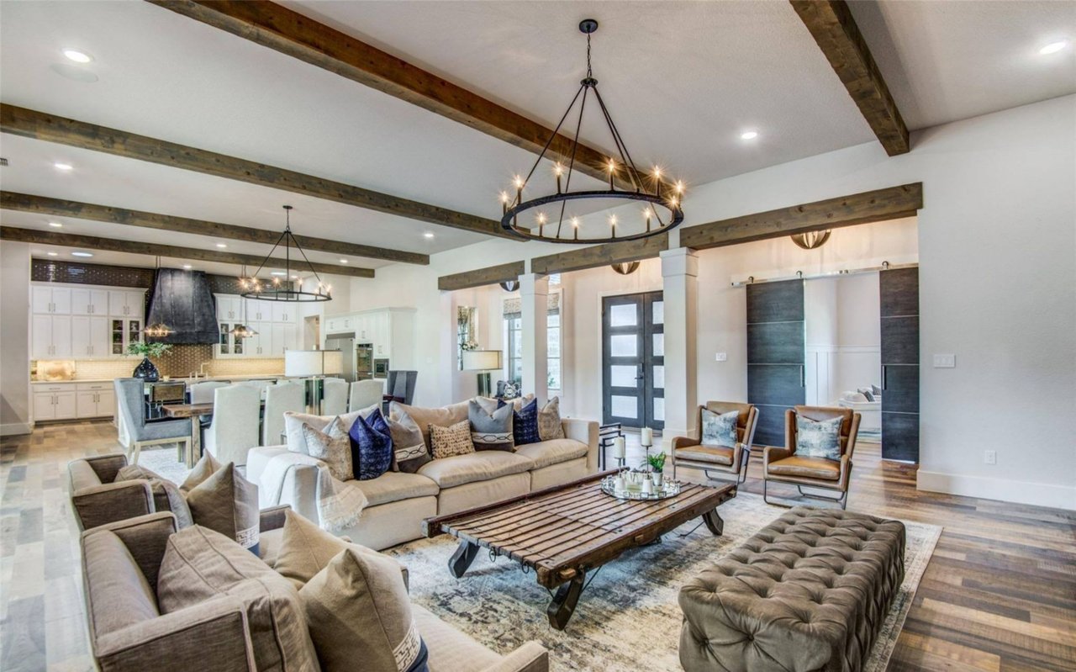
Welcome to a beautifully designed 4-bedroom, 3 full bathroom home featuring an open floorplan, 10ft flat ceilings, and stylish finishes throughout. The gourmet kitchen features white cabinetry and quartz countertops, stainless steel appliances tile backsplash and walk-in pantry. Split floorplan with a spacious luxe primary suite and bathroom featuring a step-in shower, dual vanity sinks, and walk-in closet. The estate boasts a soft water system, tankless and limitless hot water, and permanent outdoor lighting for holidays and security. Easy lock-and -leave with little landscape maintenance. The 50-foot attached RV-height garage (and all the hookups) with a pull-through paver extension is what makes this house stand out! . The possibilities are endless: park your RV or use it as multiple car storage, home gym, workshop, movie room, game room, golf simulator, batting cage or additional recreational space! Come check it out!
Welcome to a beautifully designed 4-bedroom, 3 full bathroom home featuring an open floorplan, 10ft flat ceilings, and stylish finishes throughout. The gourmet kitchen features white cabinetry and quartz countertops, stainless steel appliances tile backsplash and walk-in pantry. Split floorplan with a spacious luxe primary suite and bathroom featuring a step-in shower, dual vanity sinks, and walk-in closet. The estate boasts a soft water system, tankless and limitless hot water, and permanent outdoor lighting for holidays and security. Easy lock-and -leave with little landscape maintenance. The 50-foot attached RV-height garage (and all the hookups) with a pull-through paver extension is what makes this house stand out! . The possibilities are endless: park your RV or use it as multiple...
Read More


Interior

Full Bathrooms
3 Full Baths
Laundry Room
Inside
Flooring
Carpet, Tile
Appliances
Dryer, Washer, Refrigerator, Built-in Microwave, Dishwasher, Disposal, Gas Range, Gas Oven, Built-In Electric Oven
Other Interior Features
Walk-in Pantry, Quartz Countertops, Double Vanity, Eat-in Kitchen, No Interior Steps, Kitchen Island, Pantry, Full Bth Master Bdrm

Area & Lot

Lot Size
8,400 Sq.Ft.
MLS® ID
7073991
Type
Residential
Year Built
2023
Neighborhood
Phoenix
View Description
Mountain(s)
Elementary School
Laveen Elementary School
Middle School
Laveen Elementary School
High School
Cesar Chavez High School
School District
Phoenix Union High School District

Exterior & Building

Stories
1
Garage Spaces
3.0
Water Source
City Water
Utilities
Natural Gas Connected
Roof
Tile
Lot Features
Gravel/Stone Front, Gravel/Stone Back
Parking
RV Access/Parking, Extended Length Garage, RV Garage, Electric Vehicle Charging Station(s)
Heat Type
Natural Gas, Ceiling
Air Conditioning
Central Air, Ceiling Fan(s)
Sewer
Public Sewer
Other Exterior Features
Storage, RV Hookup

Finance

Reduced Price
Price Upon Request
Real Estate Taxes
$3,594/yr
HOA Fees
$132/mo
3926 W PIEDMONT Road
image

Schedule a Tour

We would love to show you this beautiful property. Please select your preferred date and time below. We will be in touch shortly to confirm your appointment.

Schedule a Tour

We would love to show you this beautiful property. Please select your preferred date and time below. We will be in touch shortly to confirm your appointment.

Thank you for your interest in 3926 W PIEDMONT Road, Laveen, AZ 85339. We are reviewing your request and will be in touch shortly!
name

Work With Us

Mortgage Calculator

Estimate your mortgage payment, including the principal and interest, taxes, insurance, HOA, and PMI. Add your location for more accurate estimates.
$0,000 Your Payment 20 15 65 65
$0,000 Your Payment

Work With Us

We strongly believe in the American Dream and that homeownership is one of the greatest investments and biggest blessings a person may ever experience.

Follow Us on Instagram