Leave a Message

By providing your contact information to Celina Acosta, your personal information will be processed in accordance with Celina Acosta's Privacy Policy. By checking the box(es) below, you consent to receive communications regarding your real estate inquiries and related marketing and promotional updates in the manner selected by you. For SMS text messages, message frequency varies. Message and data rates may apply. You may opt out of receiving further communications from Celina Acosta at any time. To opt out of receiving SMS text messages, reply STOP to unsubscribe.

Thank you for your message. We will be in touch with you shortly.

3930 W PIEDMONT Road
Courtesy of Real Broker, Cruz Celina Acosta Listing Contact: 602-413-2951 
For Sale

$740,000

3930 W PIEDMONT Road, Laveen, AZ 85339

4 Beds
3 Baths
2,294 Sq.Ft.
Est. payment from /mo Get Pre-Approved

Property Description

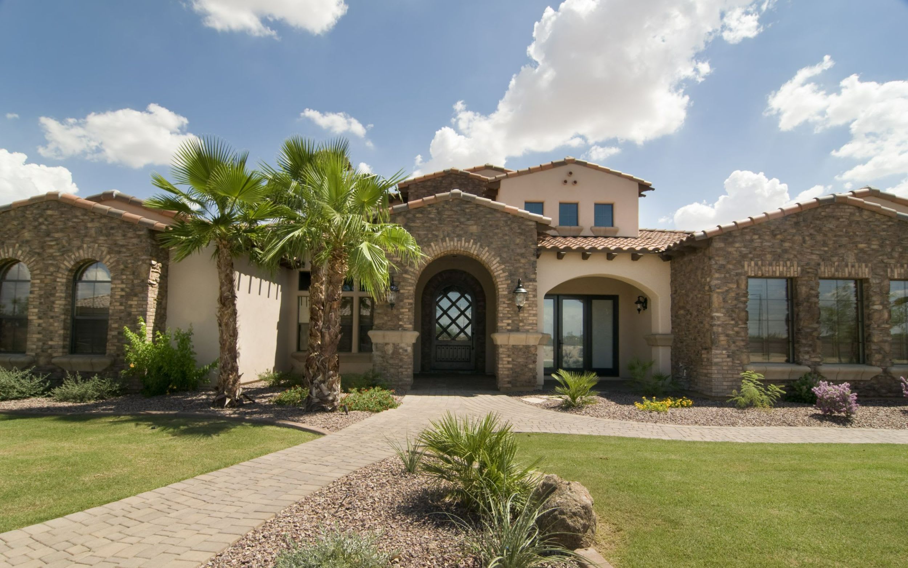
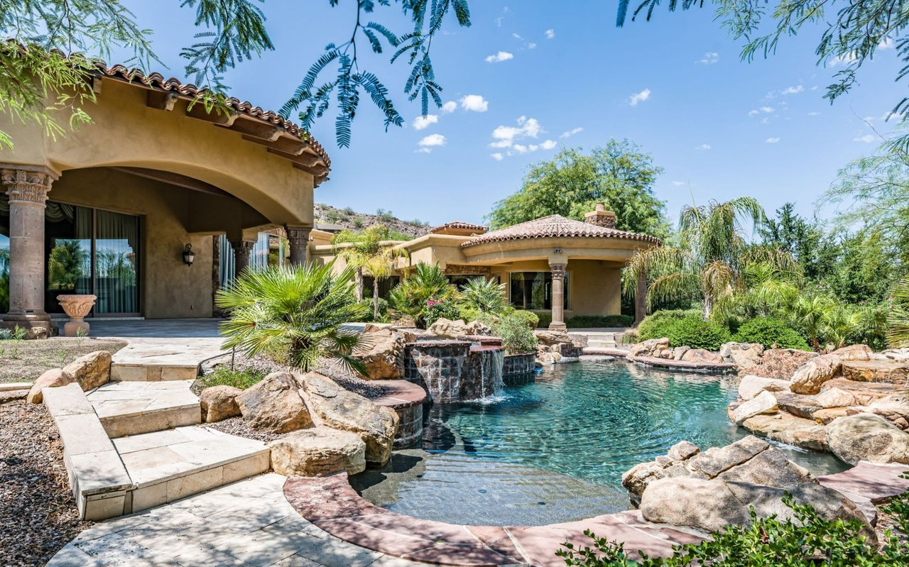
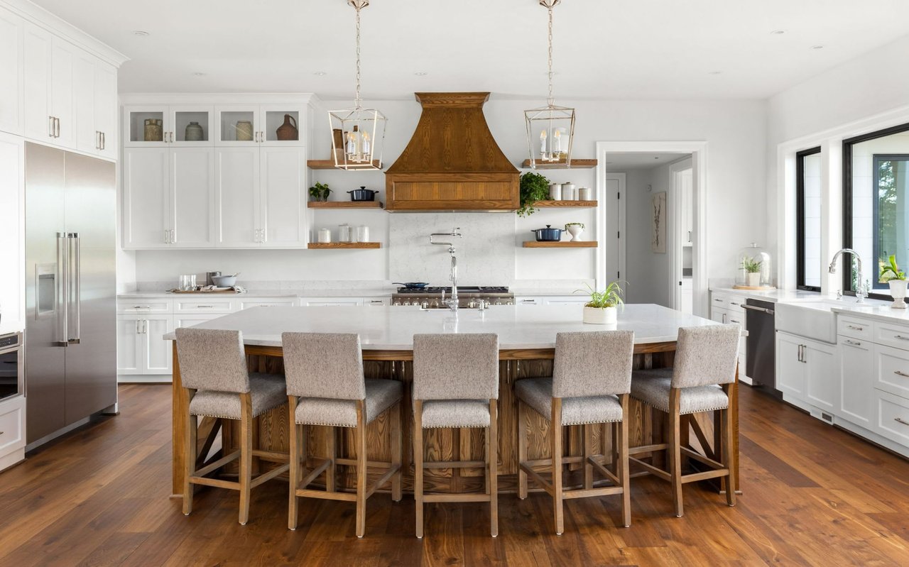
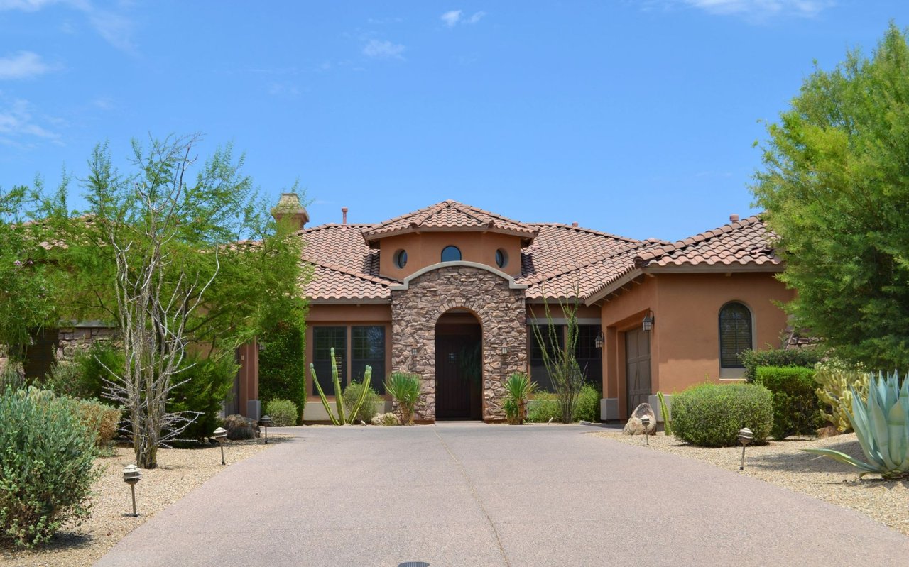
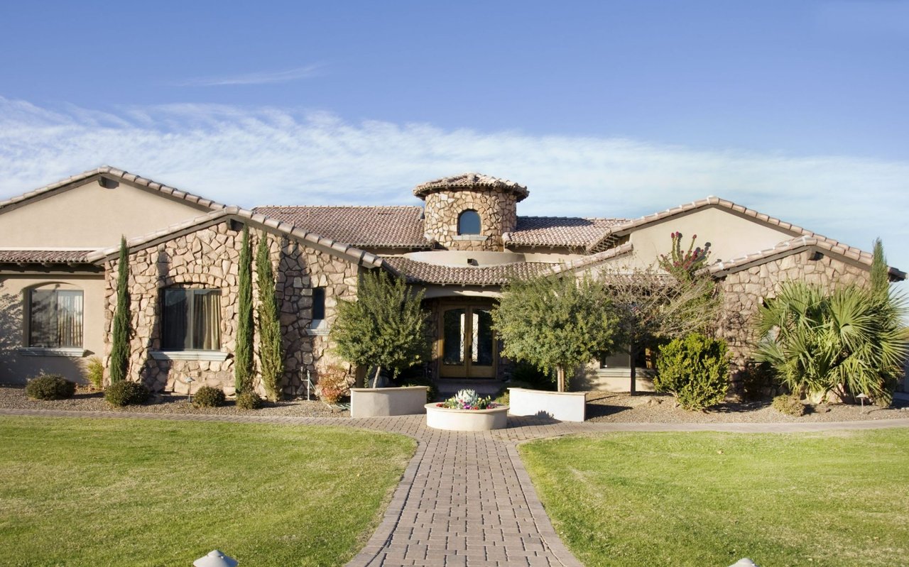
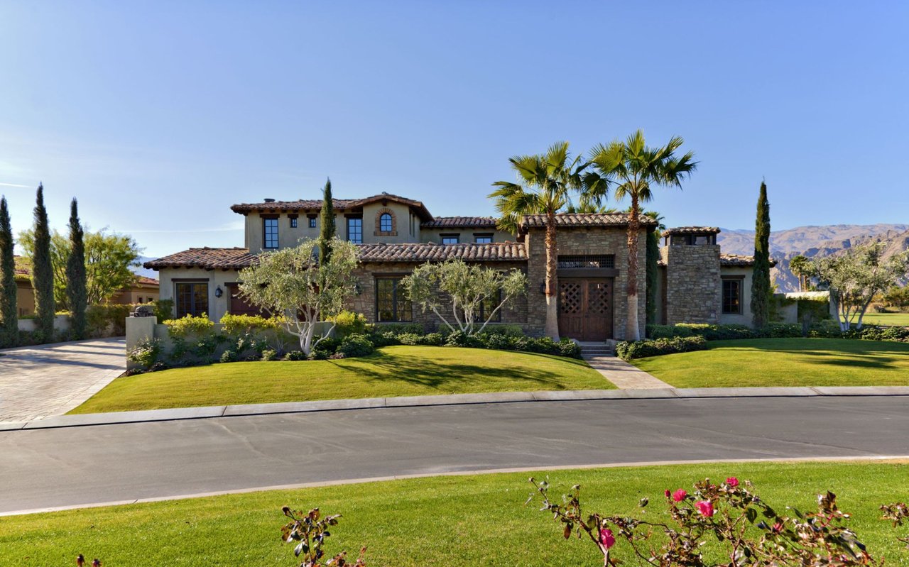
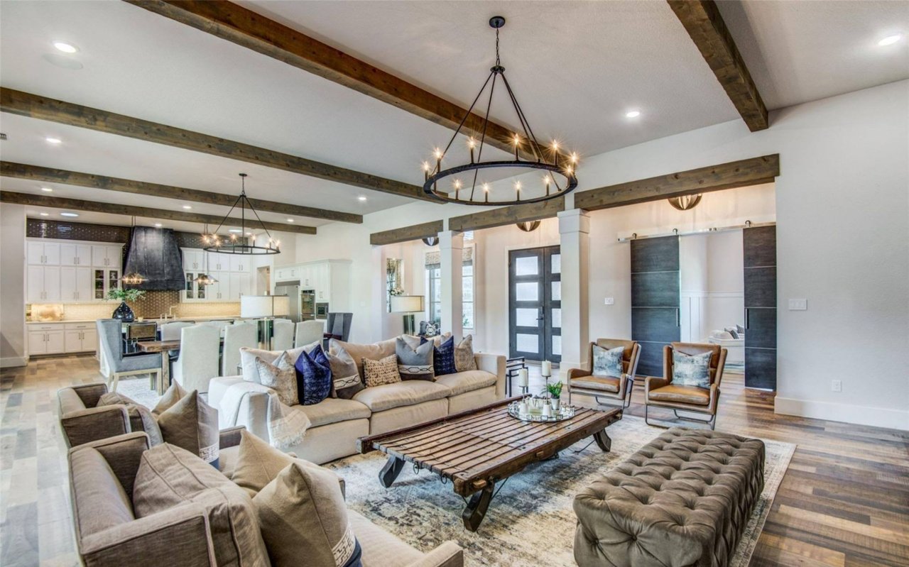
Exceptional 2023-built luxury home in Dobbins Village, extensively upgraded for the BUYER WHO WANTS IT ALL! This 4-bed, 2.5-bath home features a rare 50-ft attached RV garage with 50-amp hookup, plumbed dump station & pull-through paver extension, PLUS a separate 3-car garage with EV charger. Inside, enjoy a luxury kitchen with a book-matched quartz waterfall island and custom touches and pendant lighting, and a custom floor-to-ceiling stylish fireplace/media wall. Step outside to a sleek, Miami-inspired resort backyard featuring a custom shotcrete pool & spa, sophisticated firepit lounge, turf & expansive pavers. Spa heats to 104deg in under 20 minutes with smartphone controls. A truly turnkey blend of elevated design, technology & exceptional utility! Surrounded by serene mountain views but with easy access Phoenix and the 202 freeway. A must see!
Exceptional 2023-built luxury home in Dobbins Village, extensively upgraded for the BUYER WHO WANTS IT ALL! This 4-bed, 2.5-bath home features a rare 50-ft attached RV garage with 50-amp hookup, plumbed dump station & pull-through paver extension, PLUS a separate 3-car garage with EV charger. Inside, enjoy a luxury kitchen with a book-matched quartz waterfall island and custom touches and pendant lighting, and a custom floor-to-ceiling stylish fireplace/media wall. Step outside to a sleek, Miami-inspired resort backyard featuring a custom shotcrete pool & spa, sophisticated firepit lounge, turf & expansive pavers. Spa heats to 104deg in under 20 minutes with smartphone controls. A truly turnkey blend of elevated design, technology & exceptional utility! Surrounded by serene mountain vie...
Read More

Interior

Full Bathrooms
2 Full Baths
Half Bathrooms
1
Laundry Room
Inside, Engy Star (See Rmks)
Flooring
Tile
Fireplace
See Remarks, Living Room
Appliances
Dryer, Washer, Water Softener Owned, Reverse Osmosis, Refrigerator, Built-in Microwave, Dishwasher, Disposal, Gas Range, Gas Oven, Gas Cooktop
Other Interior Features
Walk-in Pantry, Quartz Countertops, High Speed Internet, Double Vanity, Eat-in Kitchen, 9 Flat Ceilings, No Interior Steps, Vaulted Ceiling(s), Kitchen Island, Full Bth Master Bdrm

Area & Lot

Lot Size
8,400 Sq.Ft.
MLS® ID
7074618
Type
Residential
Year Built
2023
Neighborhood
Phoenix
Architecture Styles
Spanish
View Description
Mountain(s)
Elementary School
Laveen Elementary School
Middle School
Laveen Elementary School
High School
Betty Fairfax High School
School District
Phoenix Union High School District

Exterior & Building

Stories
1
Garage Spaces
3.0
Water Source
City Water
Utilities
Natural Gas Connected
Pool
Outdoor, Heated
Roof
Tile
Lot Features
North/South Exposure, Desert Front, Gravel/Stone Front, Grass Back, Synthetic Grass Back, Auto Timer H 2 O Front, Auto Timer H 2 O Back
Parking
Attached Garage, Tandem Garage, RV Access/Parking, Garage Door Opener, Extended Length Garage, Over Height Garage, Rear Vehicle Entry, Separate Strge Area, RV Garage, Electric Vehicle Charging Station(s)
Heat Type
Forced Air, Electric, Ceiling
Air Conditioning
Central Air, Ceiling Fan(s), ENERGY STAR Qualified Equipment
Sewer
Public Sewer
Security Features
Security System Owned
Other Exterior Features
Rain Gutters, RV Hookup

Finance

Reduced Price
Price Upon Request
Real Estate Taxes
$3,626/yr
HOA Fees
$132/mo
3930 W PIEDMONT Road
image

Schedule a Tour

We would love to show you this beautiful property. Please select your preferred date and time below. We will be in touch shortly to confirm your appointment.

Schedule a Tour

We would love to show you this beautiful property. Please select your preferred date and time below. We will be in touch shortly to confirm your appointment.

Thank you for your interest in 3930 W PIEDMONT Road, Laveen, AZ 85339. We are reviewing your request and will be in touch shortly!
name

Work With Us

Mortgage Calculator

Estimate your mortgage payment, including the principal and interest, taxes, insurance, HOA, and PMI. Add your location for more accurate estimates.
$0,000 Your Payment 20 15 65 65
$0,000 Your Payment

Work With Us

We strongly believe in the American Dream and that homeownership is one of the greatest investments and biggest blessings a person may ever experience.

Follow Us on Instagram