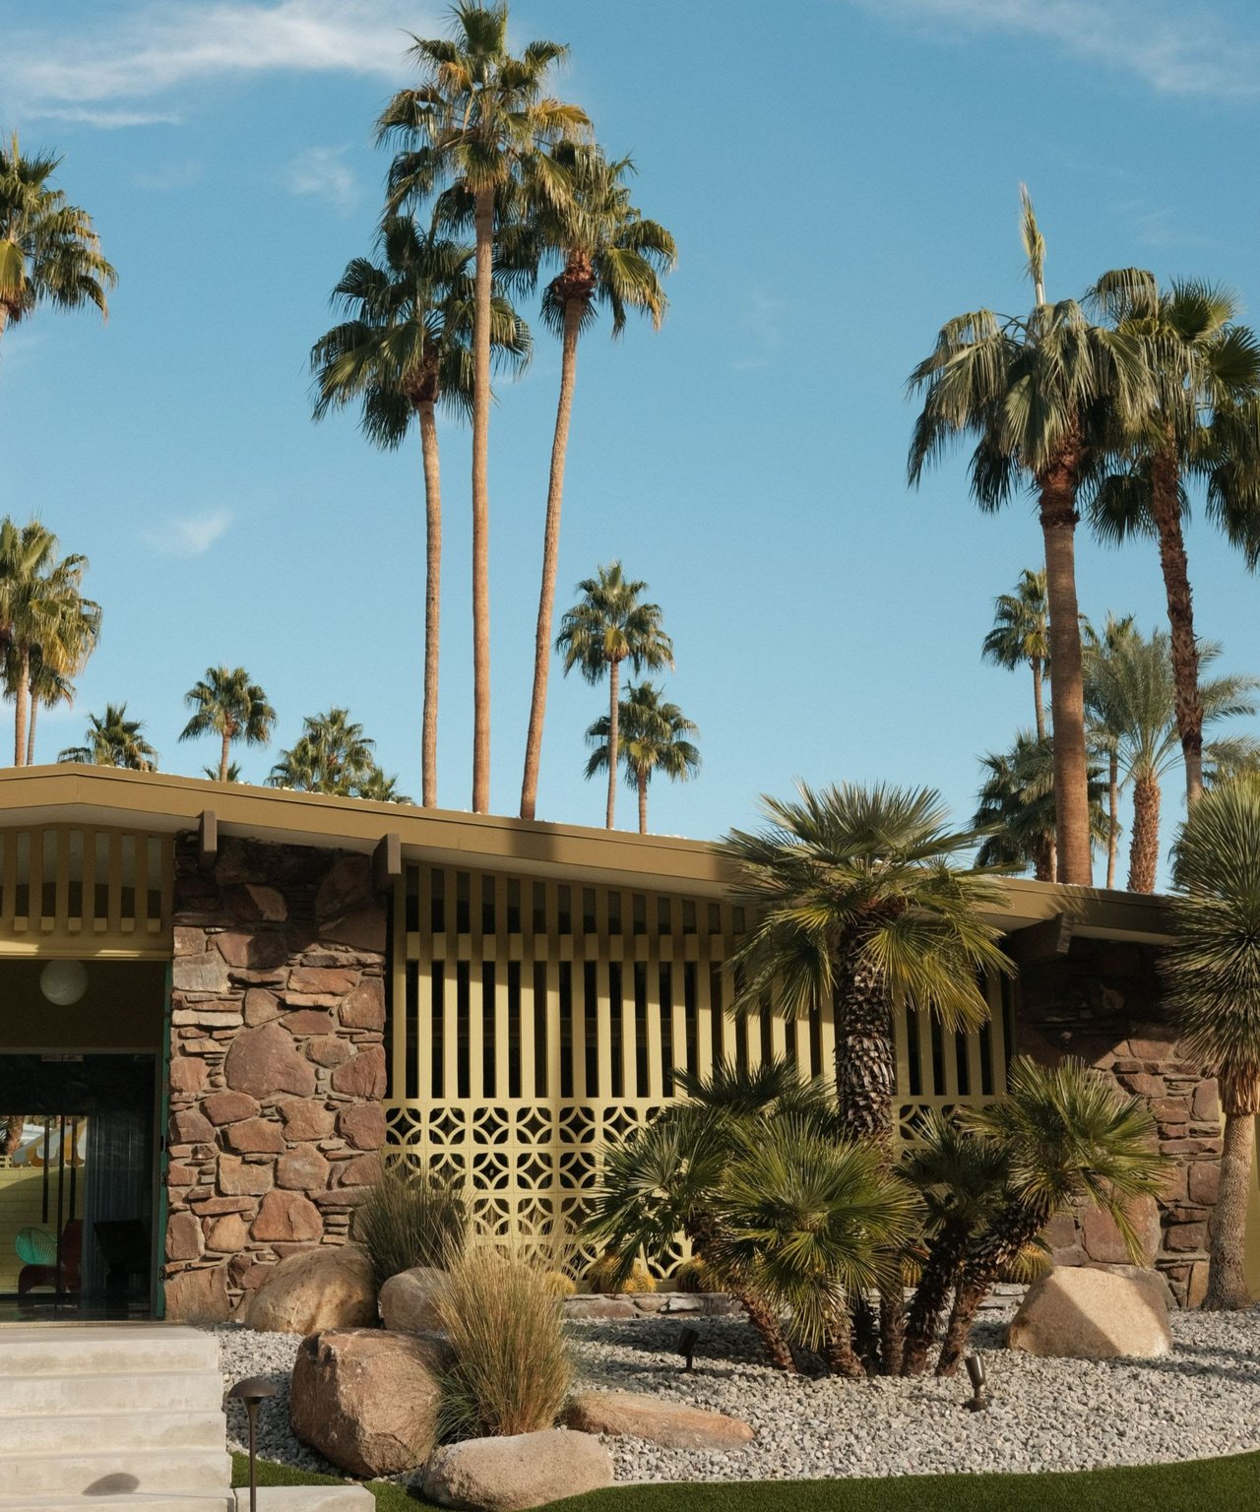
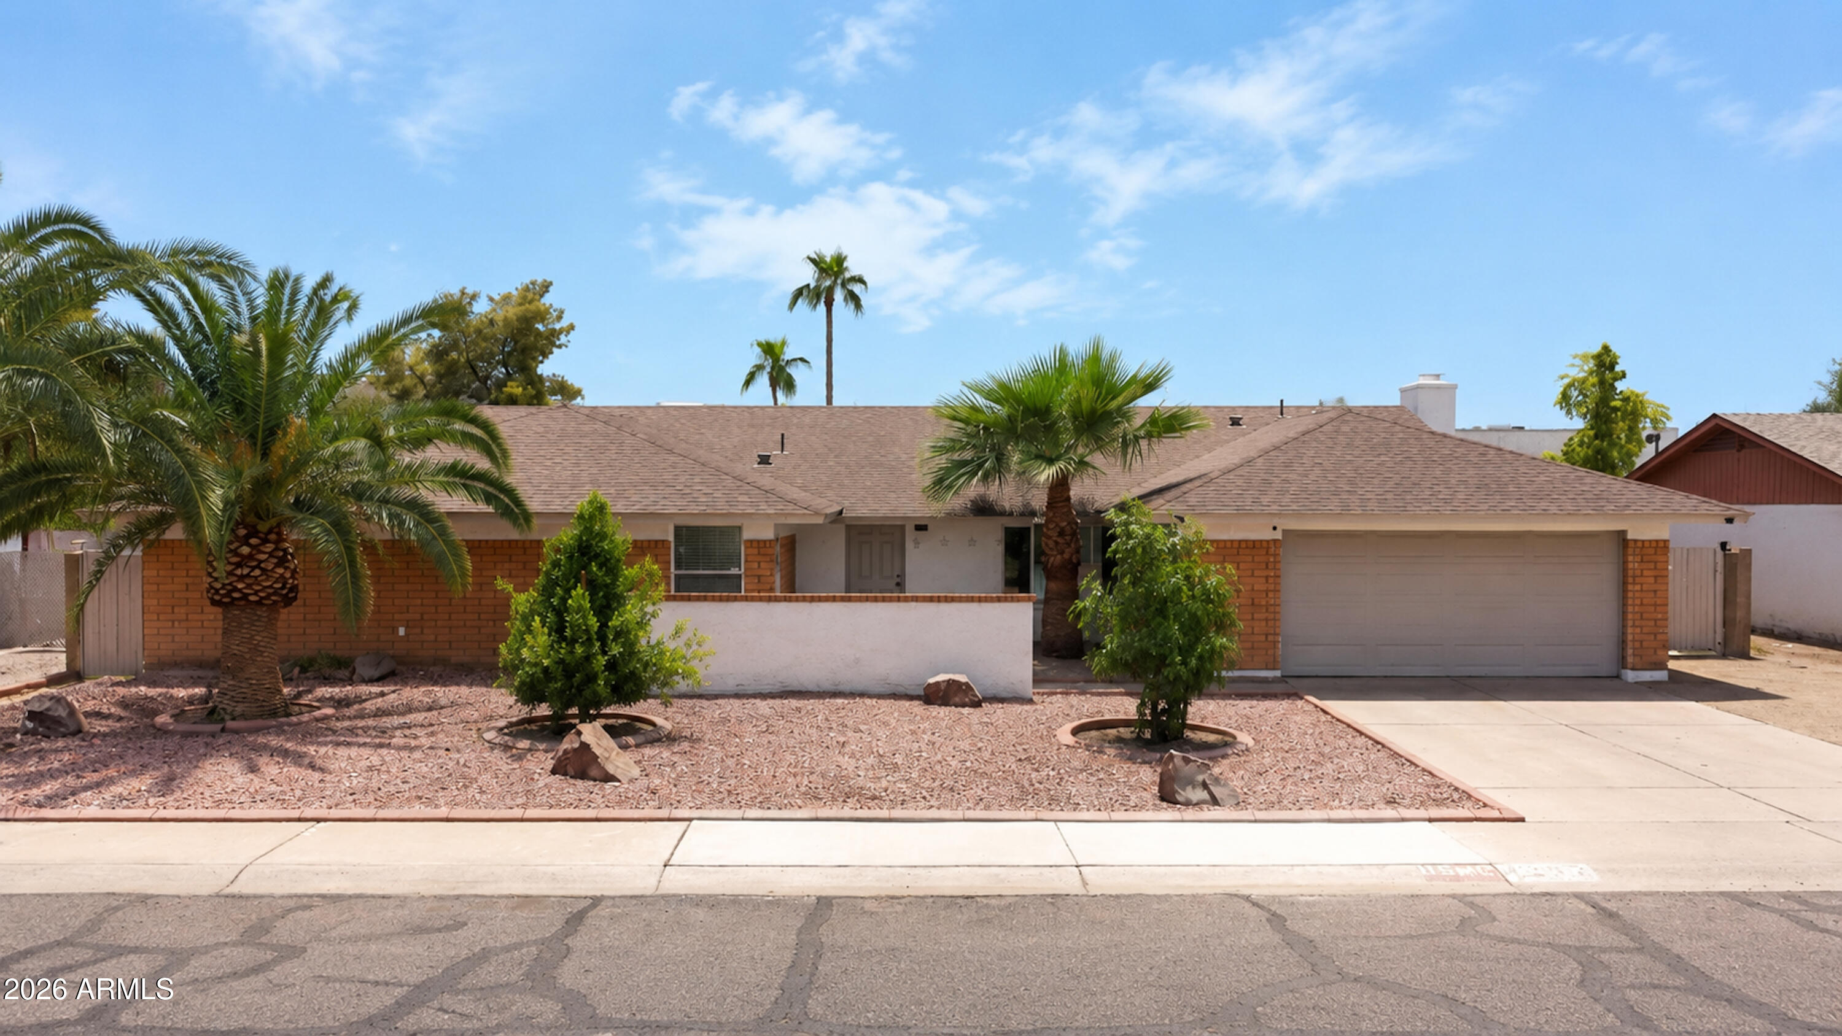
Single-story brick house with a two-car garage and palm trees in the gravel front yard.
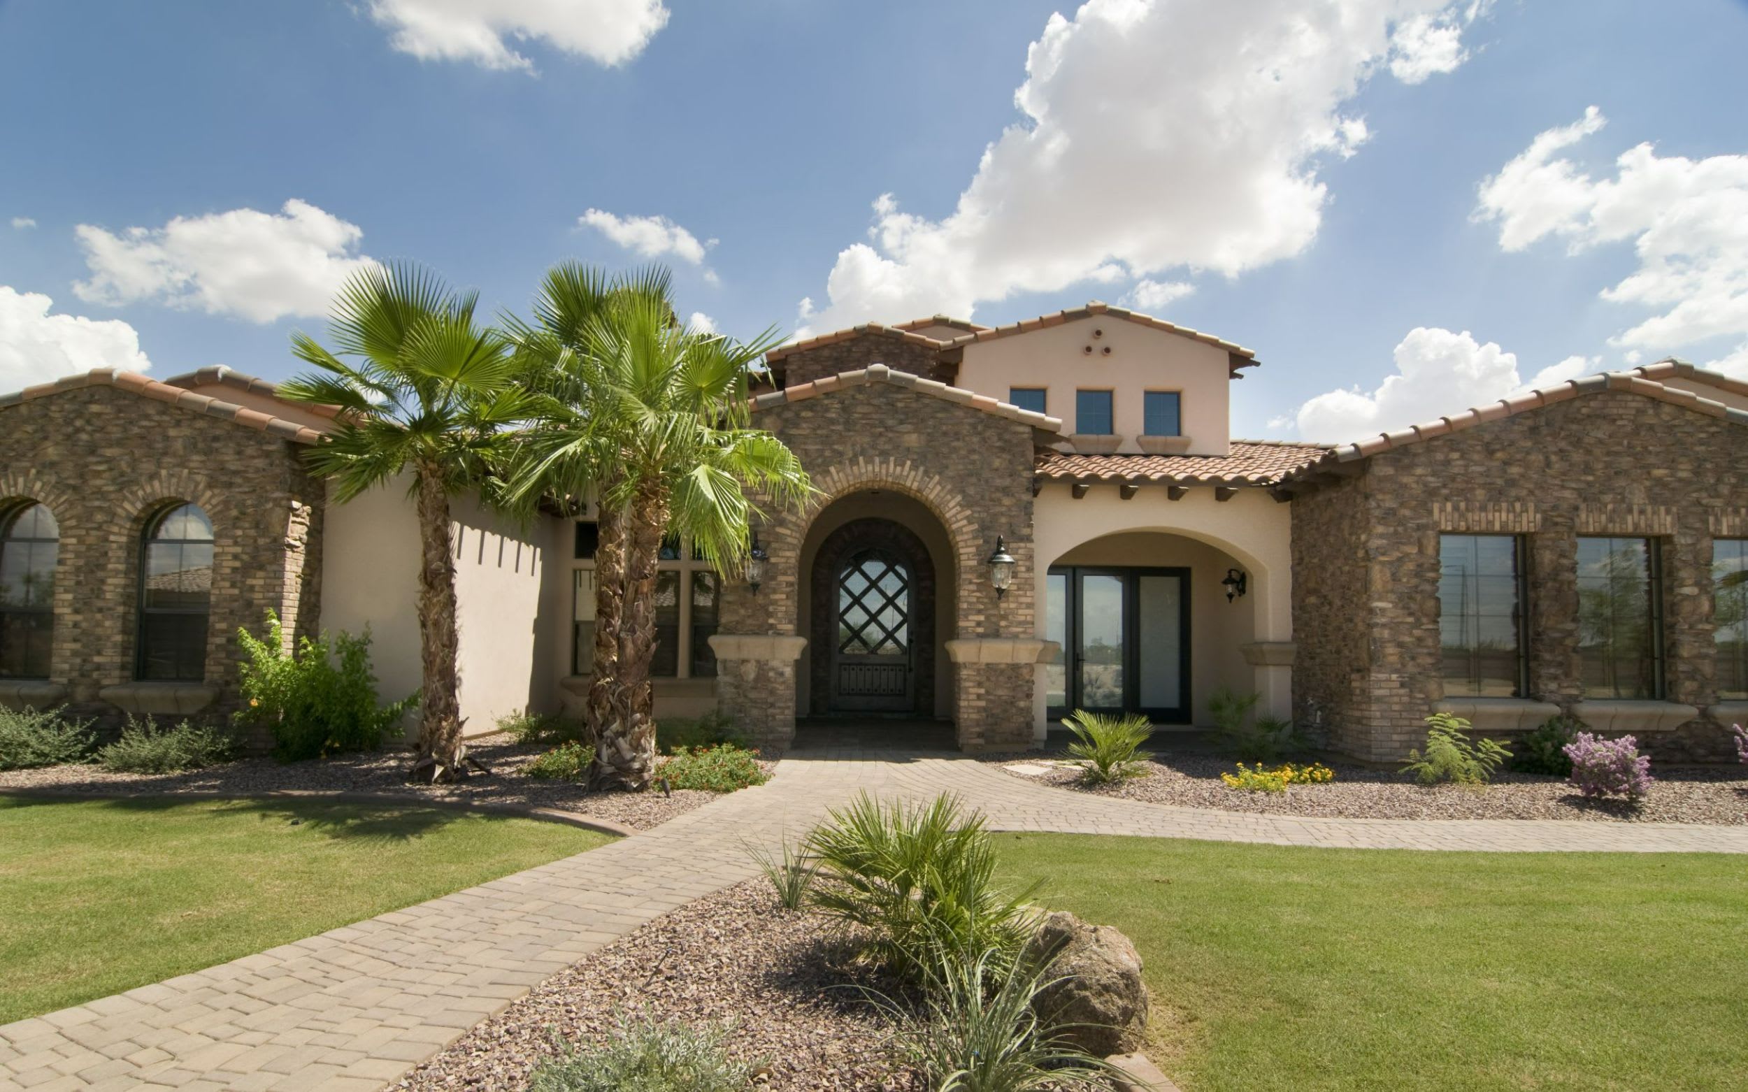
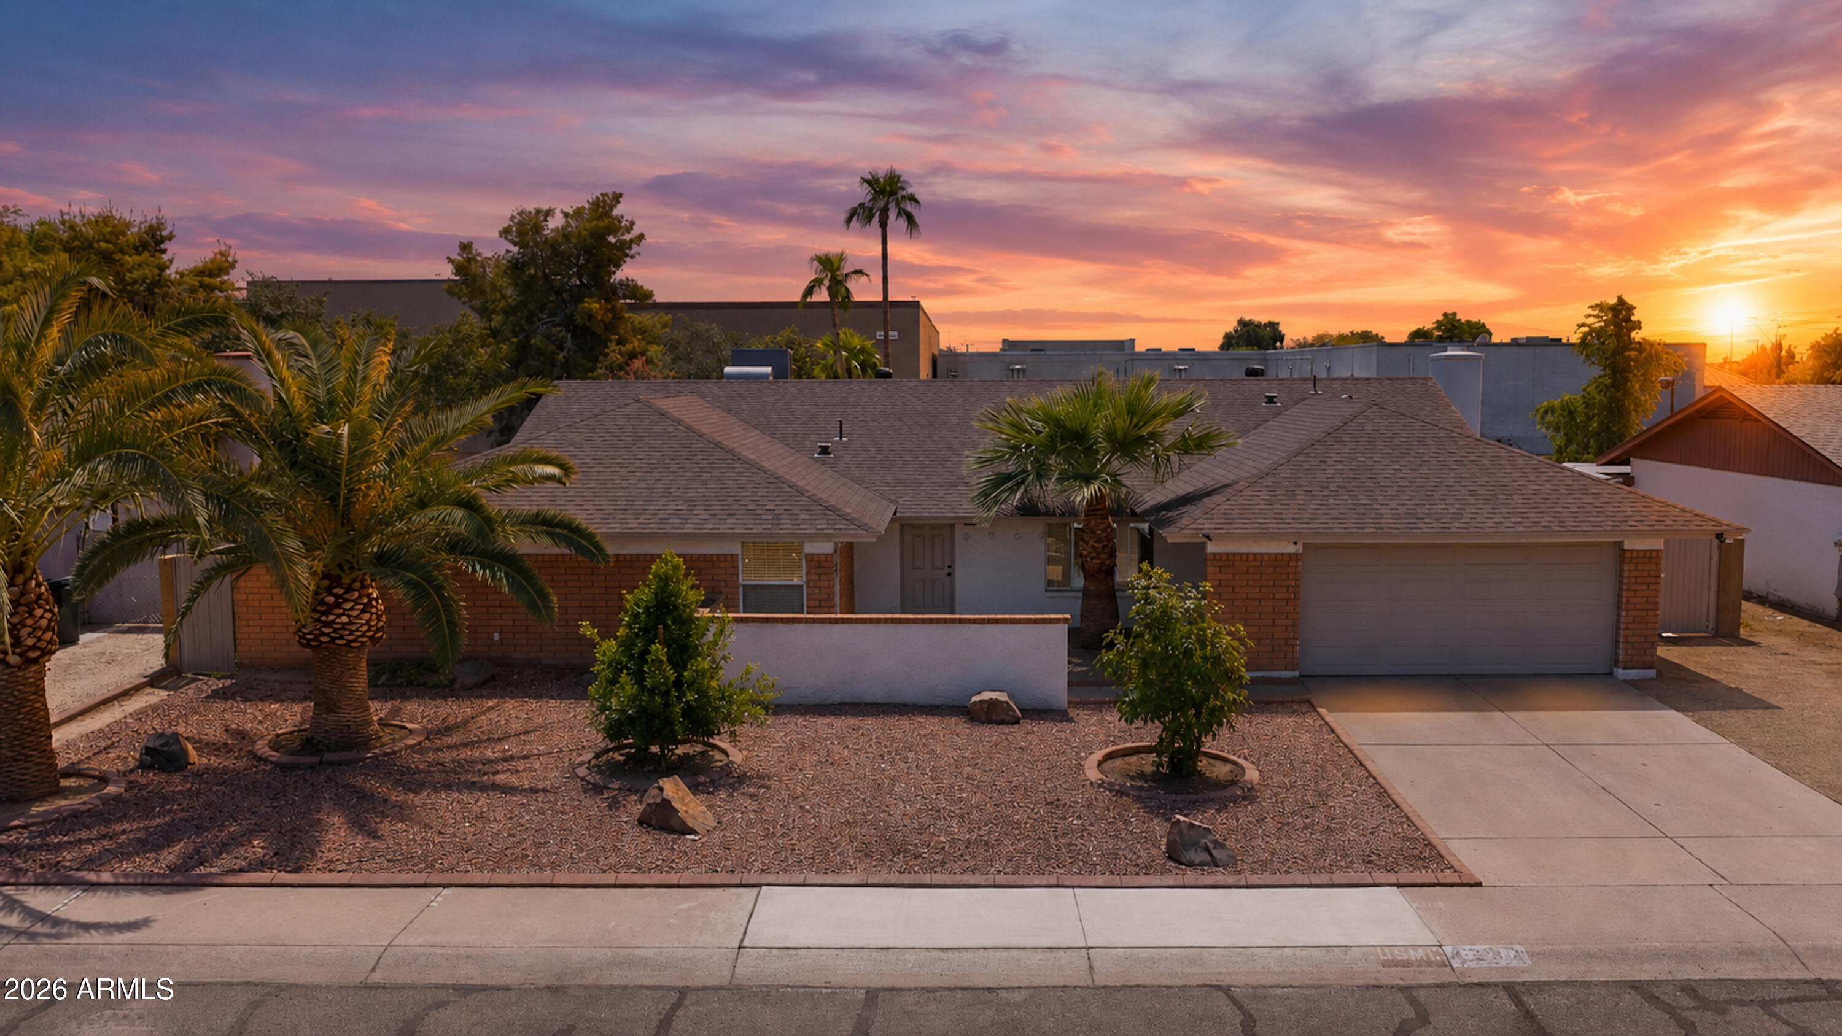
Single-story brick home with palm trees, a gravel yard, and a two-car garage at sunset.
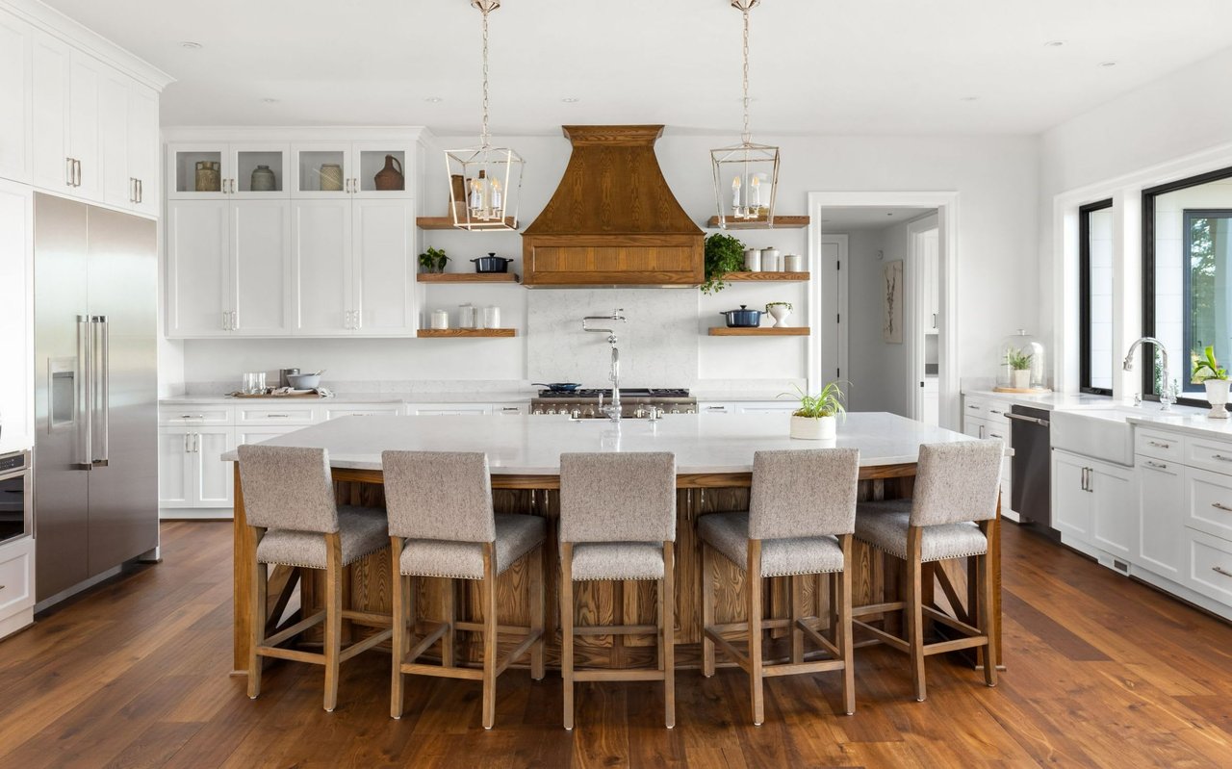
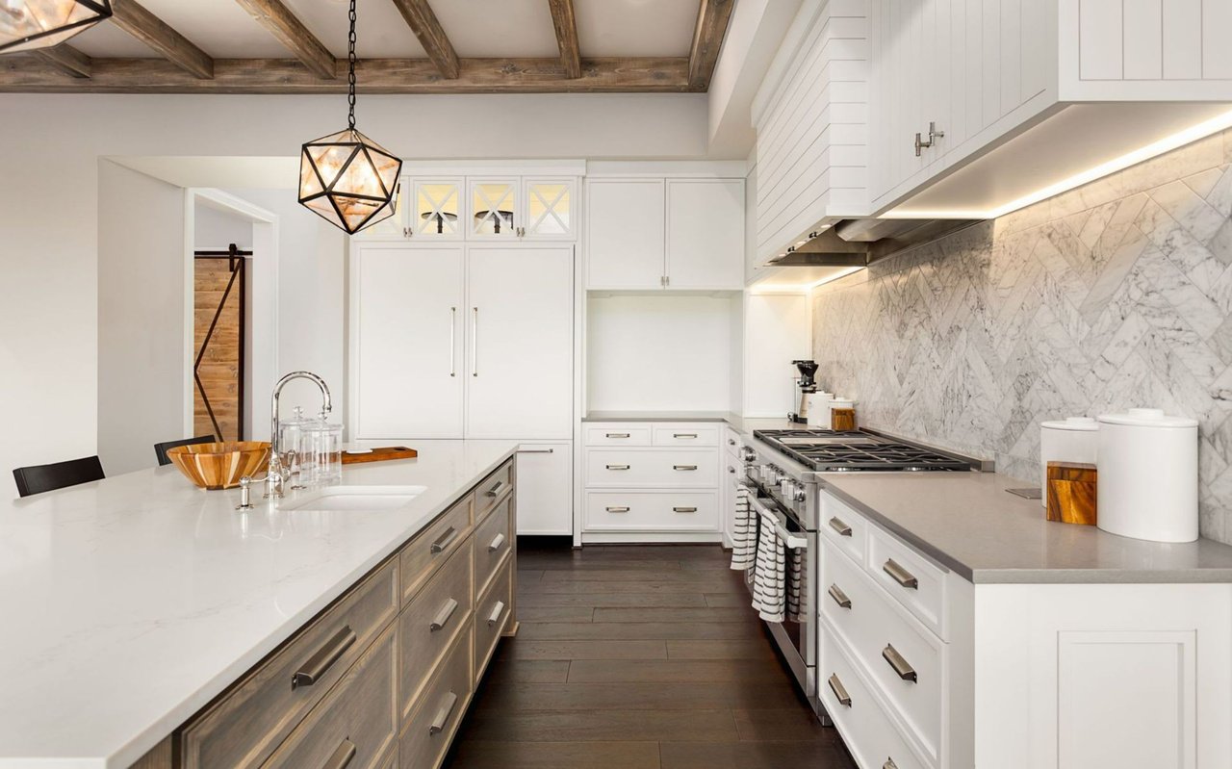
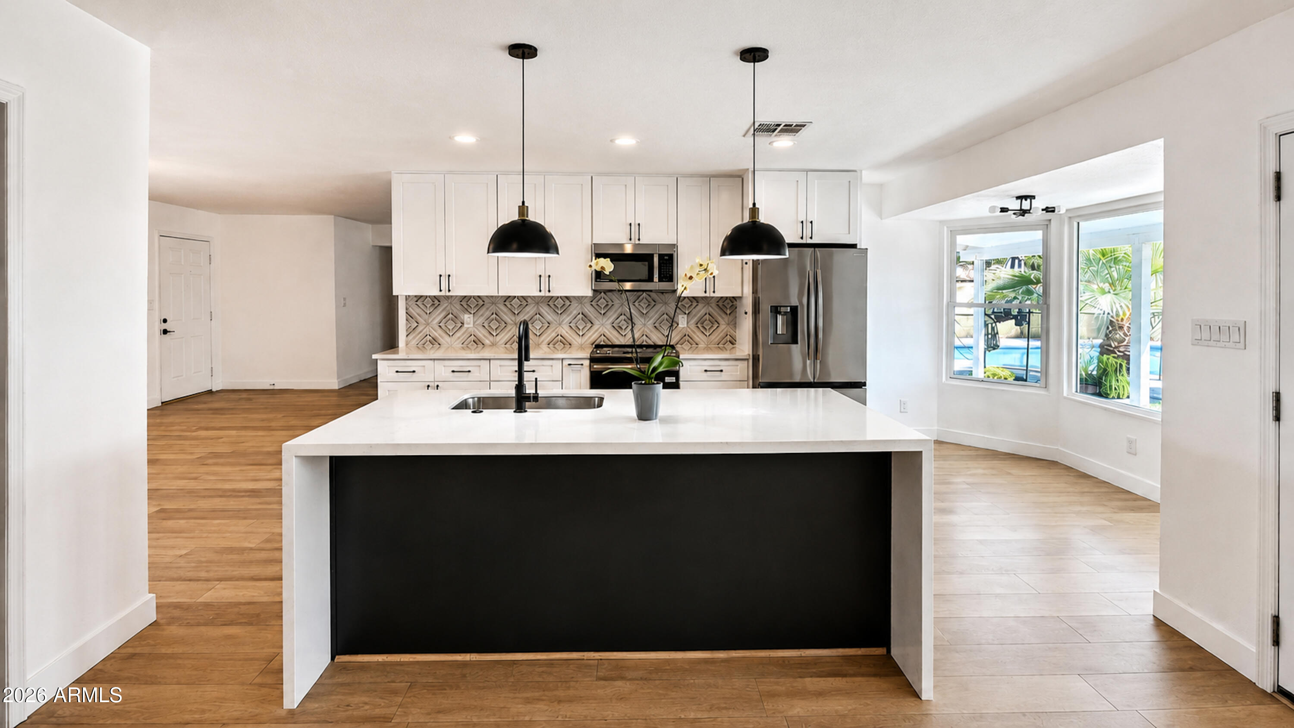
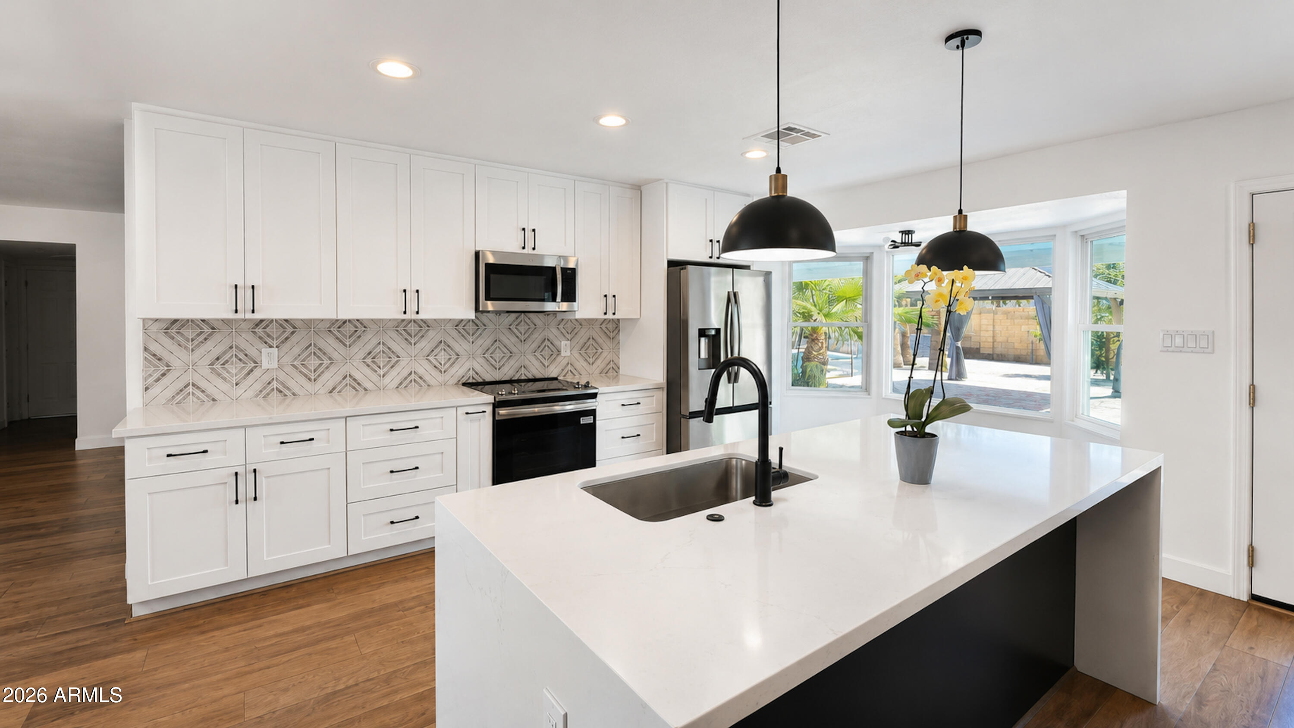
Open kitchen with a large white island, geometric backsplash, stainless appliances, and pool views through the windows.
Single-story brick house with a two-car garage and palm trees in the gravel front yard.
Single-story brick home with palm trees, a gravel yard, and a two-car garage at sunset.
Open kitchen with a large white island, geometric backsplash, stainless appliances, and pool views through the windows.
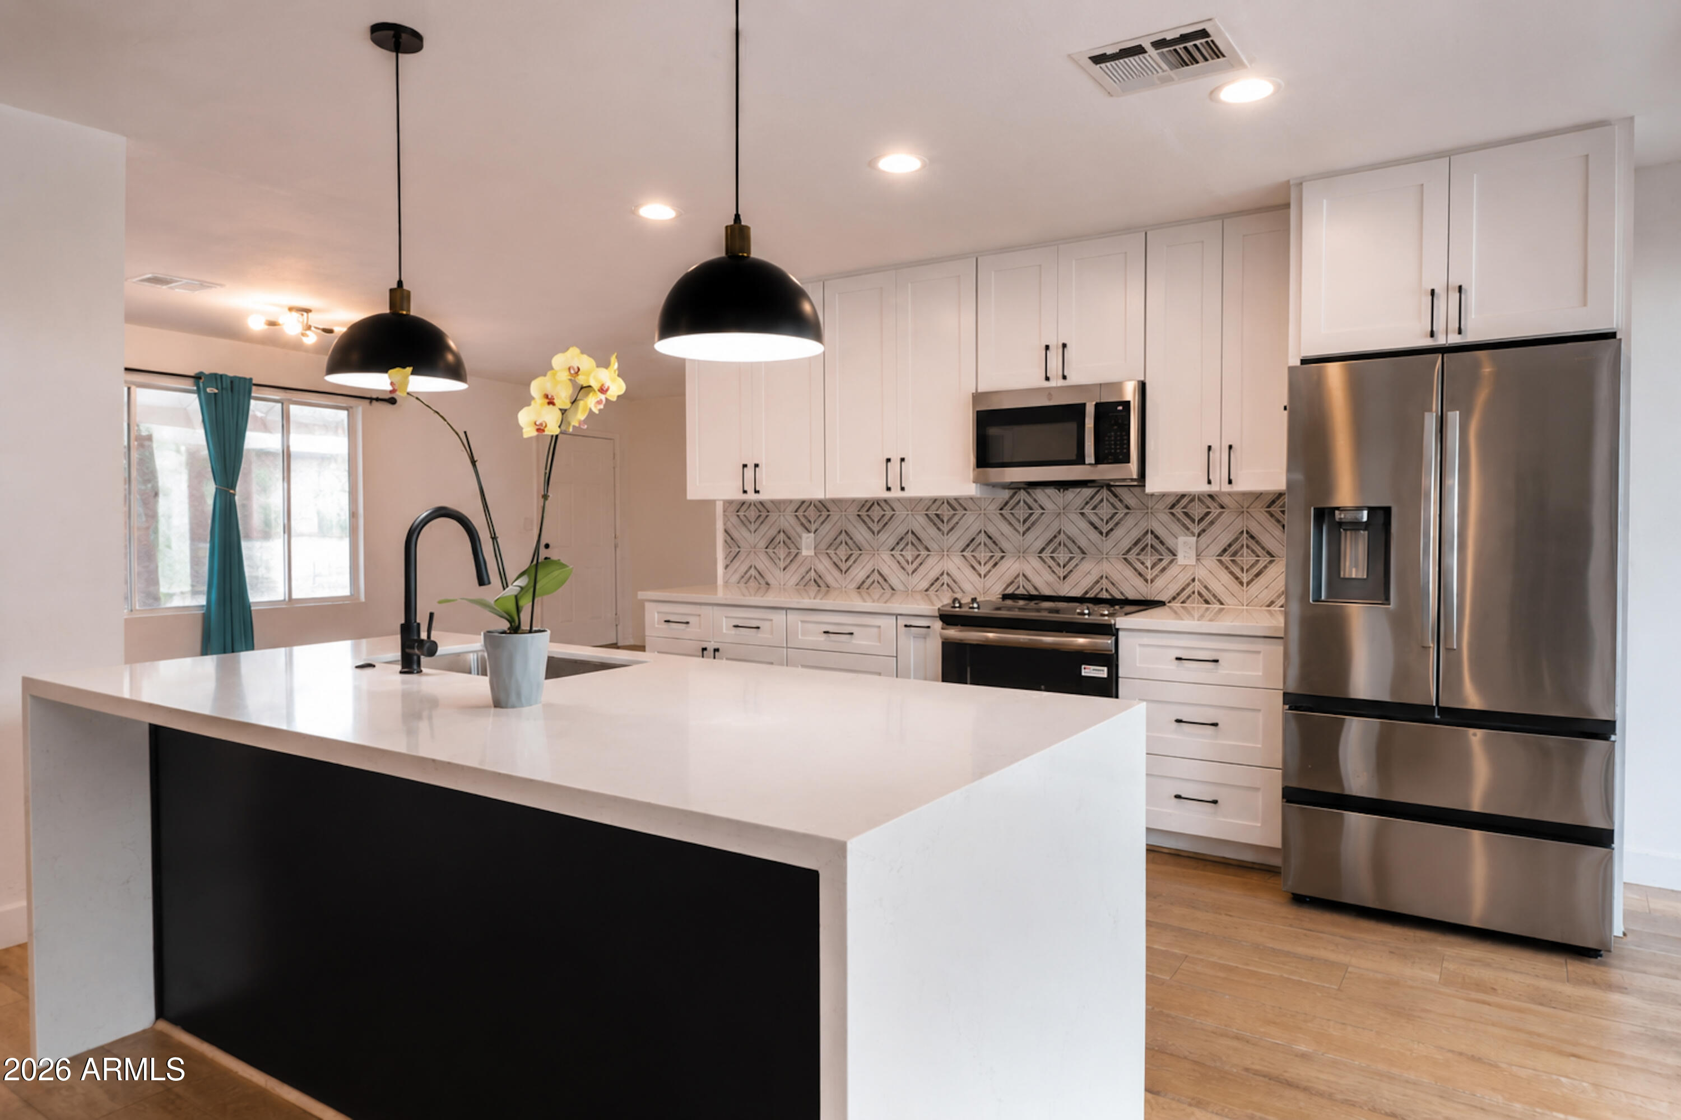
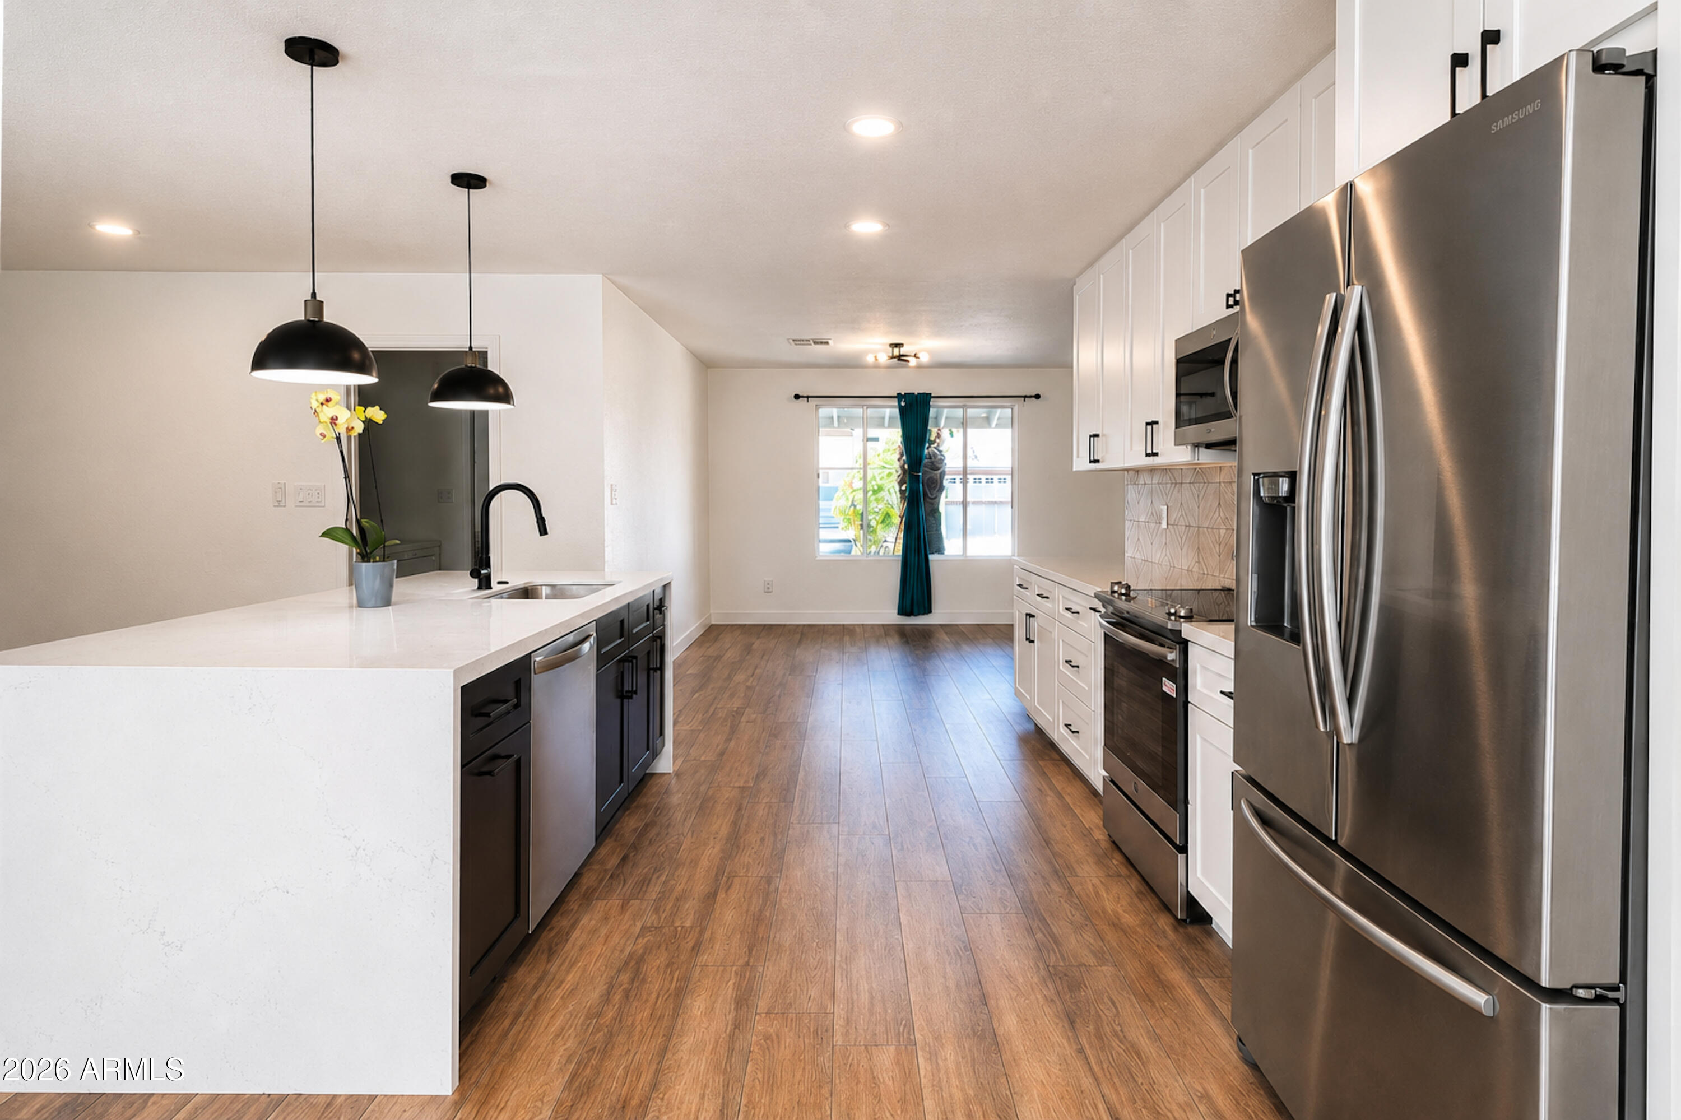
Kitchen with a white waterfall island, geometric backsplash, white cabinets, and stainless steel appliances.
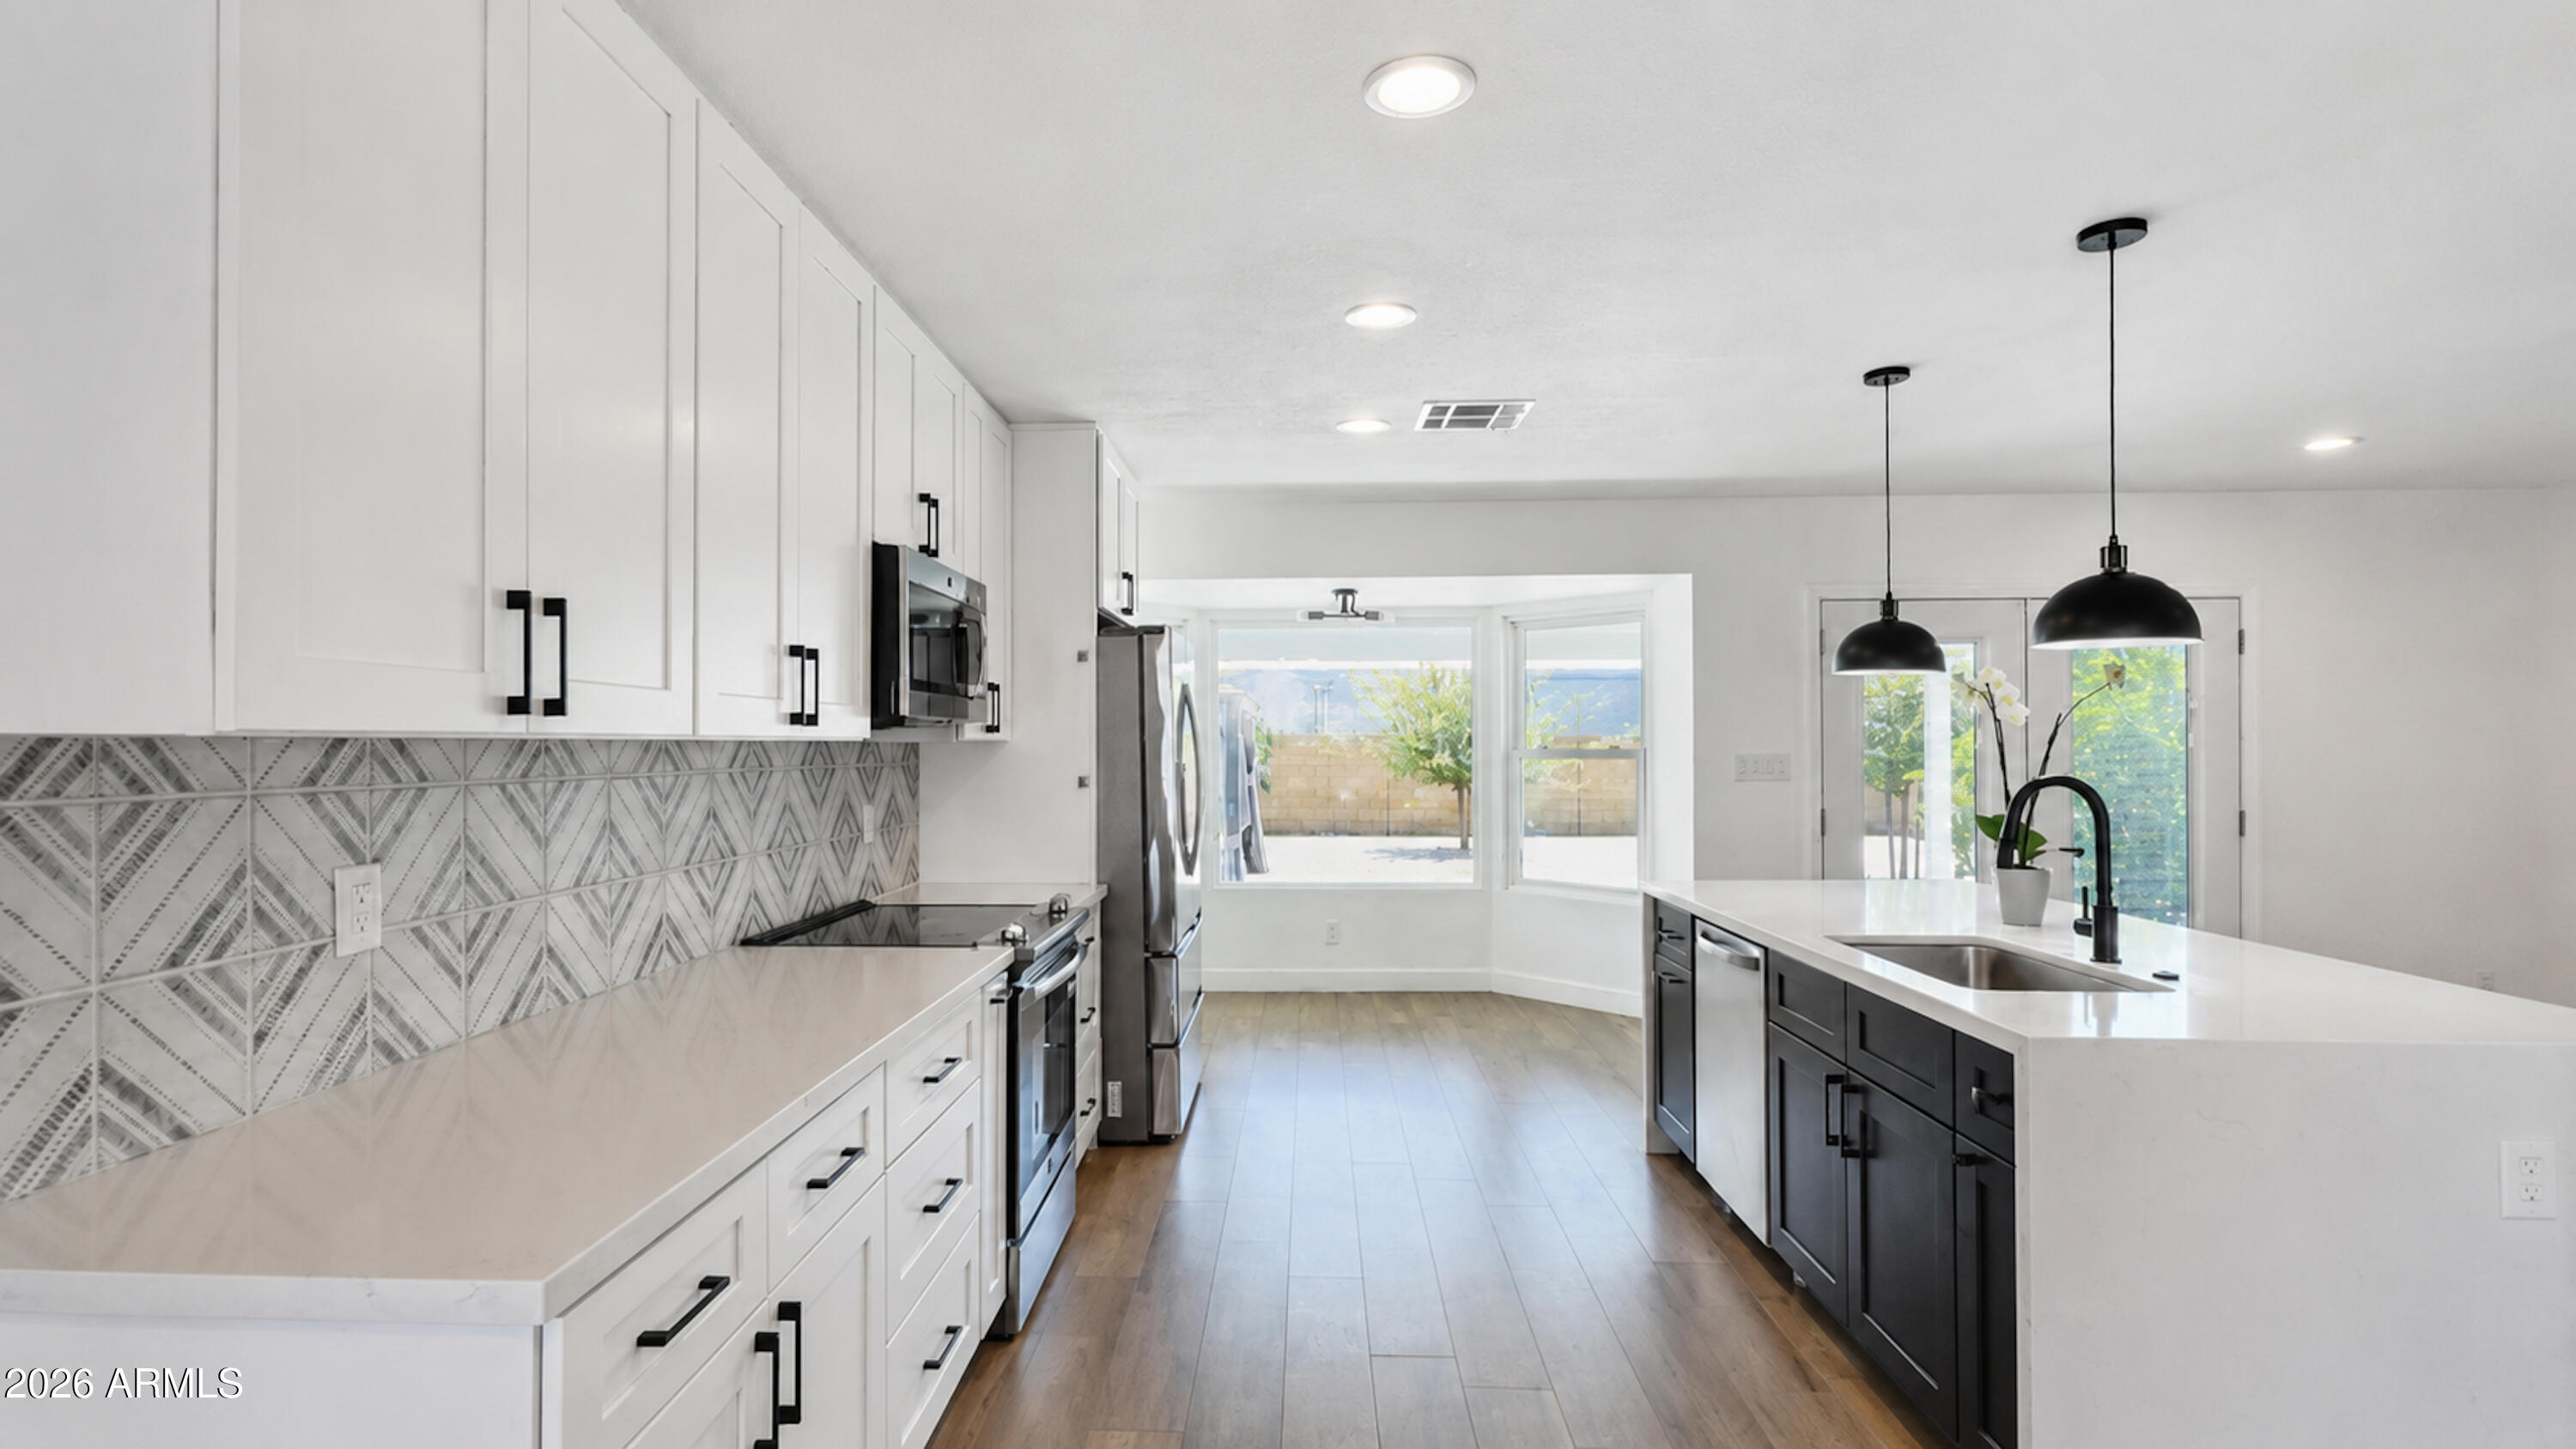
Bright kitchen with a large island, white cabinets, patterned backsplash, and windows overlooking the patio.
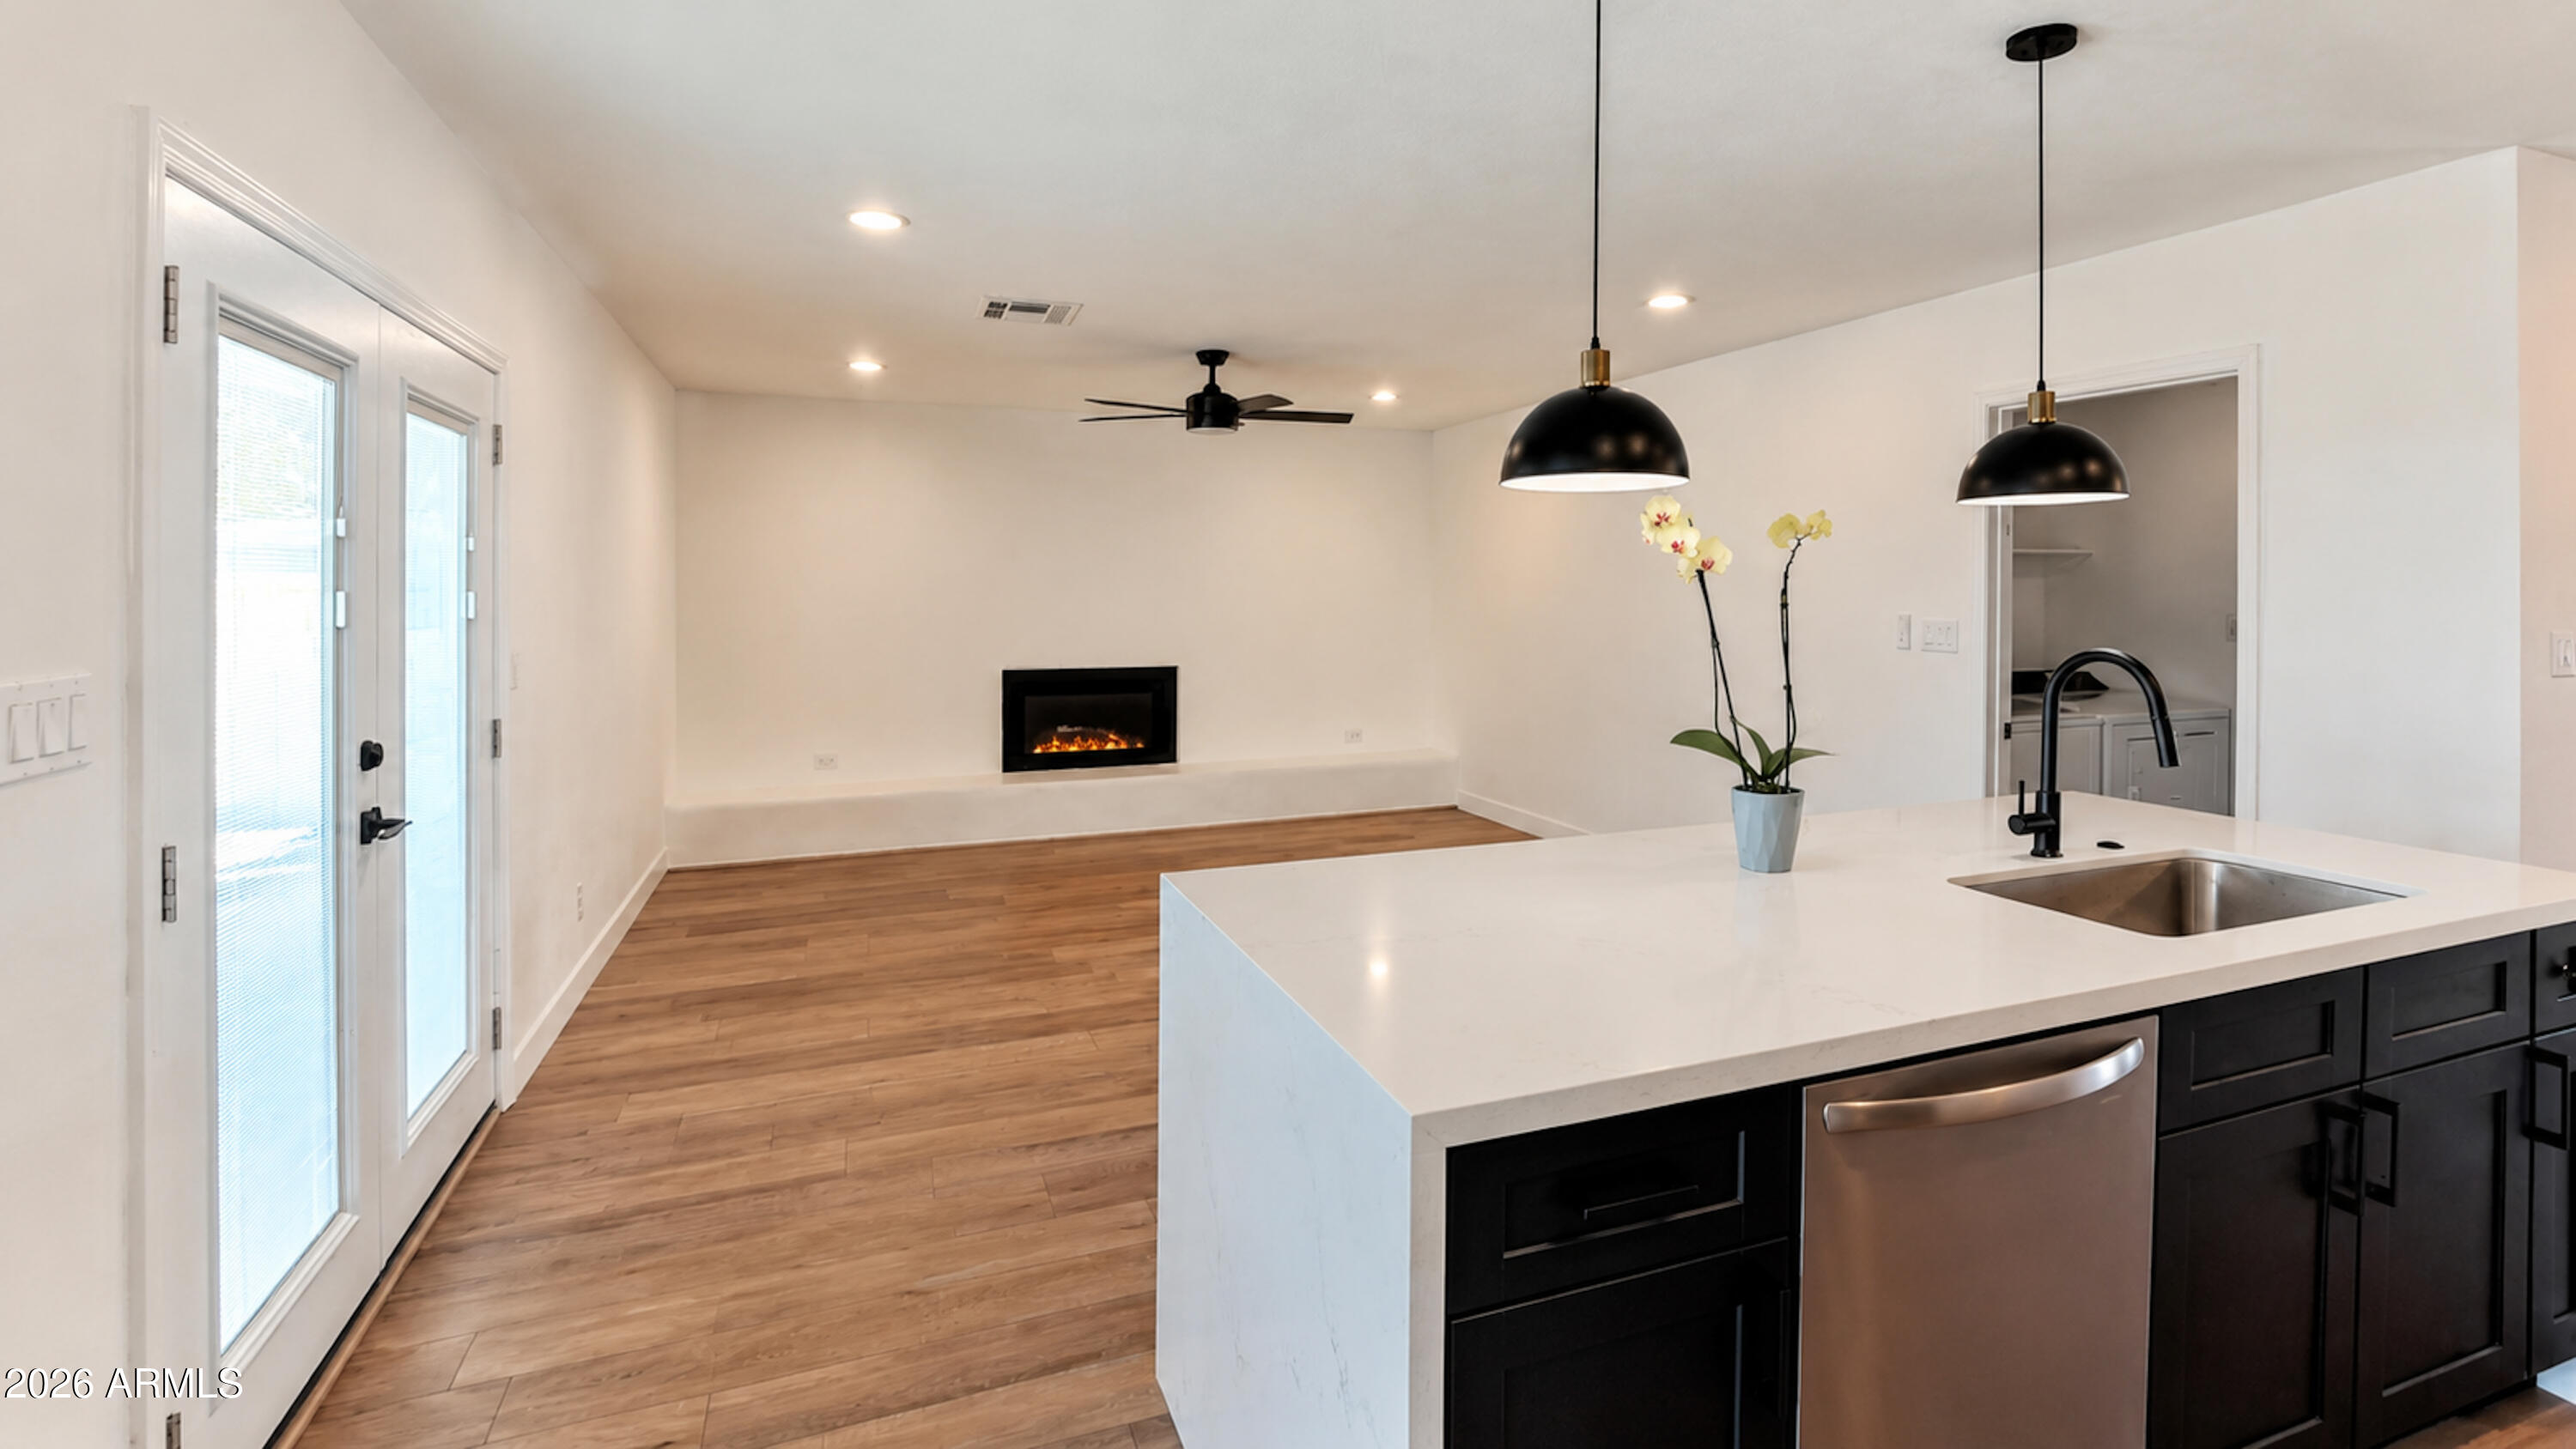
Open kitchen and living area with a white island, black cabinetry, and a fireplace.
Bright remodeled kitchen with a patterned backsplash, contrasting cabinets, and a large island with a sink.
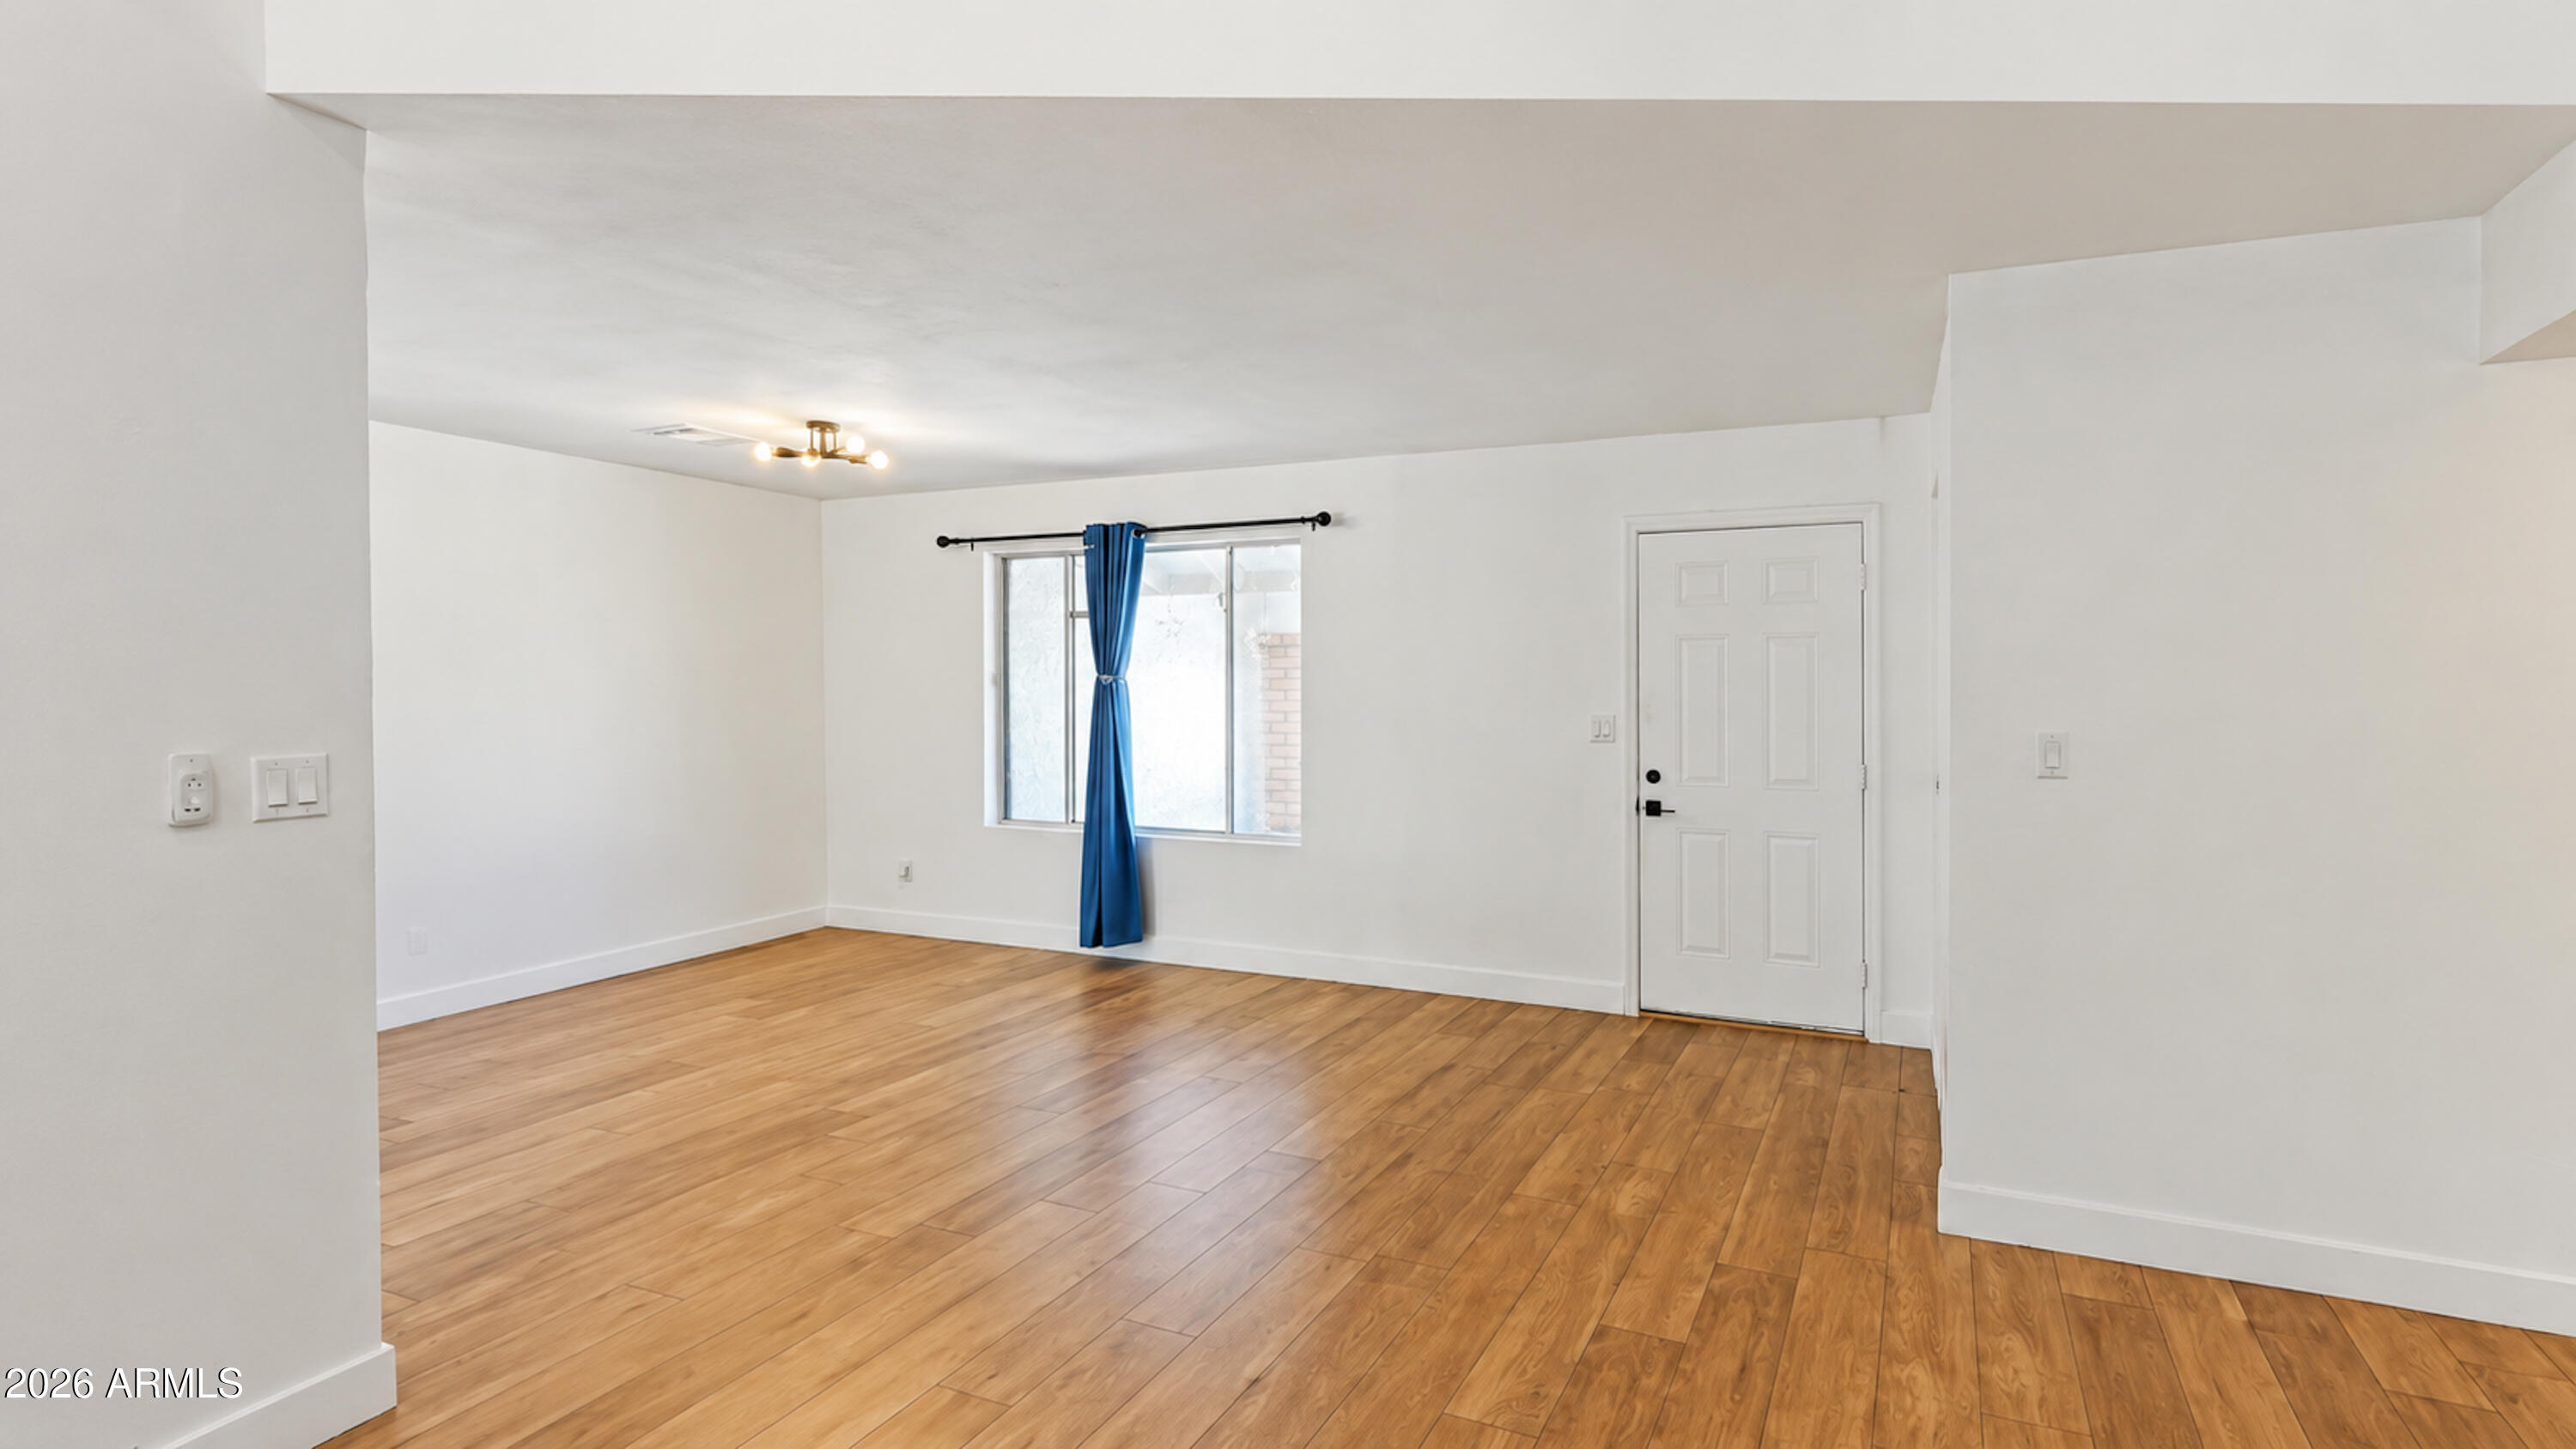
Empty living room with warm wood-look flooring and a blue curtain by the window.
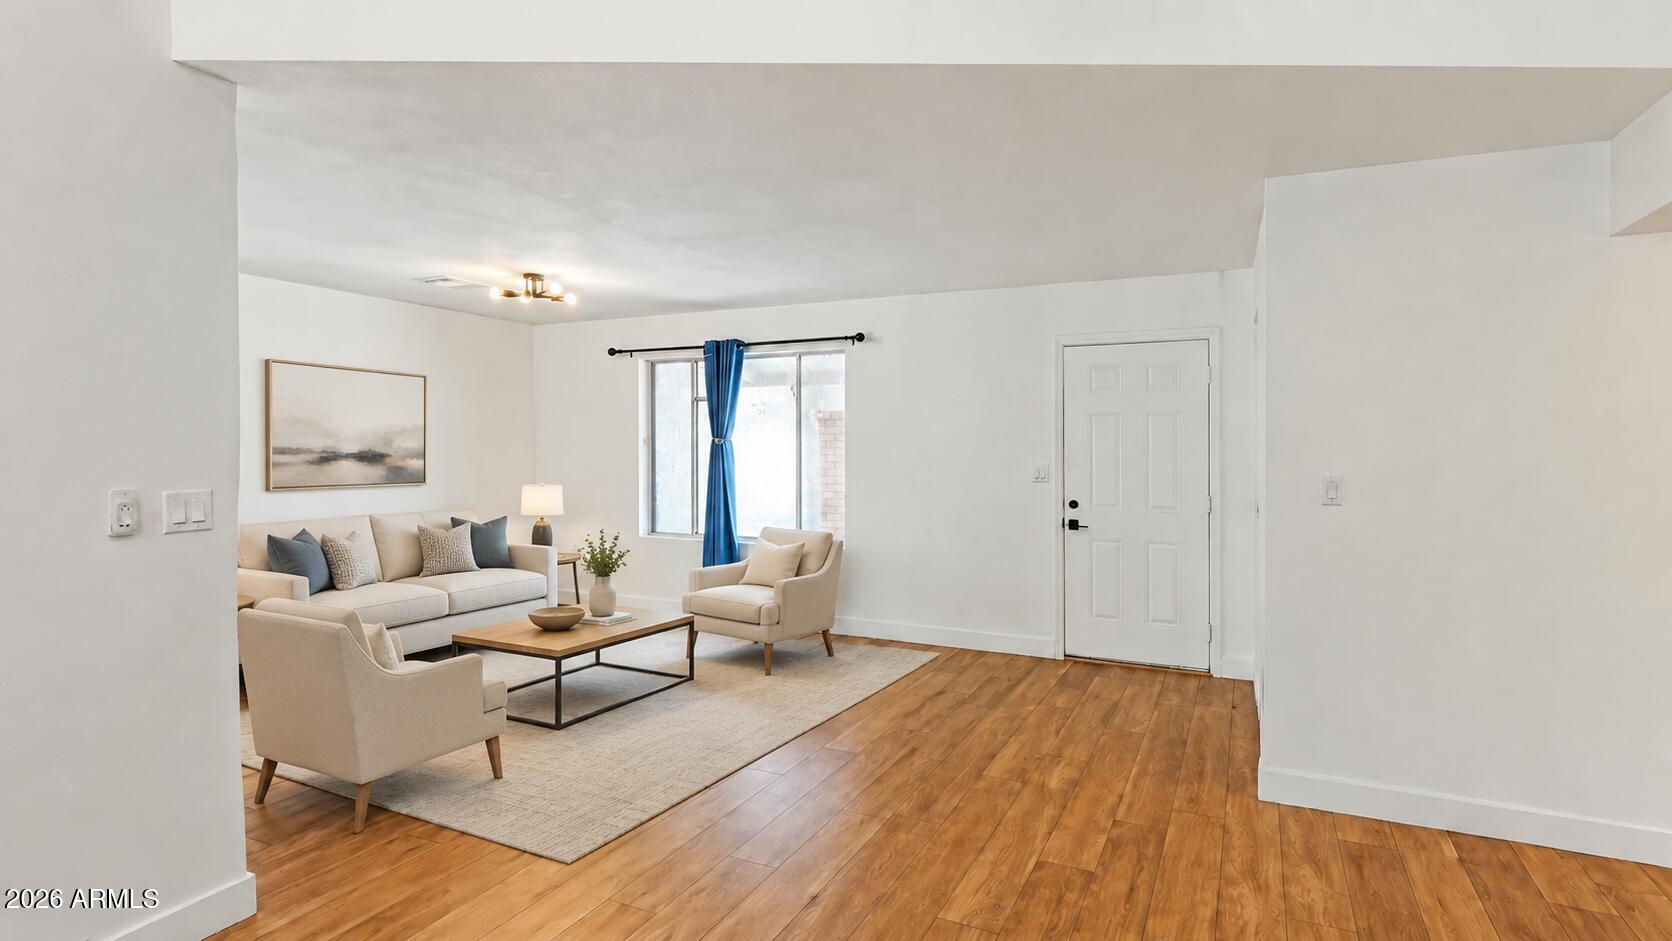
Staged living room with cream seating, warm wood floors, and a blue-curtained window.
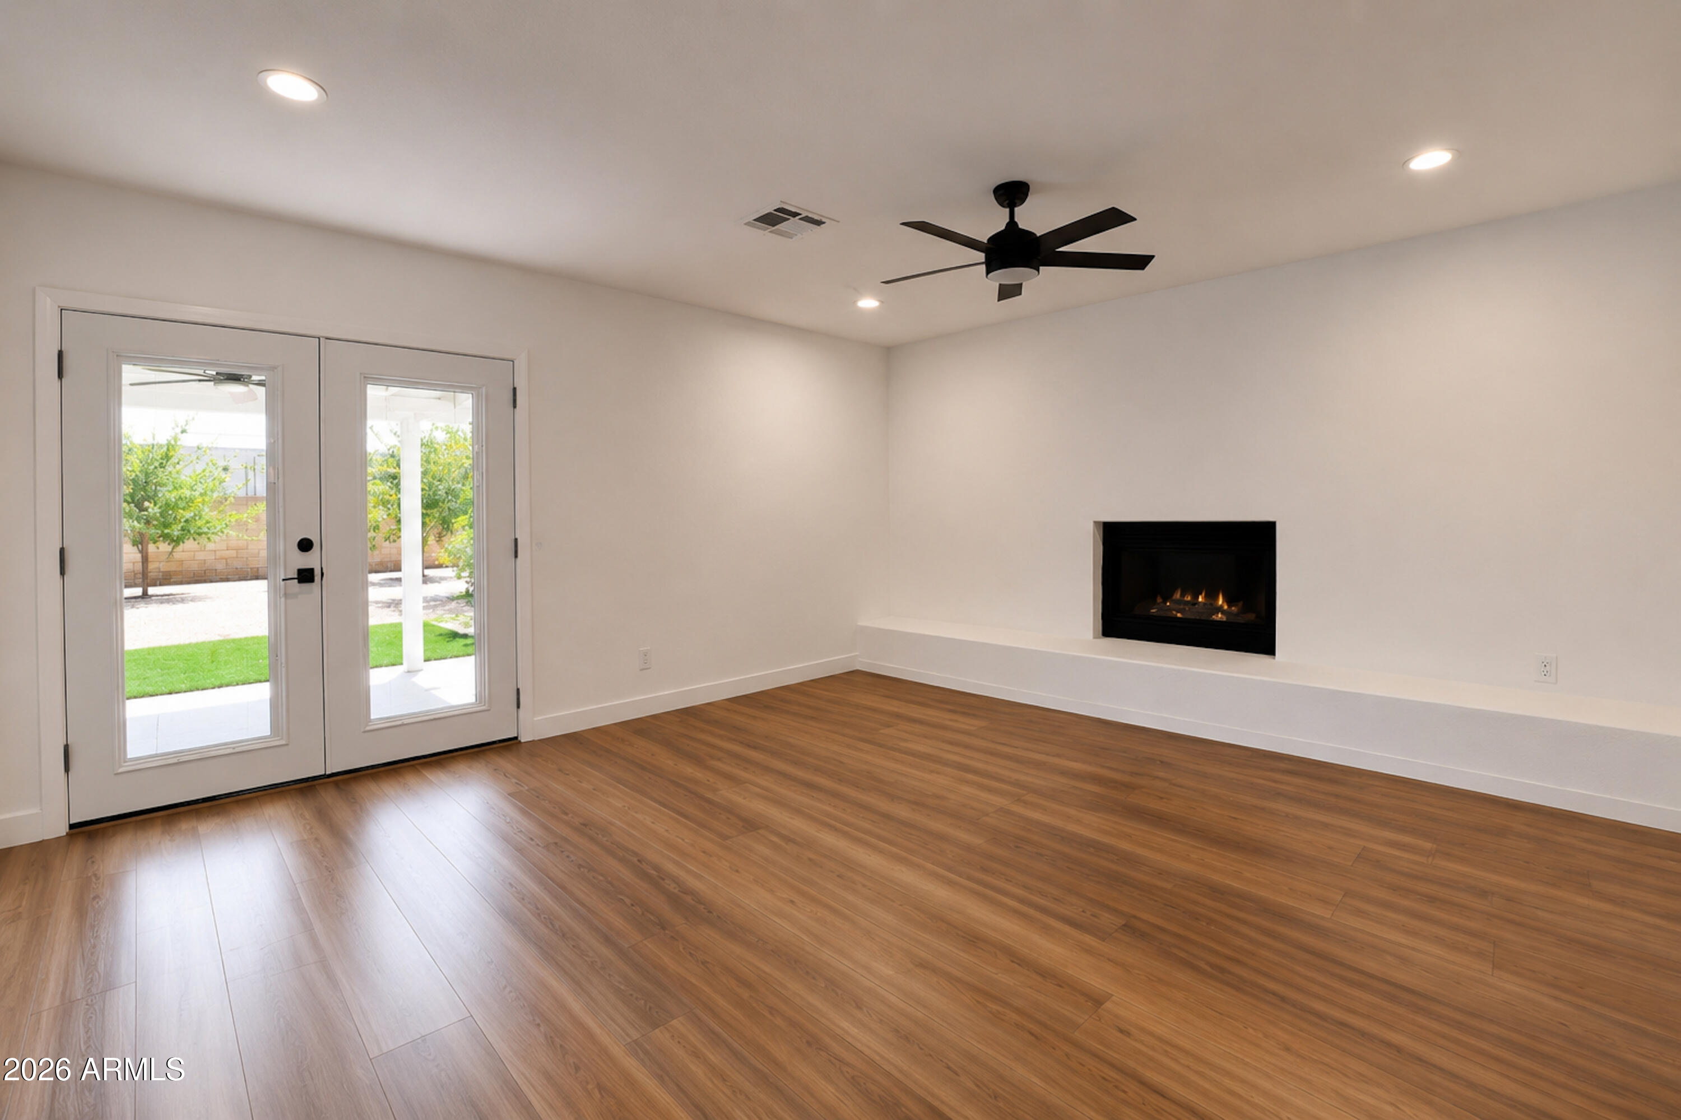
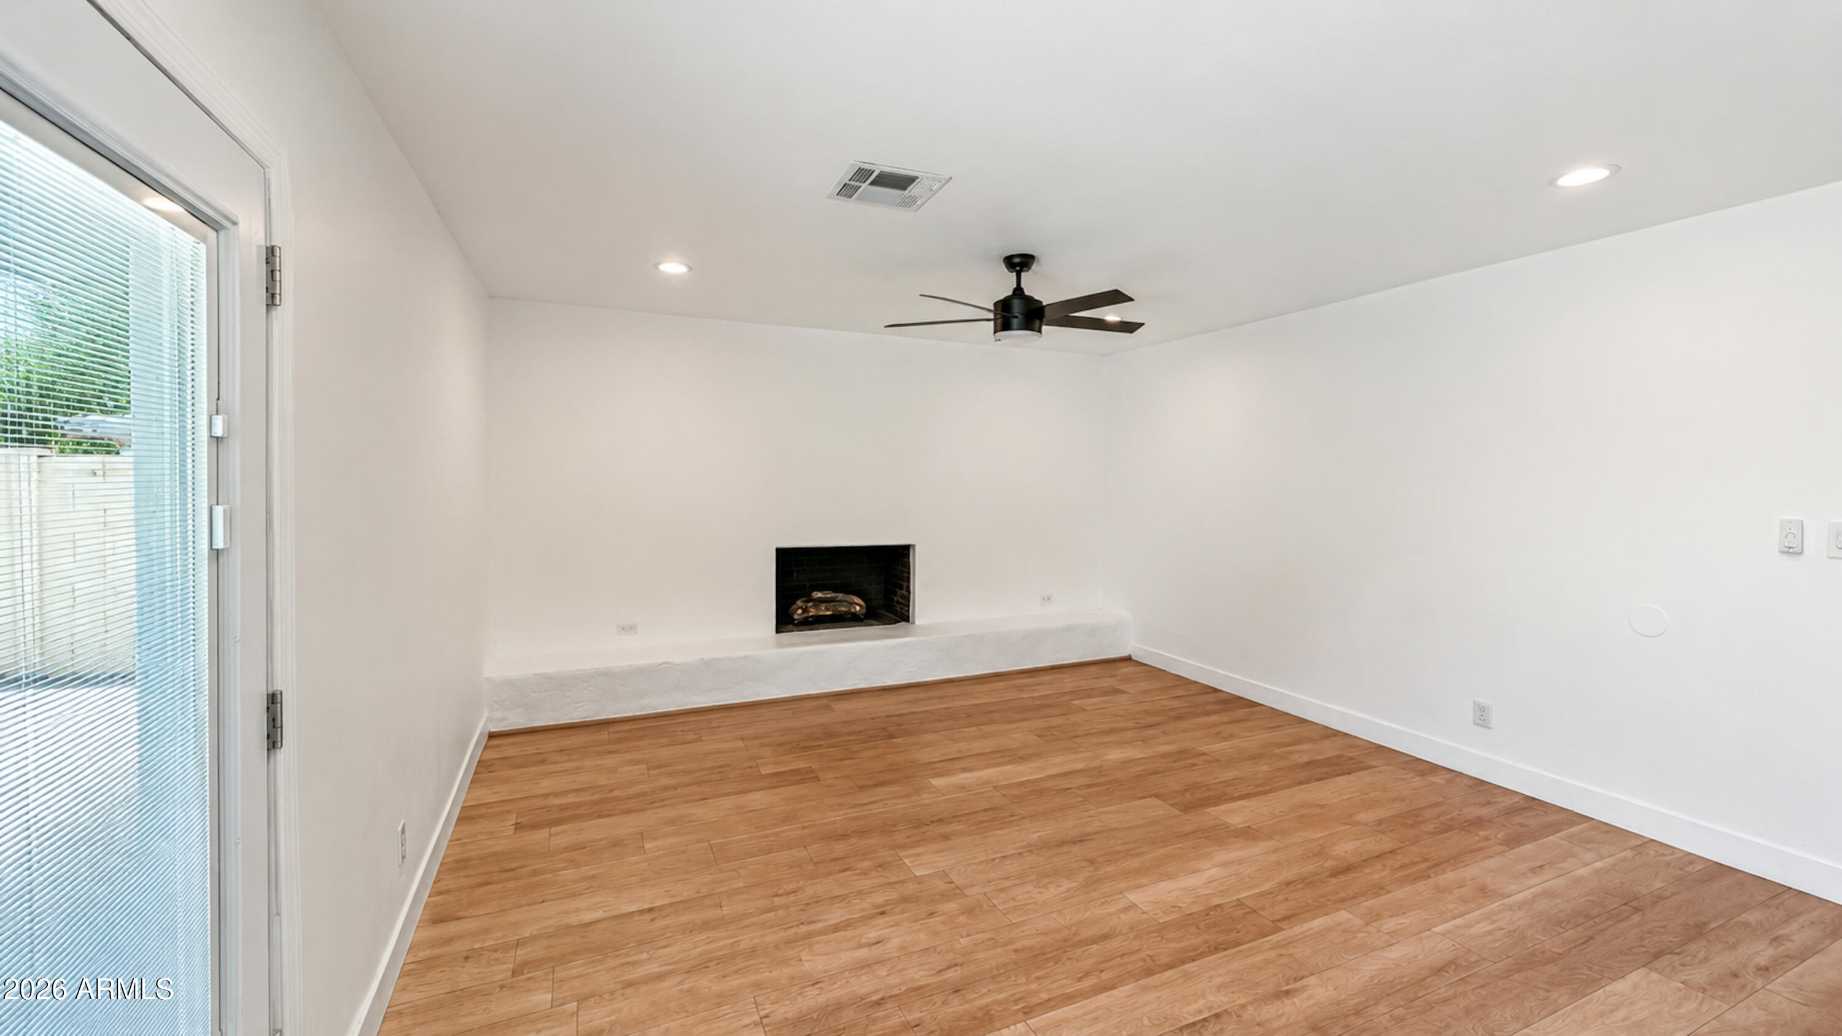
Vacant living room with wood-look flooring, a built-in fireplace, and glass doors to the backyard.
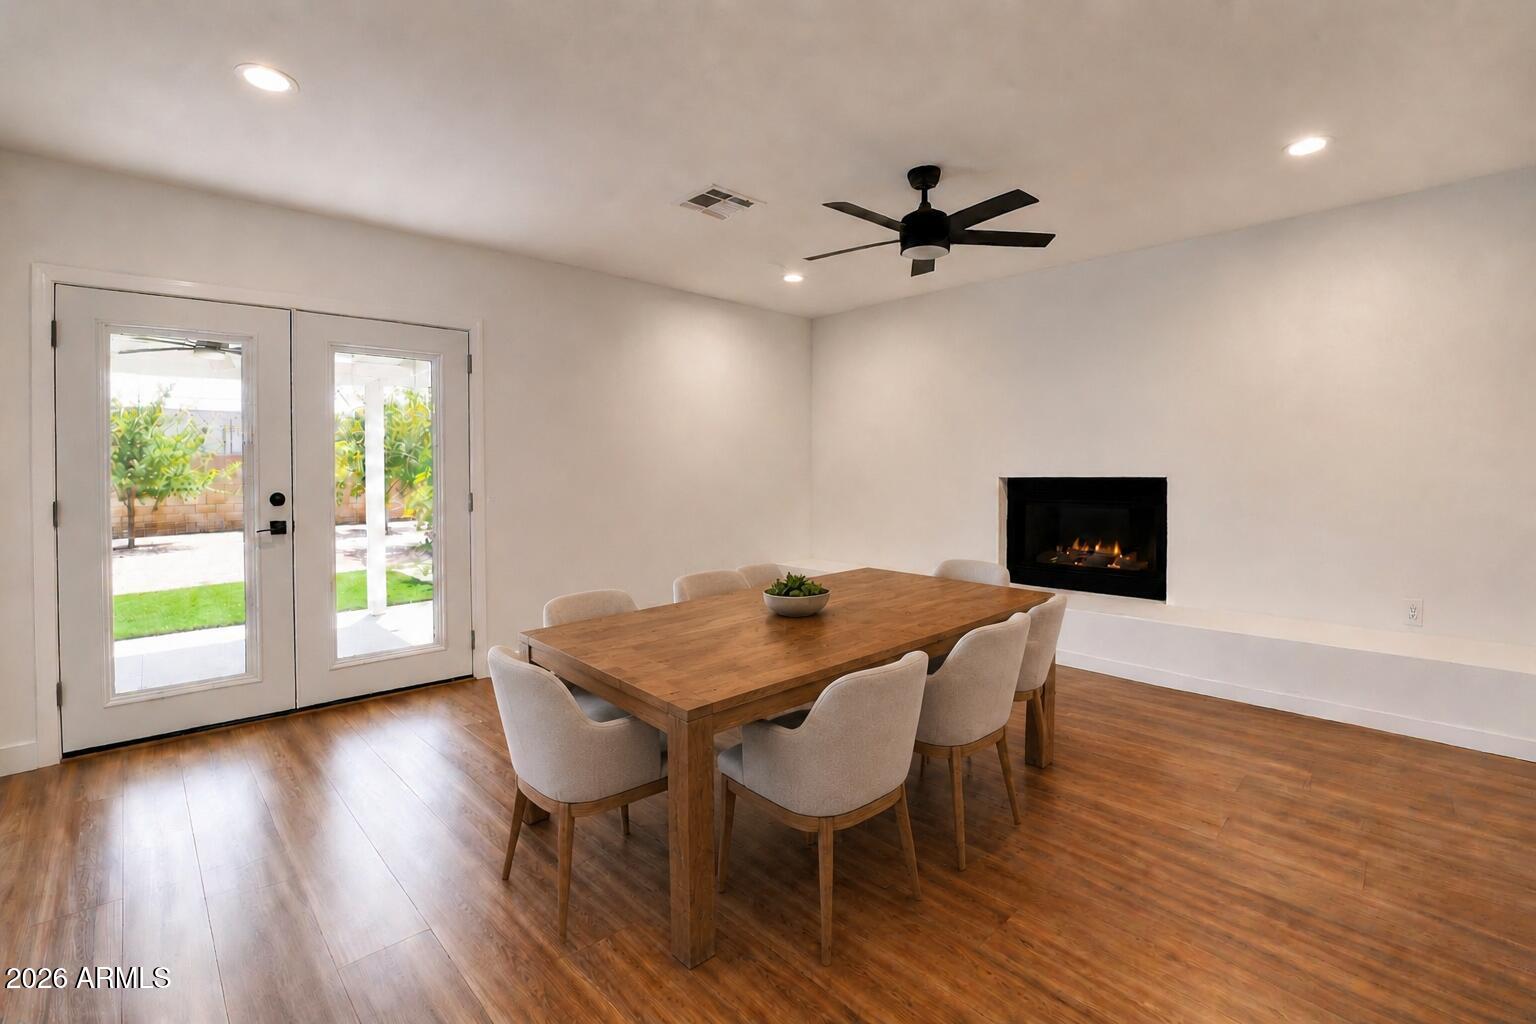
Dining room with a wooden table, modern fireplace, and French doors overlooking the backyard.
Unfurnished living room with wood-look floors, a long raised hearth, and a black fireplace.
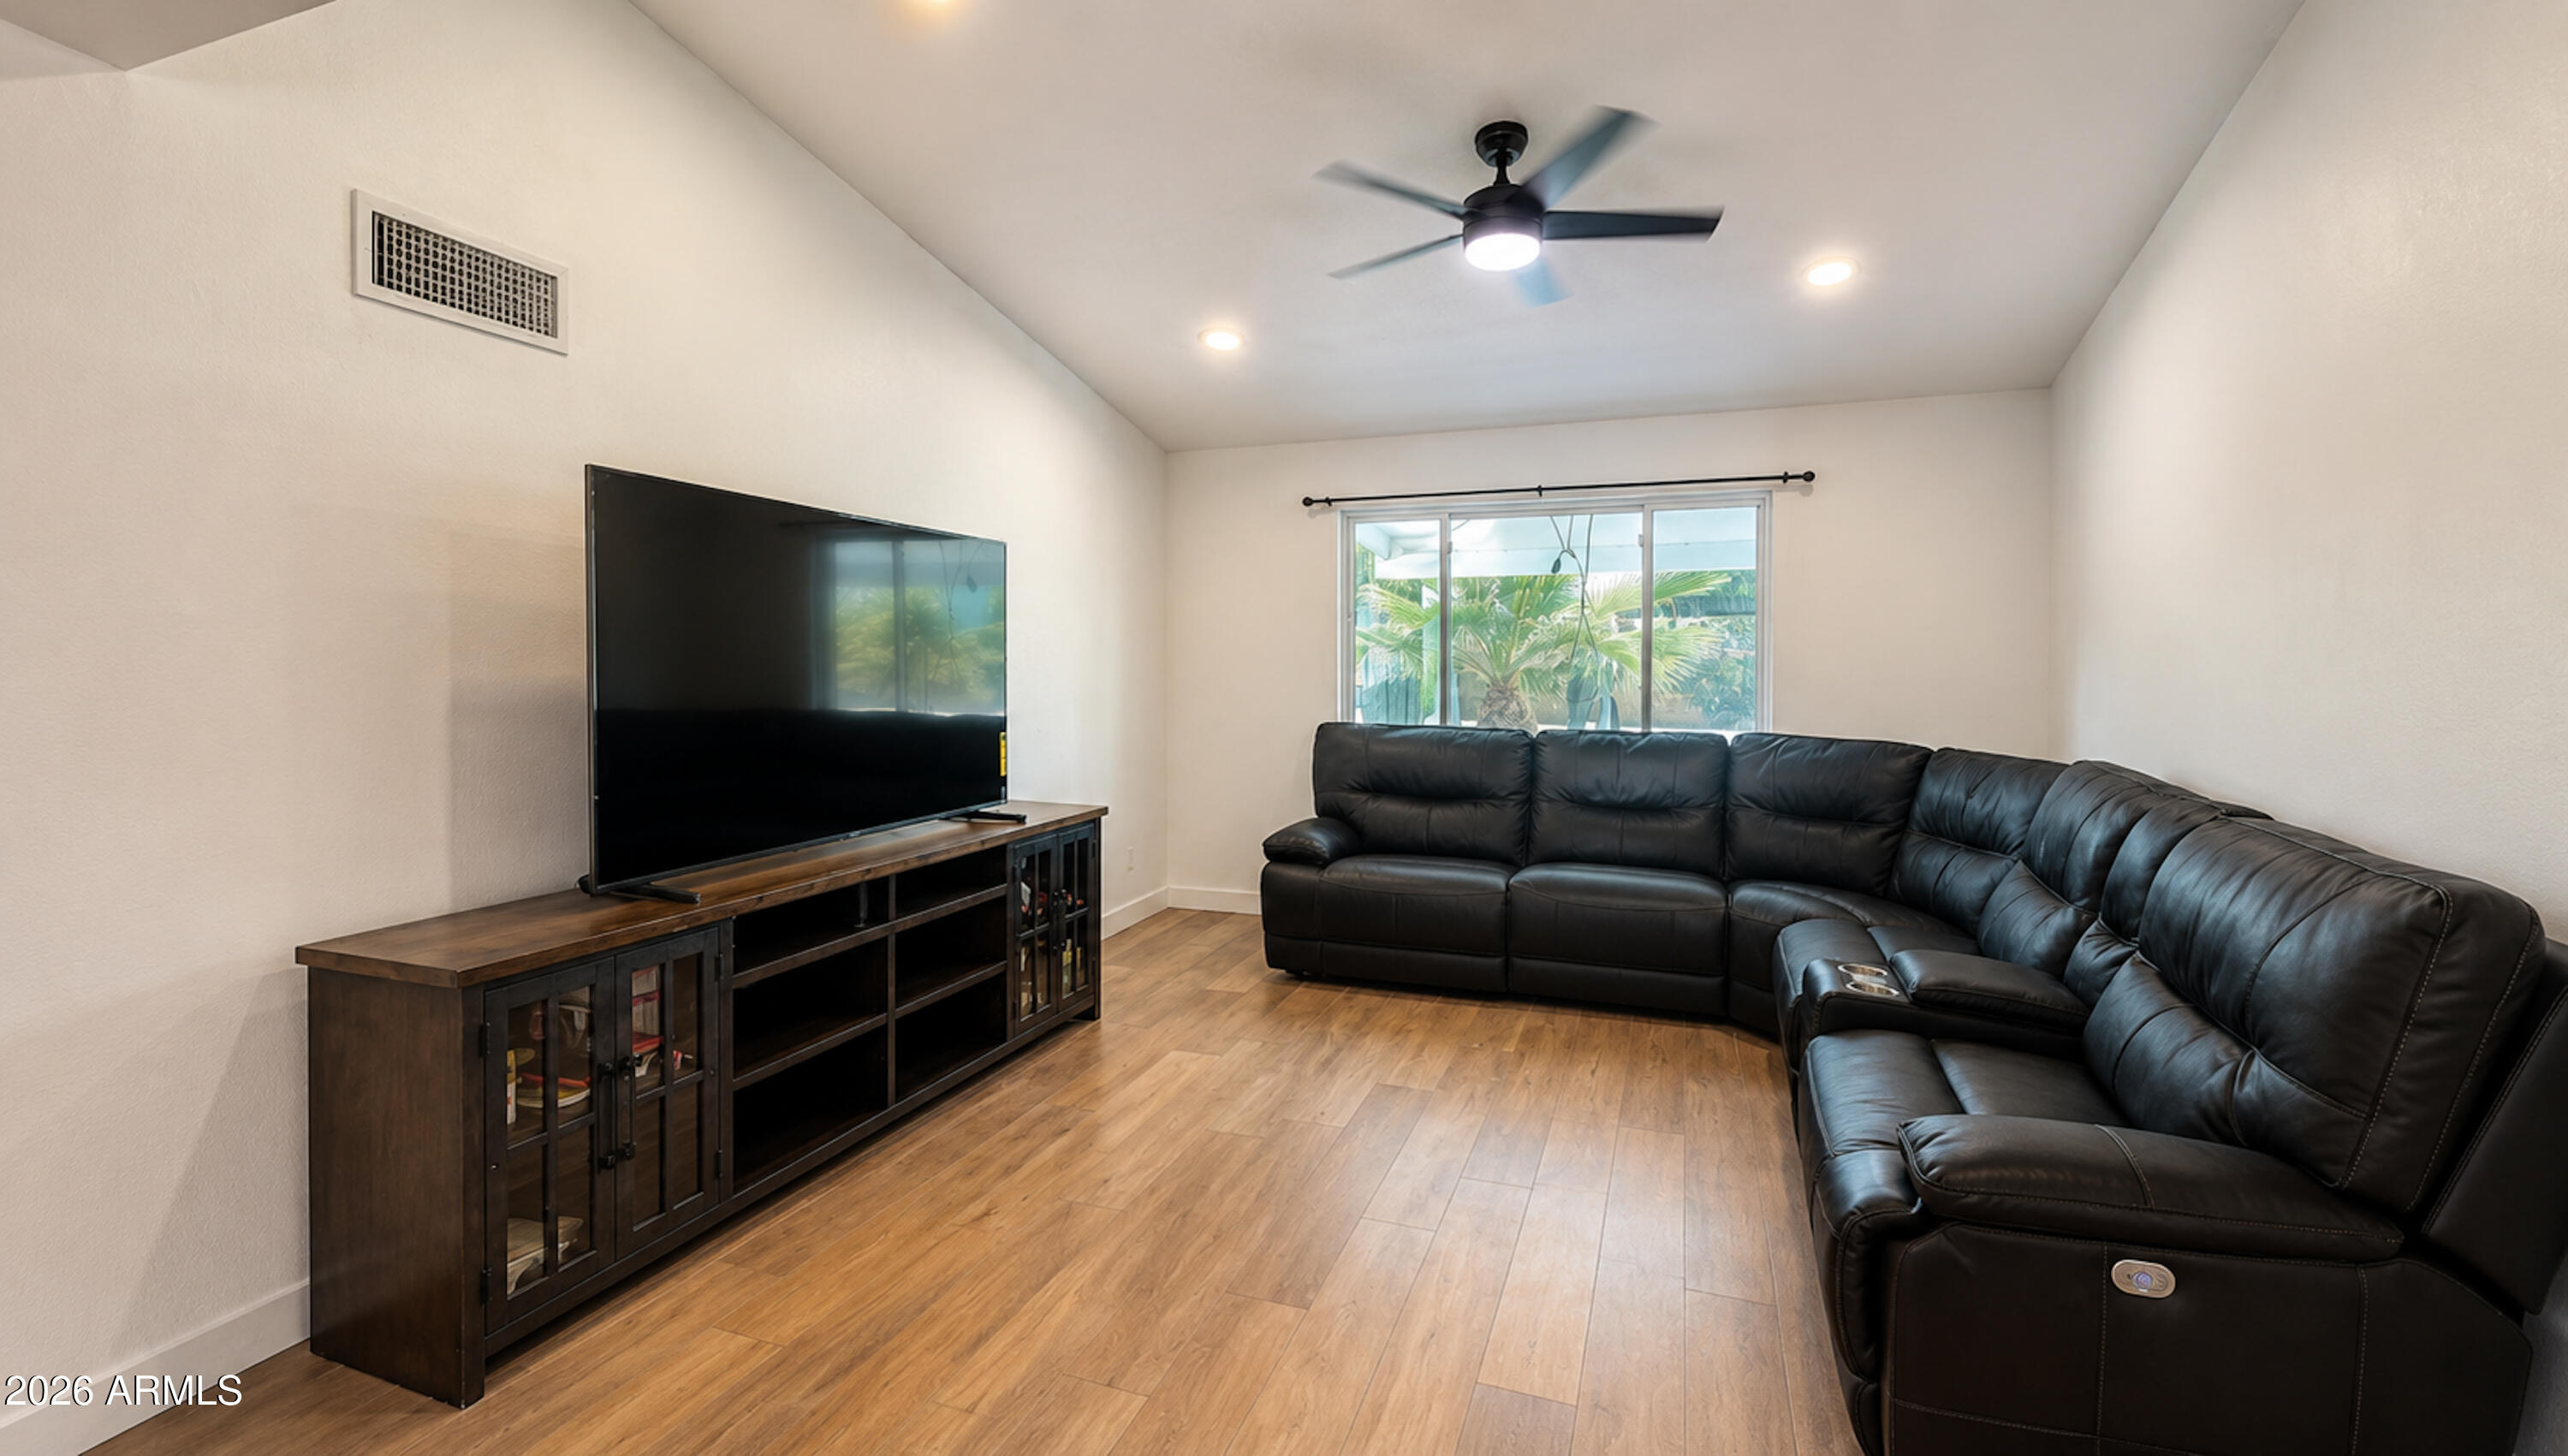
Living room with a black leather sectional, large television, wood-look floors, and a window overlooking palm foliage.
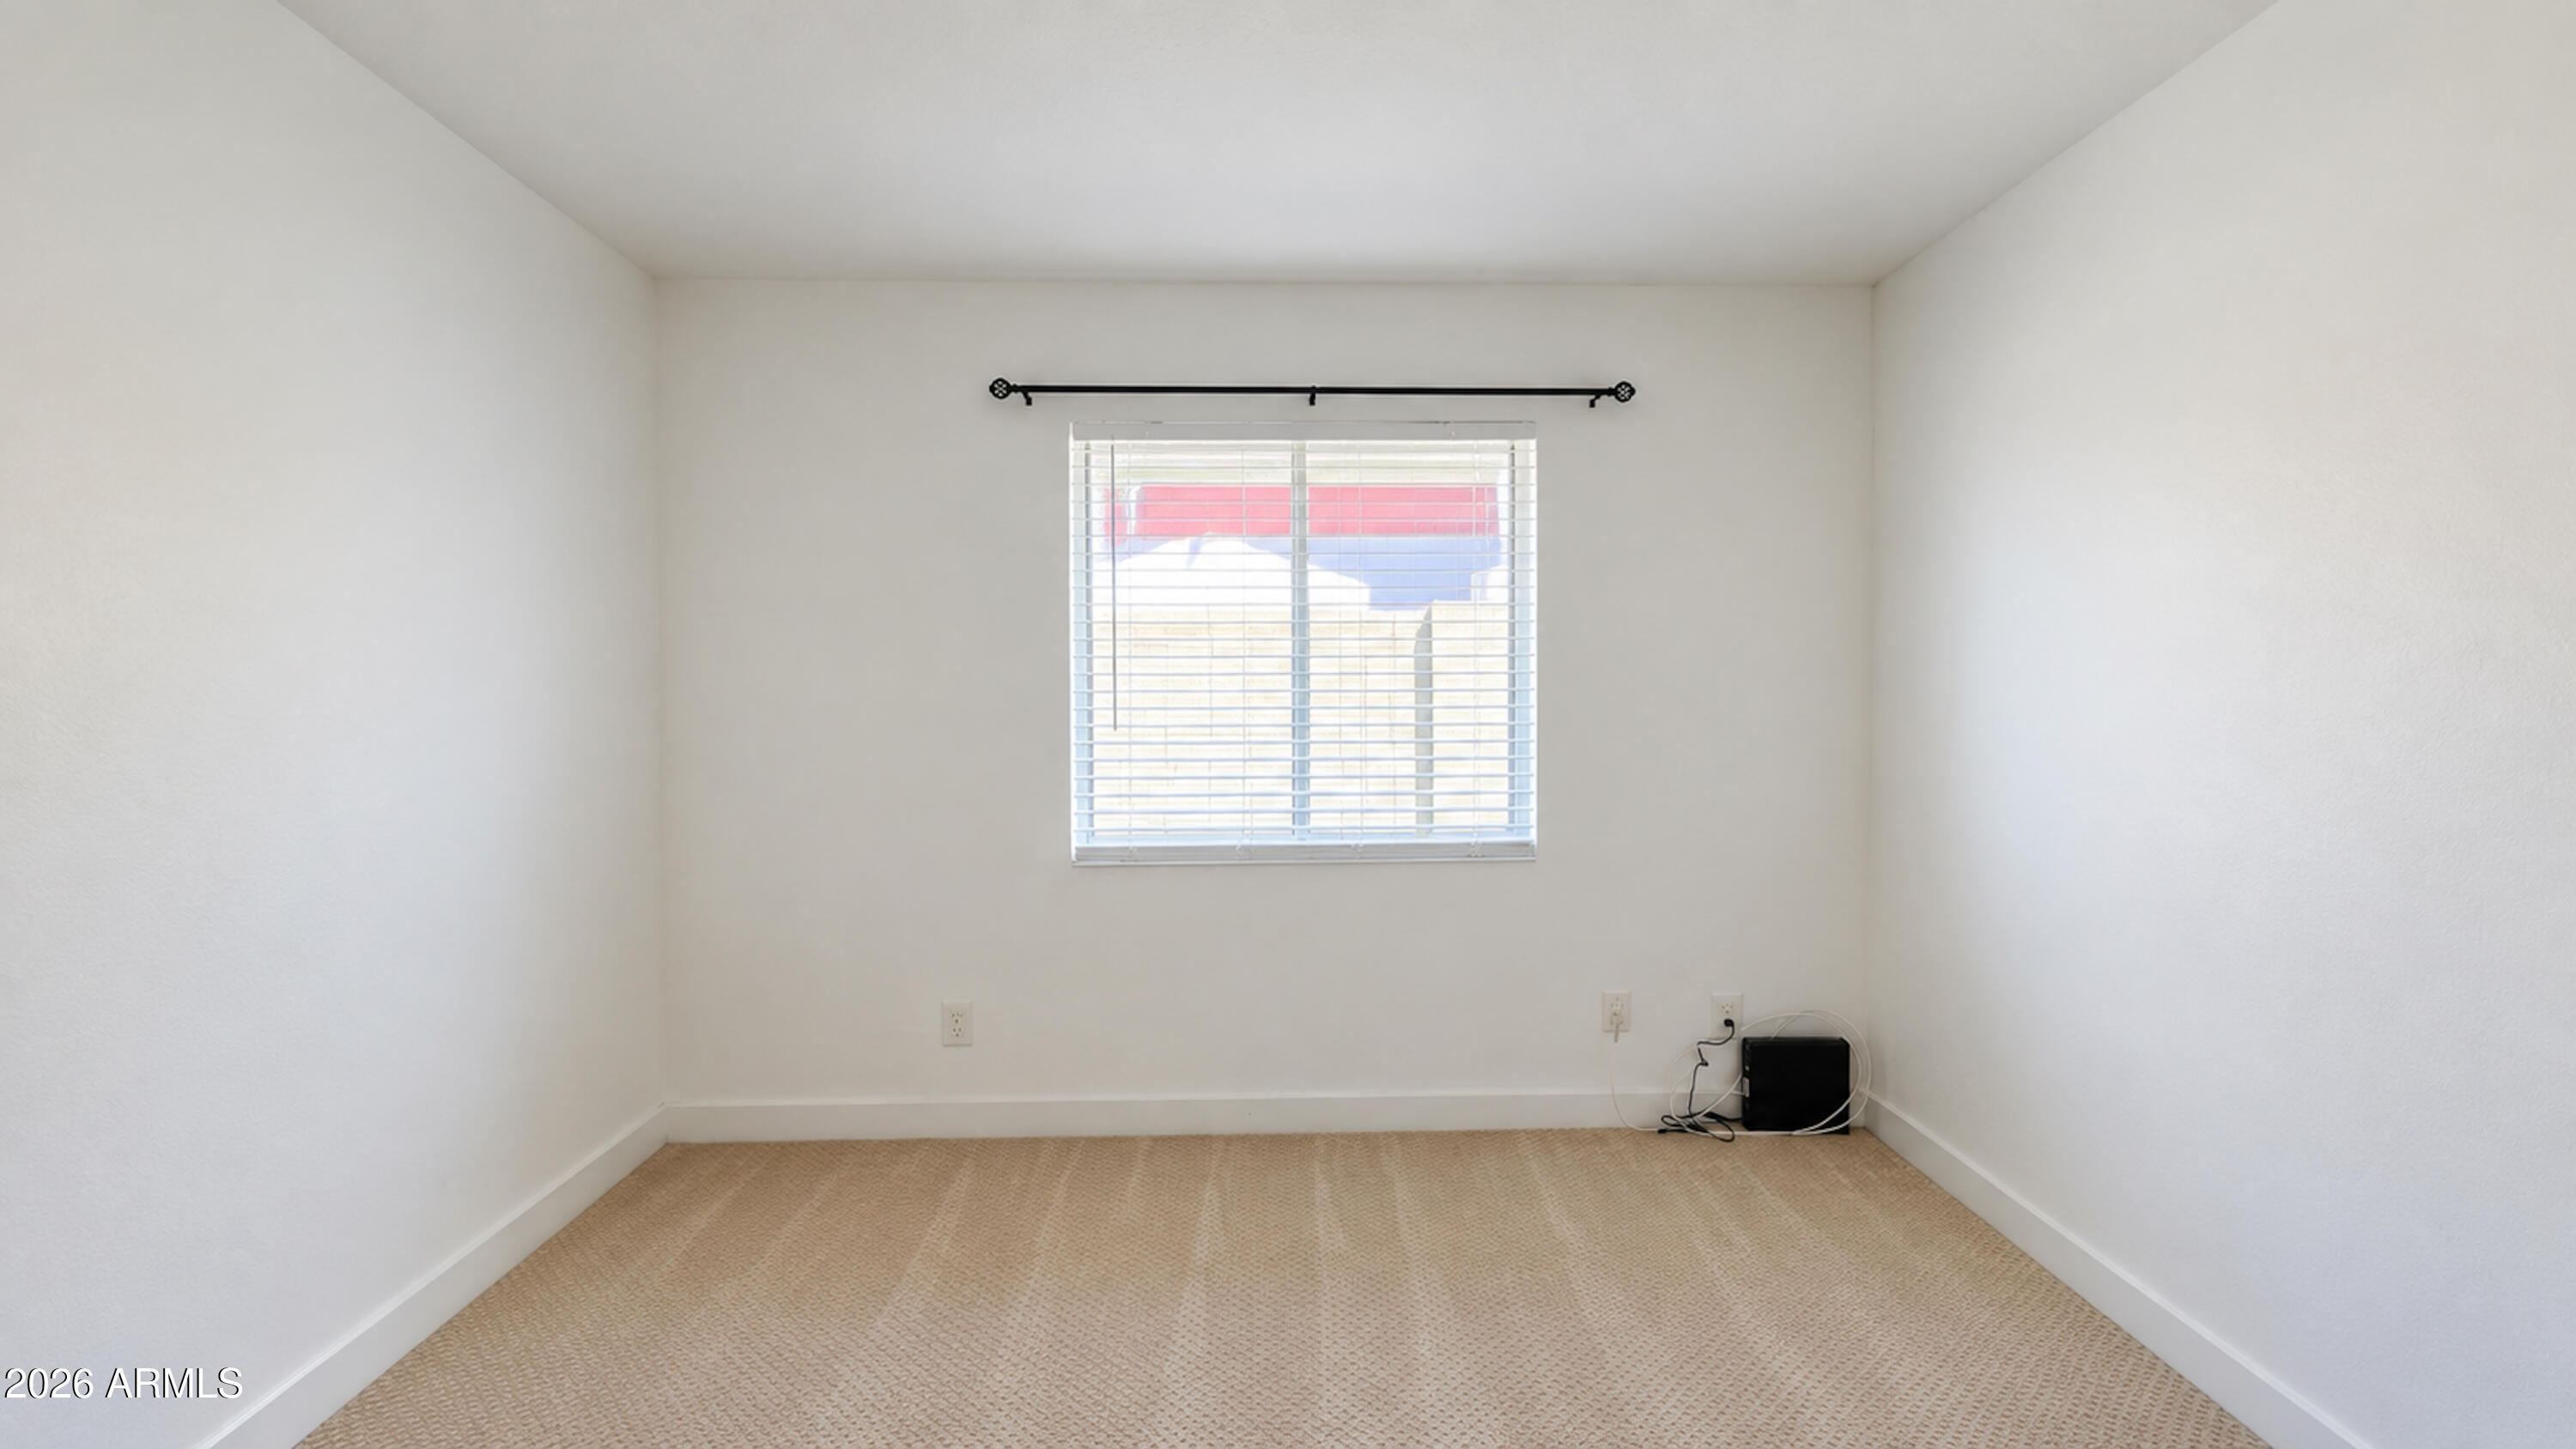
Empty carpeted bedroom with a window and blinds, a black curtain rod, and a device in the corner.
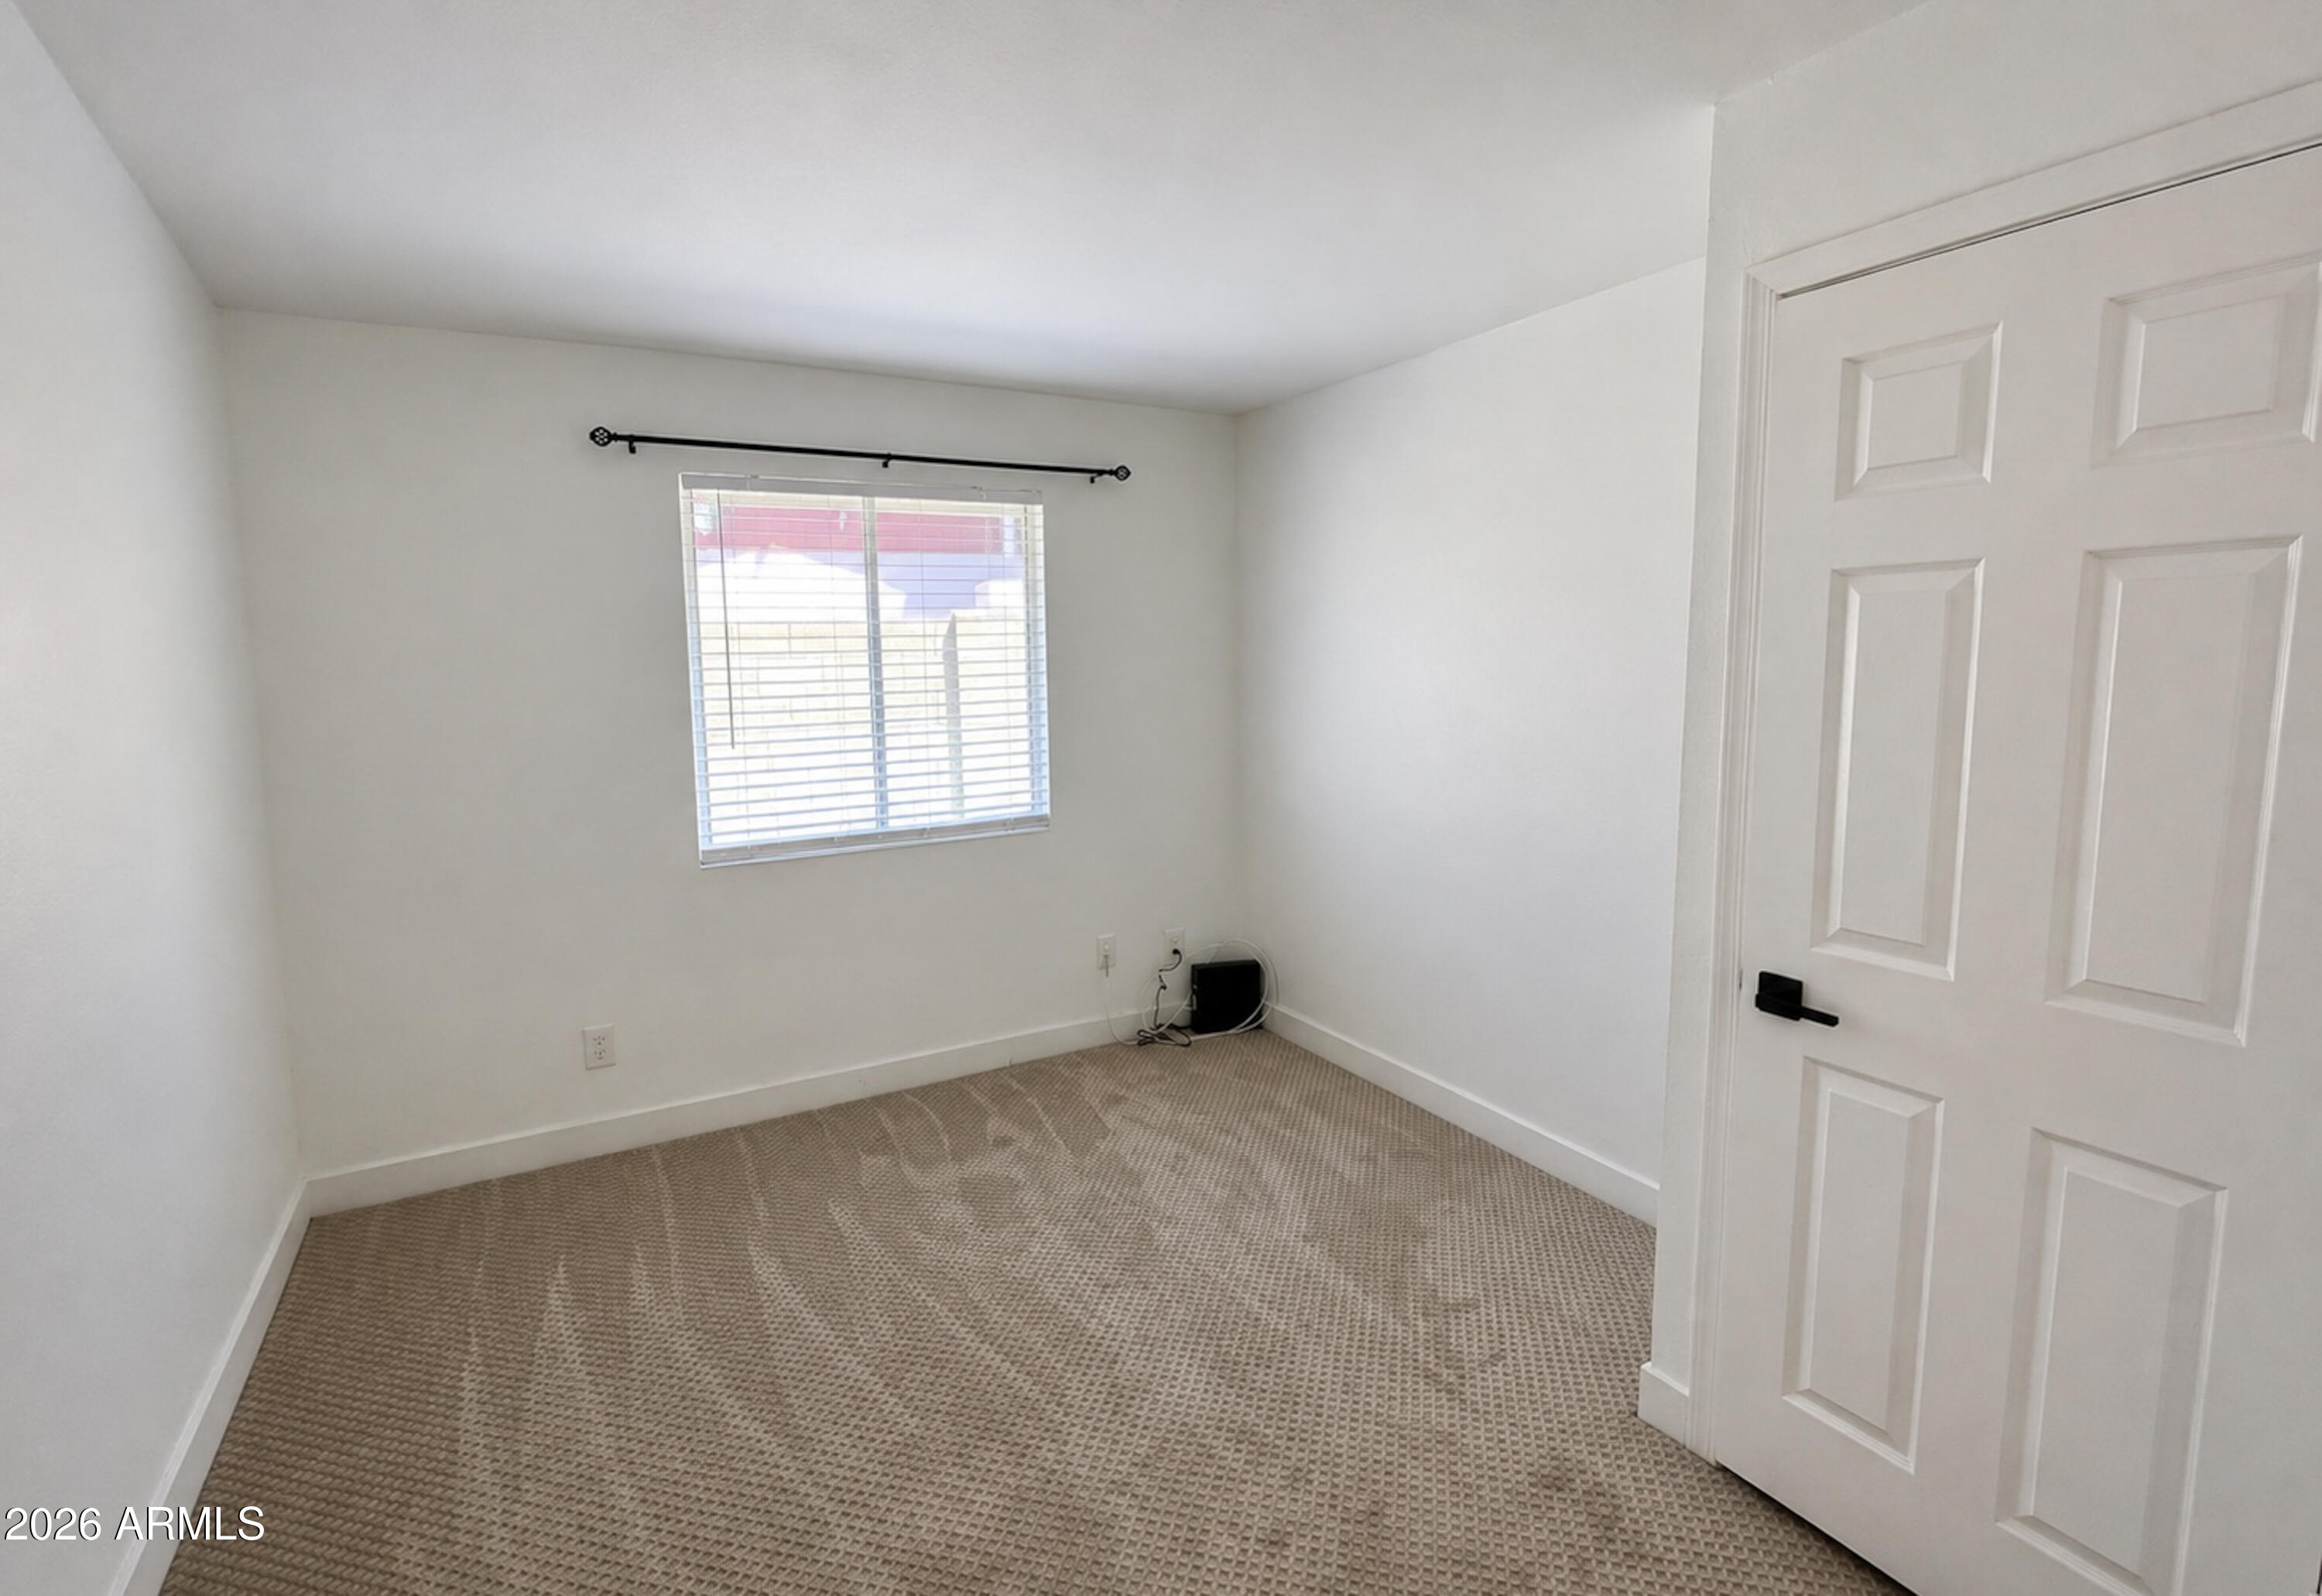
Empty carpeted bedroom with a window and blinds, black curtain rod, and white paneled door.
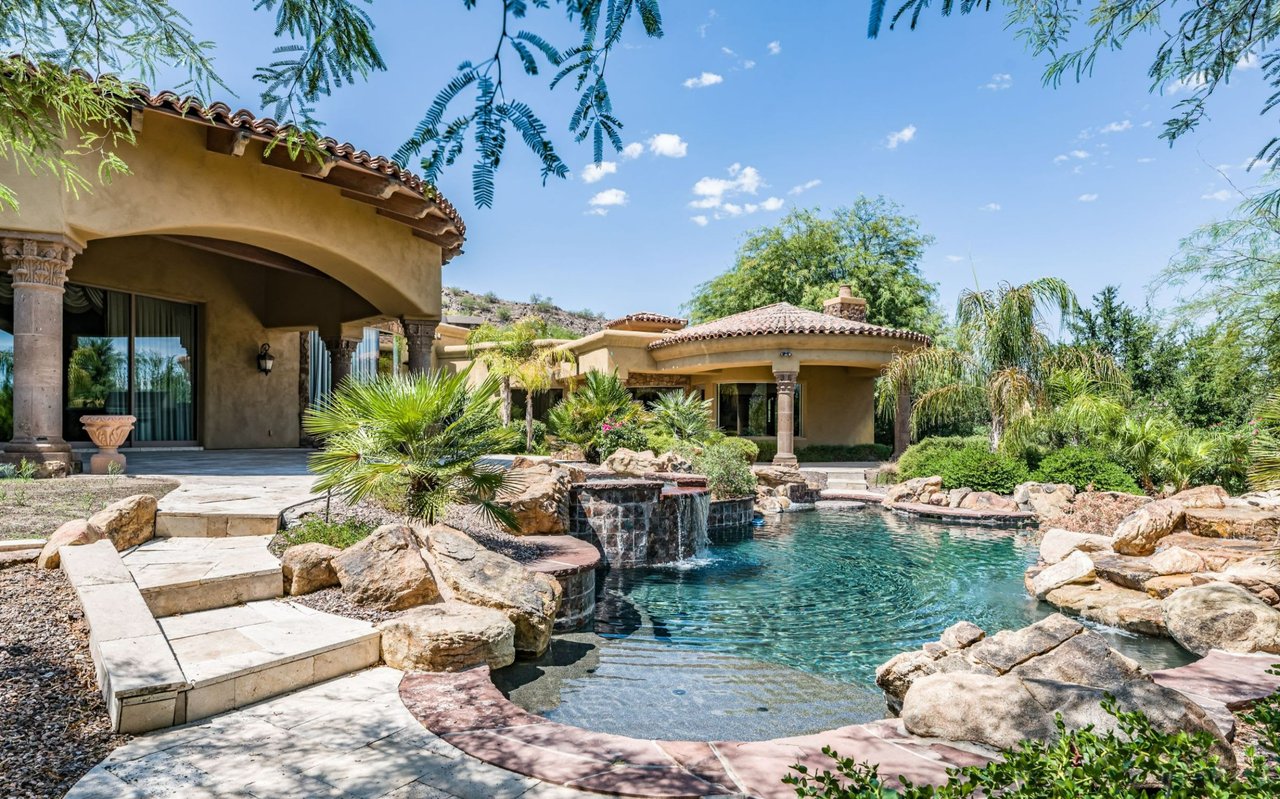
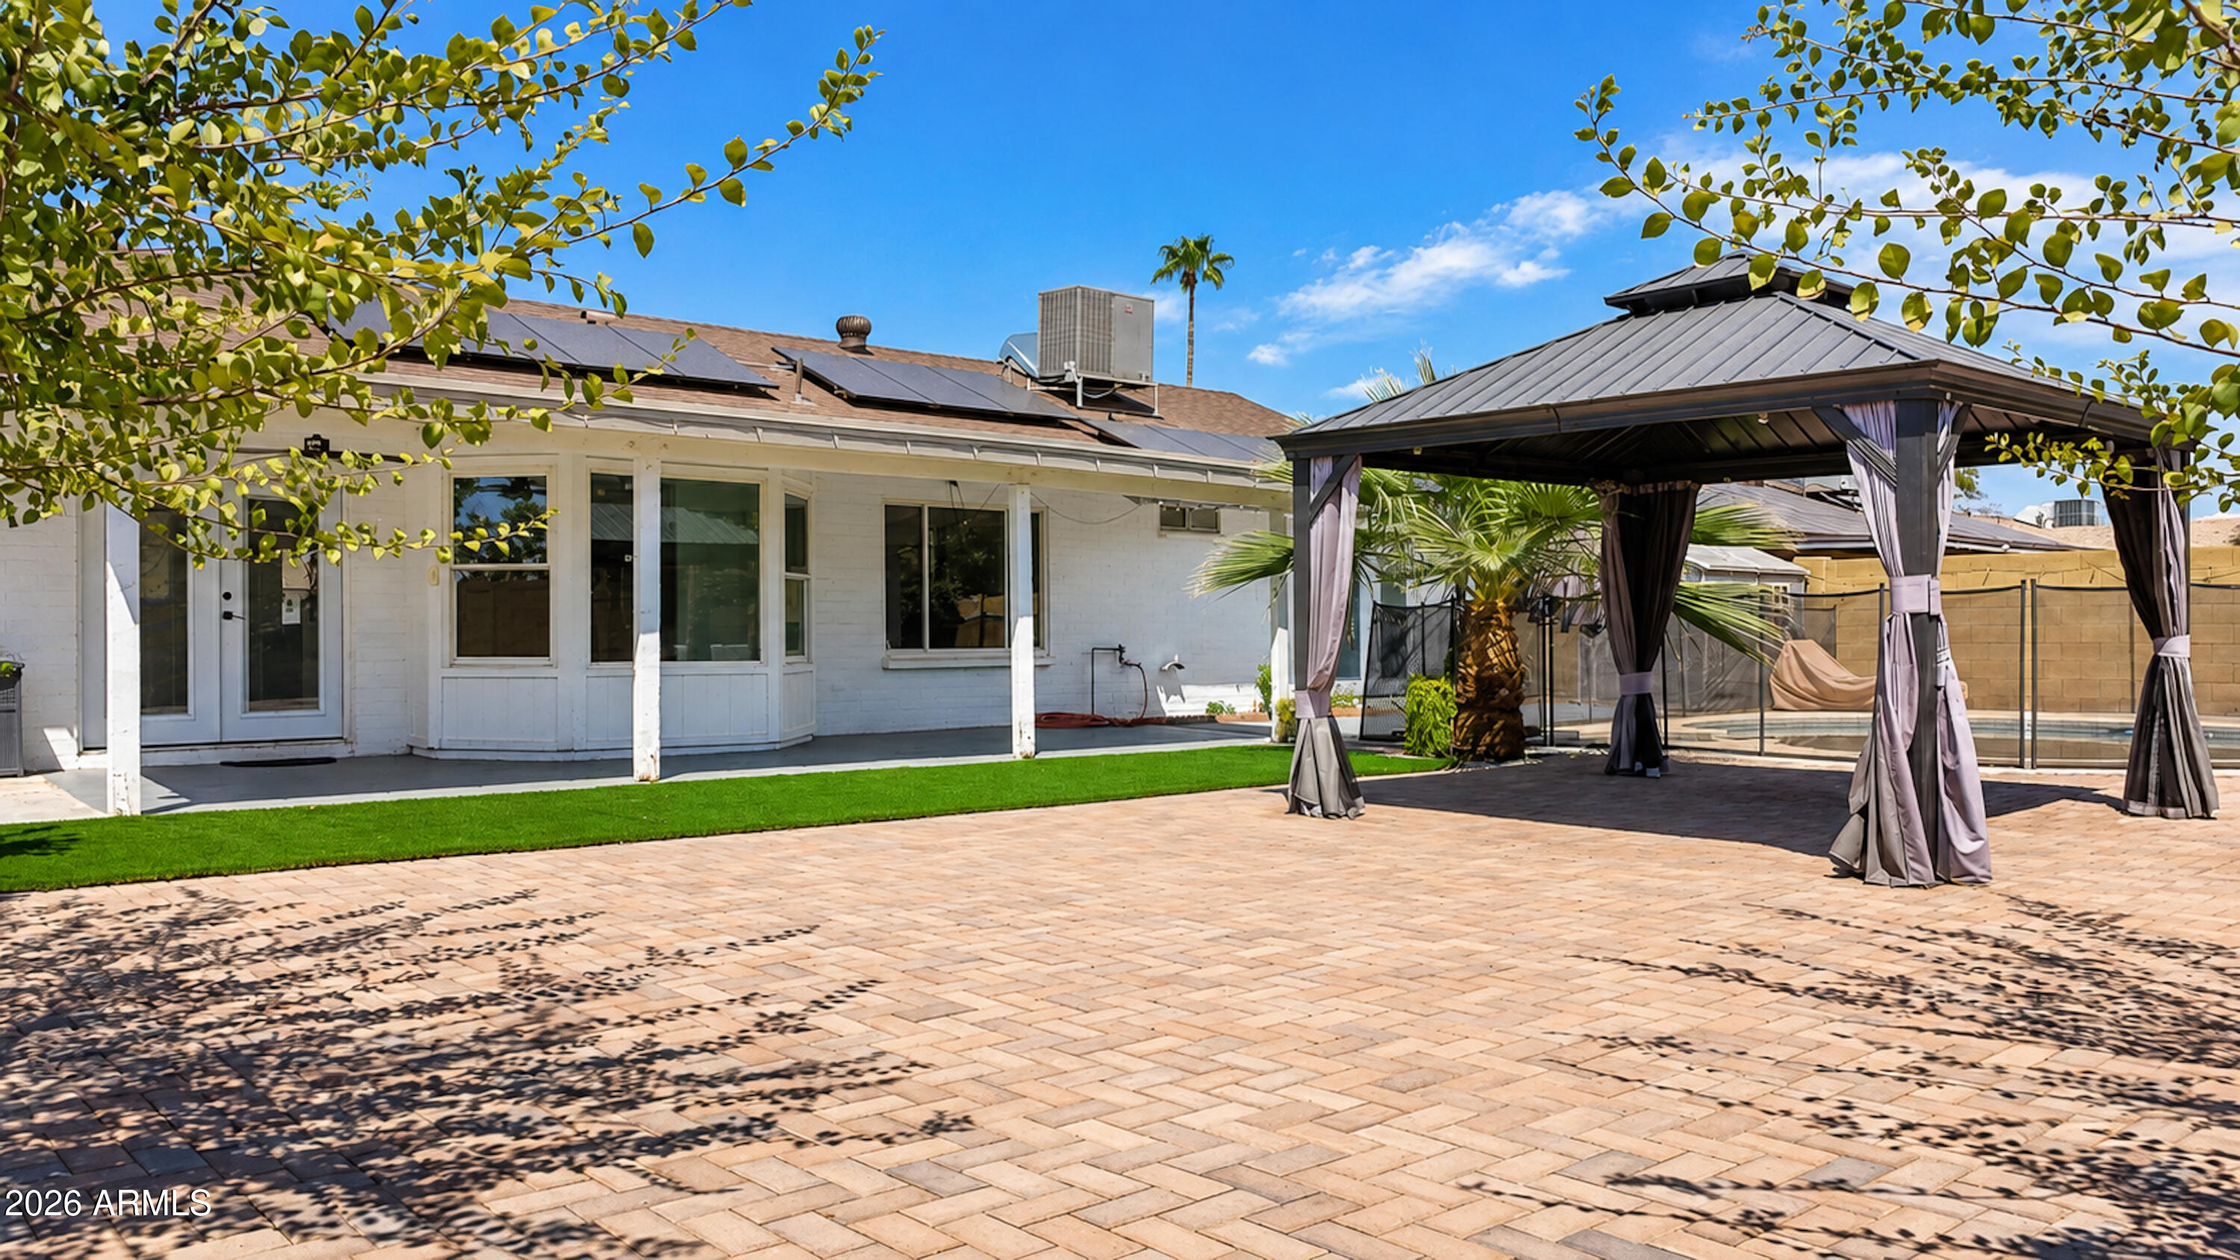
Backyard patio with a curtained gazebo, paver courtyard, lawn, and swimming pool.
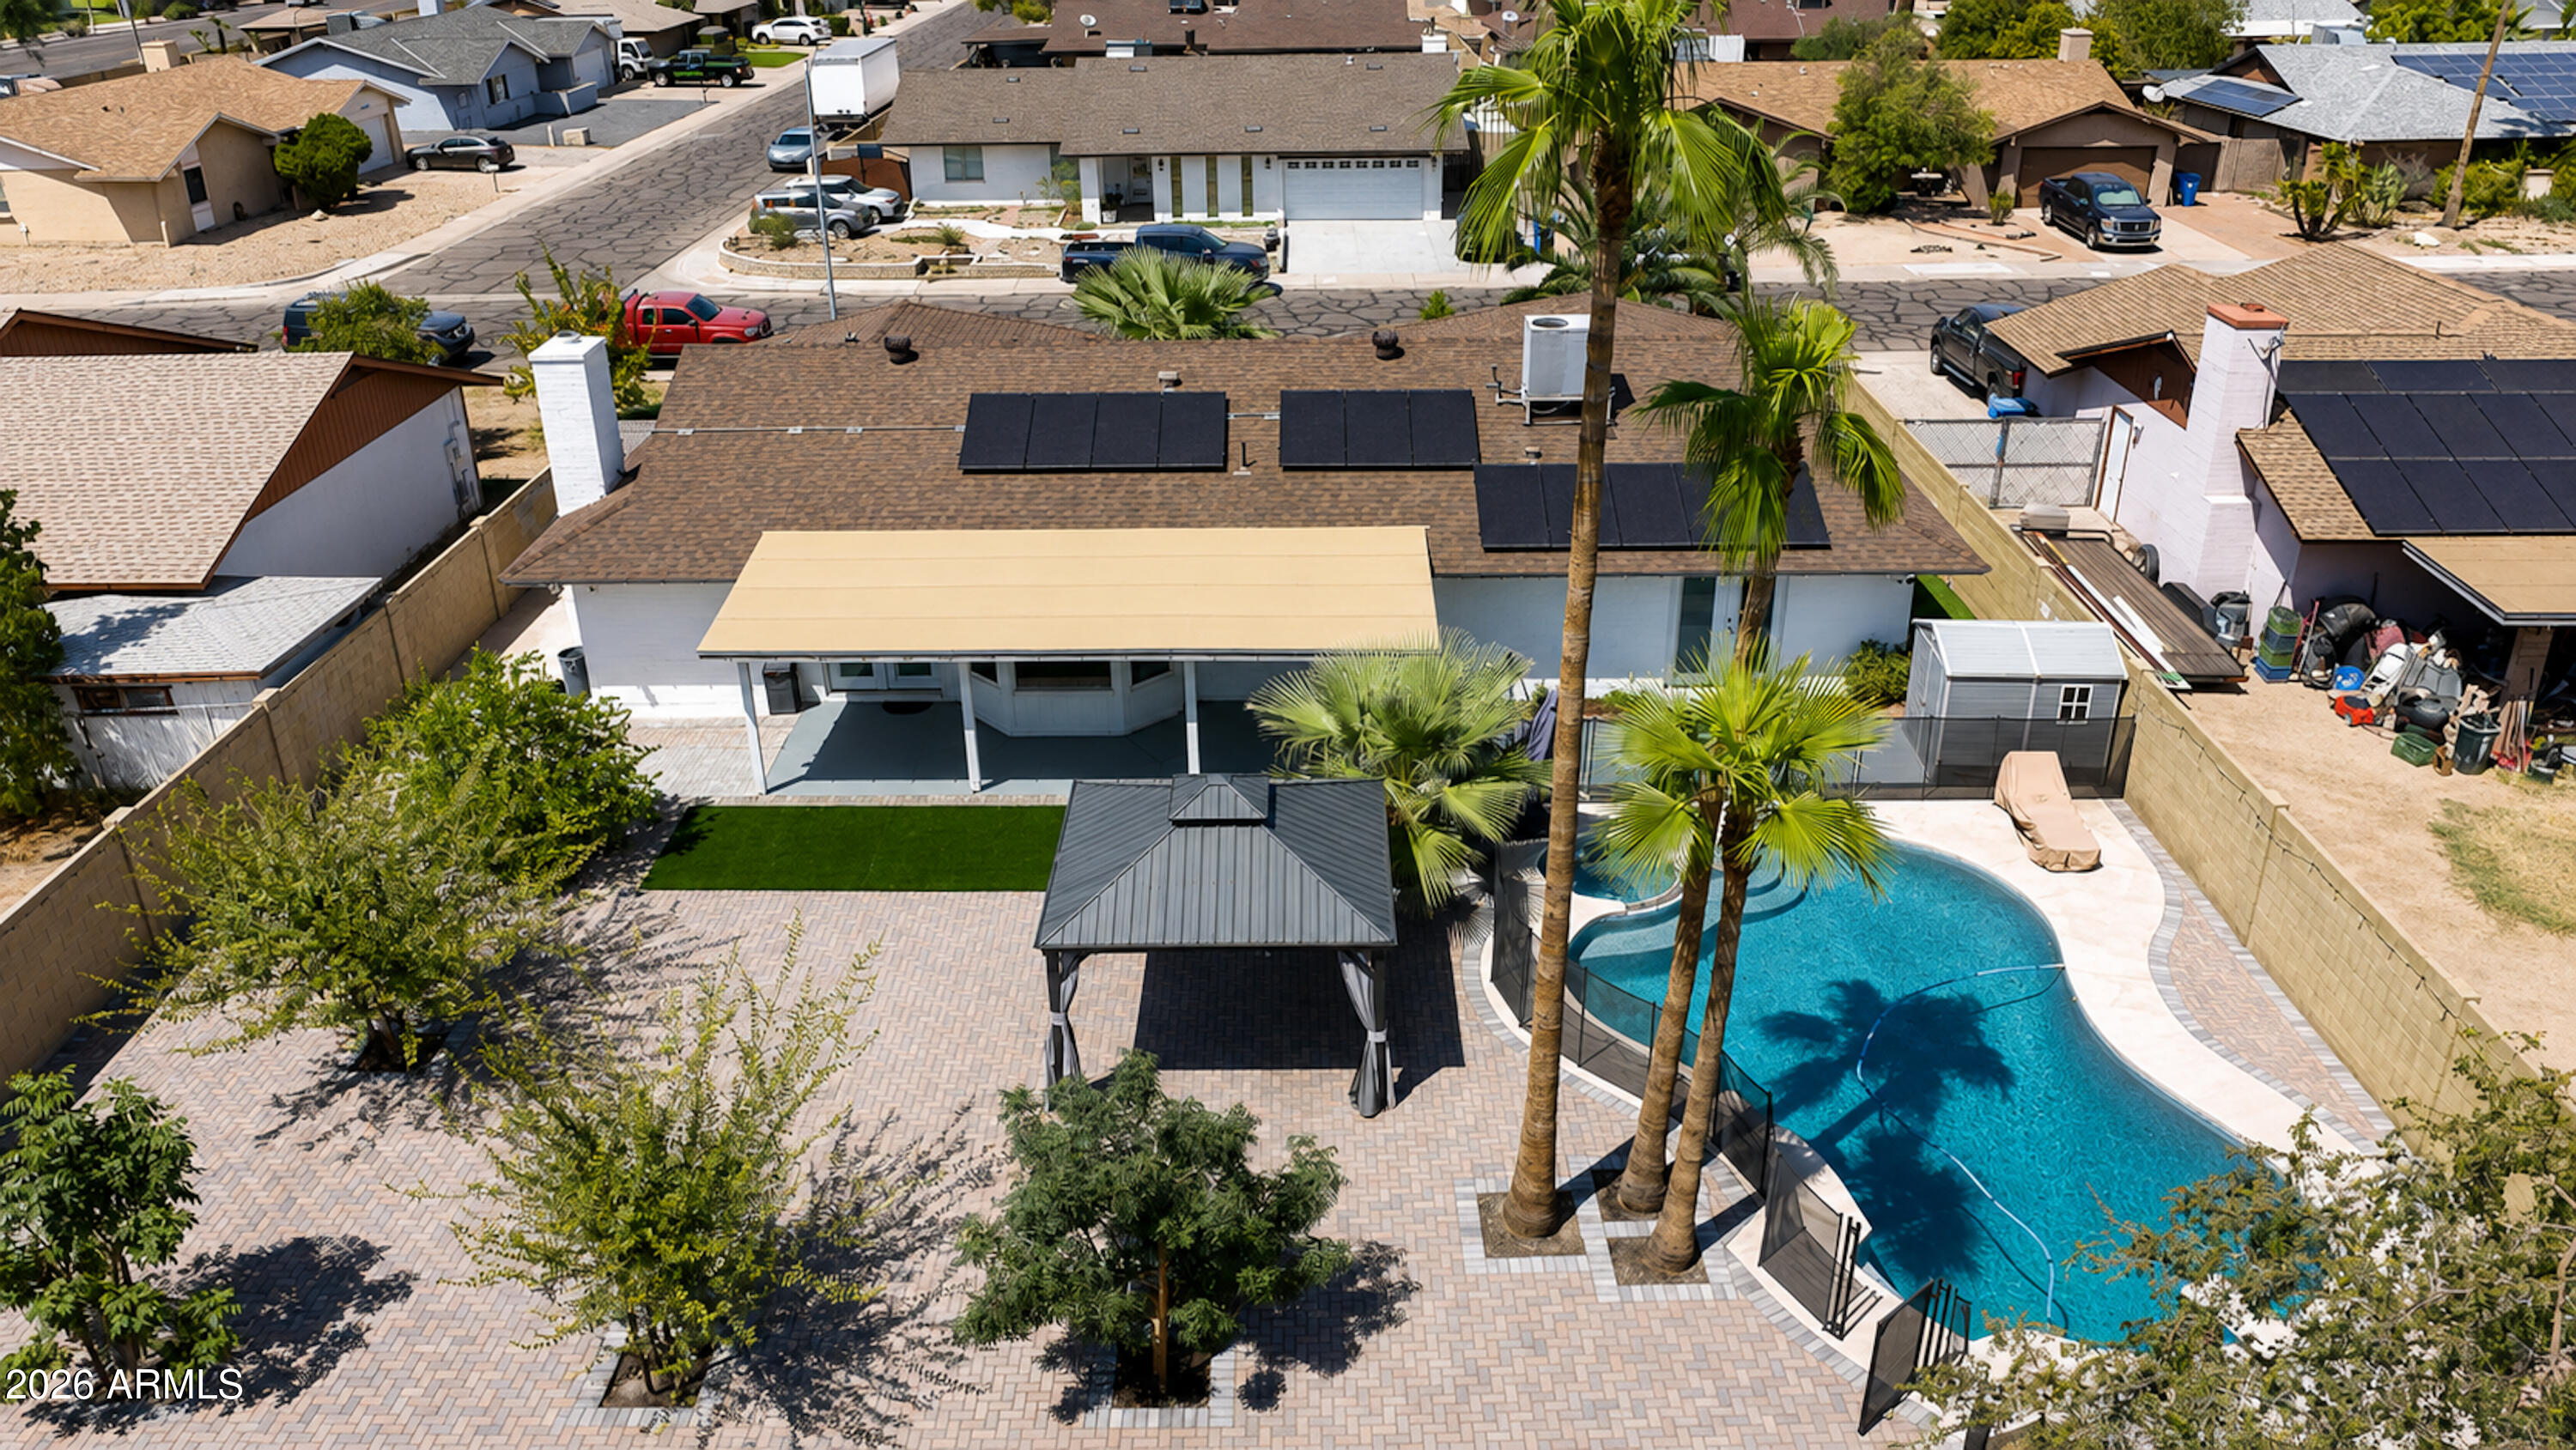
Aerial view of a backyard with a curved pool, palm trees, gazebo, and solar panels.
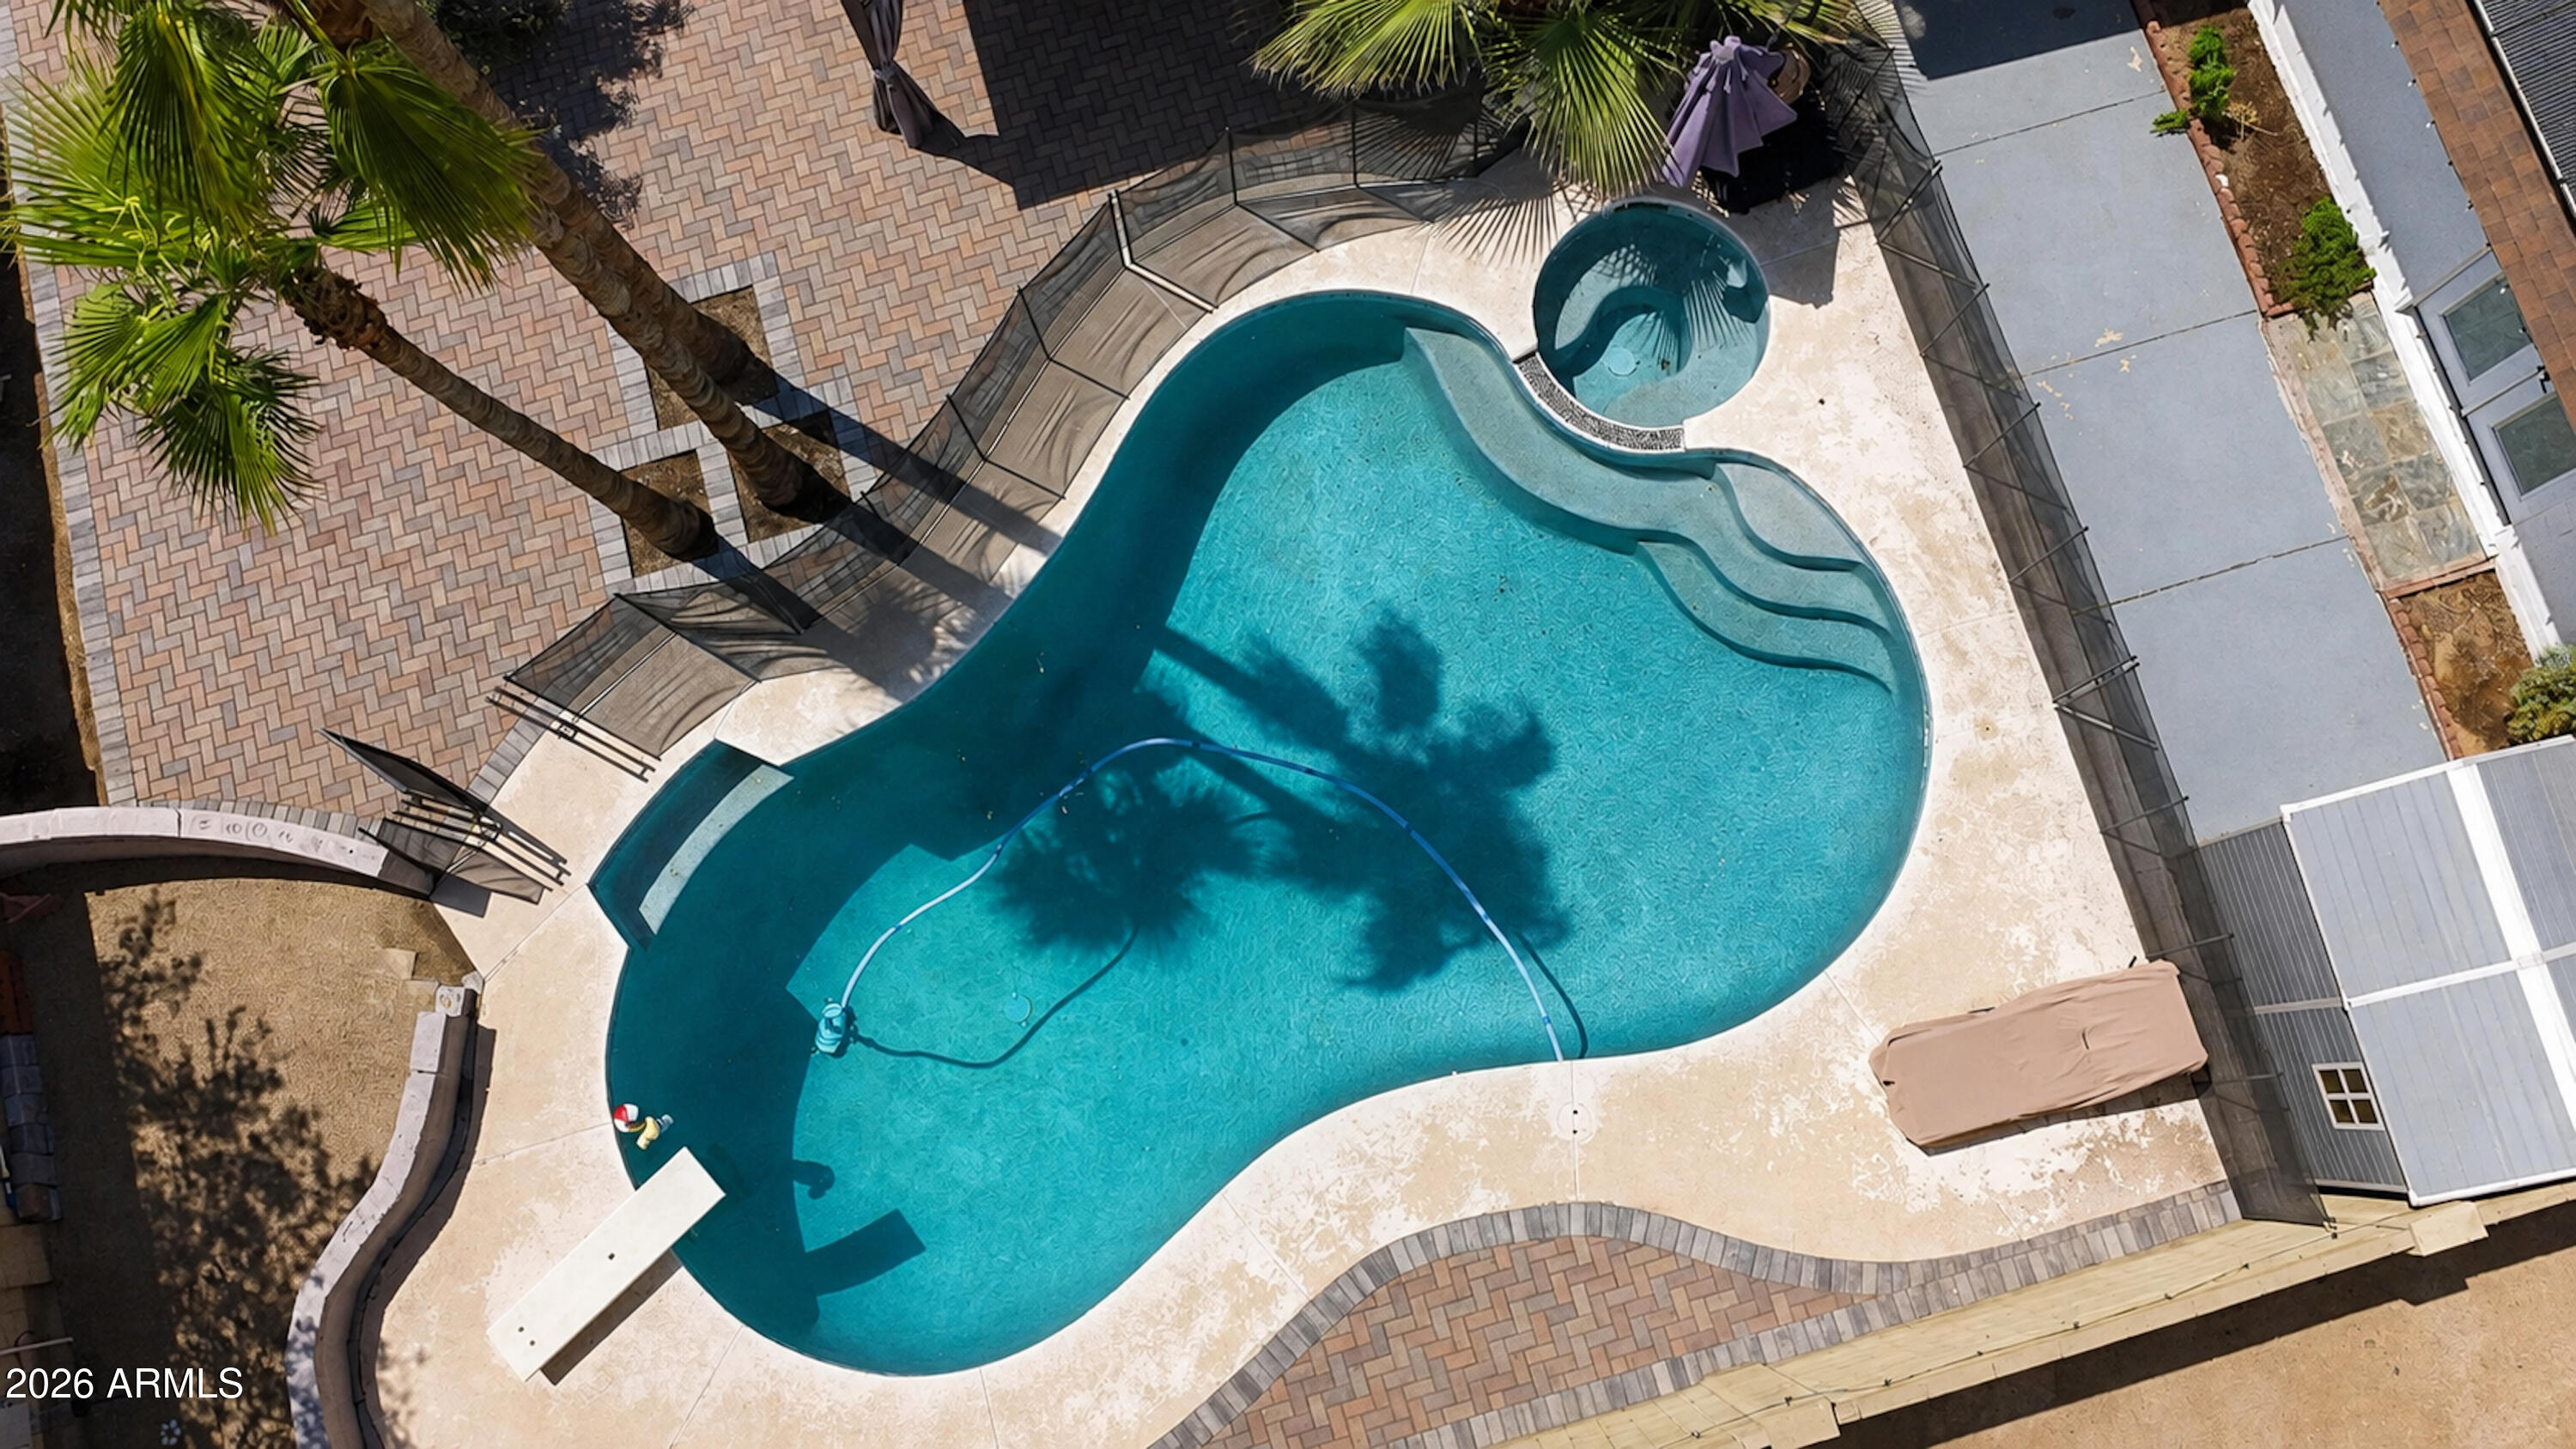
Aerial view of a backyard pool and attached spa surrounded by a paver patio and palm trees.
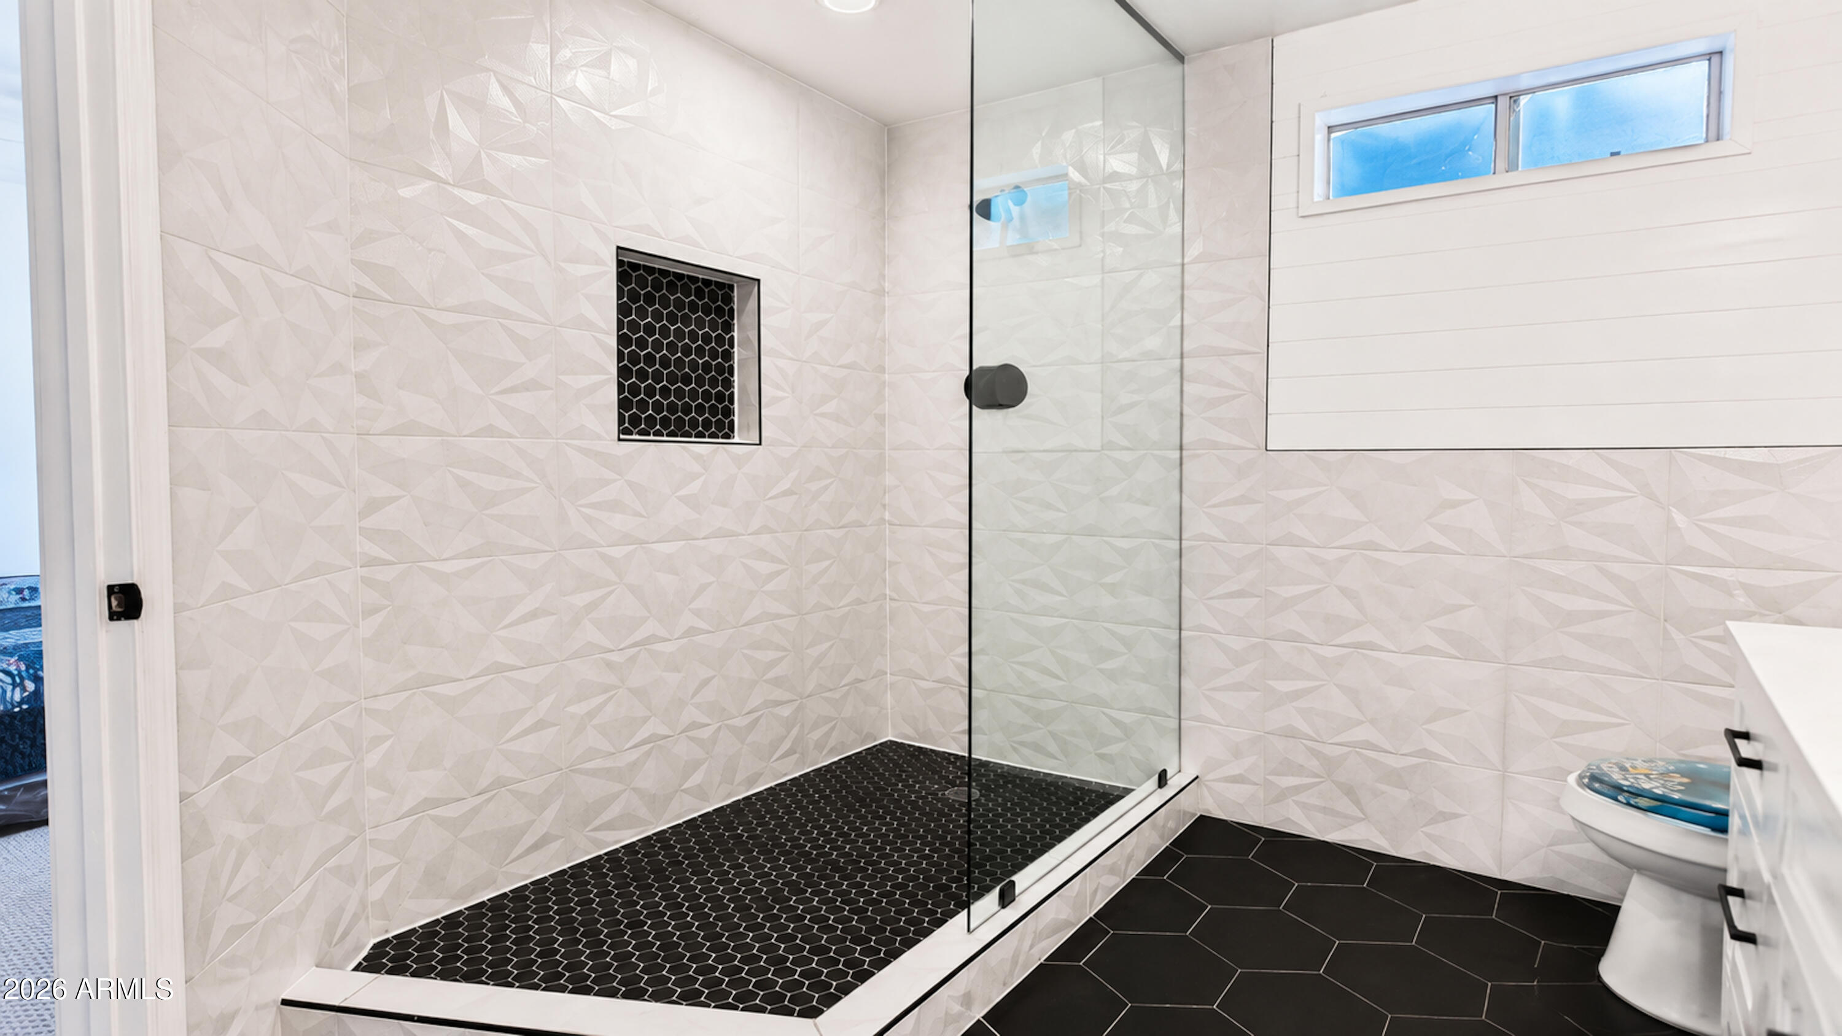
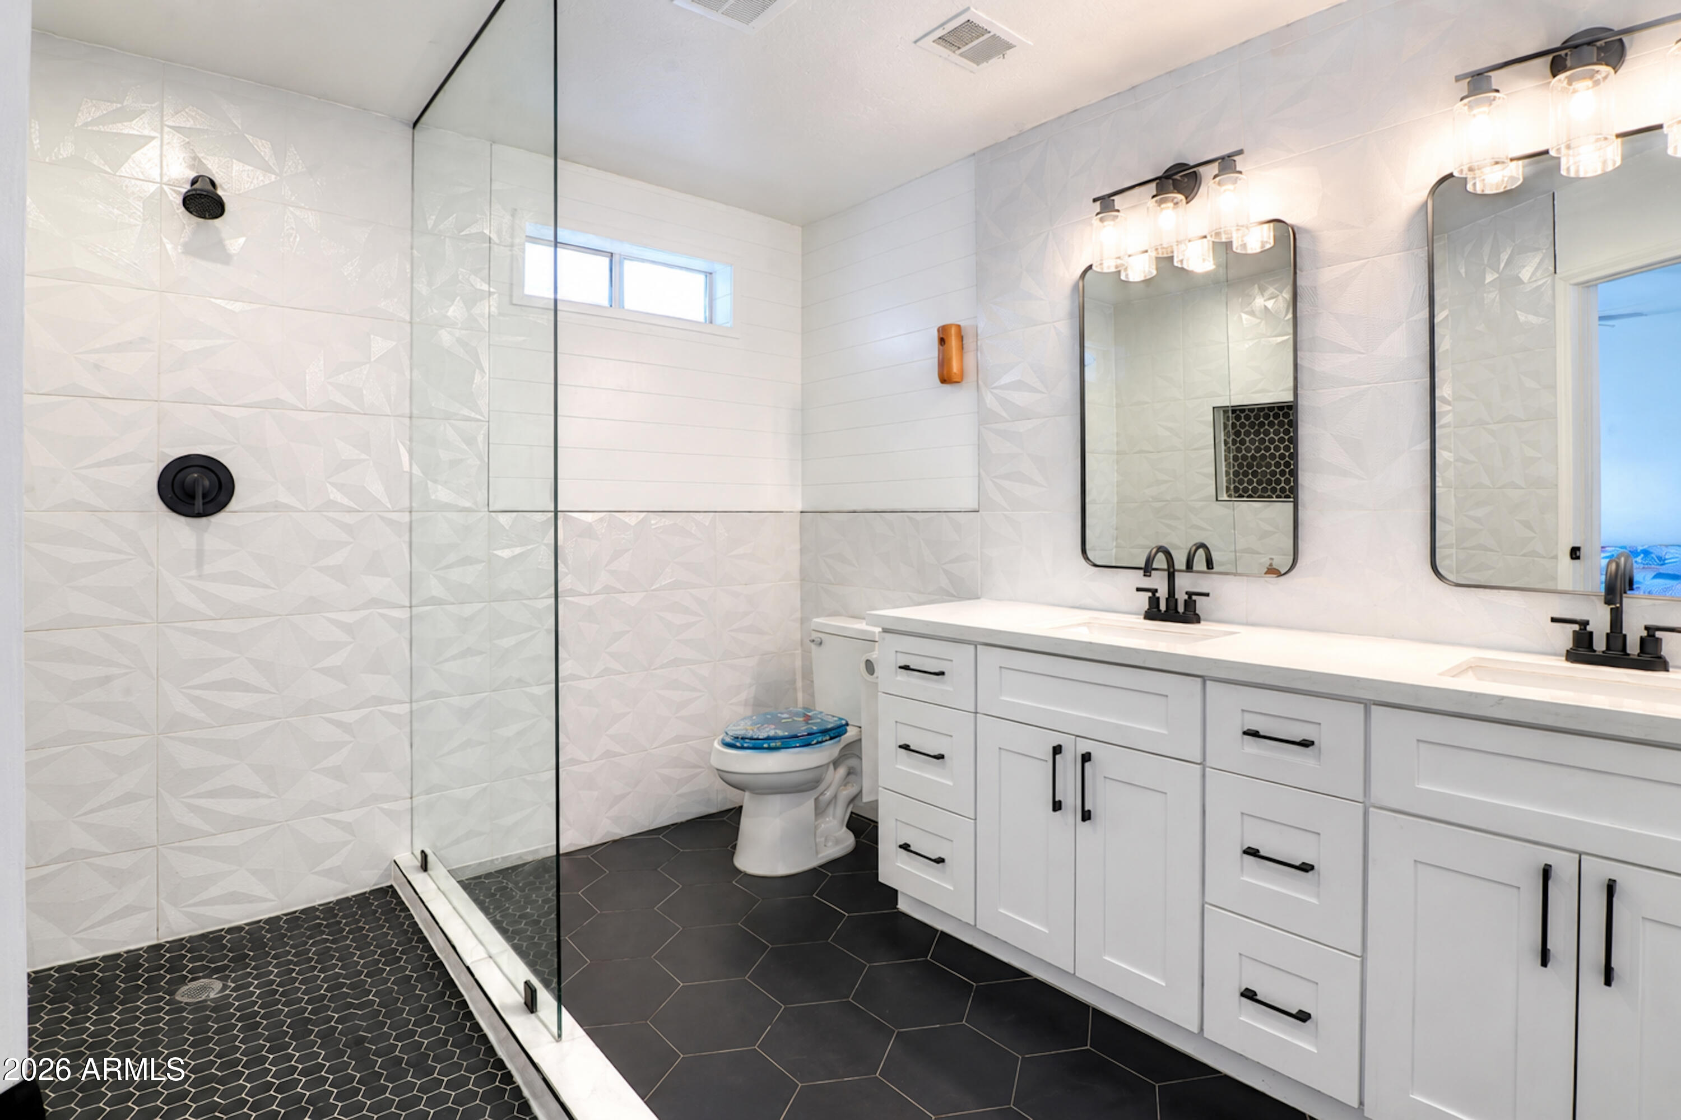
Modern bathroom with a glass-enclosed shower, geometric white tile, and black hexagonal flooring.
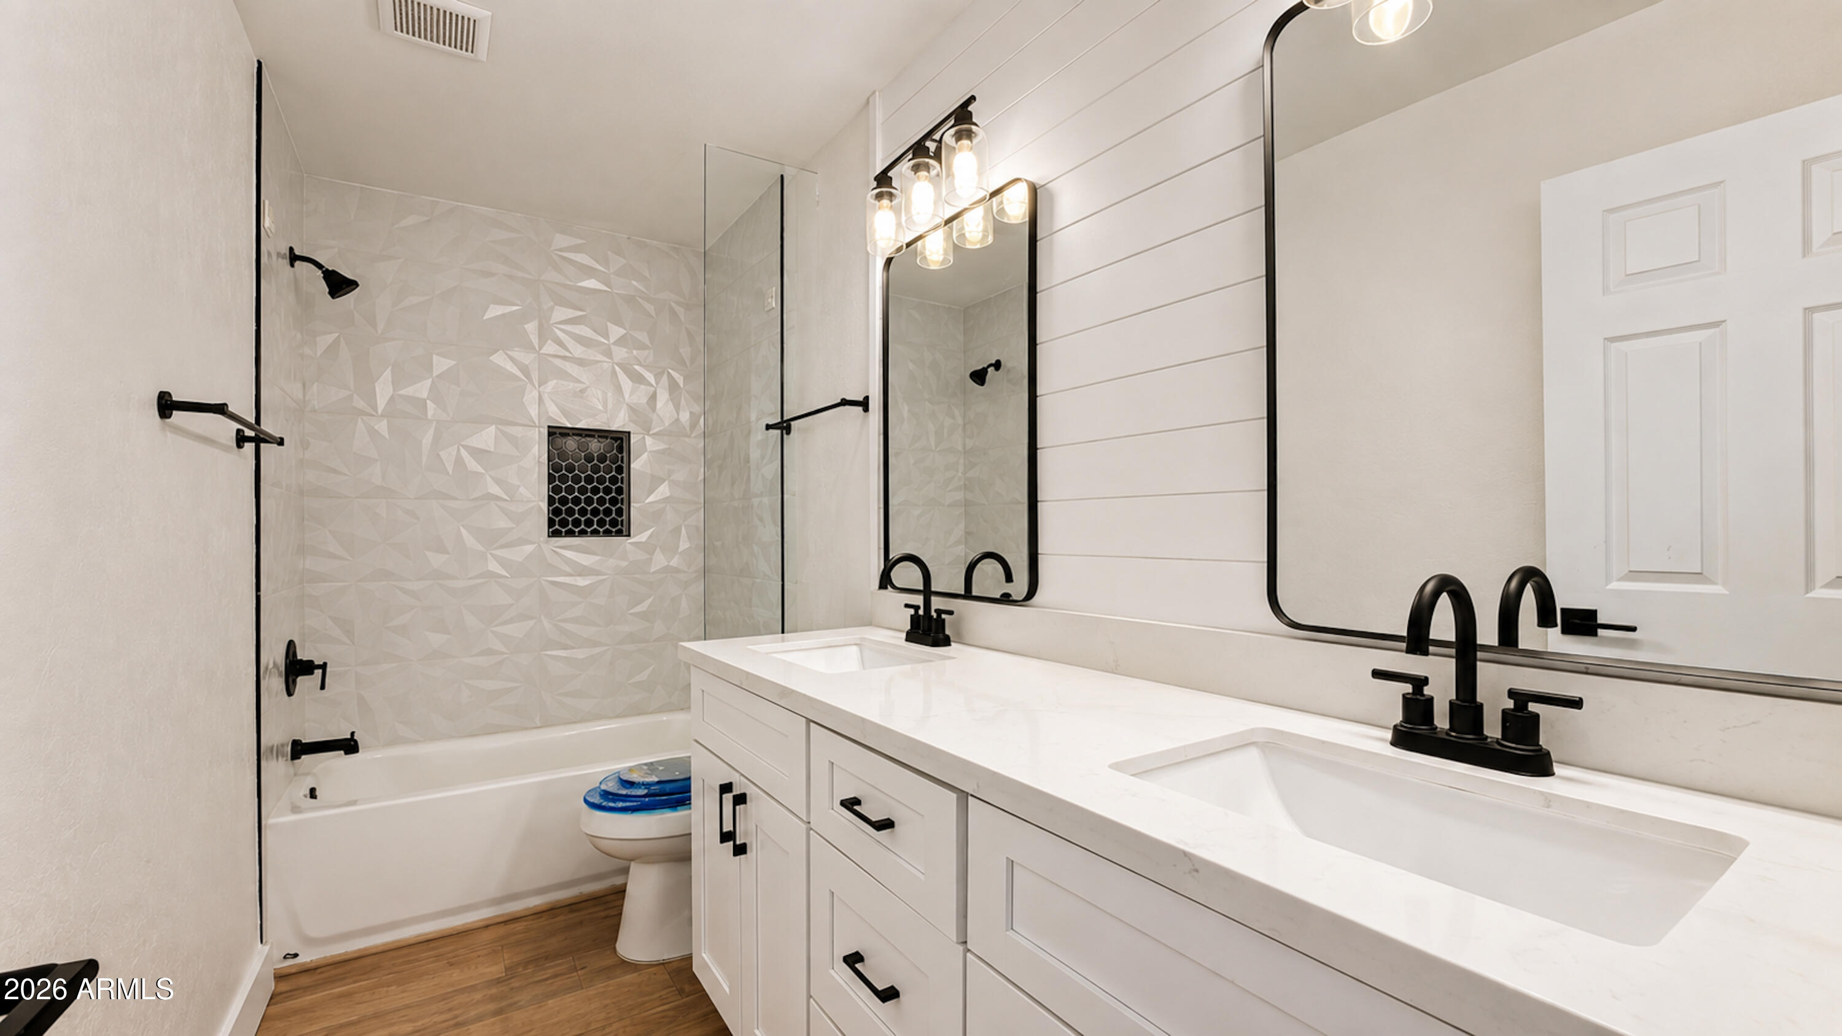
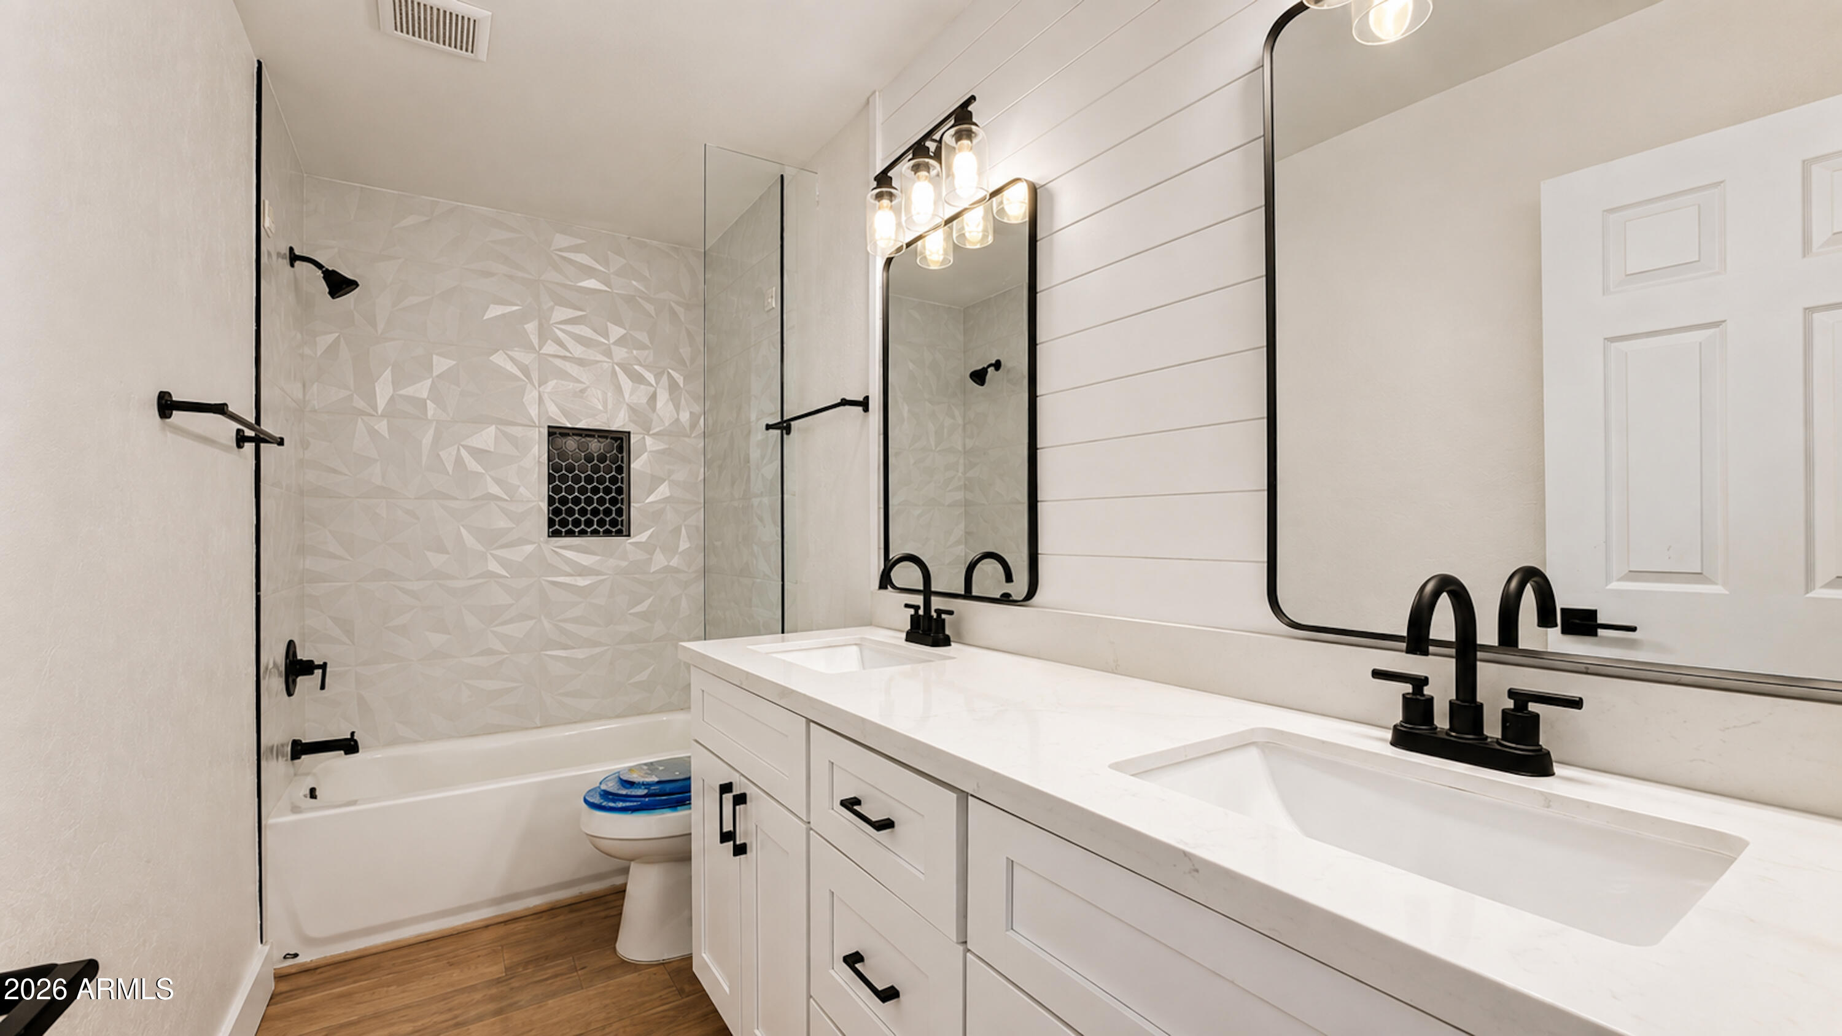
Bright bathroom with a geometric-tile tub and shower, double-sink vanity, and black fixtures.
Bathroom with faceted tile shower, glass enclosure, and a white double-sink vanity with black fixtures.
Remodeled bathroom with a glass walk-in shower, geometric white tile, dark floors, and a double vanity.
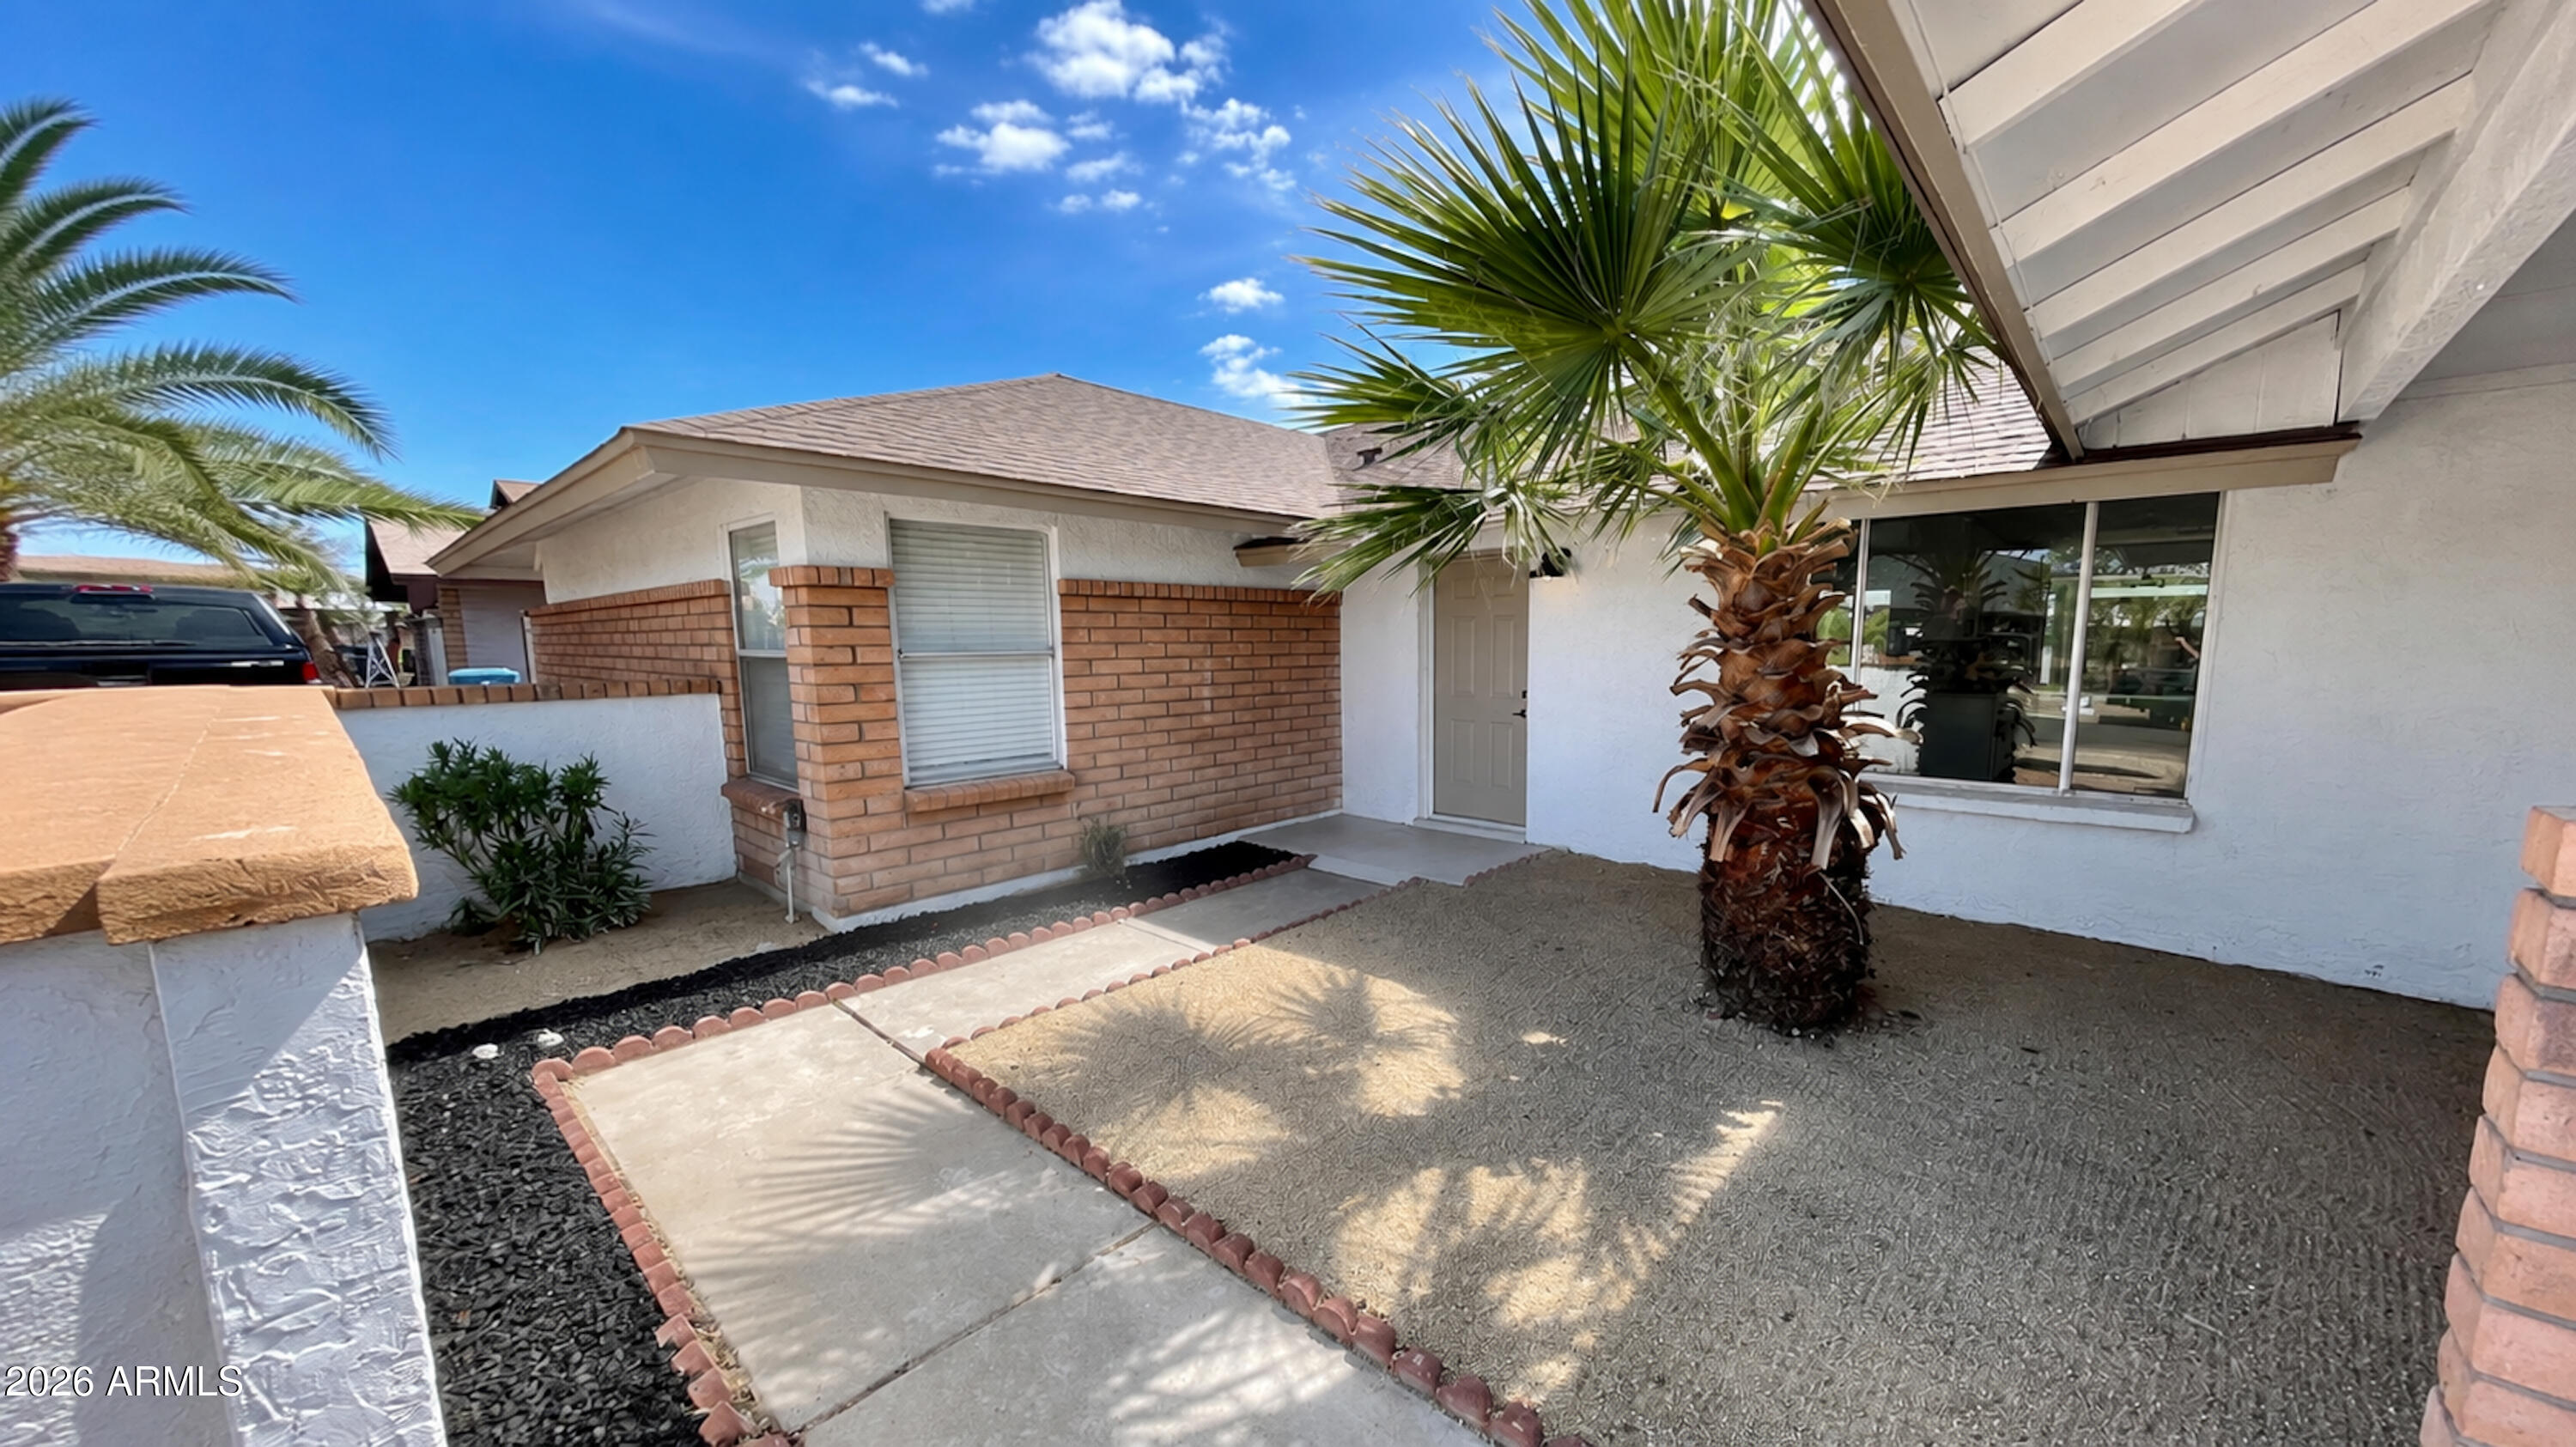
Home’s front courtyard with brick accents, palm trees, gravel landscaping, and a concrete walkway.
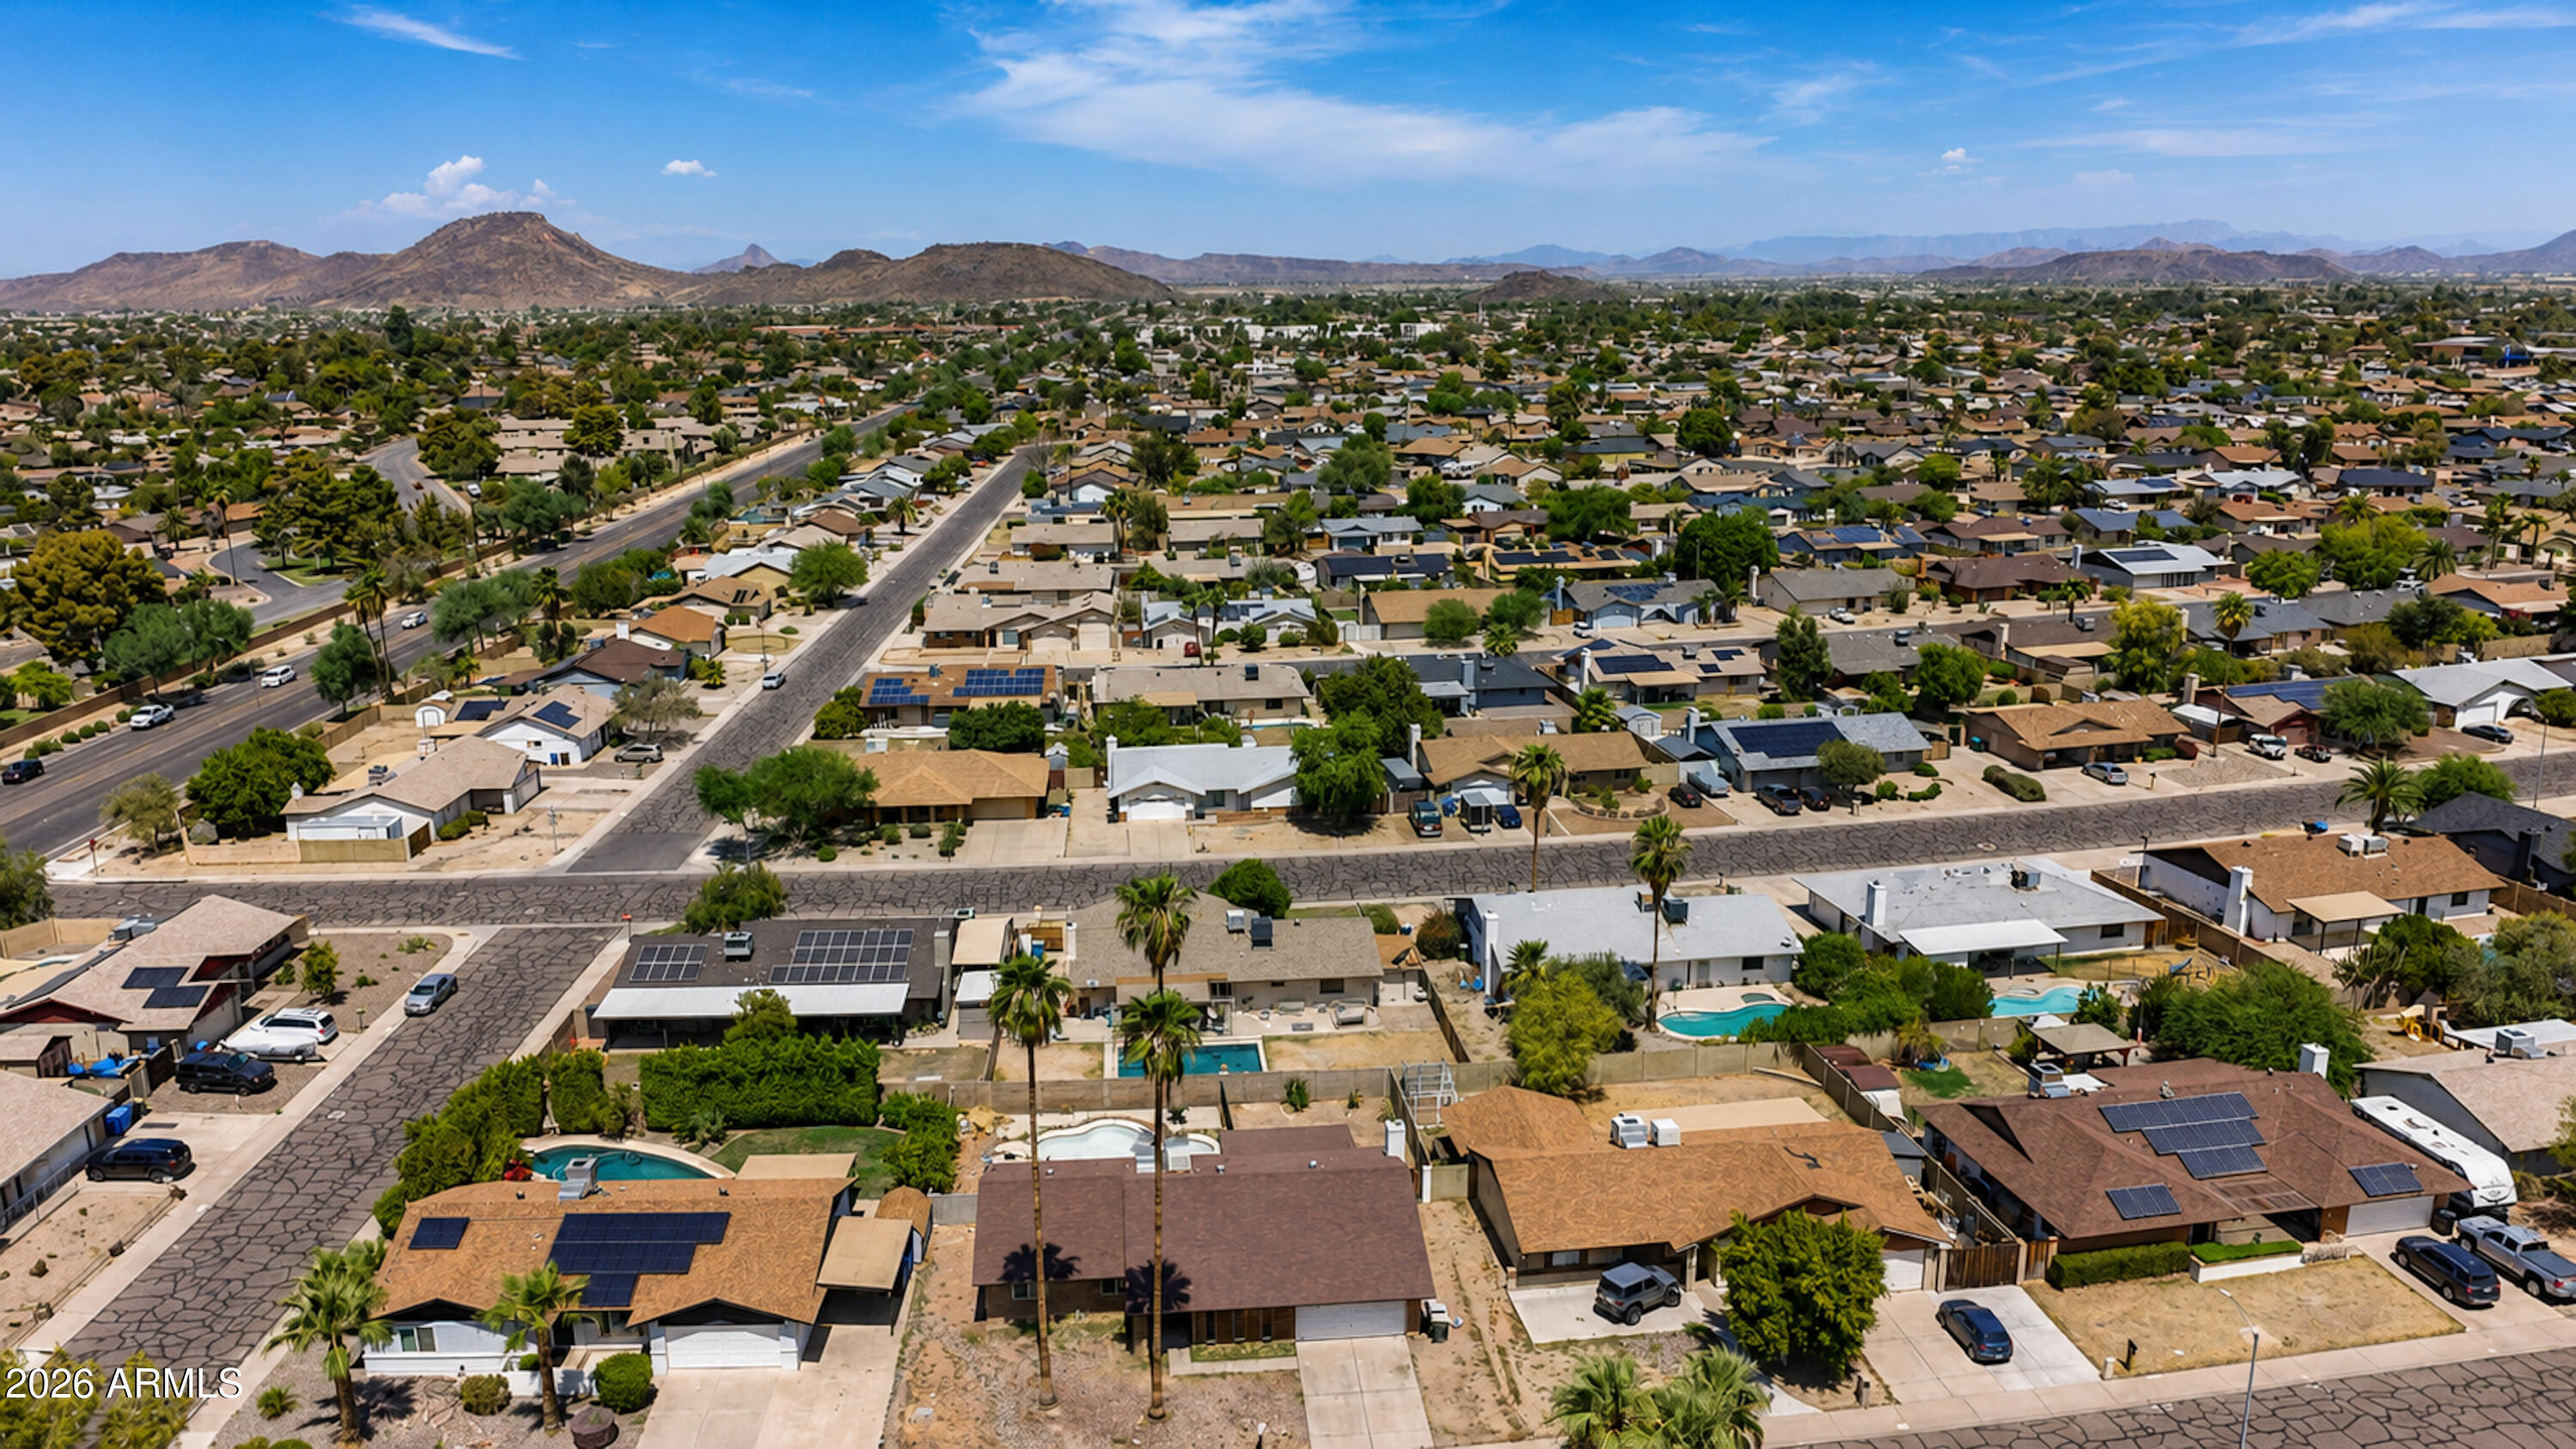
Aerial view of a residential neighborhood with rooftop solar panels and mountains in the distance.
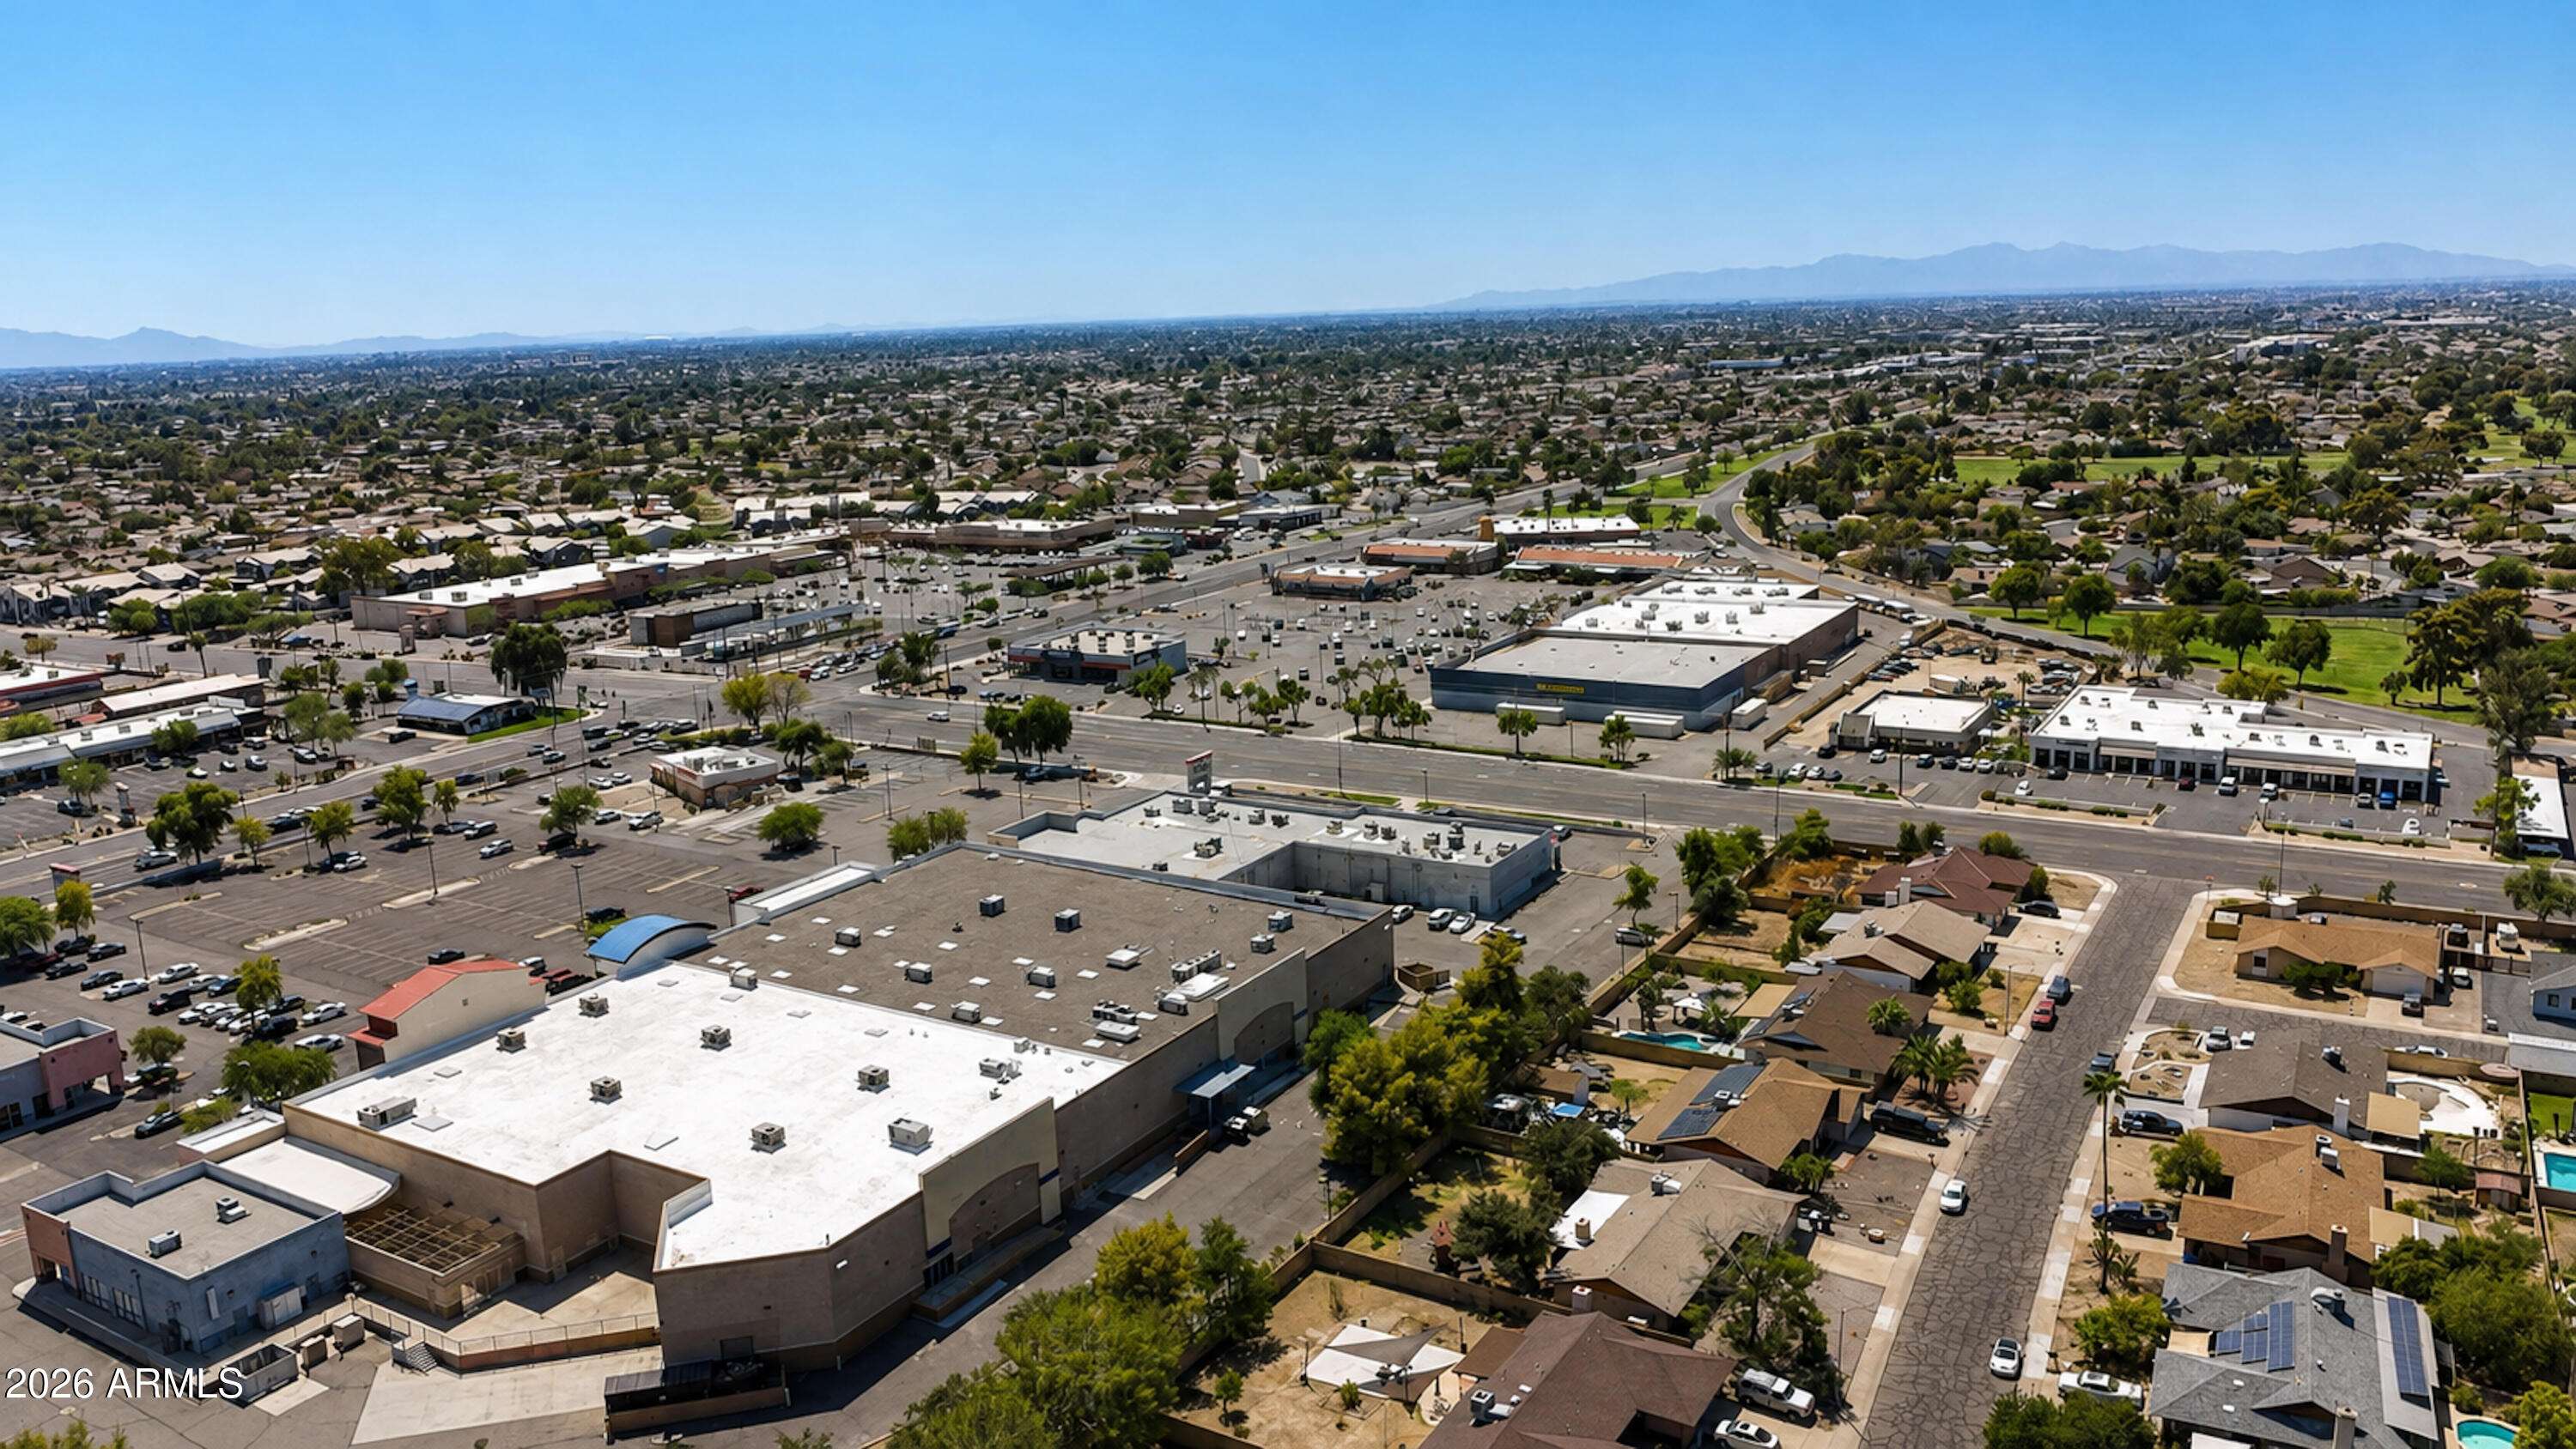
Aerial view of Glendale neighborhood with commercial buildings, homes, and distant mountains.
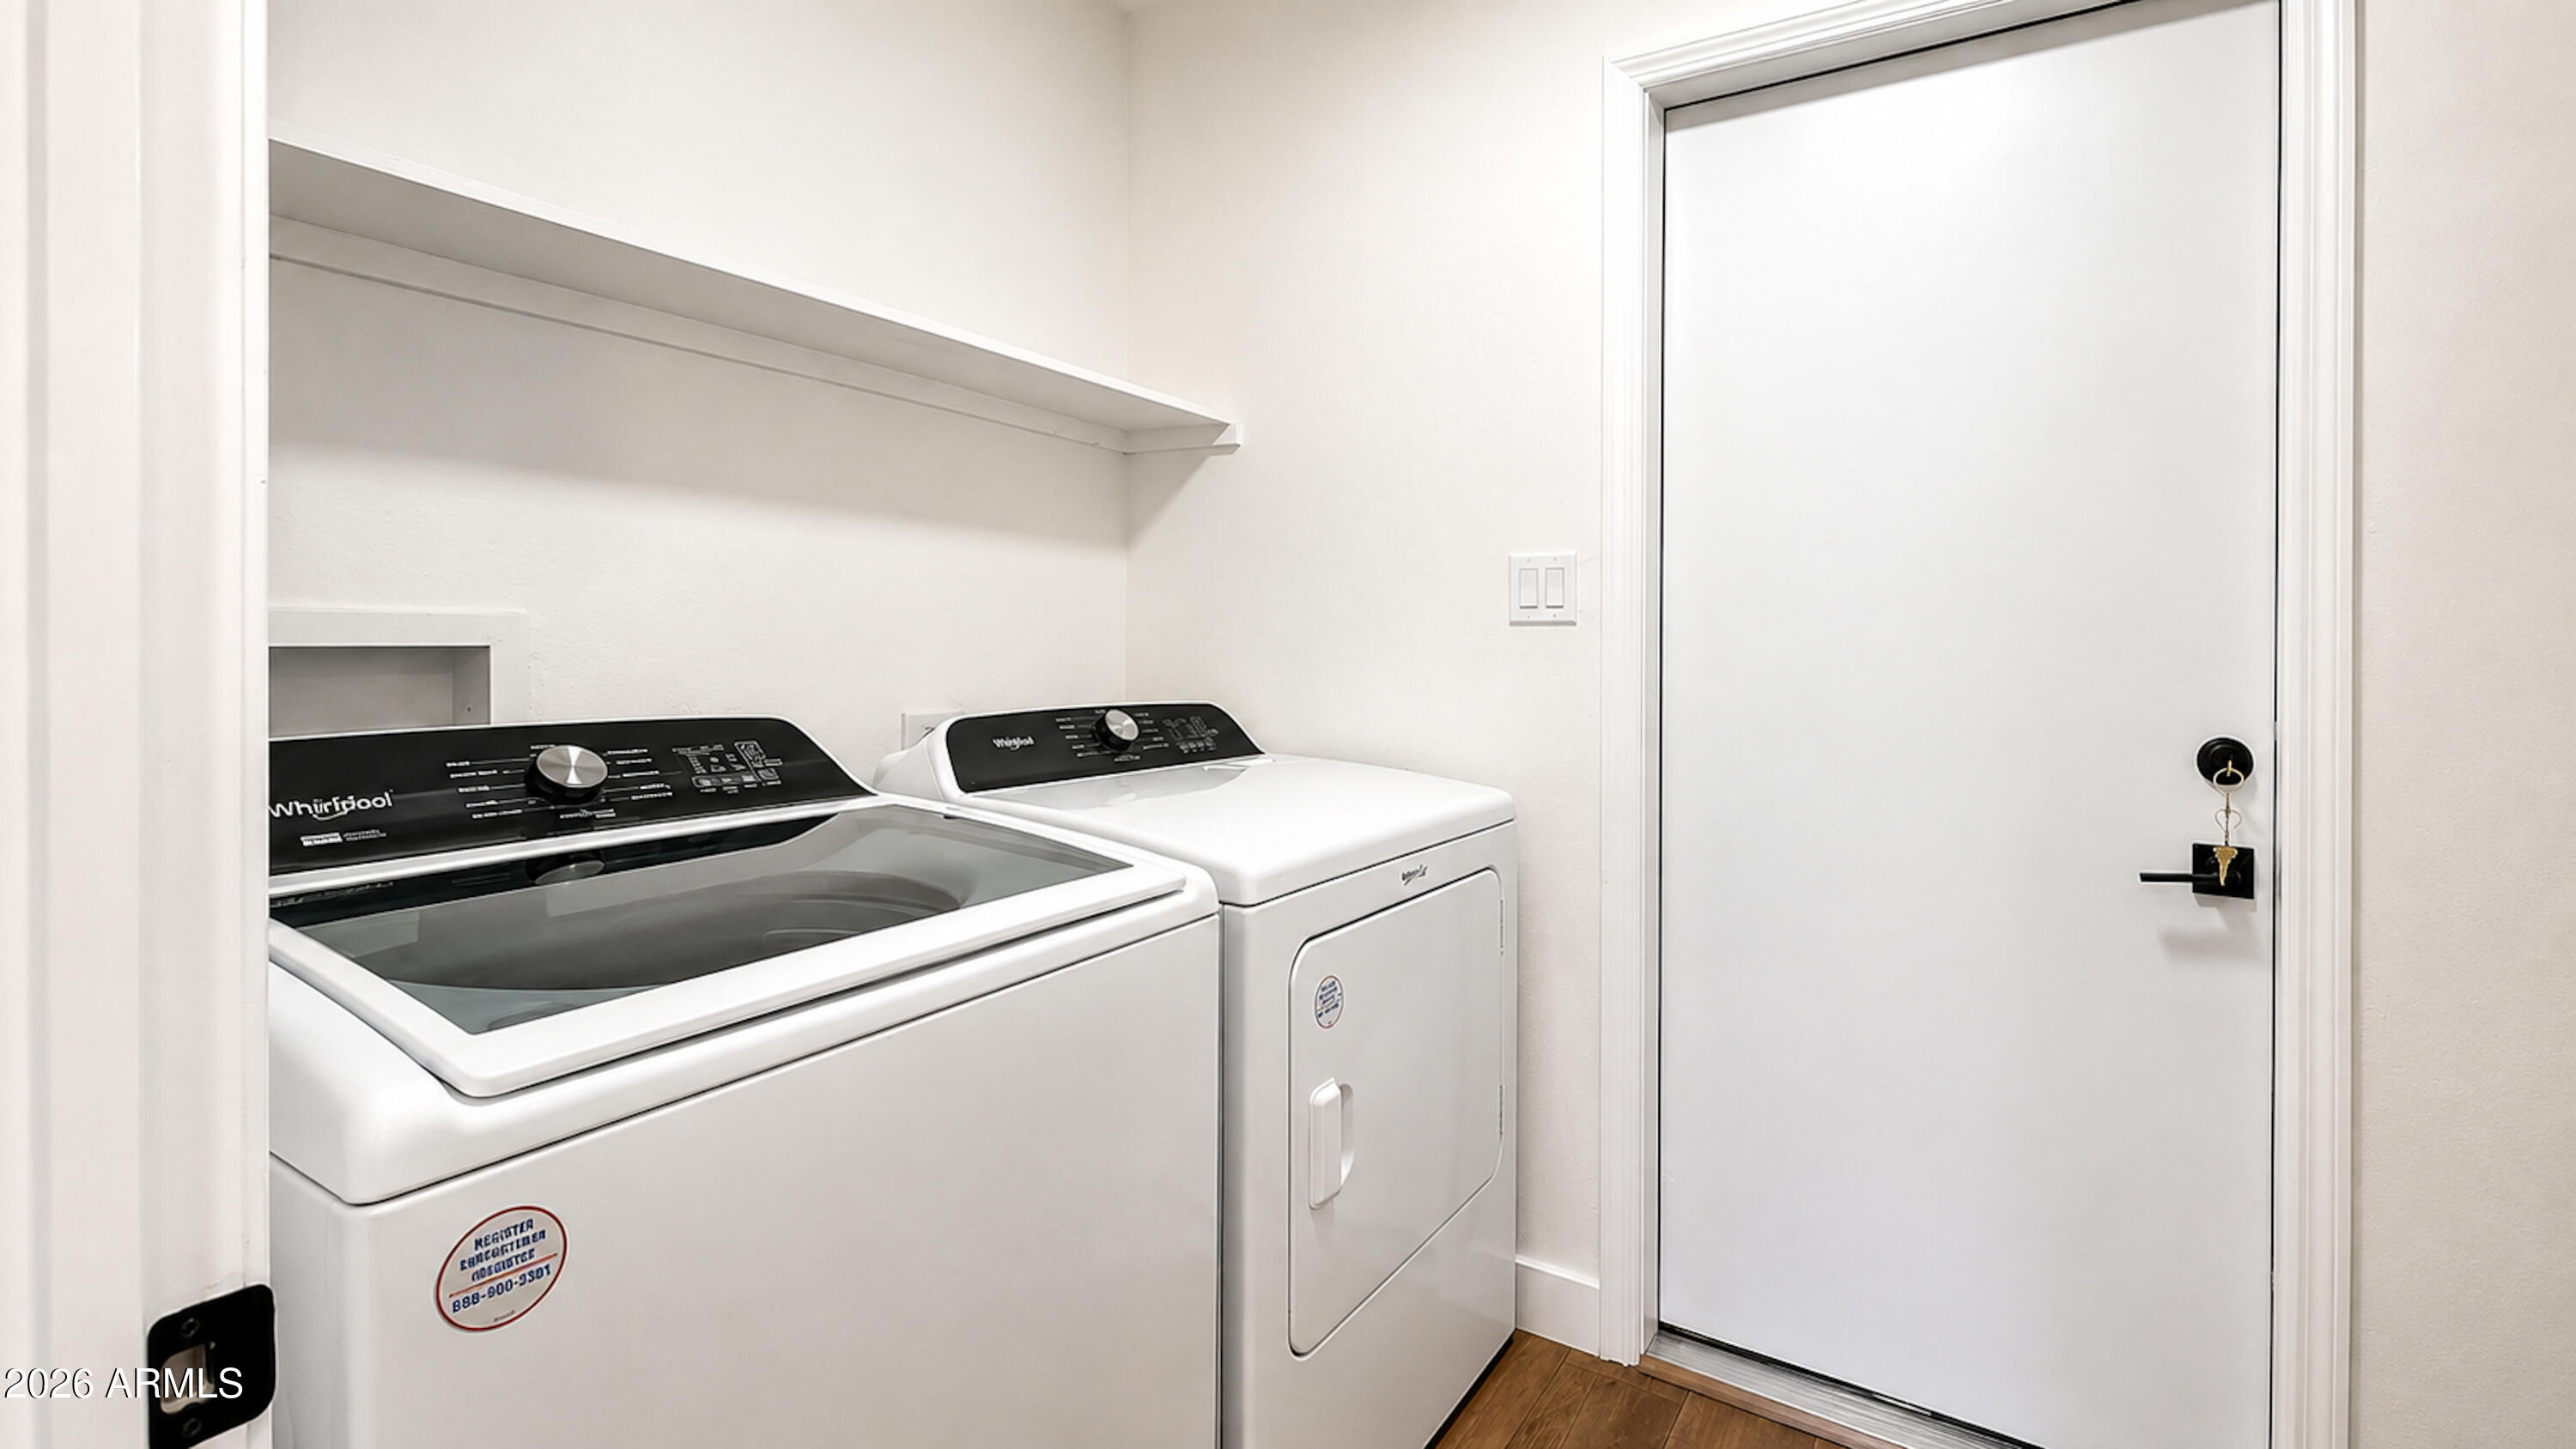
Laundry room with a top-loading washer, matching dryer, and long wall shelf.
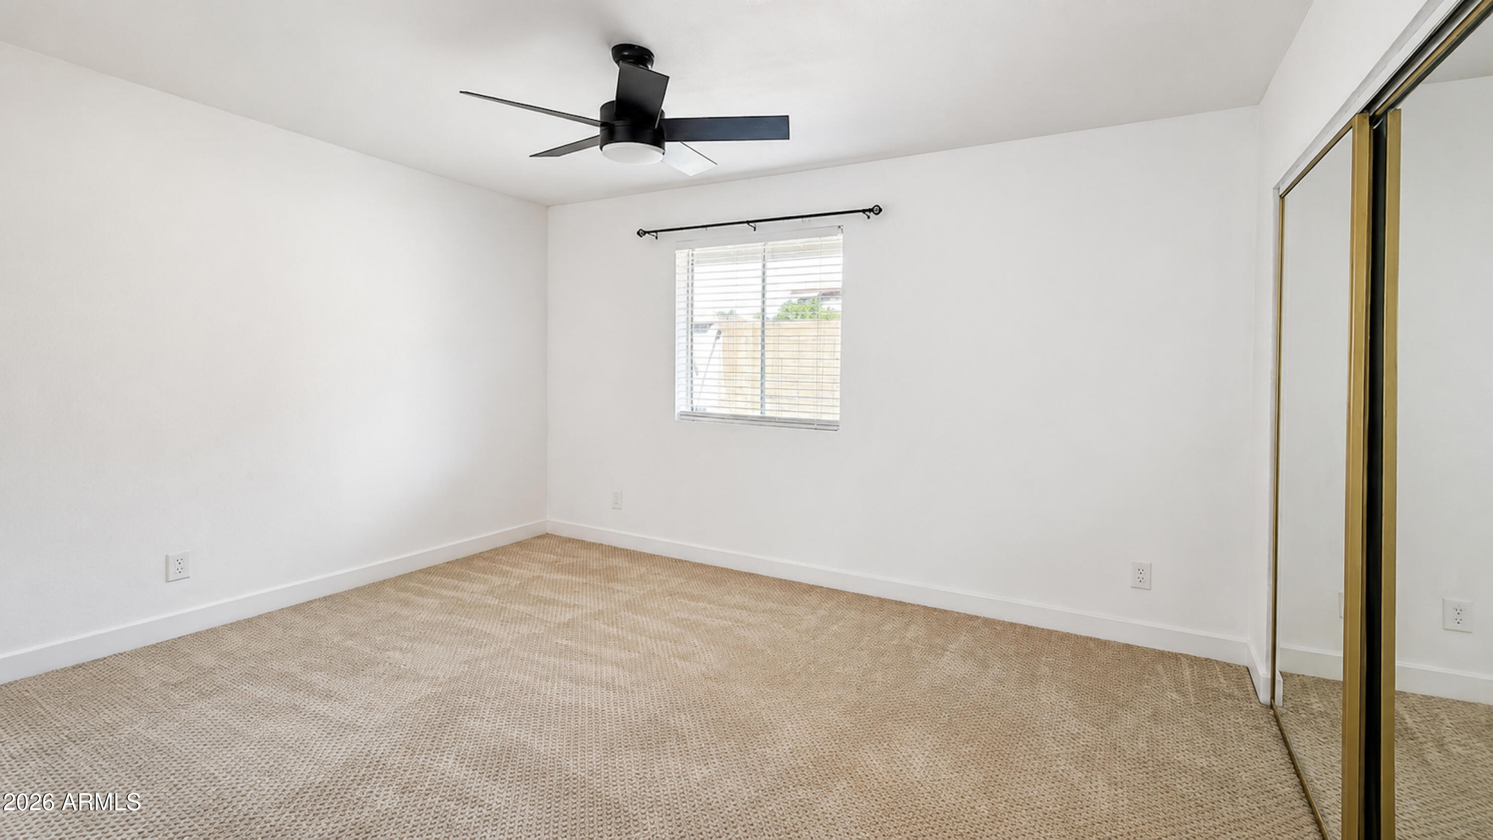
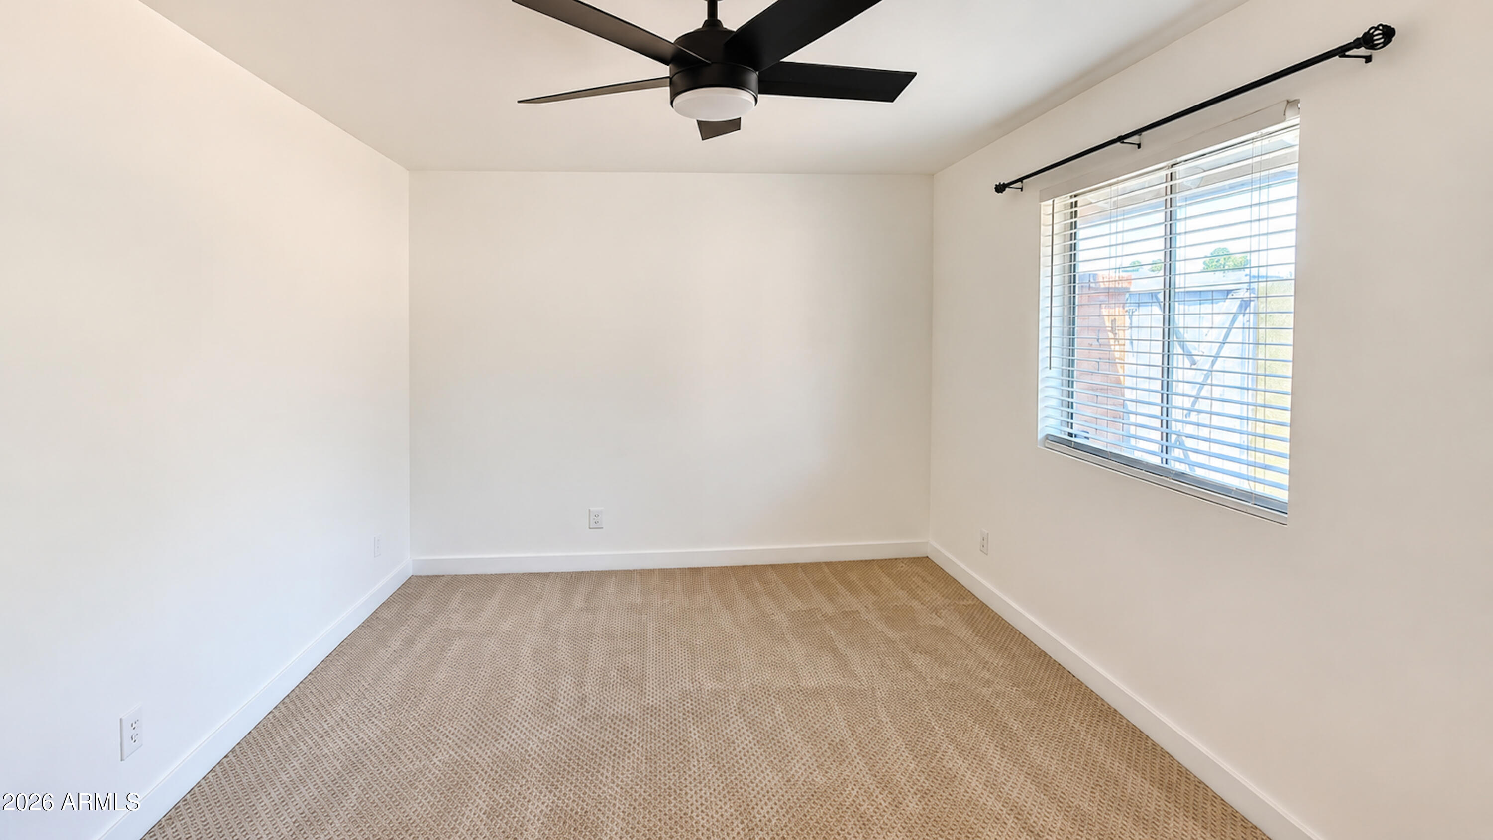
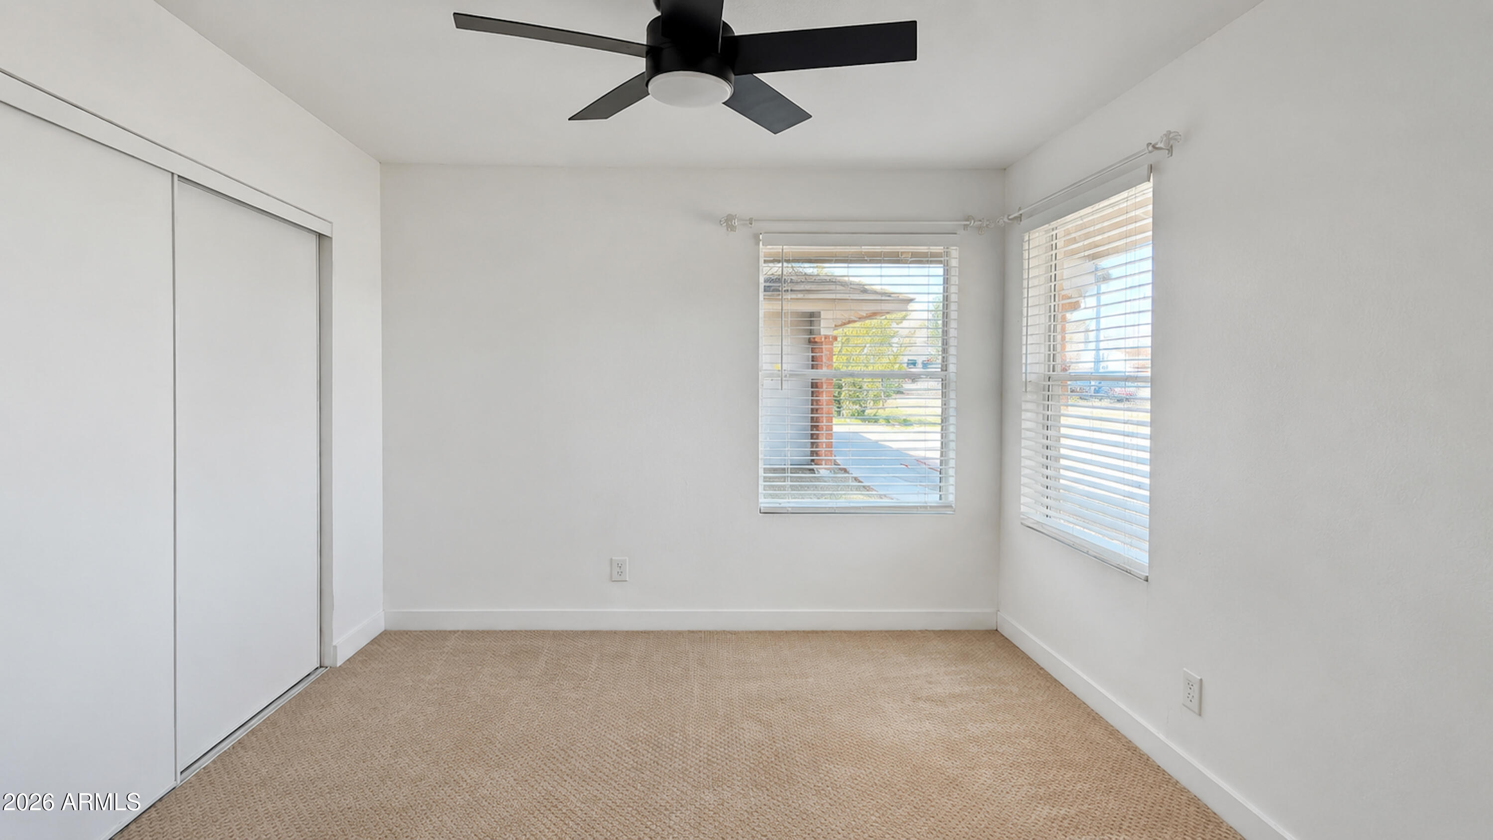
Empty bedroom with beige carpet, black ceiling fan, and a window with blinds.
Vacant bedroom with beige carpet, a black ceiling fan, sliding closet doors, and two windows with blinds.
Empty bedroom with beige carpet, a black ceiling fan, and mirrored sliding closet doors.
Renovated kitchen with a large white island, stainless steel appliances, and wood-look flooring.
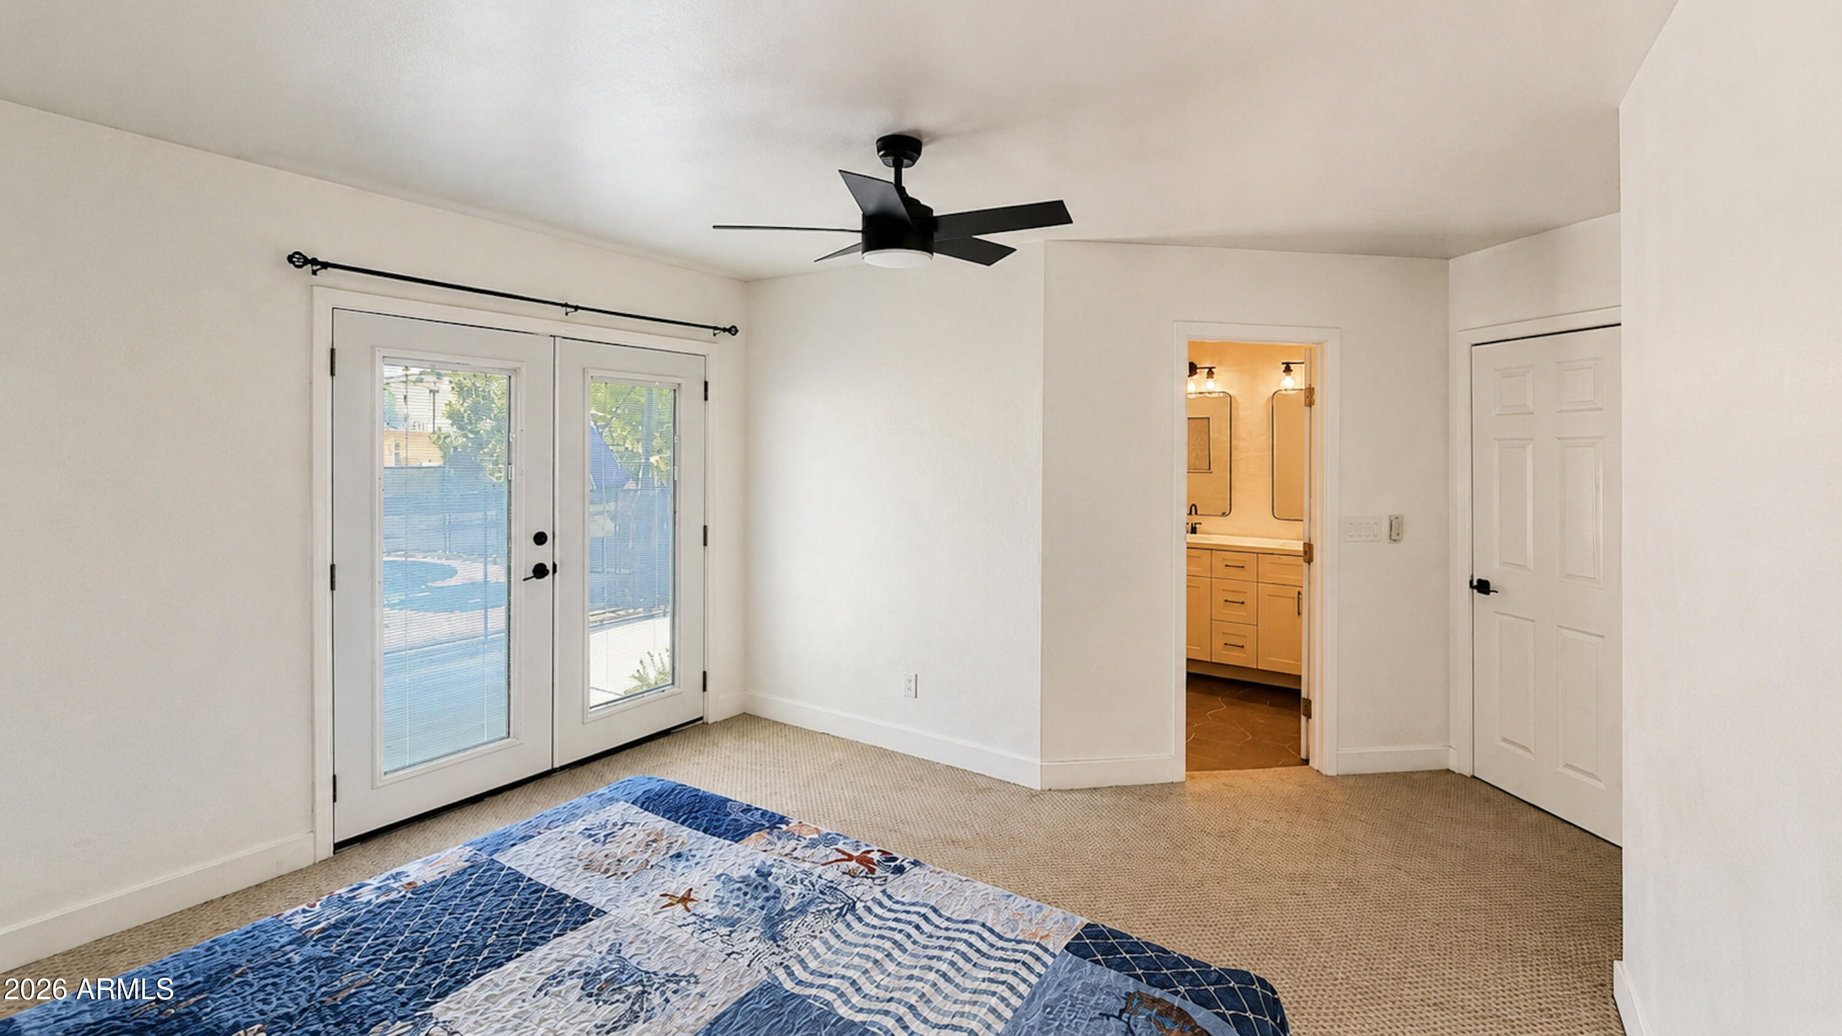
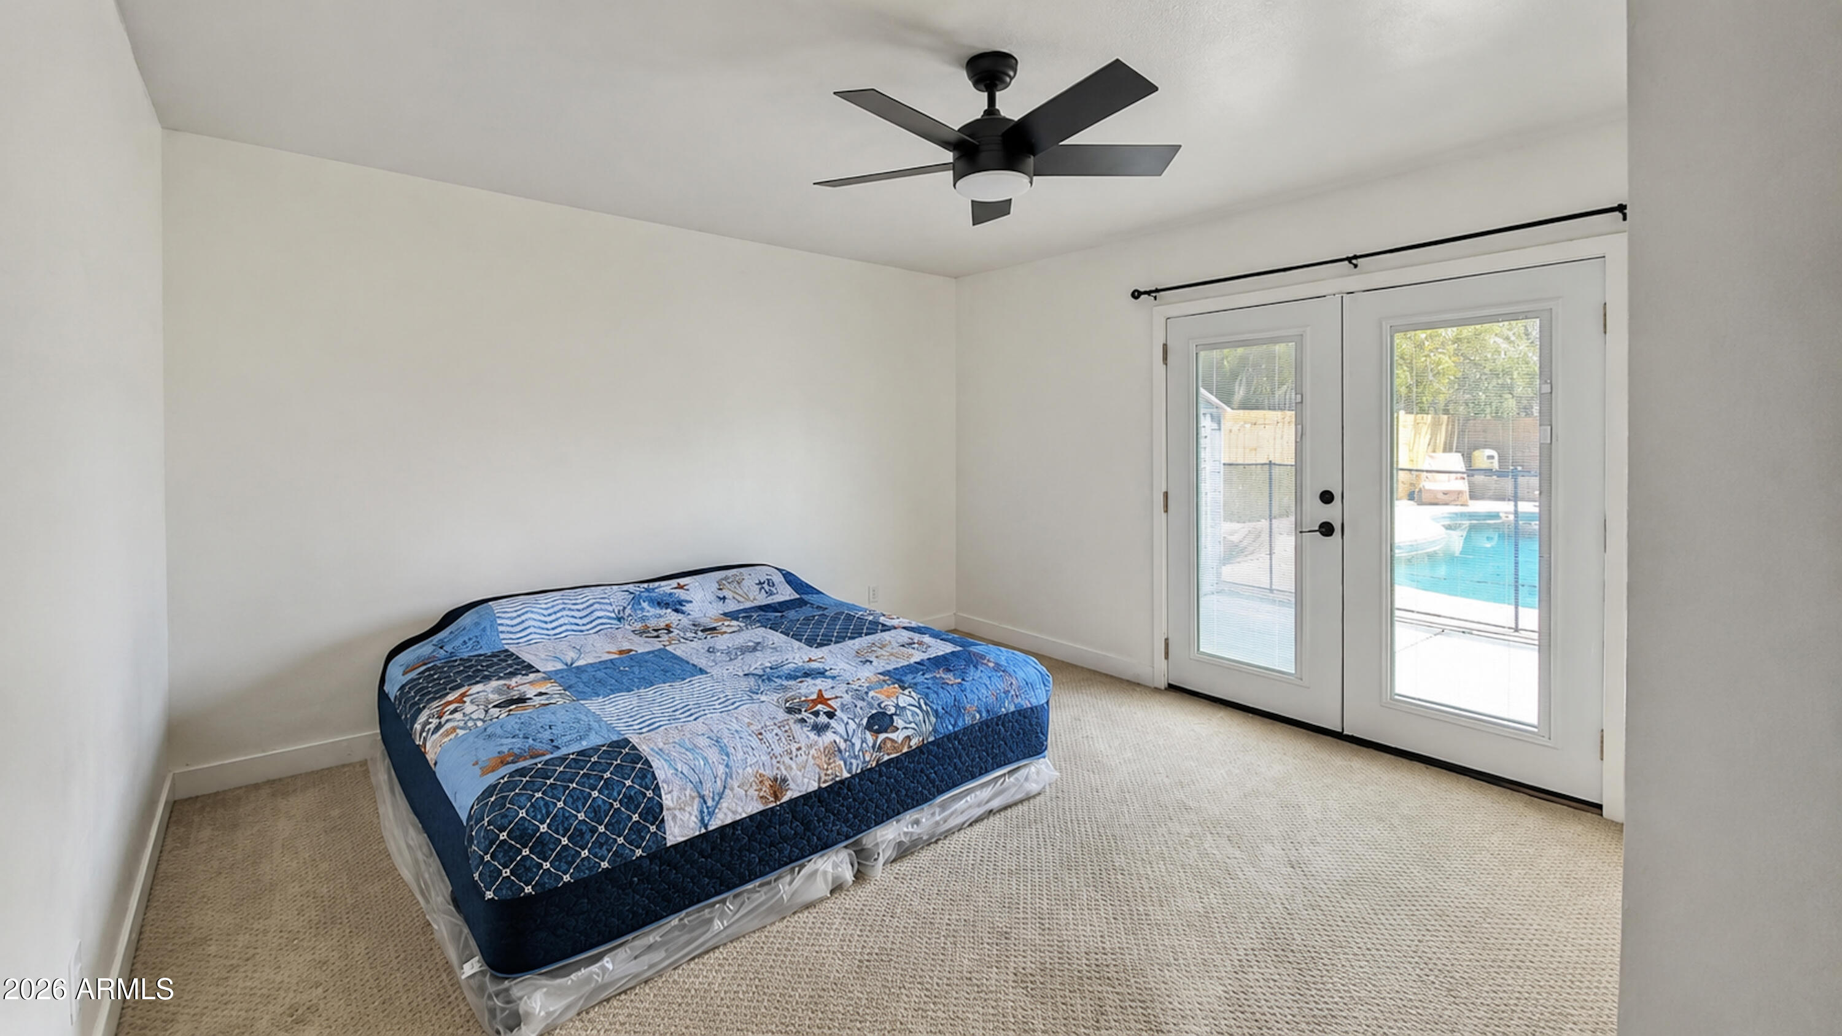
Bedroom with glass doors overlooking a pool and an adjoining bathroom.
Bedroom with a blue patterned bed and glass doors overlooking a backyard pool.
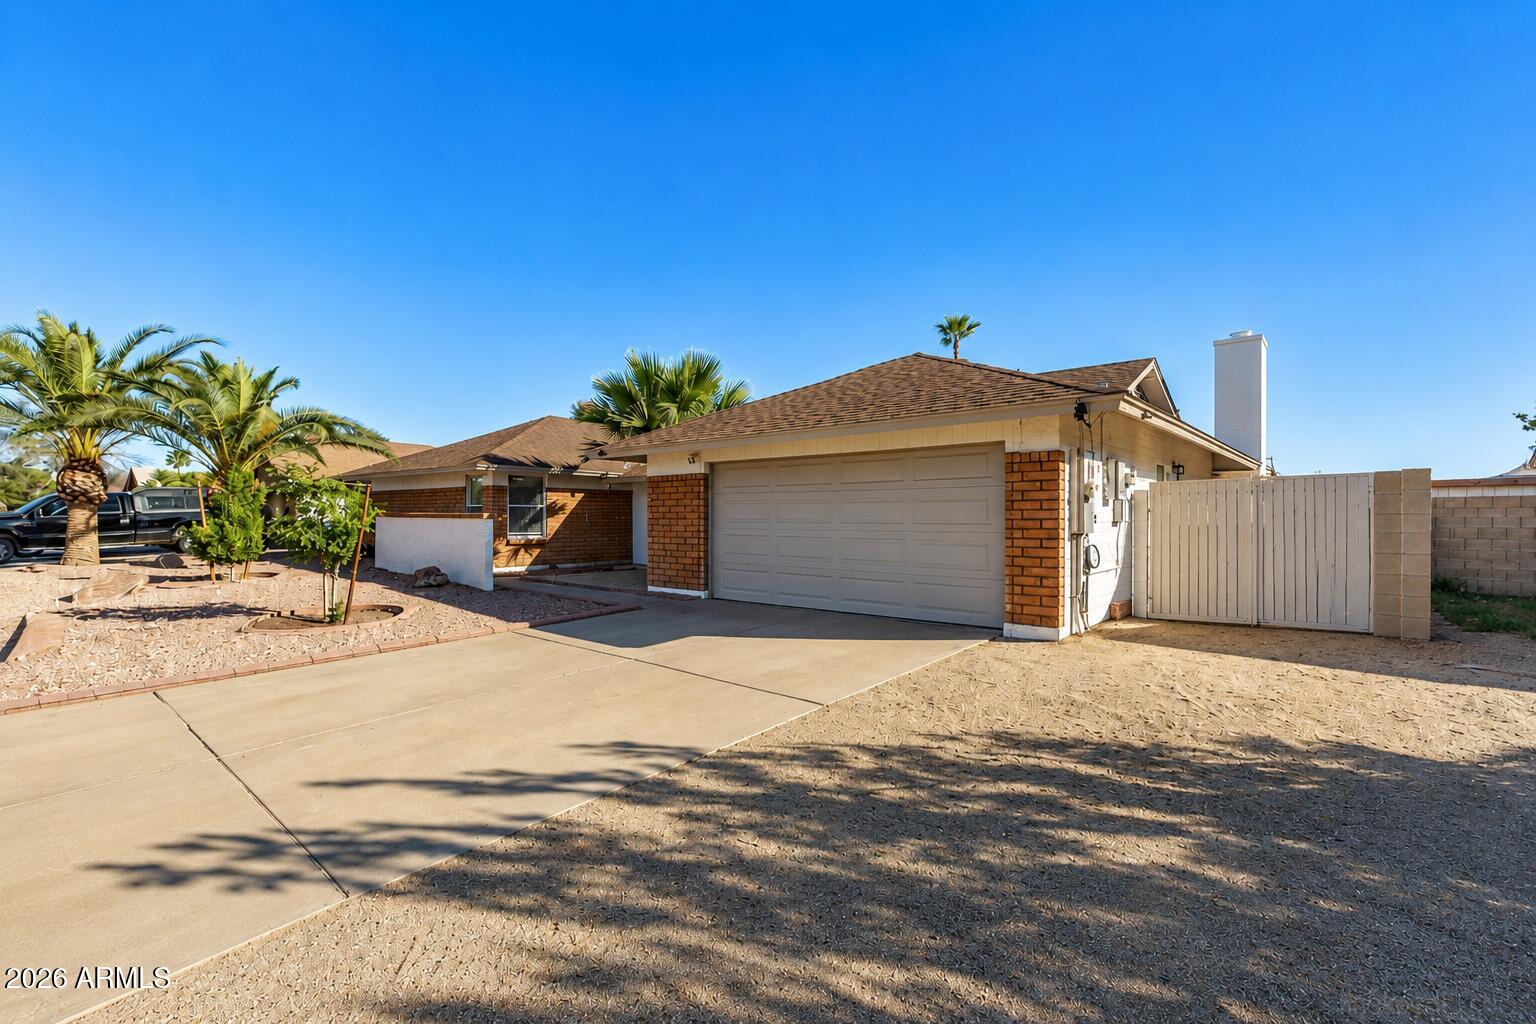
Single-story brick home with an attached garage, gravel landscaping, palm trees, and a white side gate.
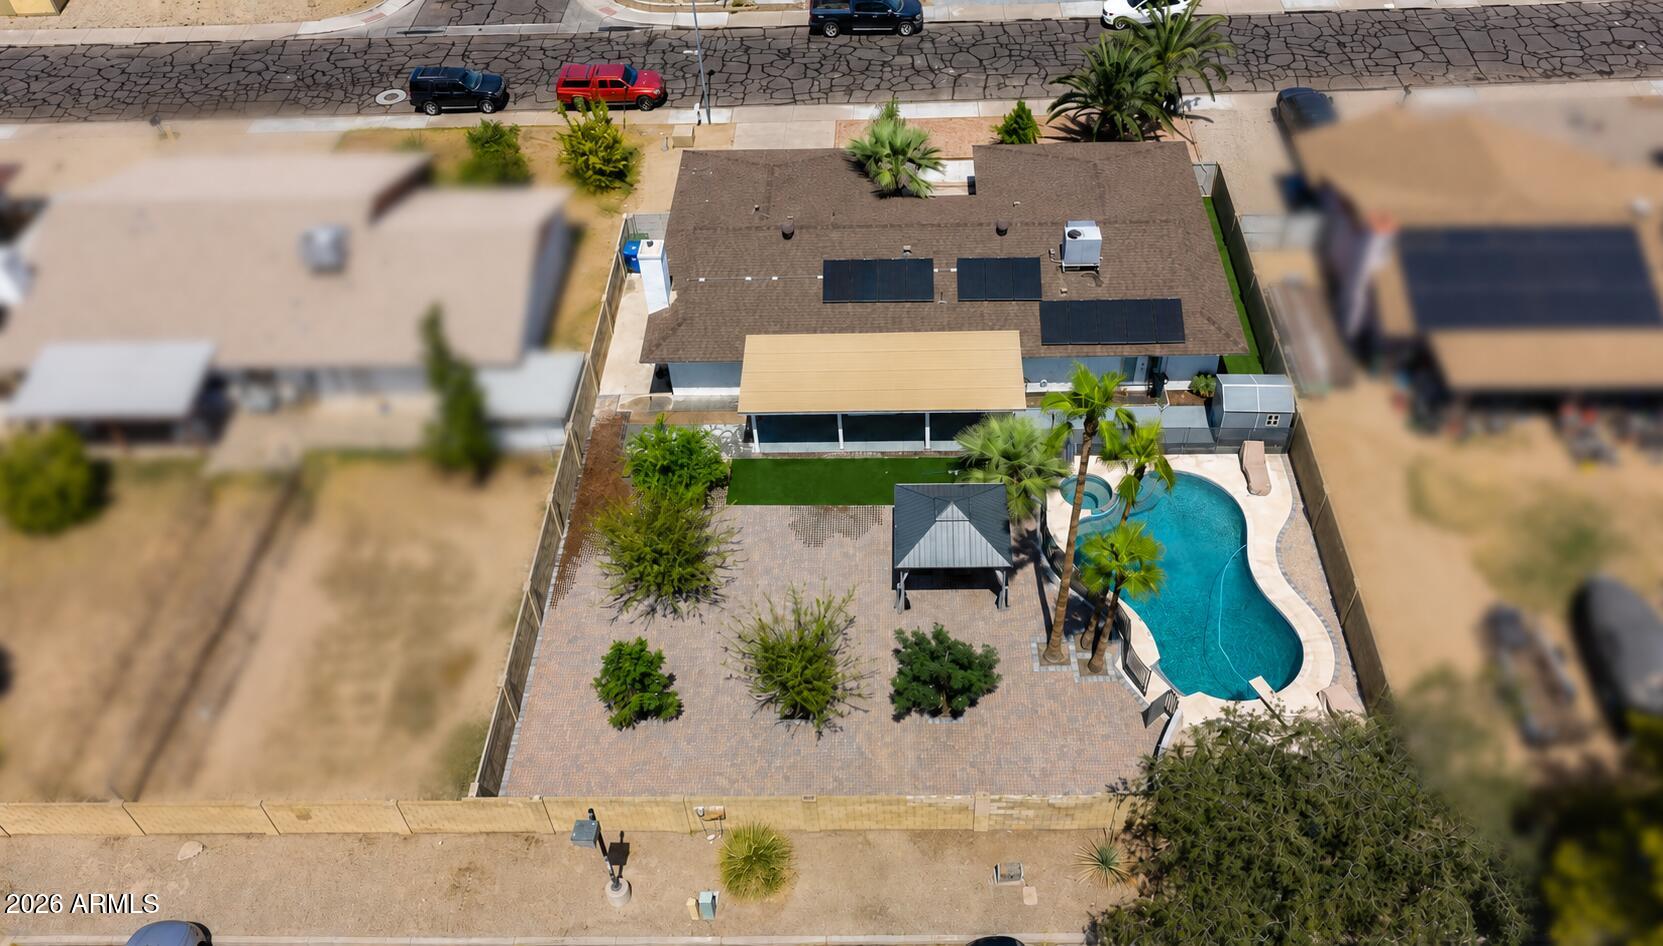
Aerial view of a home with rooftop solar panels, a pool, covered patio, and landscaped backyard.
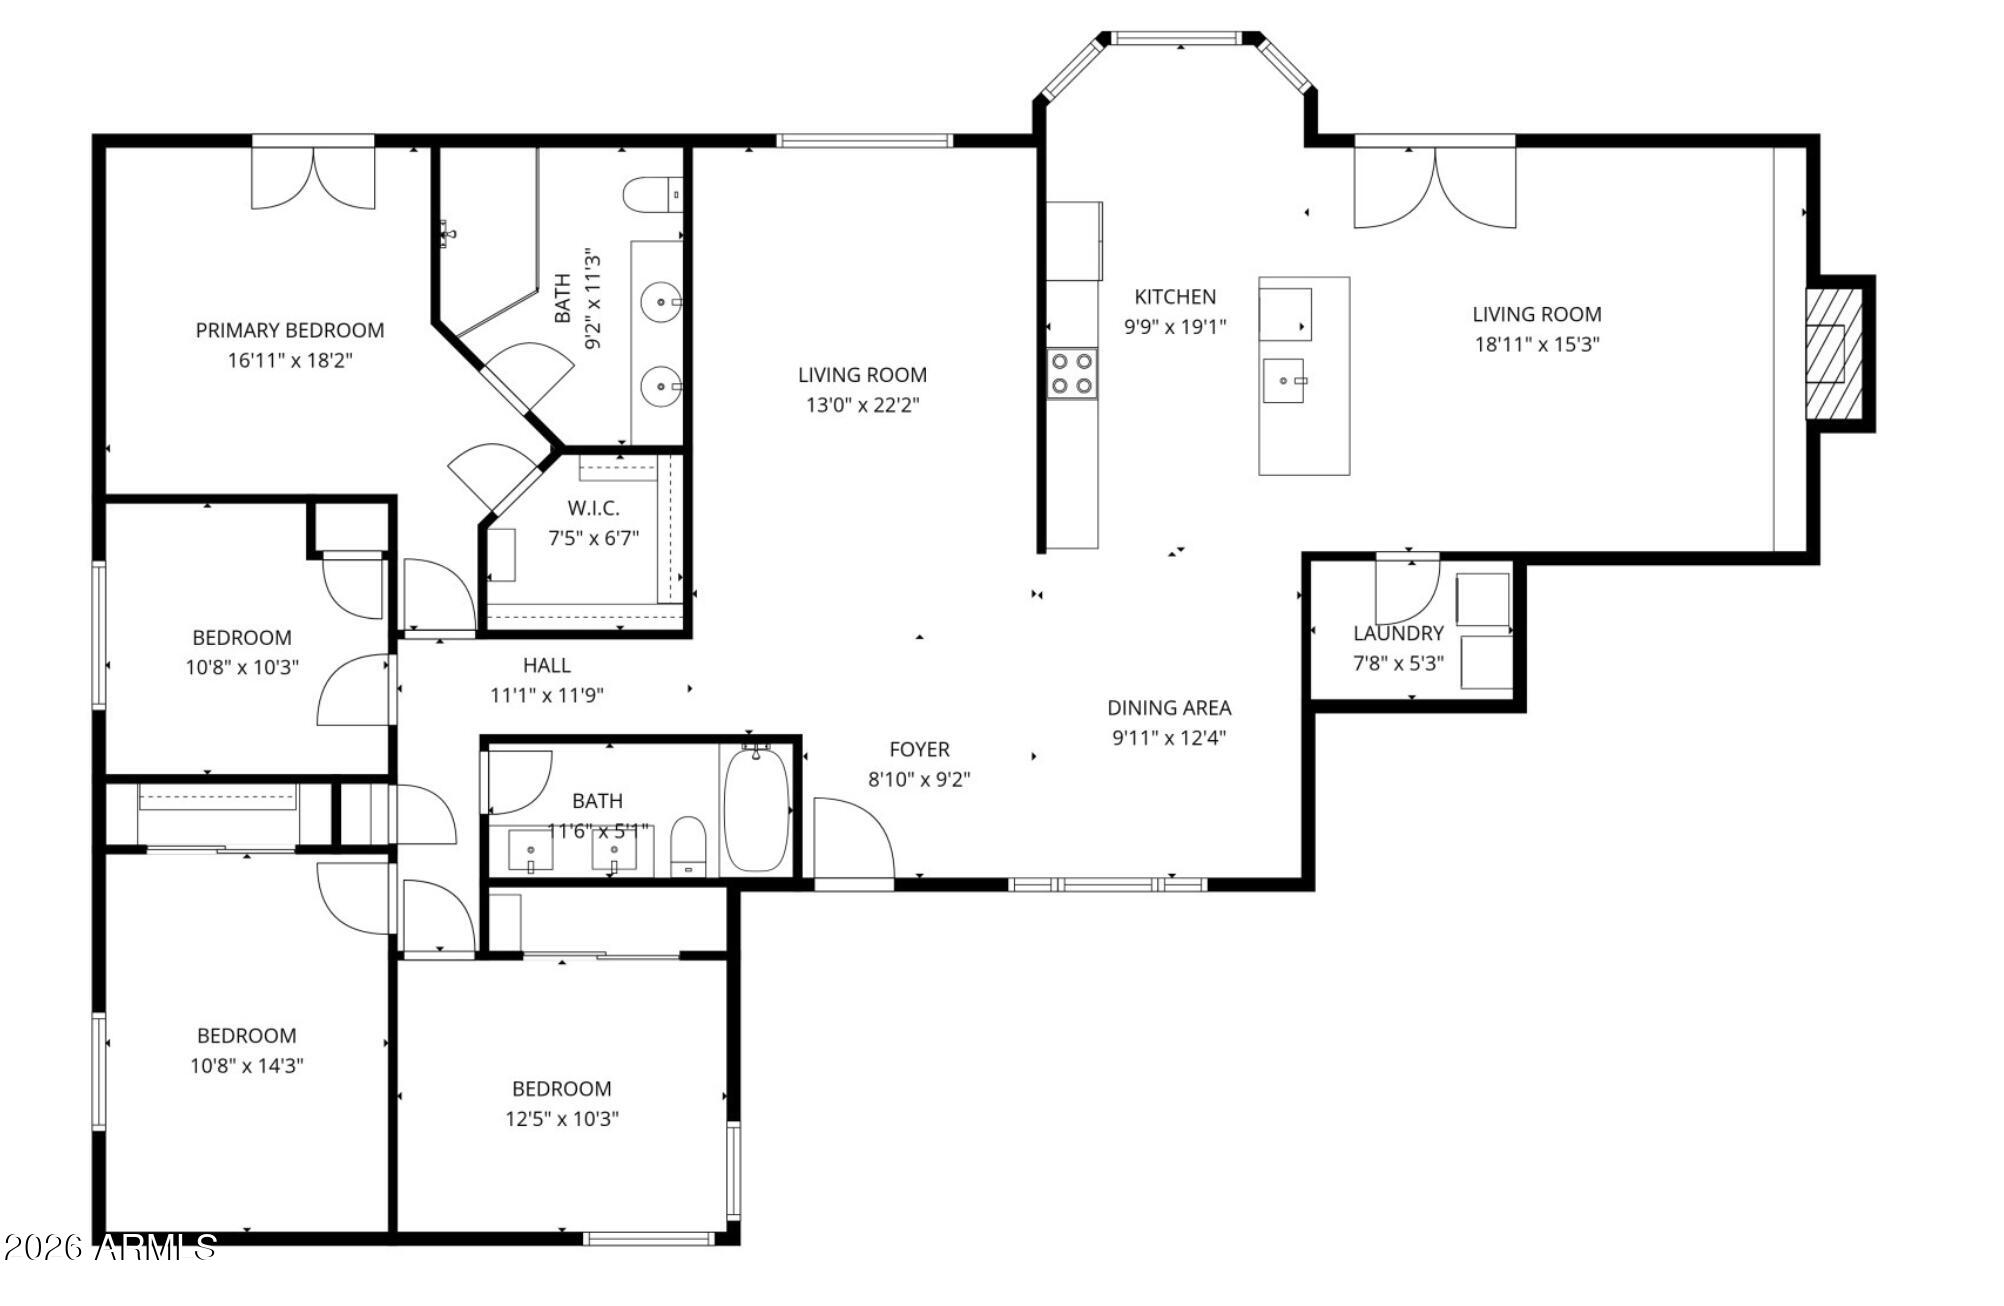
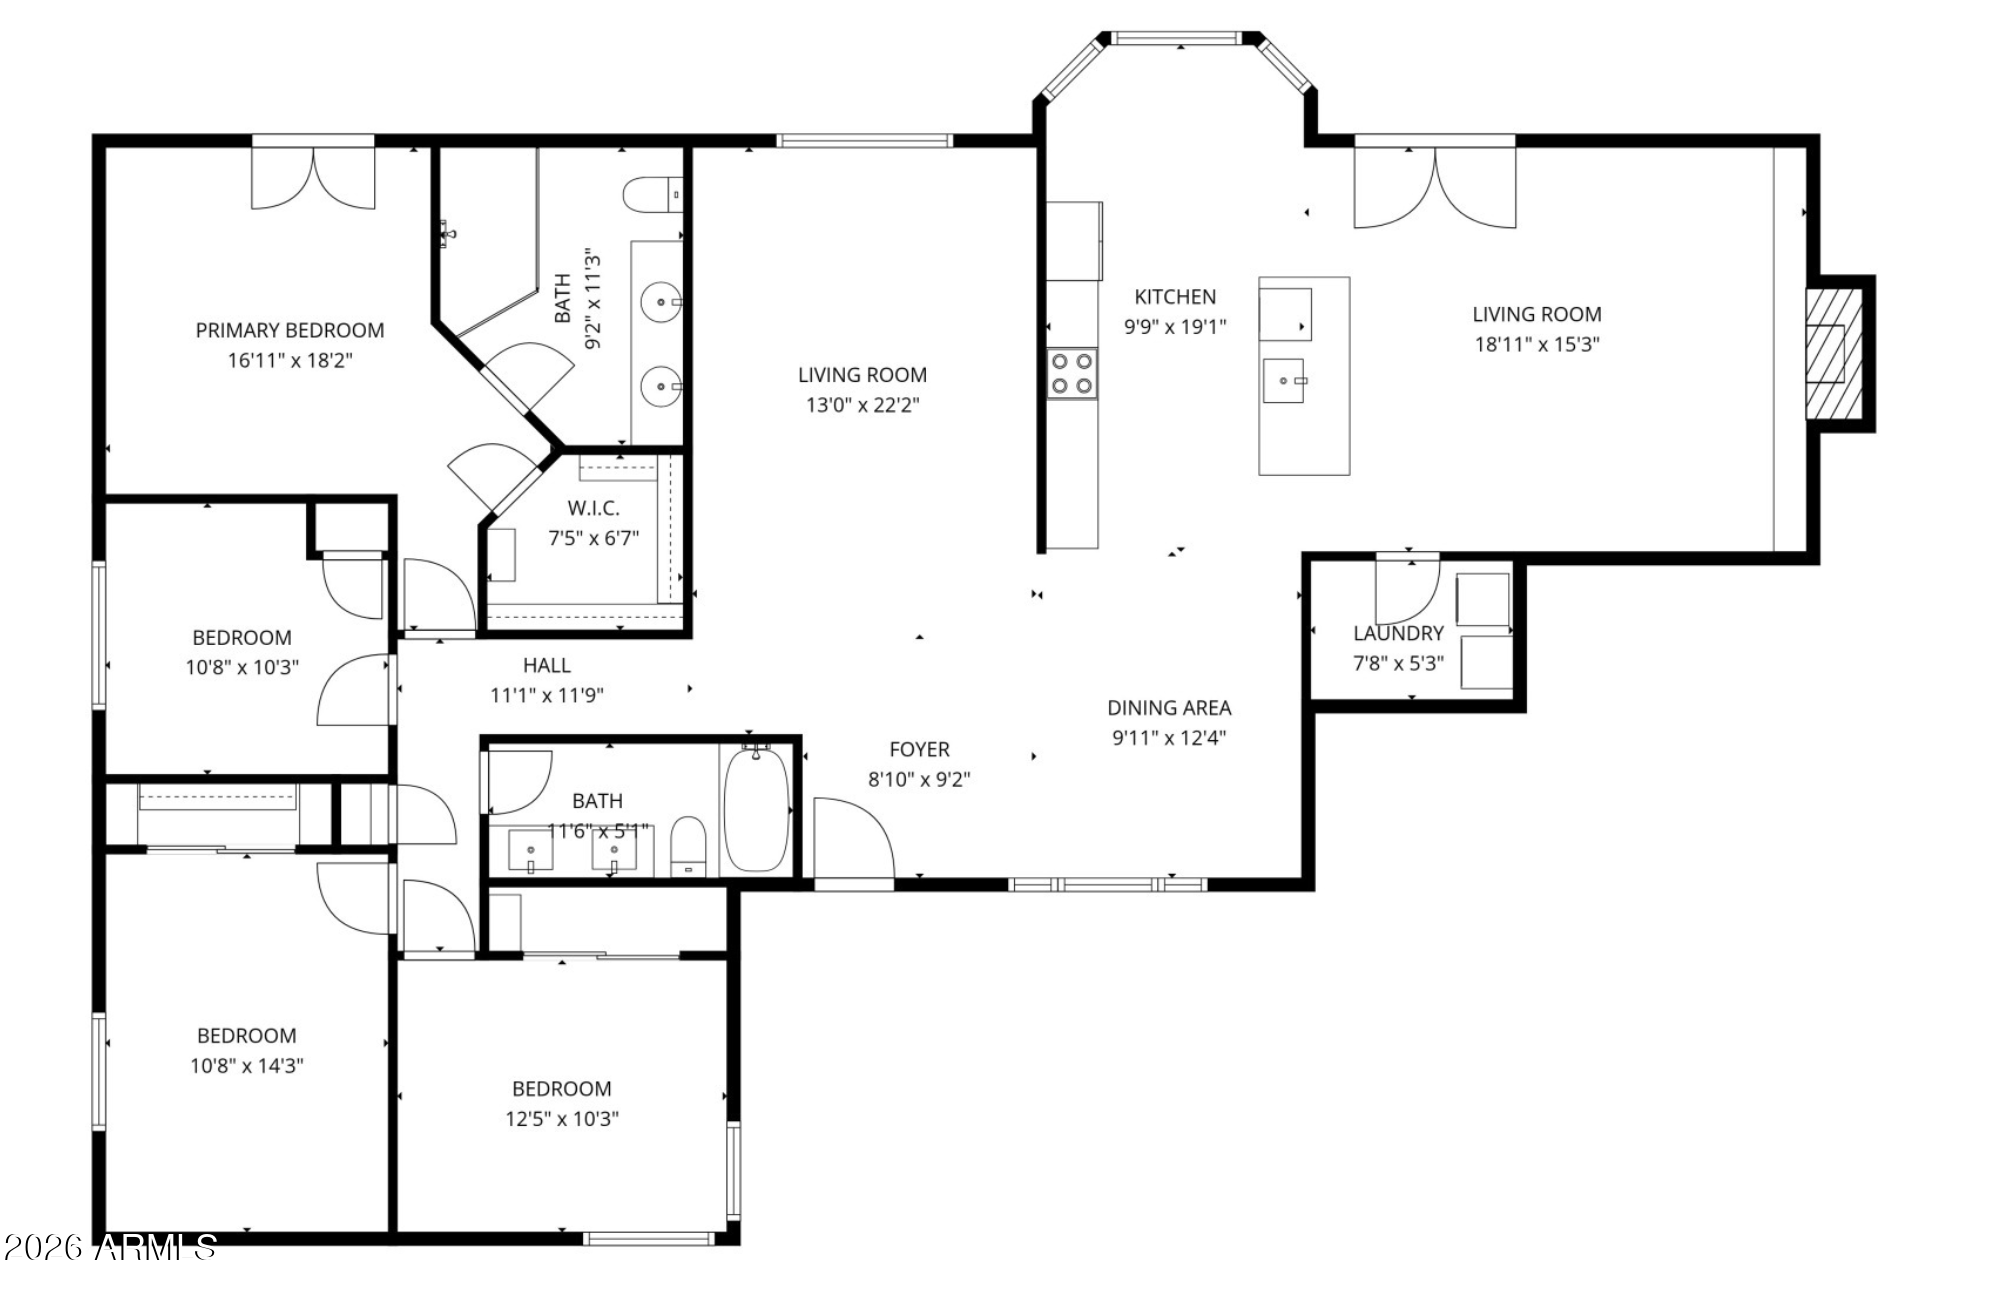
Four-bedroom home floor plan with two living rooms, a kitchen, dining area, laundry, and room dimensions.
Four-bedroom home floor plan with two living rooms, kitchen, dining area, two bathrooms, and labeled room dimensions.
Courtesy of Real Broker, Cruz Celina Acosta Listing Contact: 602-413-2951 
Sold

$480,000

4237 W HARTFORD Avenue, Glendale, AZ 85308

4 Beds
2 Baths
2,044 Sq.Ft.
Est. payment from /mo Get Pre-Approved

Property Description

This beautifully remodeled 4-bedroom, 2-bath home sits on an oversized 10,000+ sq. ft. lot and offers exceptional indoor-outdoor living. The redesigned kitchen features new cabinetry, stainless-steel appliances, a stainless sink, and a quartz waterfall island. Enjoy new wood laminate flooring in main areas and carpet in bedrooms, fresh interior and exterior paint, vaulted ceilings, a cozy fireplace, and fully updated bathrooms with new vanities, countertops, toilets, fixtures, and tiled showers. The backyard is an entertainer's dream with a newly PebbleTec-finished pool and spa, artificial turf, newly installed pavers and a spacious covered patio. An epoxy-coated two-car garage with extra storage completes this impressive renovation. Truly move-in ready and a must-see

Interior

Full Bathrooms
2 Full Baths
Flooring
Carpet, Vinyl, Tile
Fireplace
Wood Burning, Family Room
Appliances
Dryer, Washer, Refrigerator, Built-in Microwave, Dishwasher, Disposal, Electric Range, Electric Oven, Built-In Electric Oven
Other Interior Features
Quartz Countertops, Double Vanity, Eat-in Kitchen, Full Bth Master Bdrm

Area & Lot

Total Area
2,044 Sq.Ft.
Lot Size
10,073 Sq.Ft.
MLS® ID
7069108
Type
Residential
Year Built
1979
Neighborhood
Phoenix
Architecture Styles
Ranch
Elementary School
Mirage Elementary School
Middle School
Desert Sky Middle School
High School
Deer Valley High School
School District
Deer Valley Unified District

Exterior & Building

Stories
1
Garage Spaces
2.0
Water Source
Public
Pool
Outdoor, Diving Pool, Fenced
Roof
Composition
Lot Features
North/South Exposure, Desert Front, Grass Back, Synthetic Grass Back, Auto Timer H 2 O Front, Auto Timer H 2 O Back
Parking
RV Gated
Heat Type
Electric
Air Conditioning
Central Air, Ceiling Fan(s)
Sewer
Public Sewer

Finance

Reduced Price
Price Upon Request
Real Estate Taxes
$1,644/yr
4237 W HARTFORD Avenue
name

Work With Us

Work With Us

We strongly believe in the American Dream and that homeownership is one of the greatest investments and biggest blessings a person may ever experience.

Follow Us on Instagram