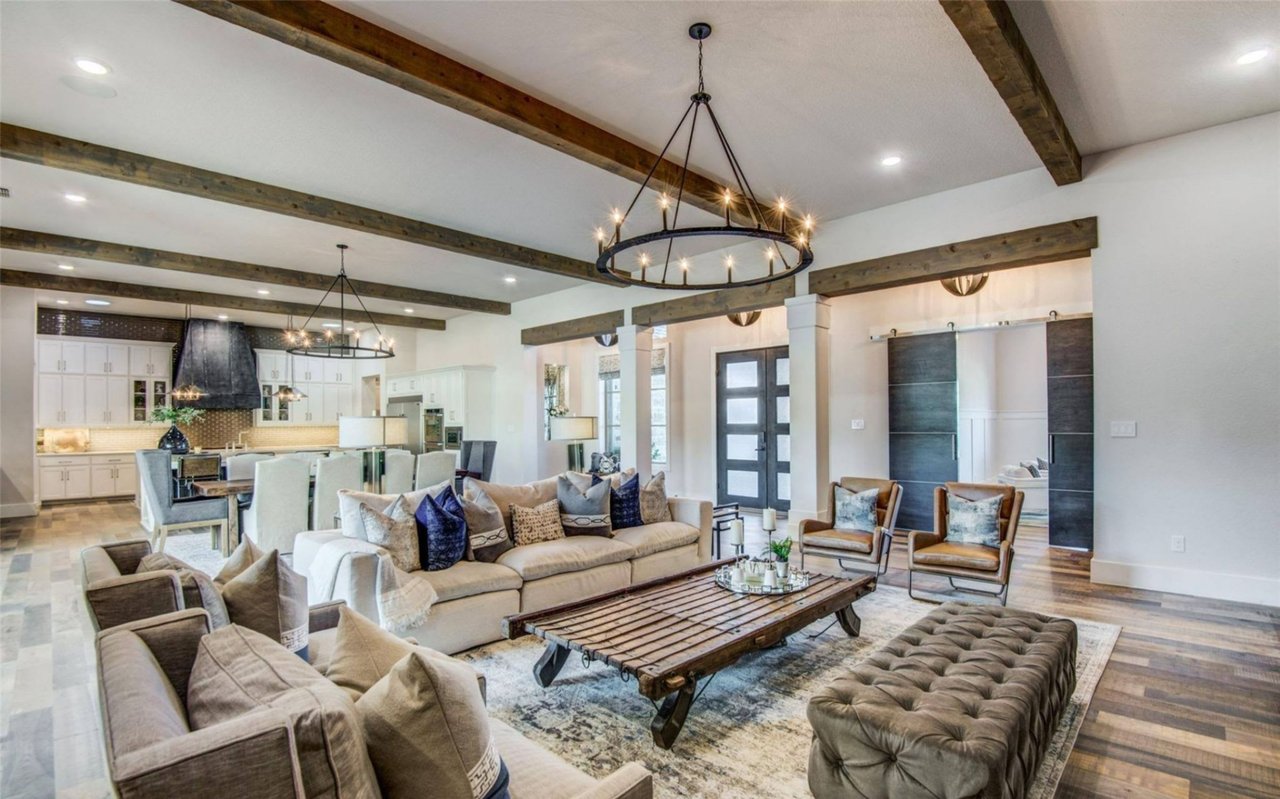
Two-story stucco home with a red tile roof and illuminated windows at sunset.
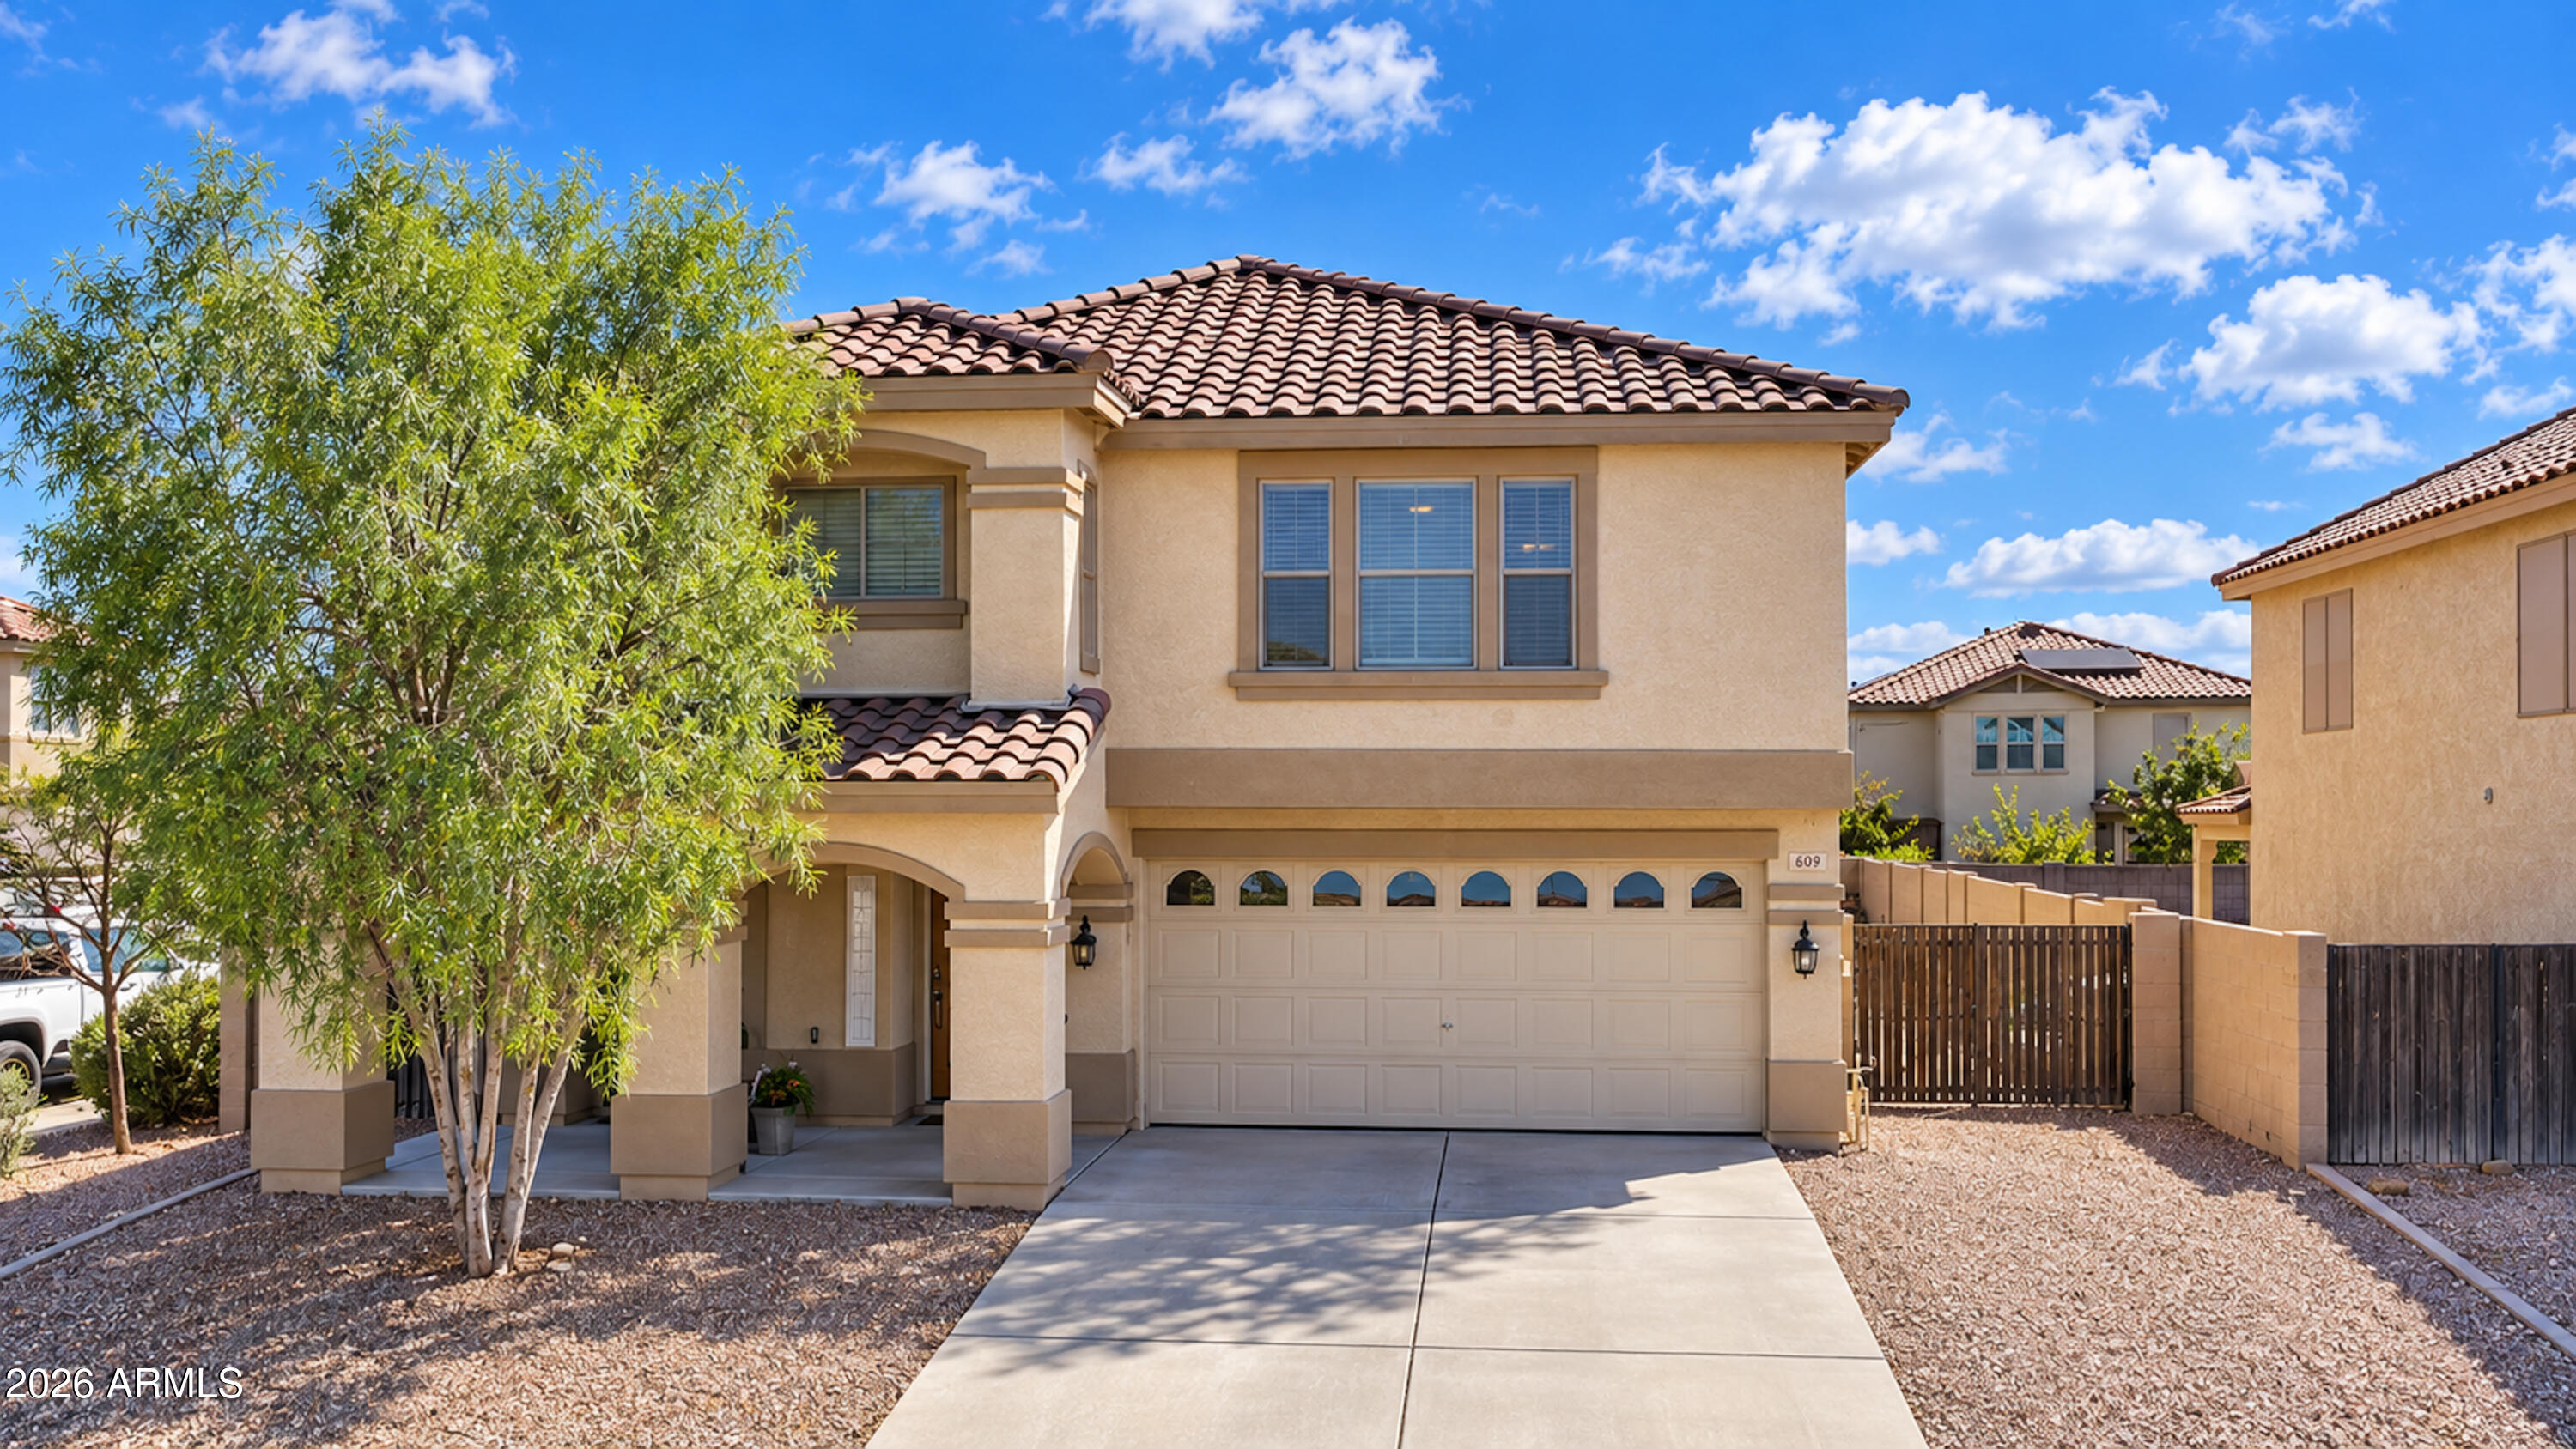
Two-story beige stucco home with a tiled roof, arched porch, and double garage.
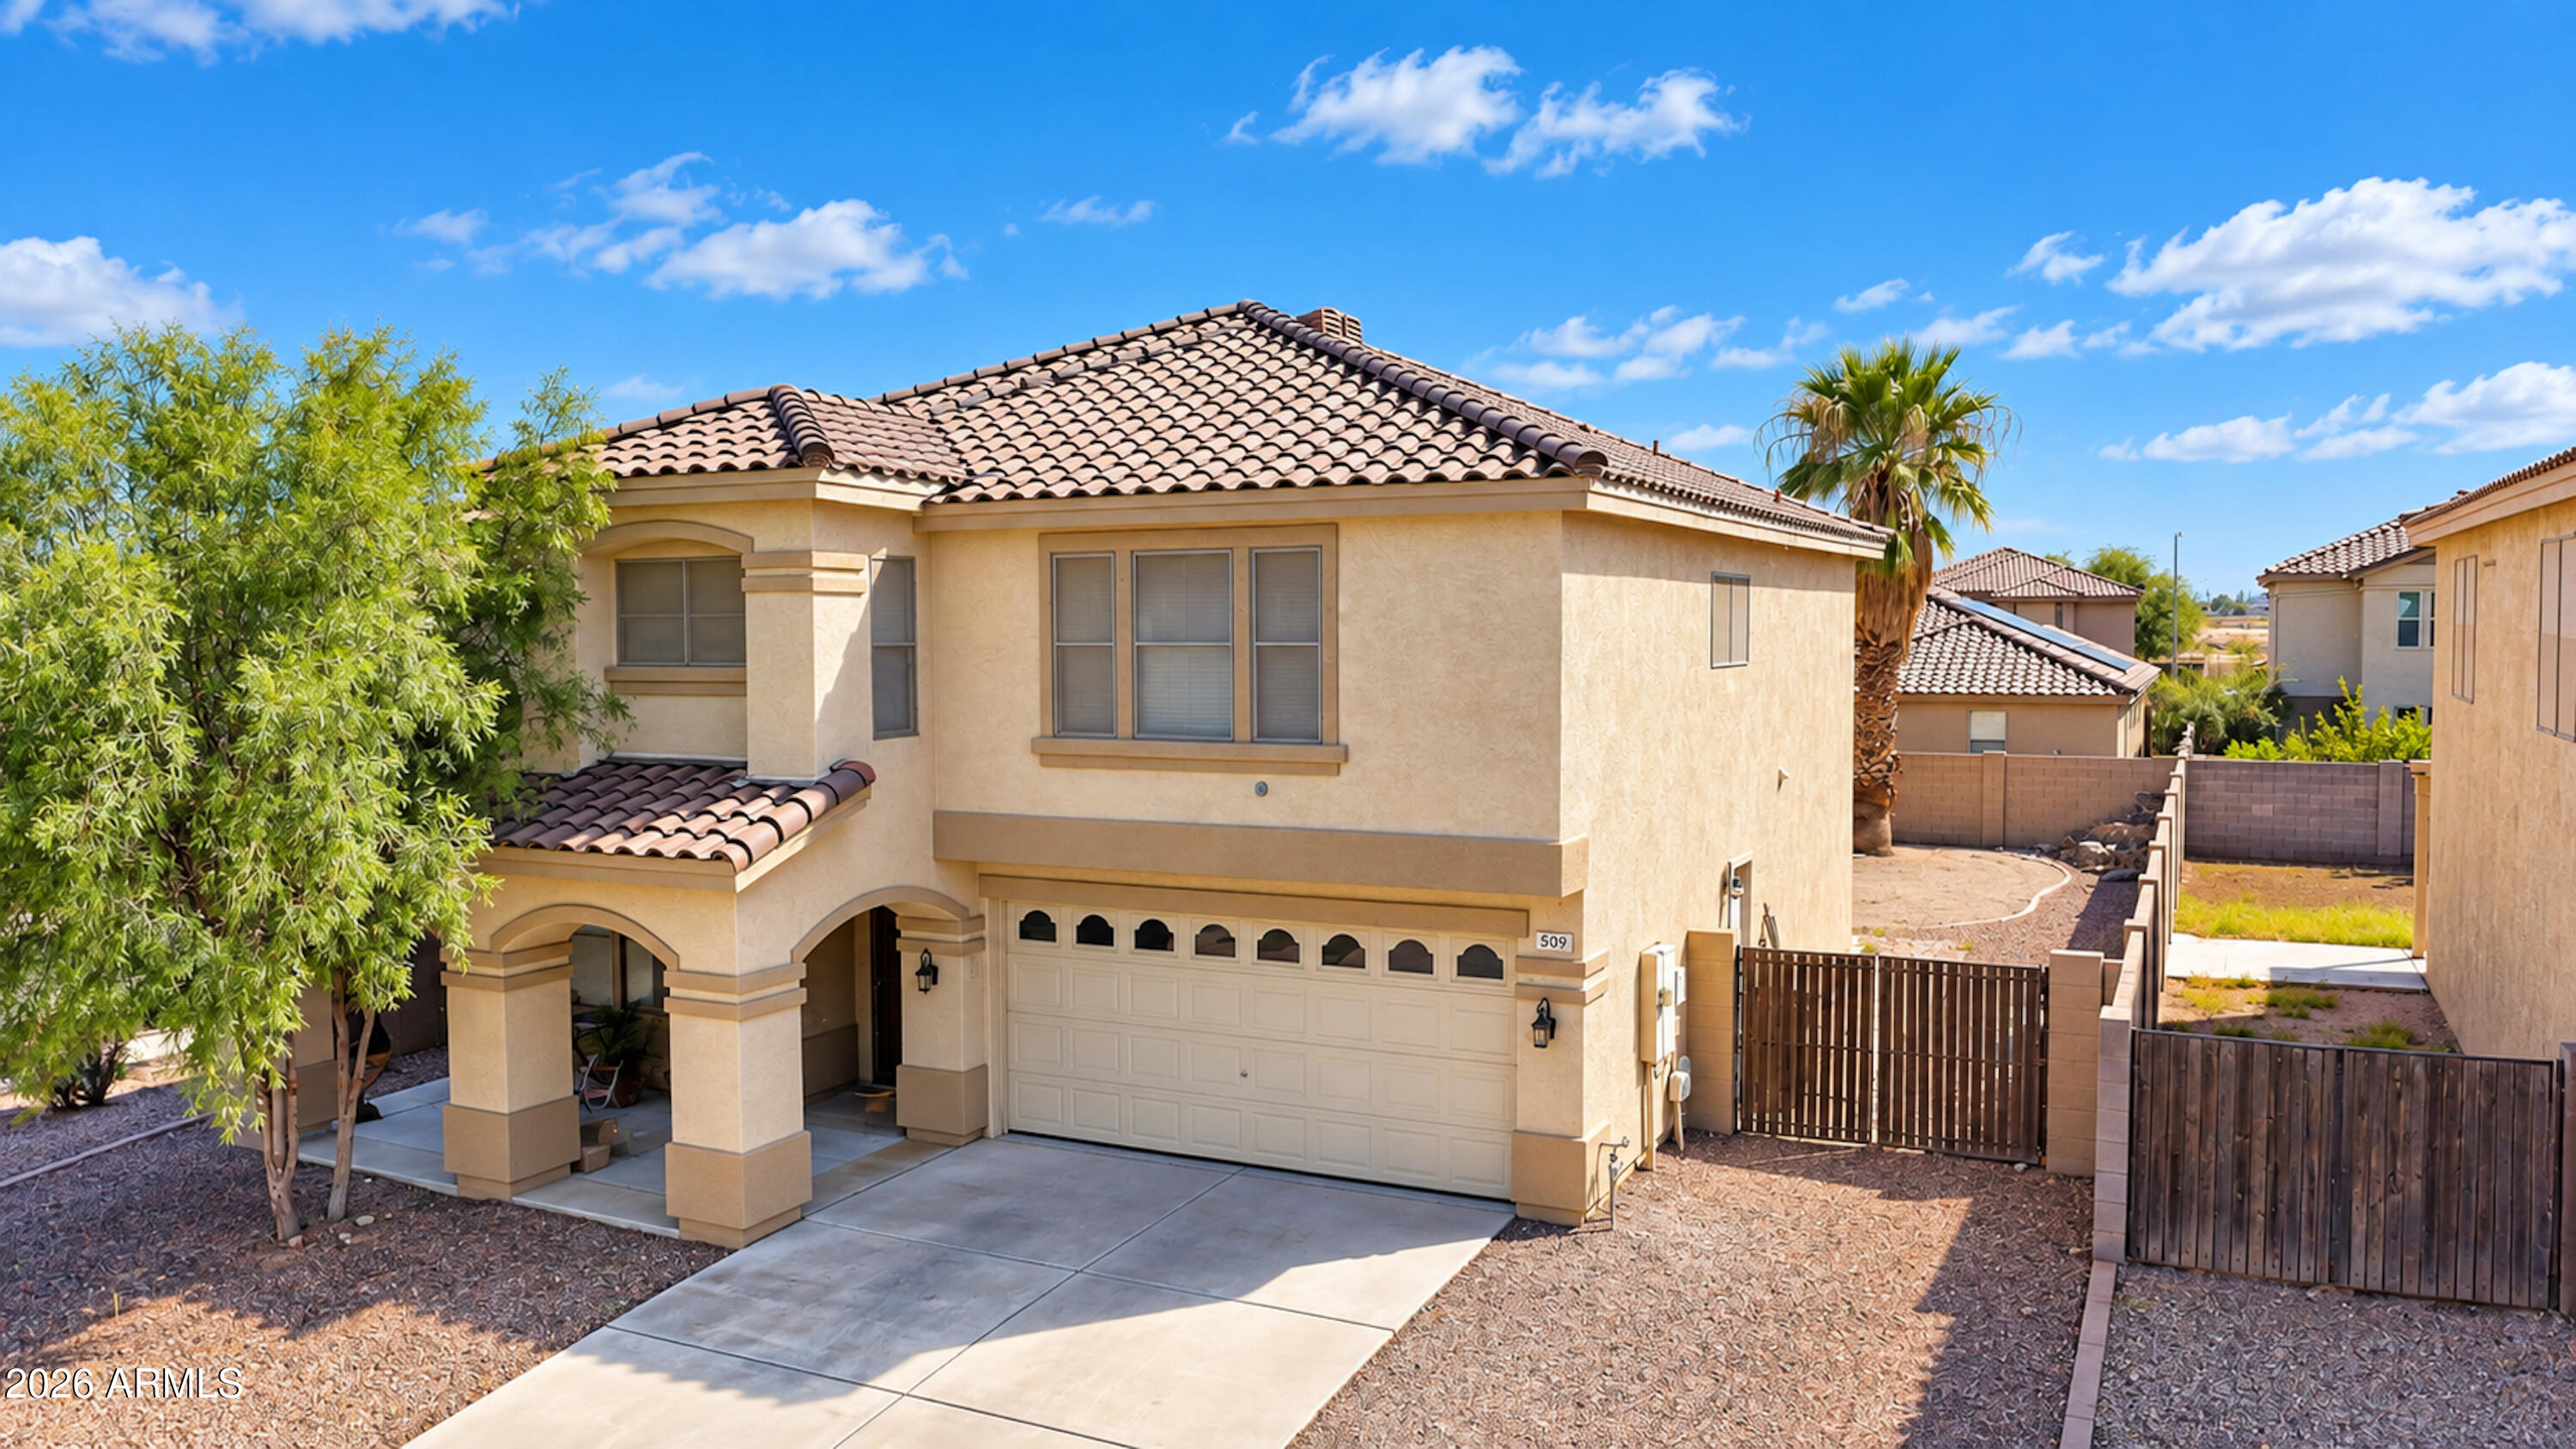
Two-story tan stucco home with a tile roof, attached garage, and gravel landscaping.
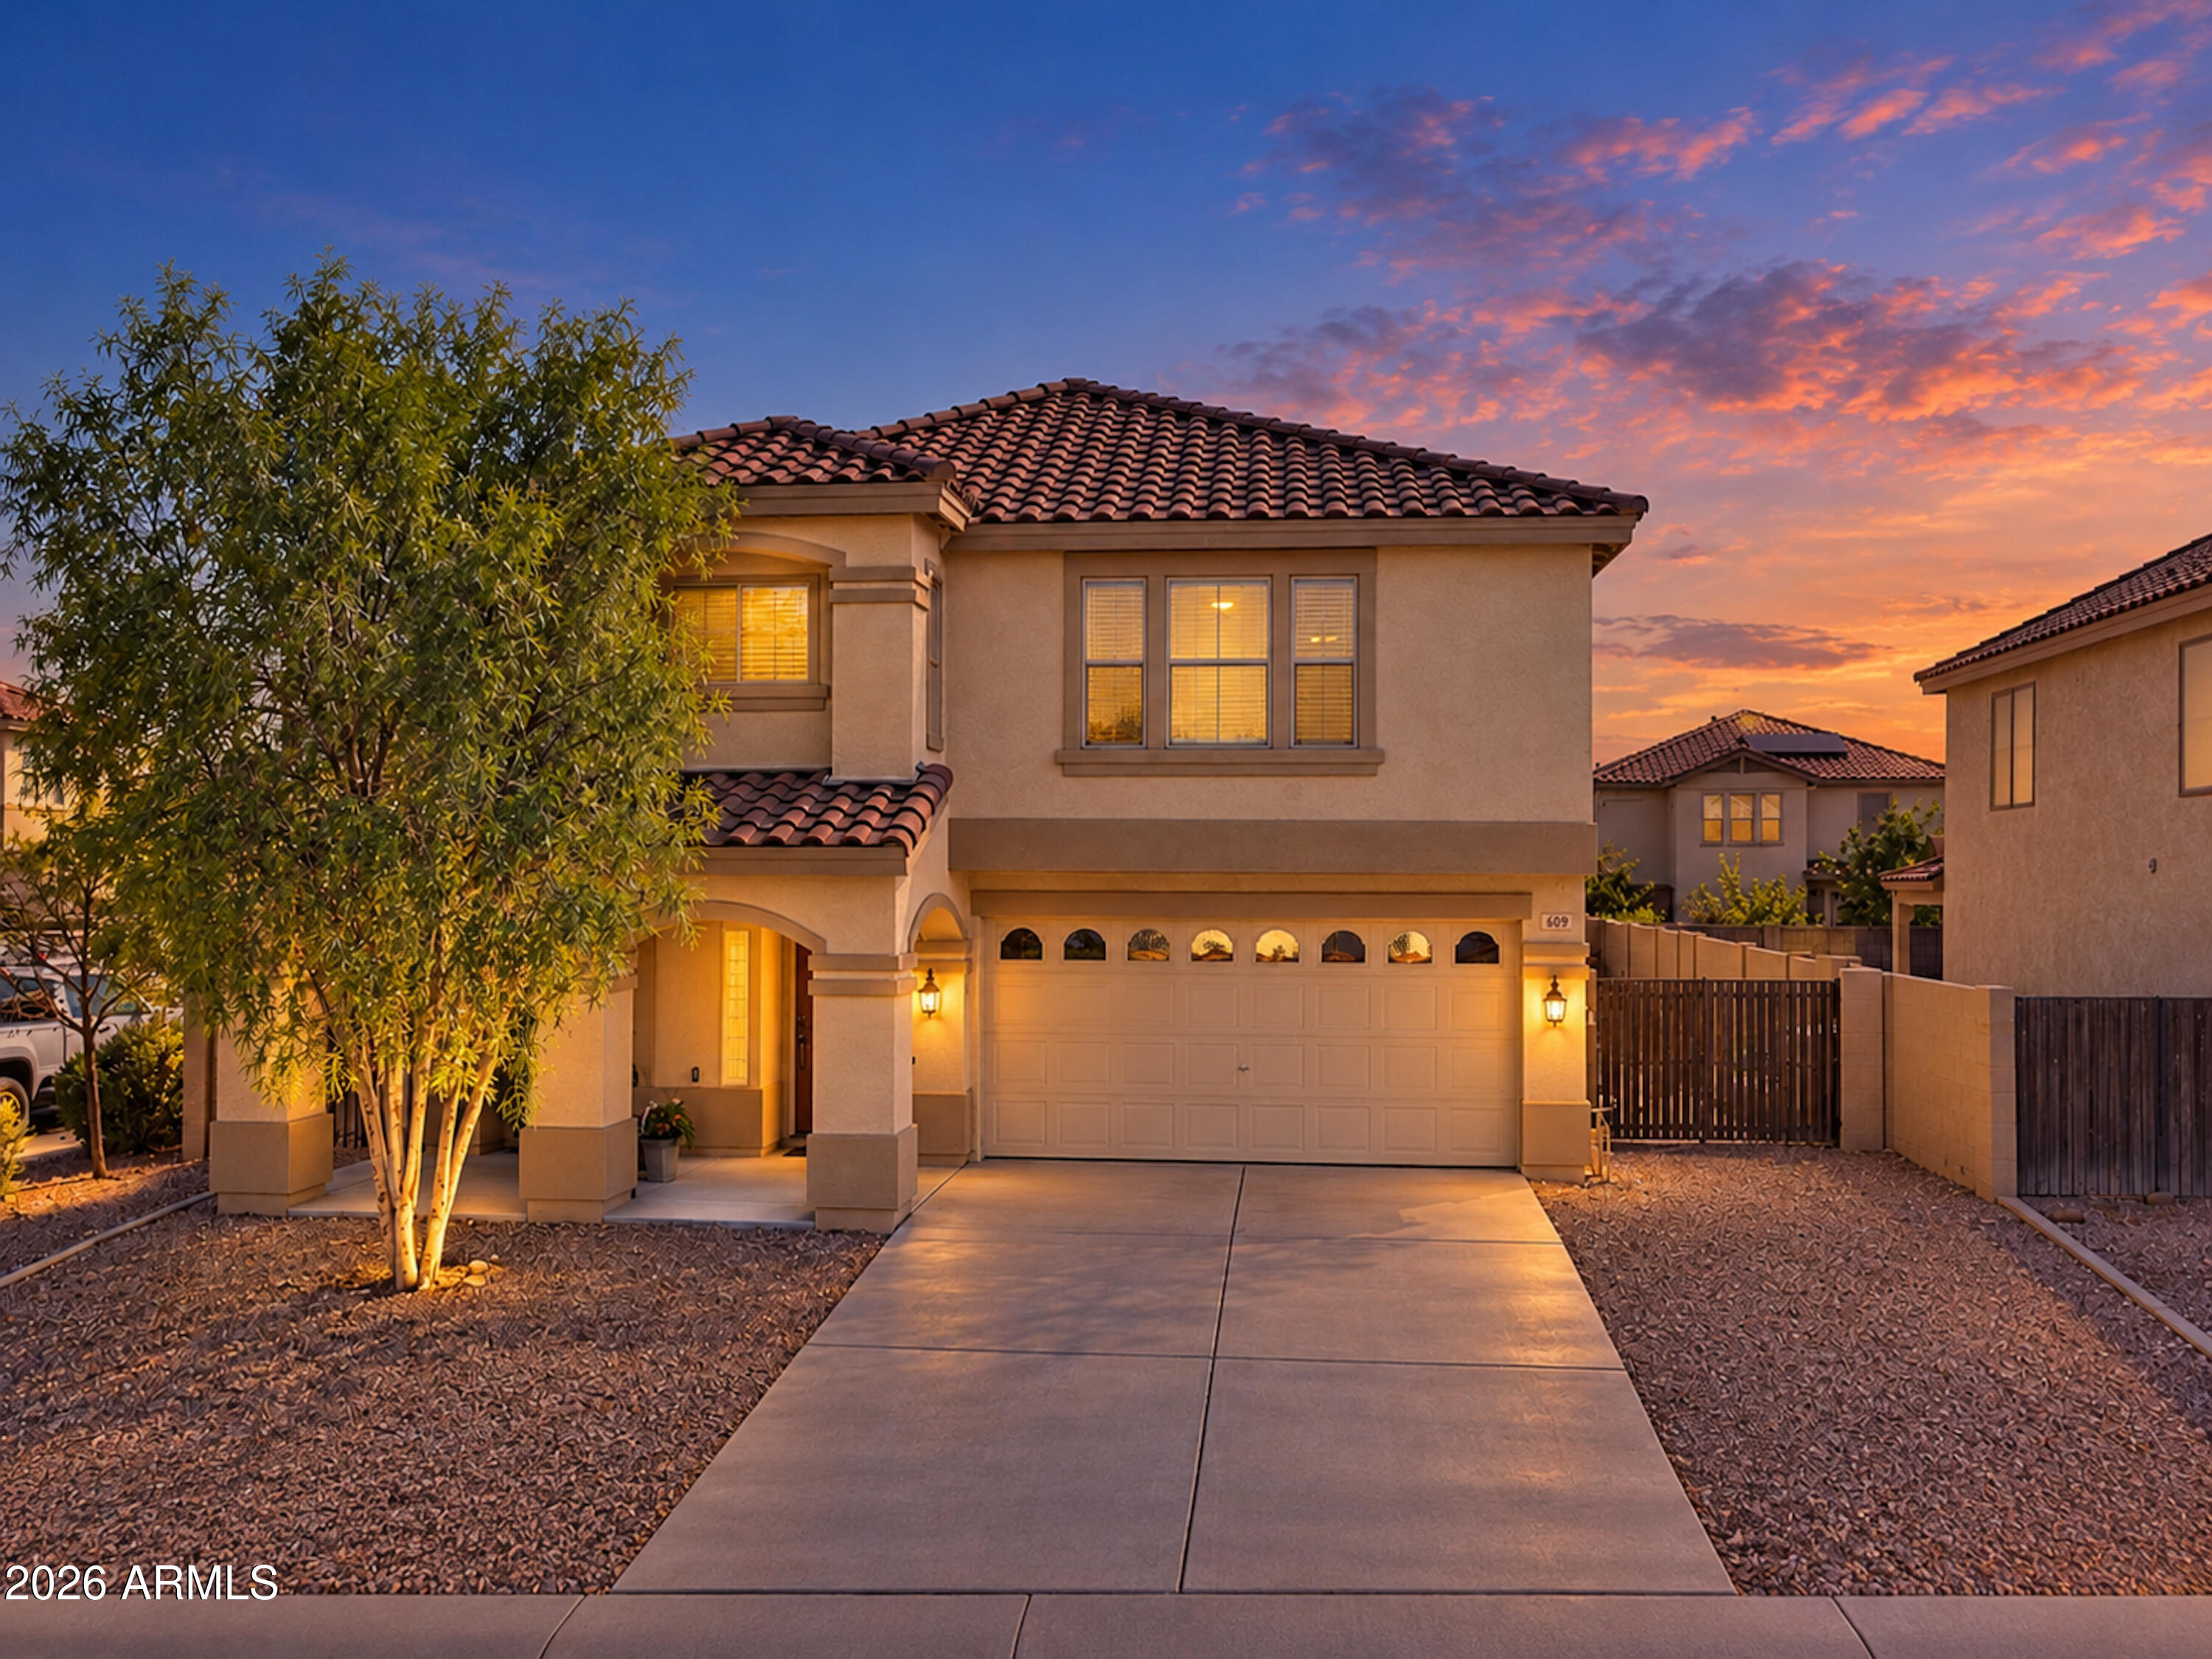
Two-story stucco home with a red tile roof and illuminated windows at sunset.
Two-story beige stucco home with a tiled roof, arched porch, and double garage.
Two-story tan stucco home with a tile roof, attached garage, and gravel landscaping.
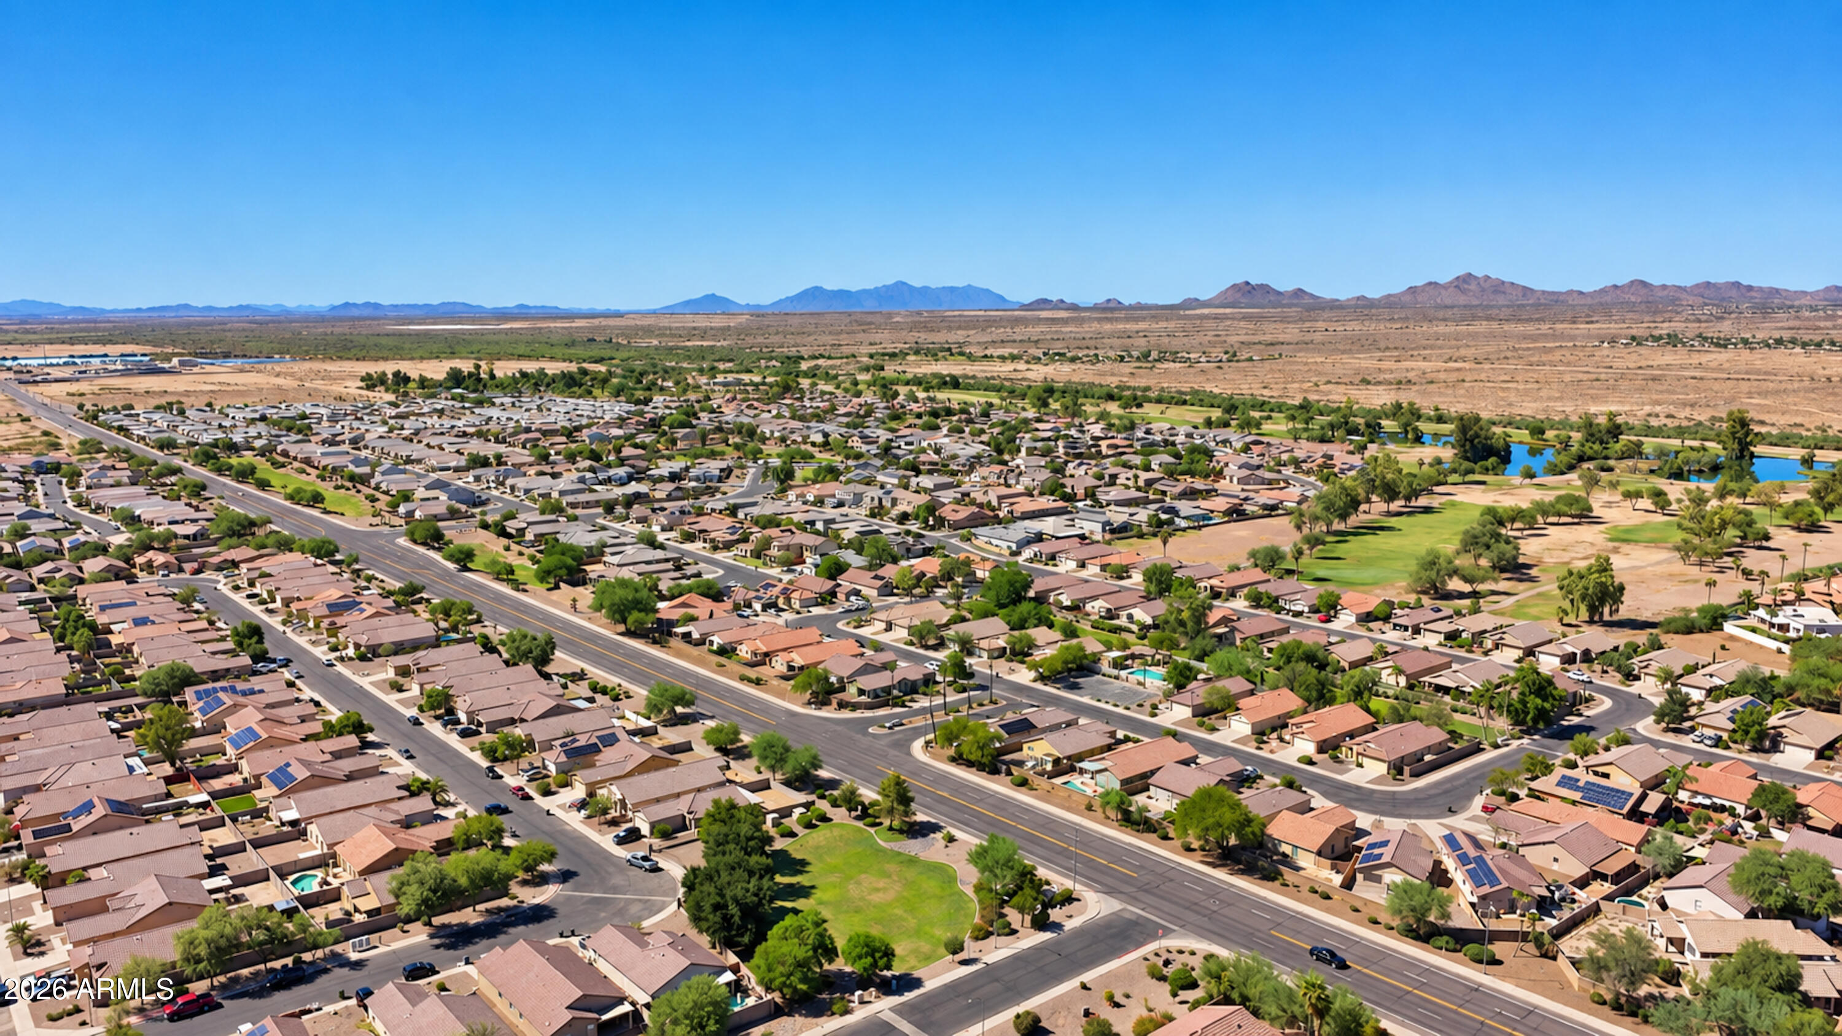
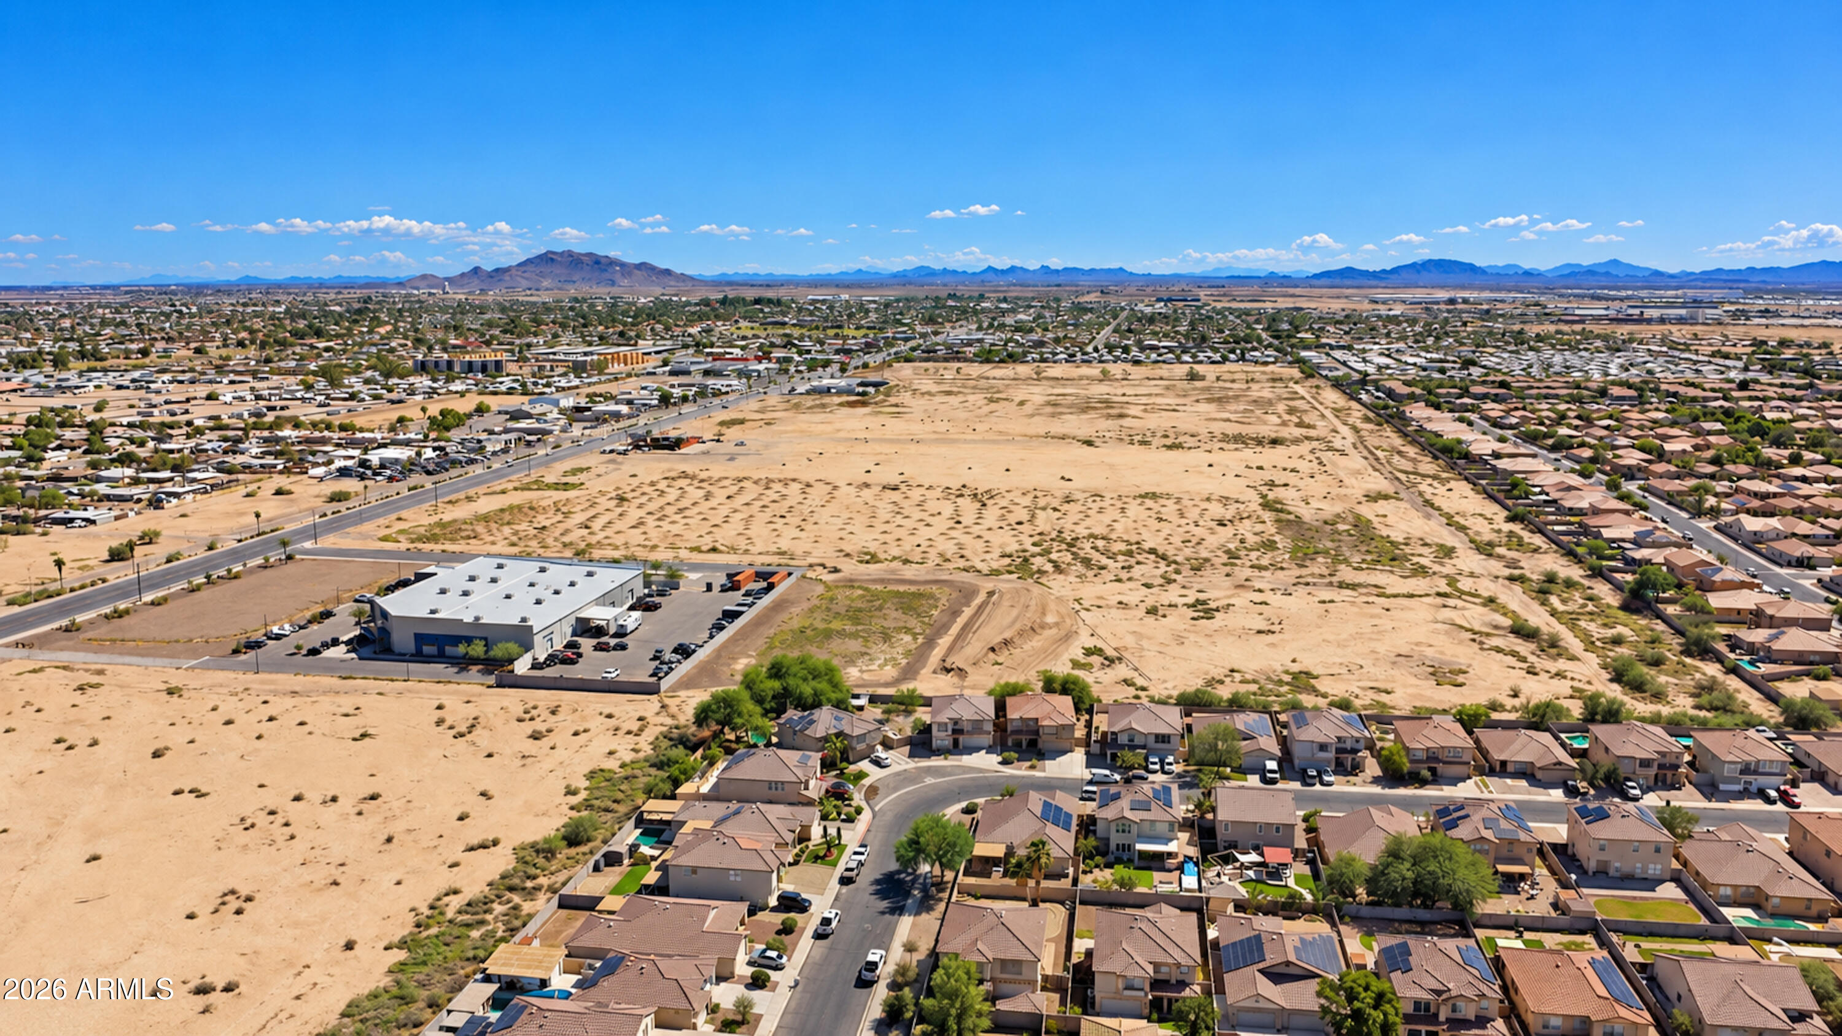
Aerial neighborhood view with desert mountains, a main road, and green landscaped areas.
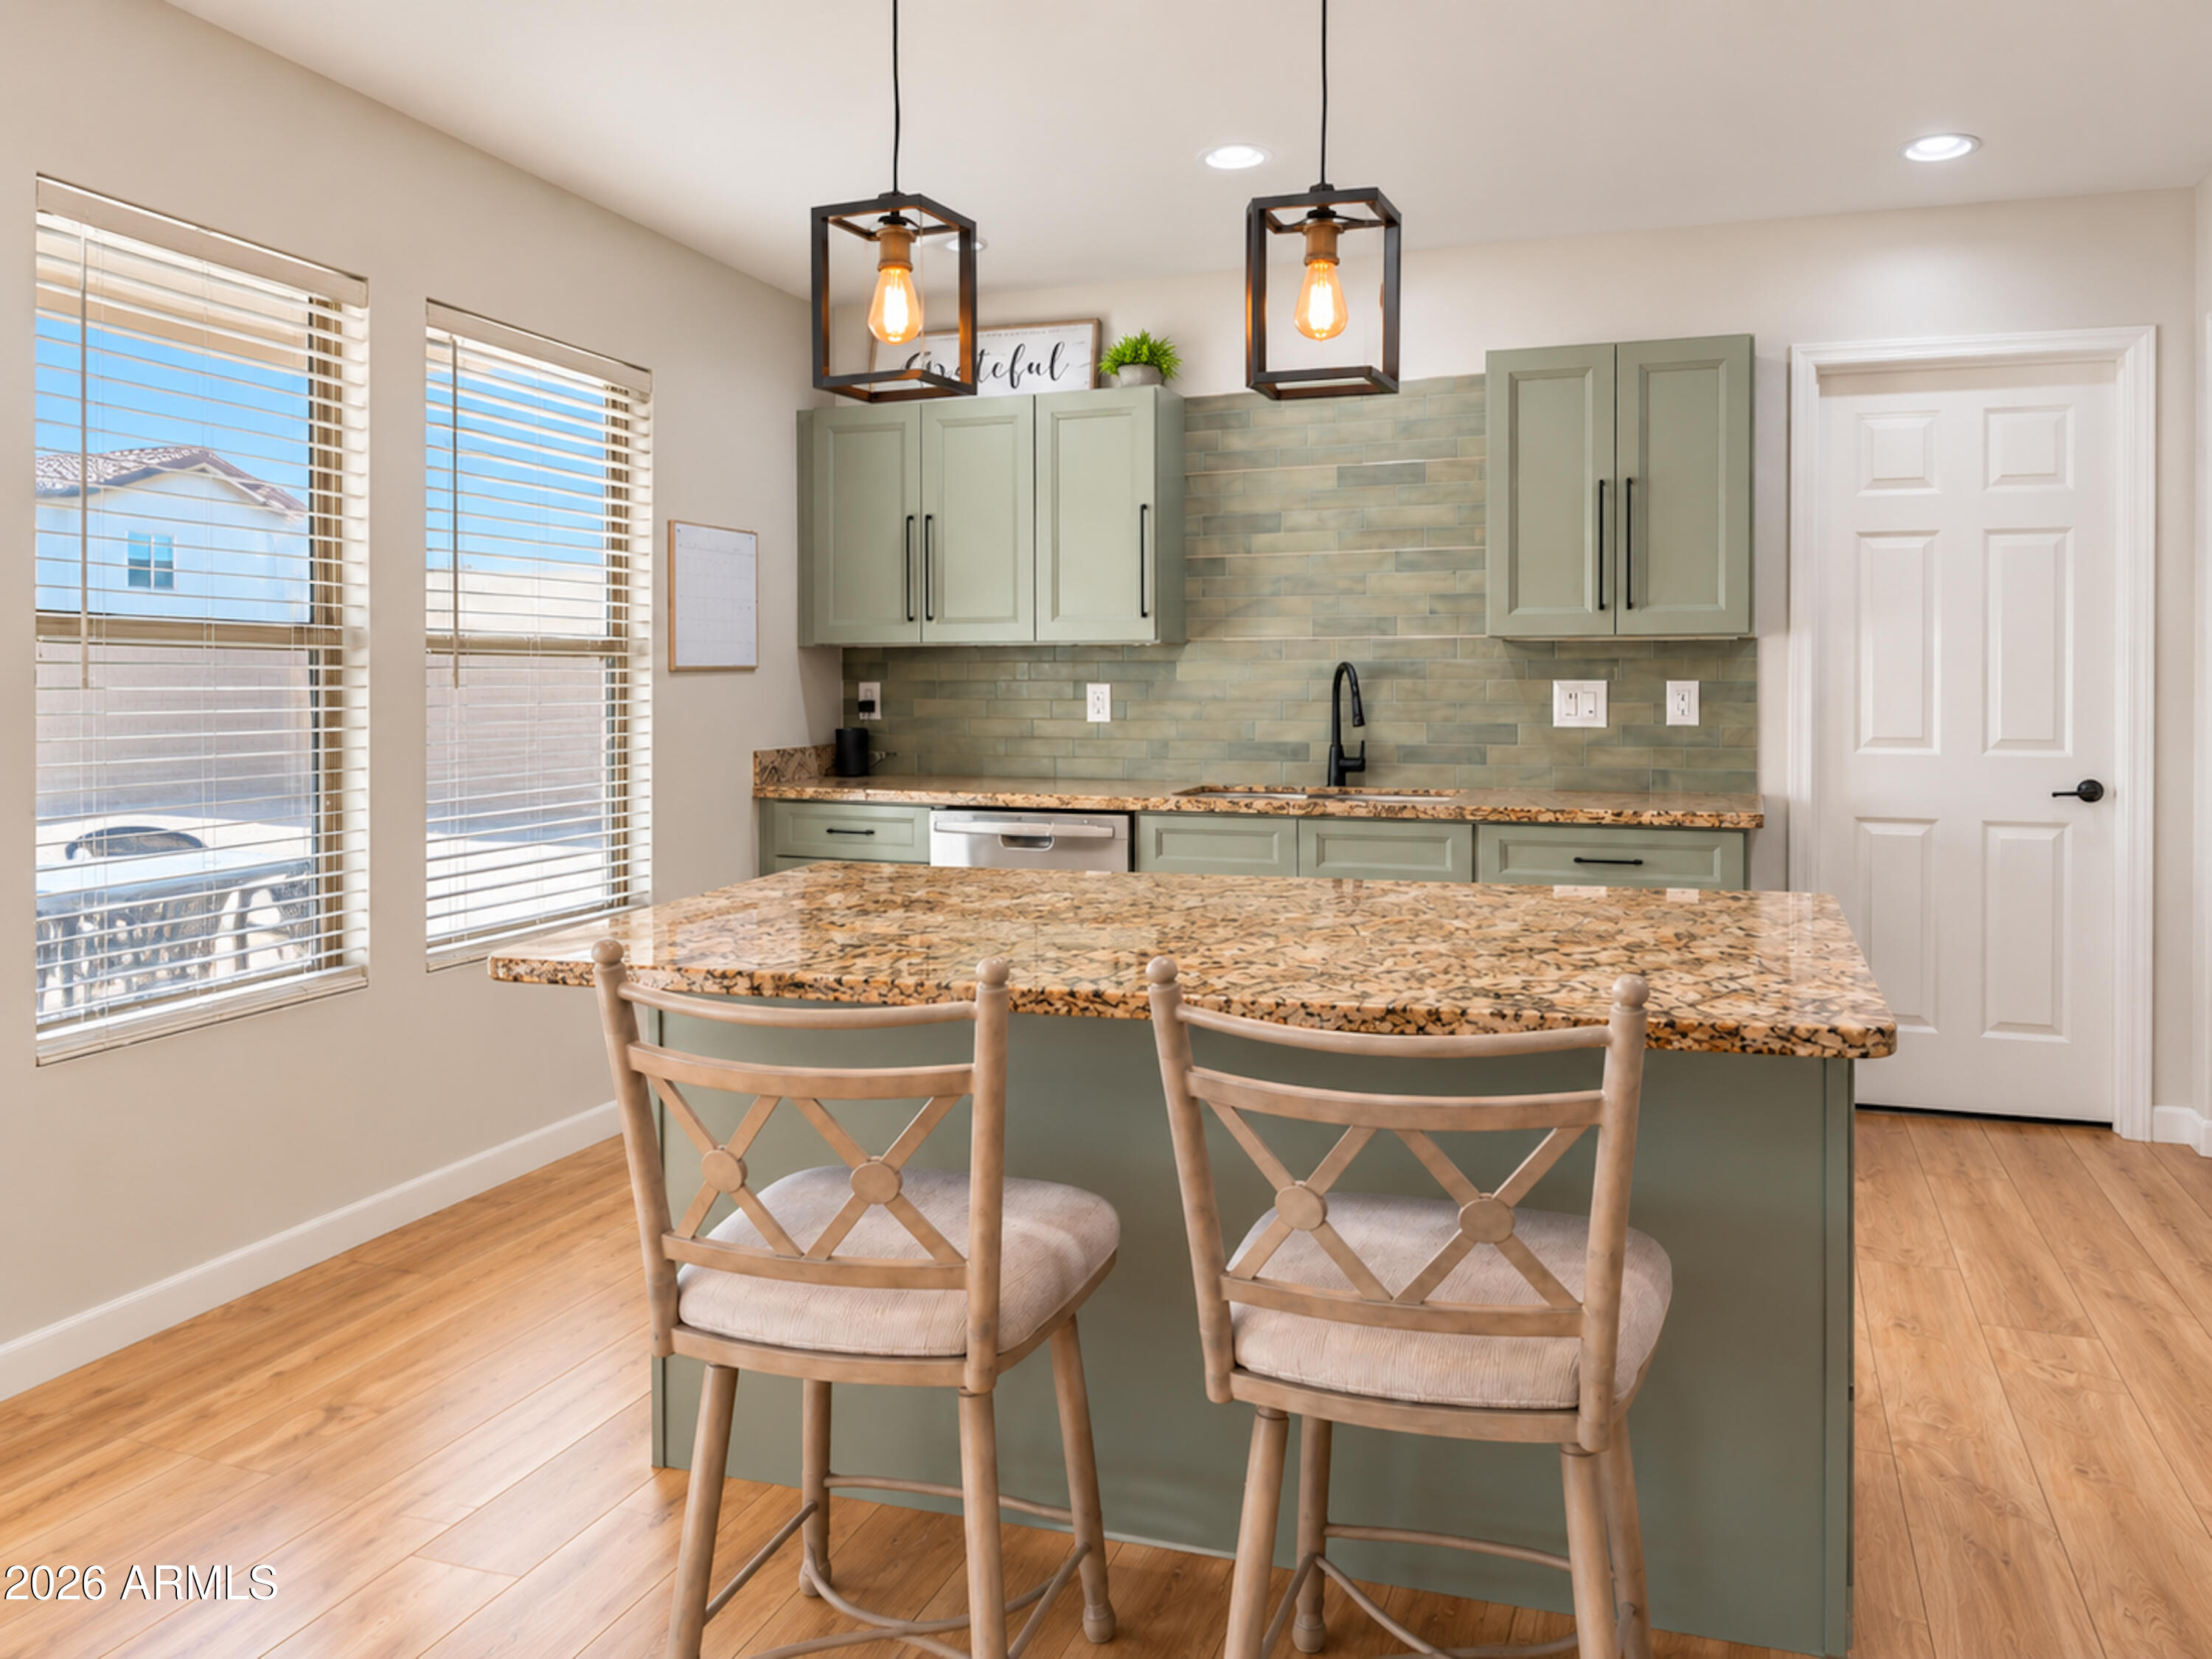
Kitchen with sage-green cabinets, a granite island, and a multicolored tile backsplash.
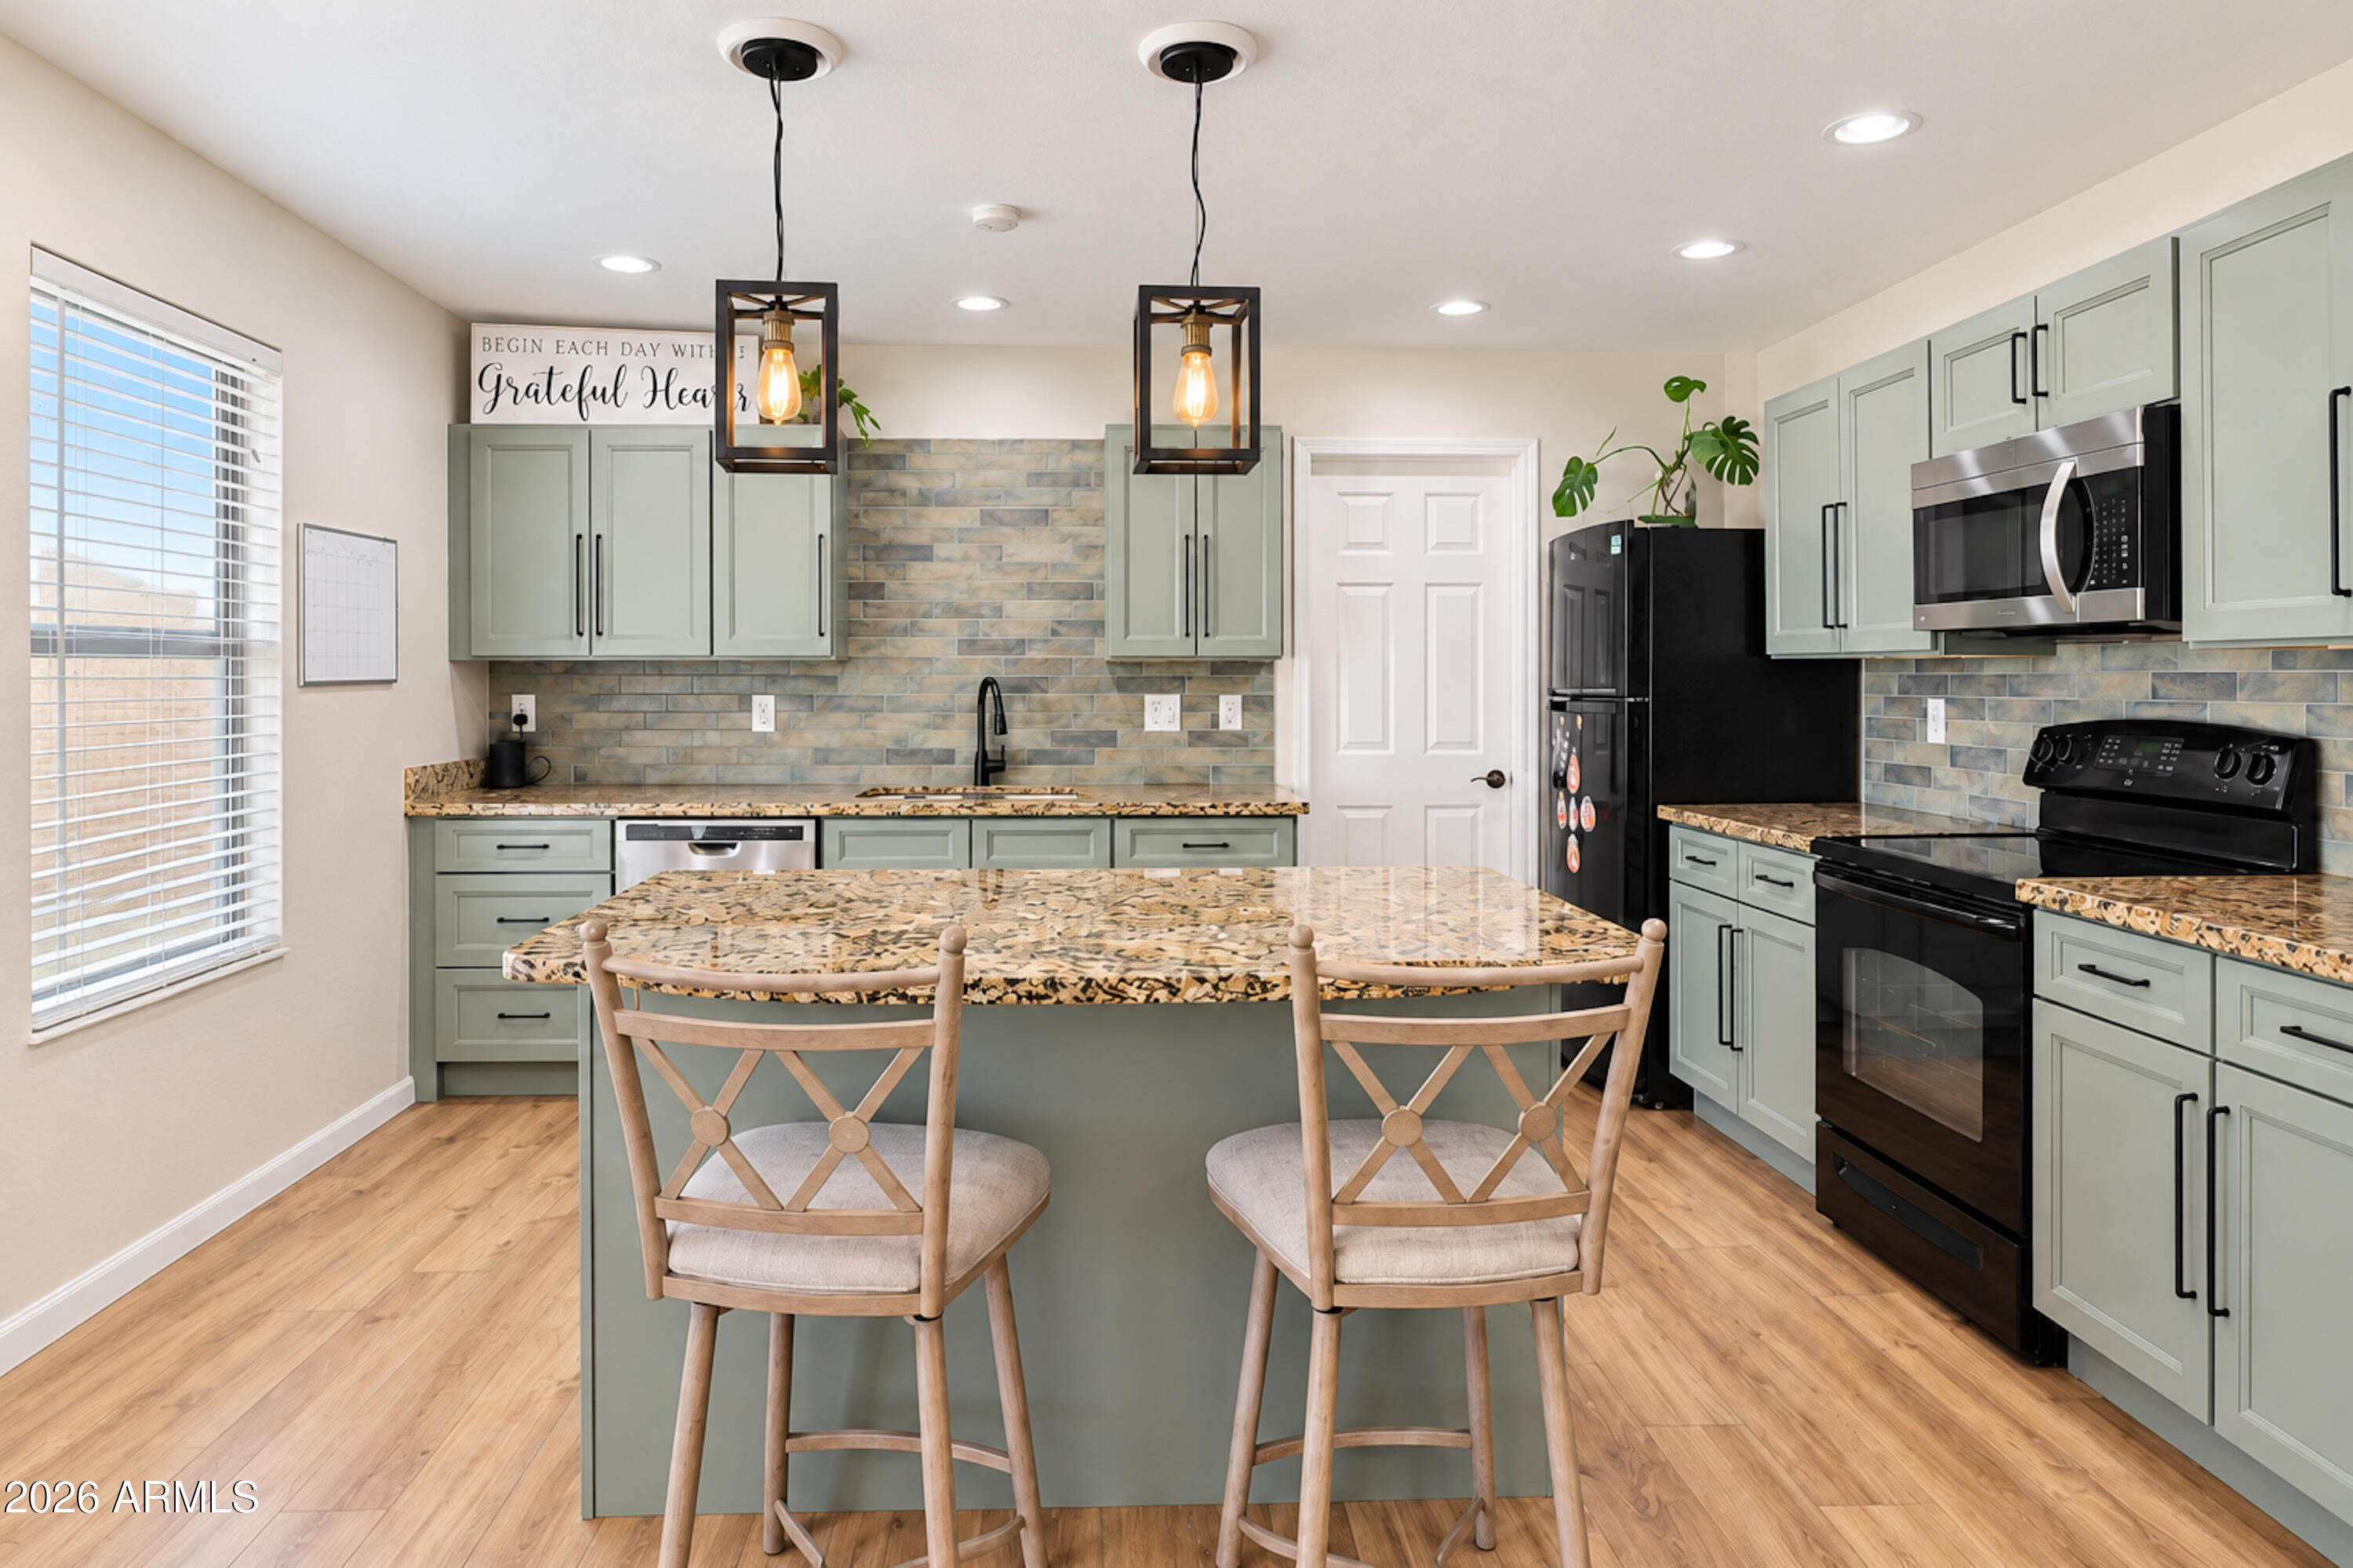
Kitchen with sage-green cabinets, tile backsplash, and a large granite island with two stools.
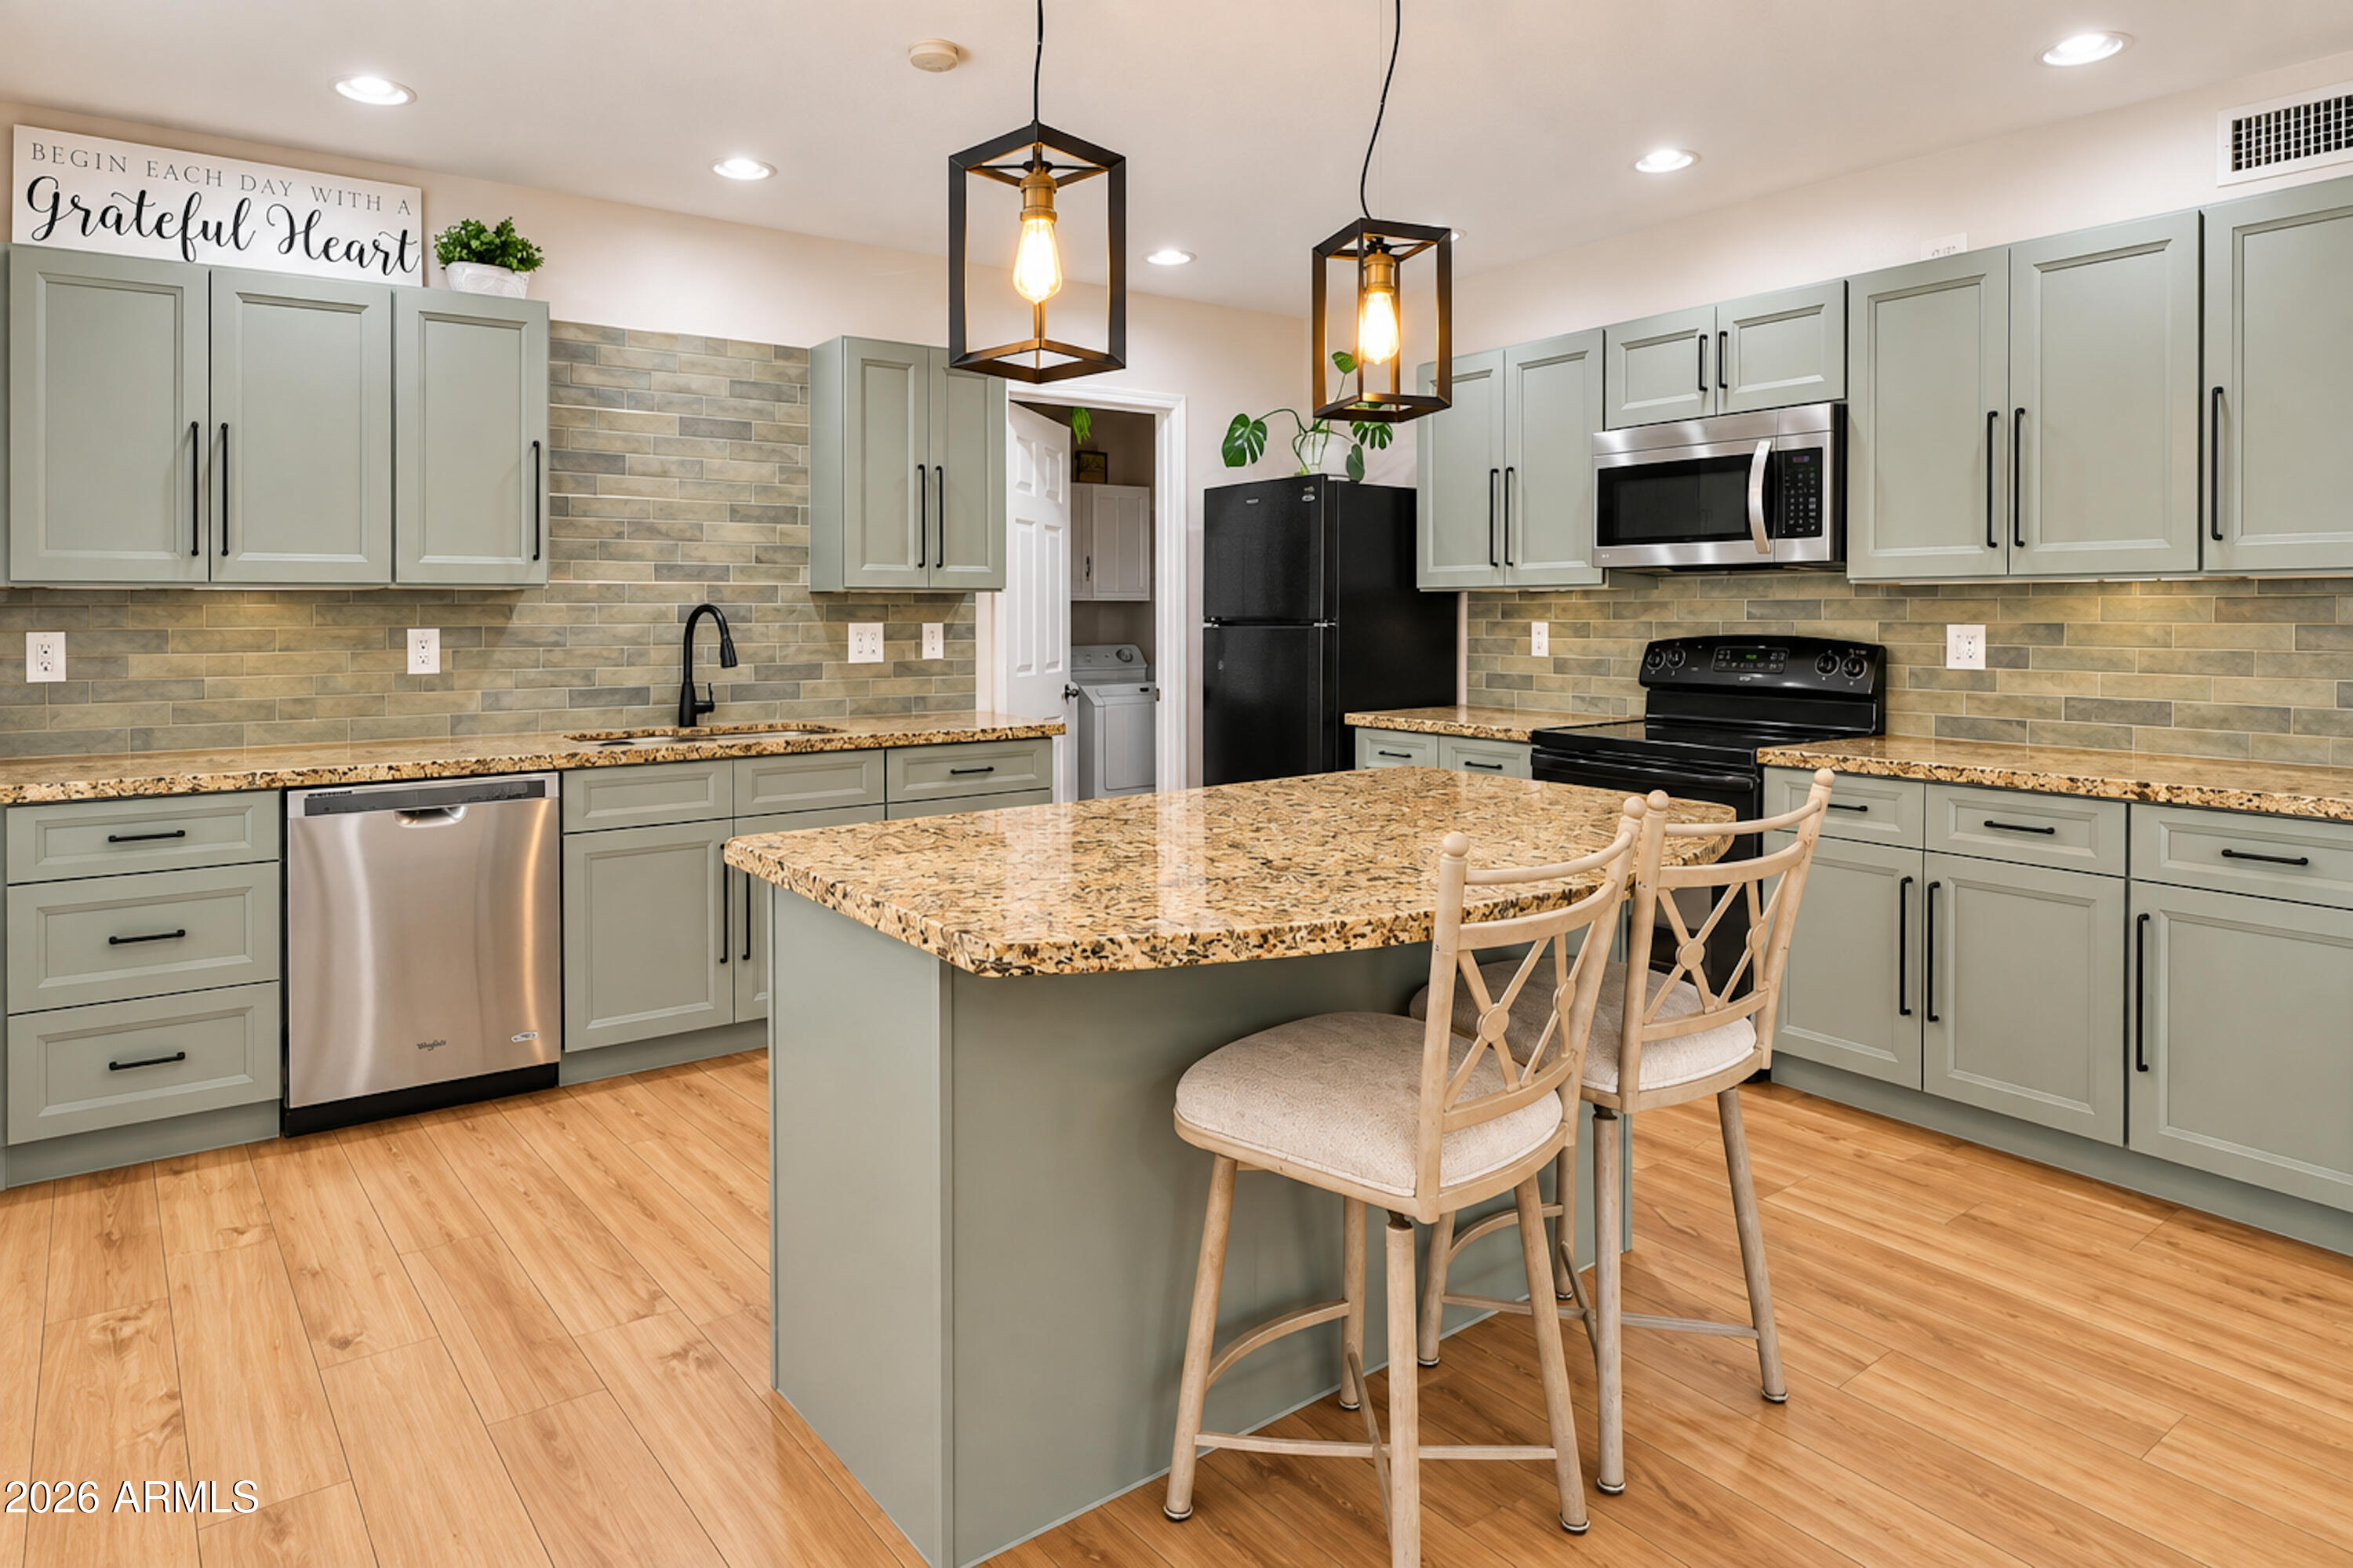
Kitchen with sage green cabinets, a granite island, tiled backsplash, and black and stainless steel appliances.
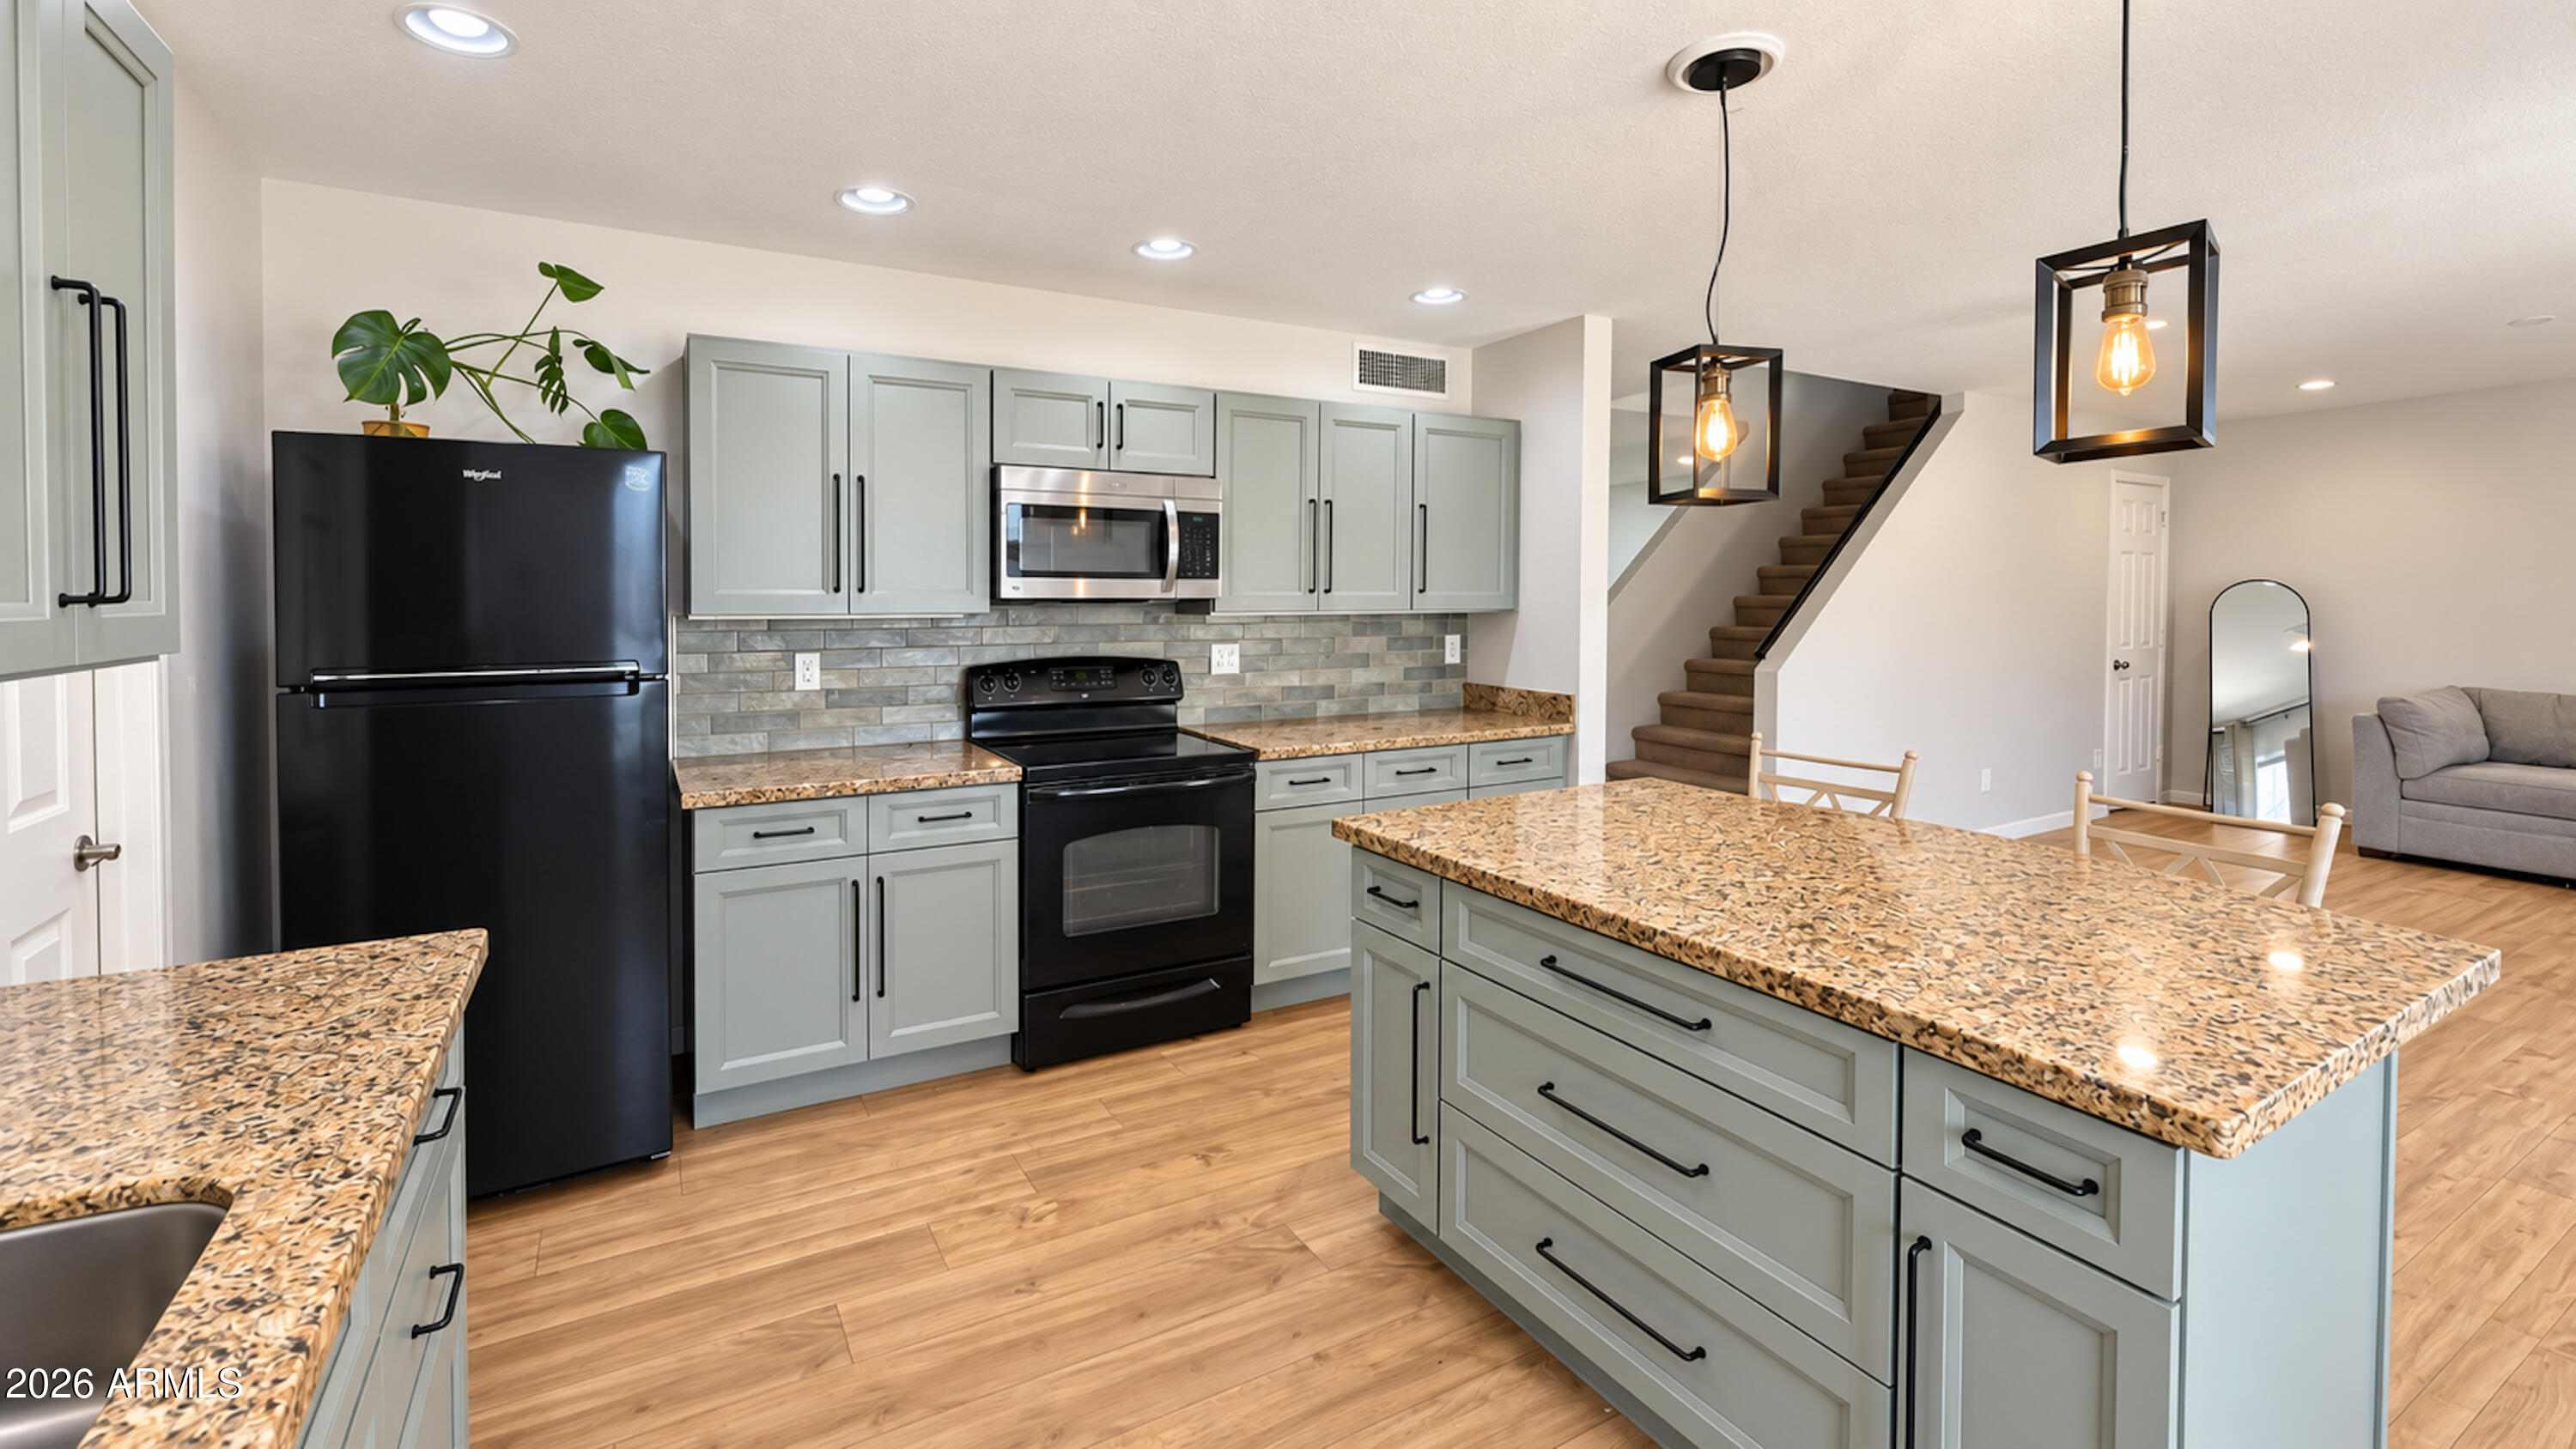
Open-plan kitchen with sage-gray cabinets, granite island, black appliances, and staircase.
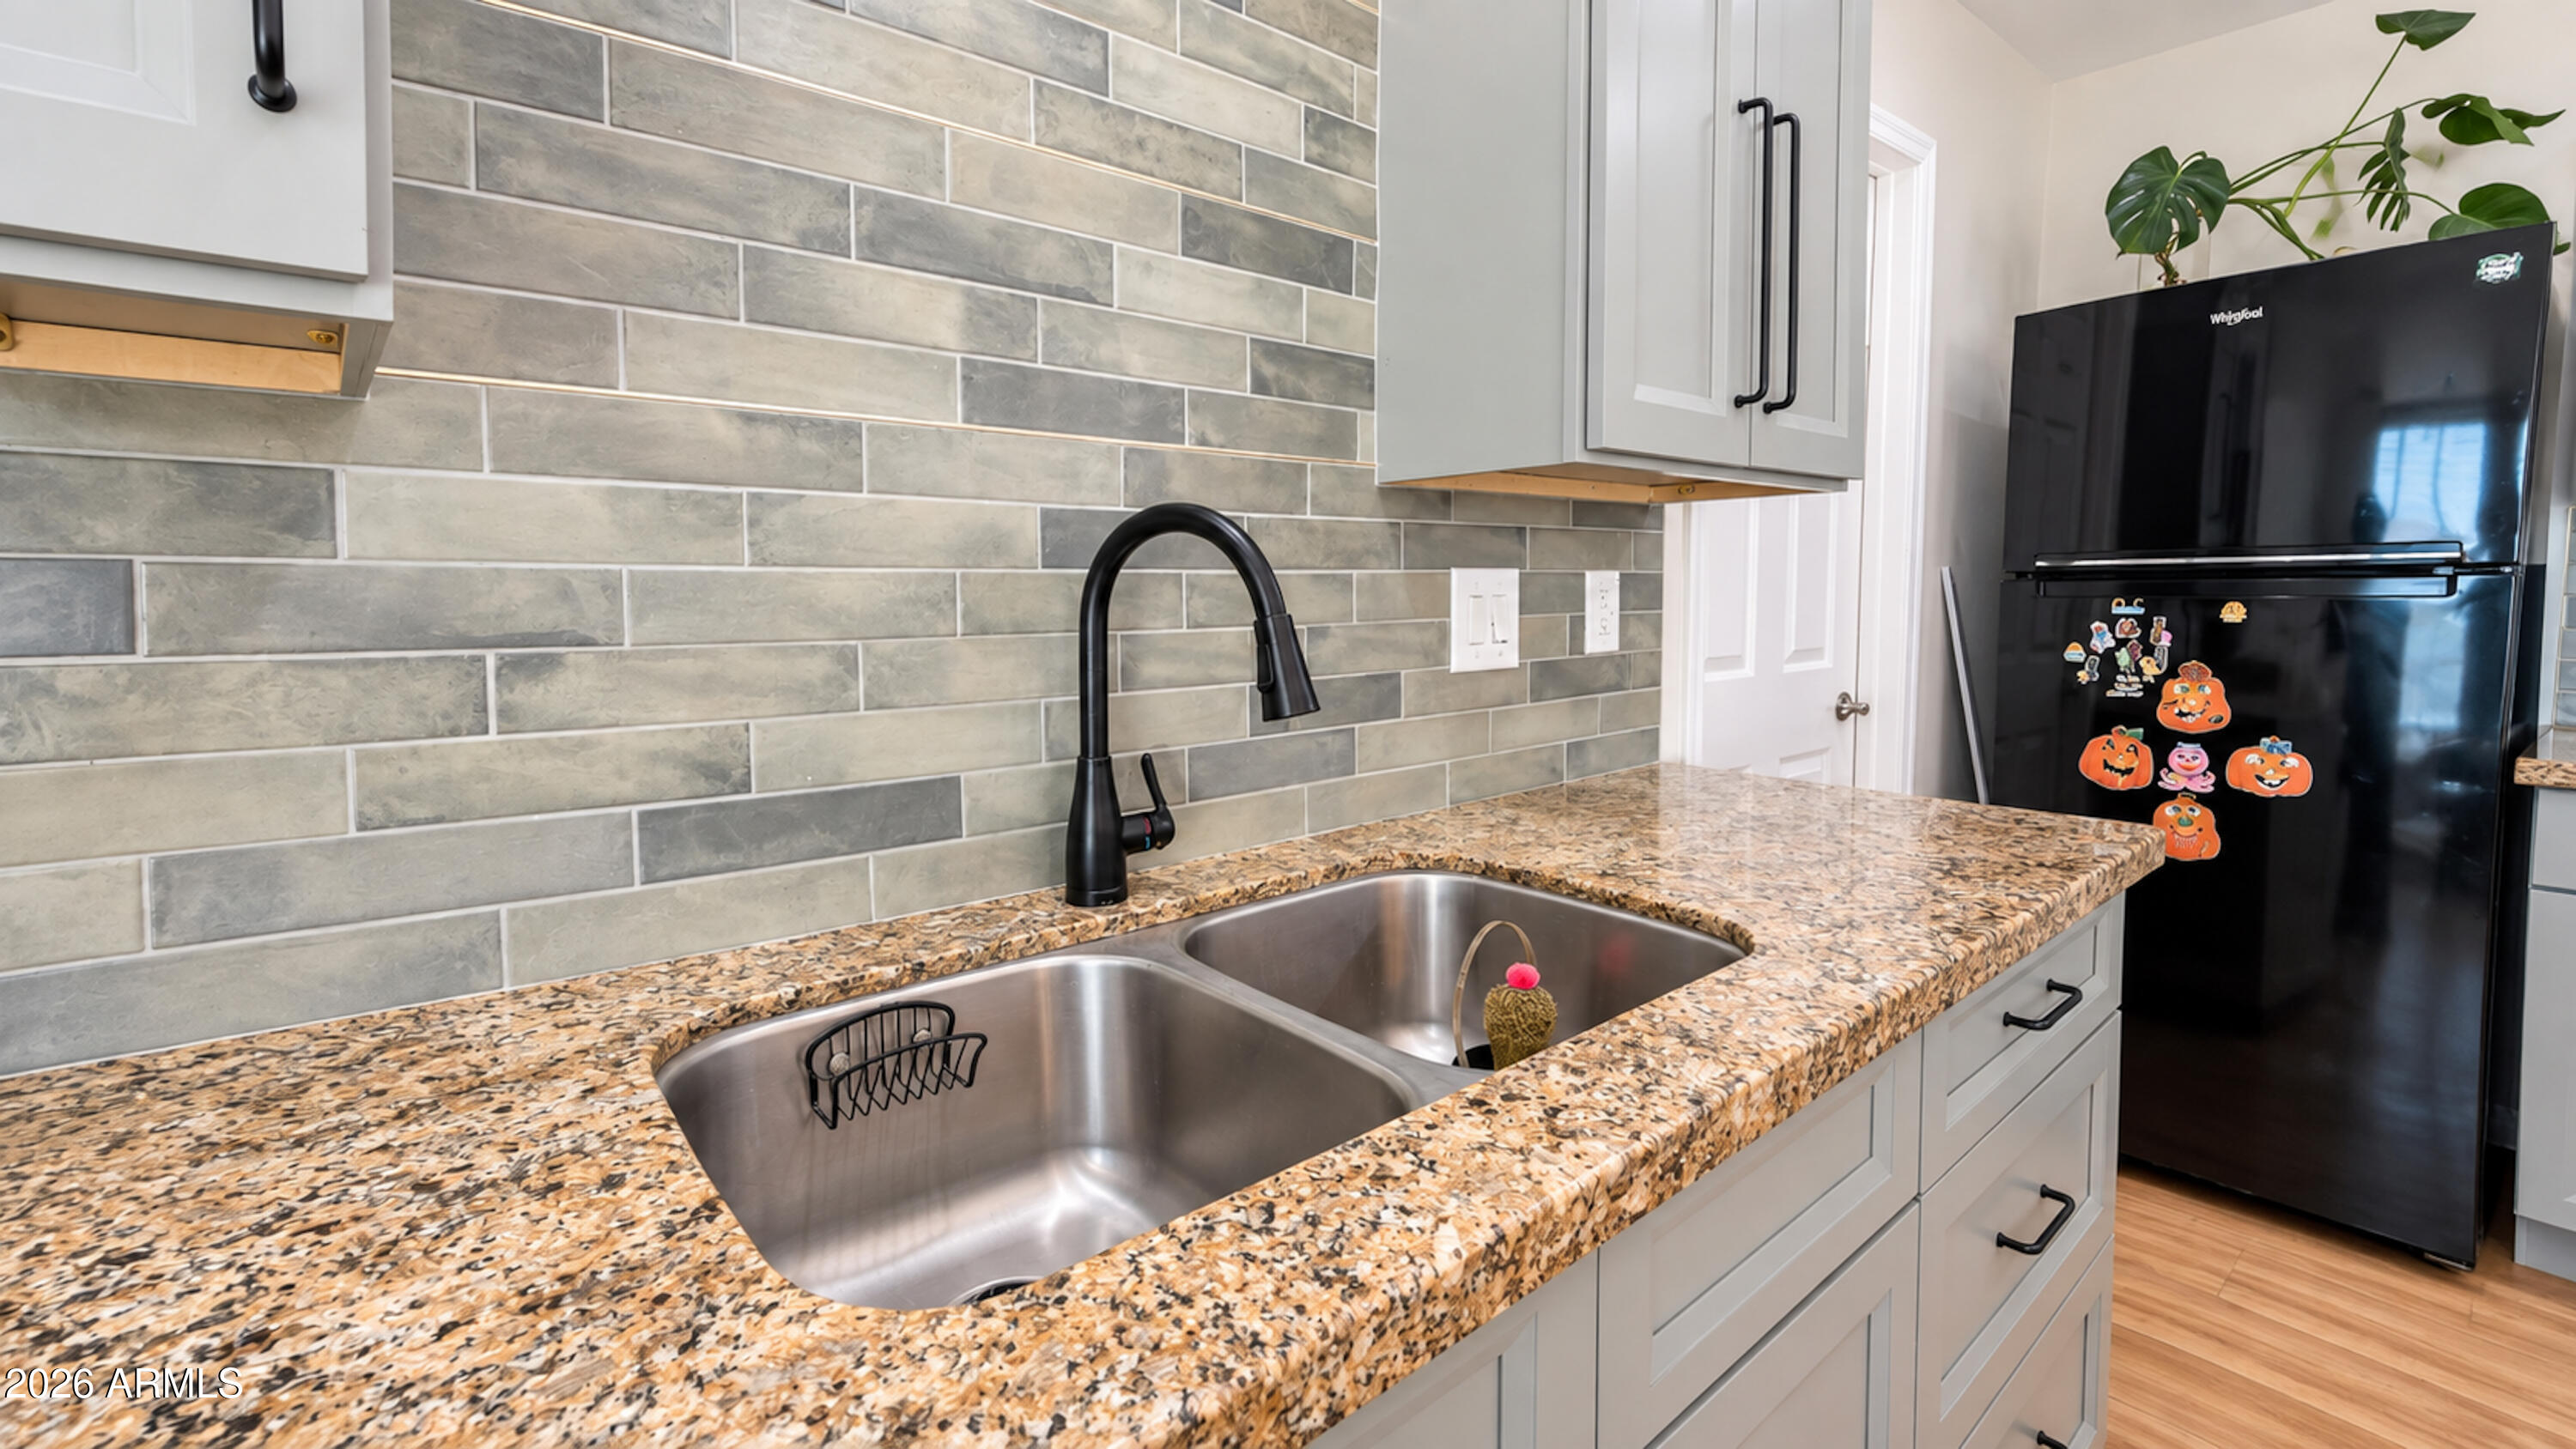
Kitchen sink with a black faucet, granite countertop, gray tile backsplash, and black refrigerator.
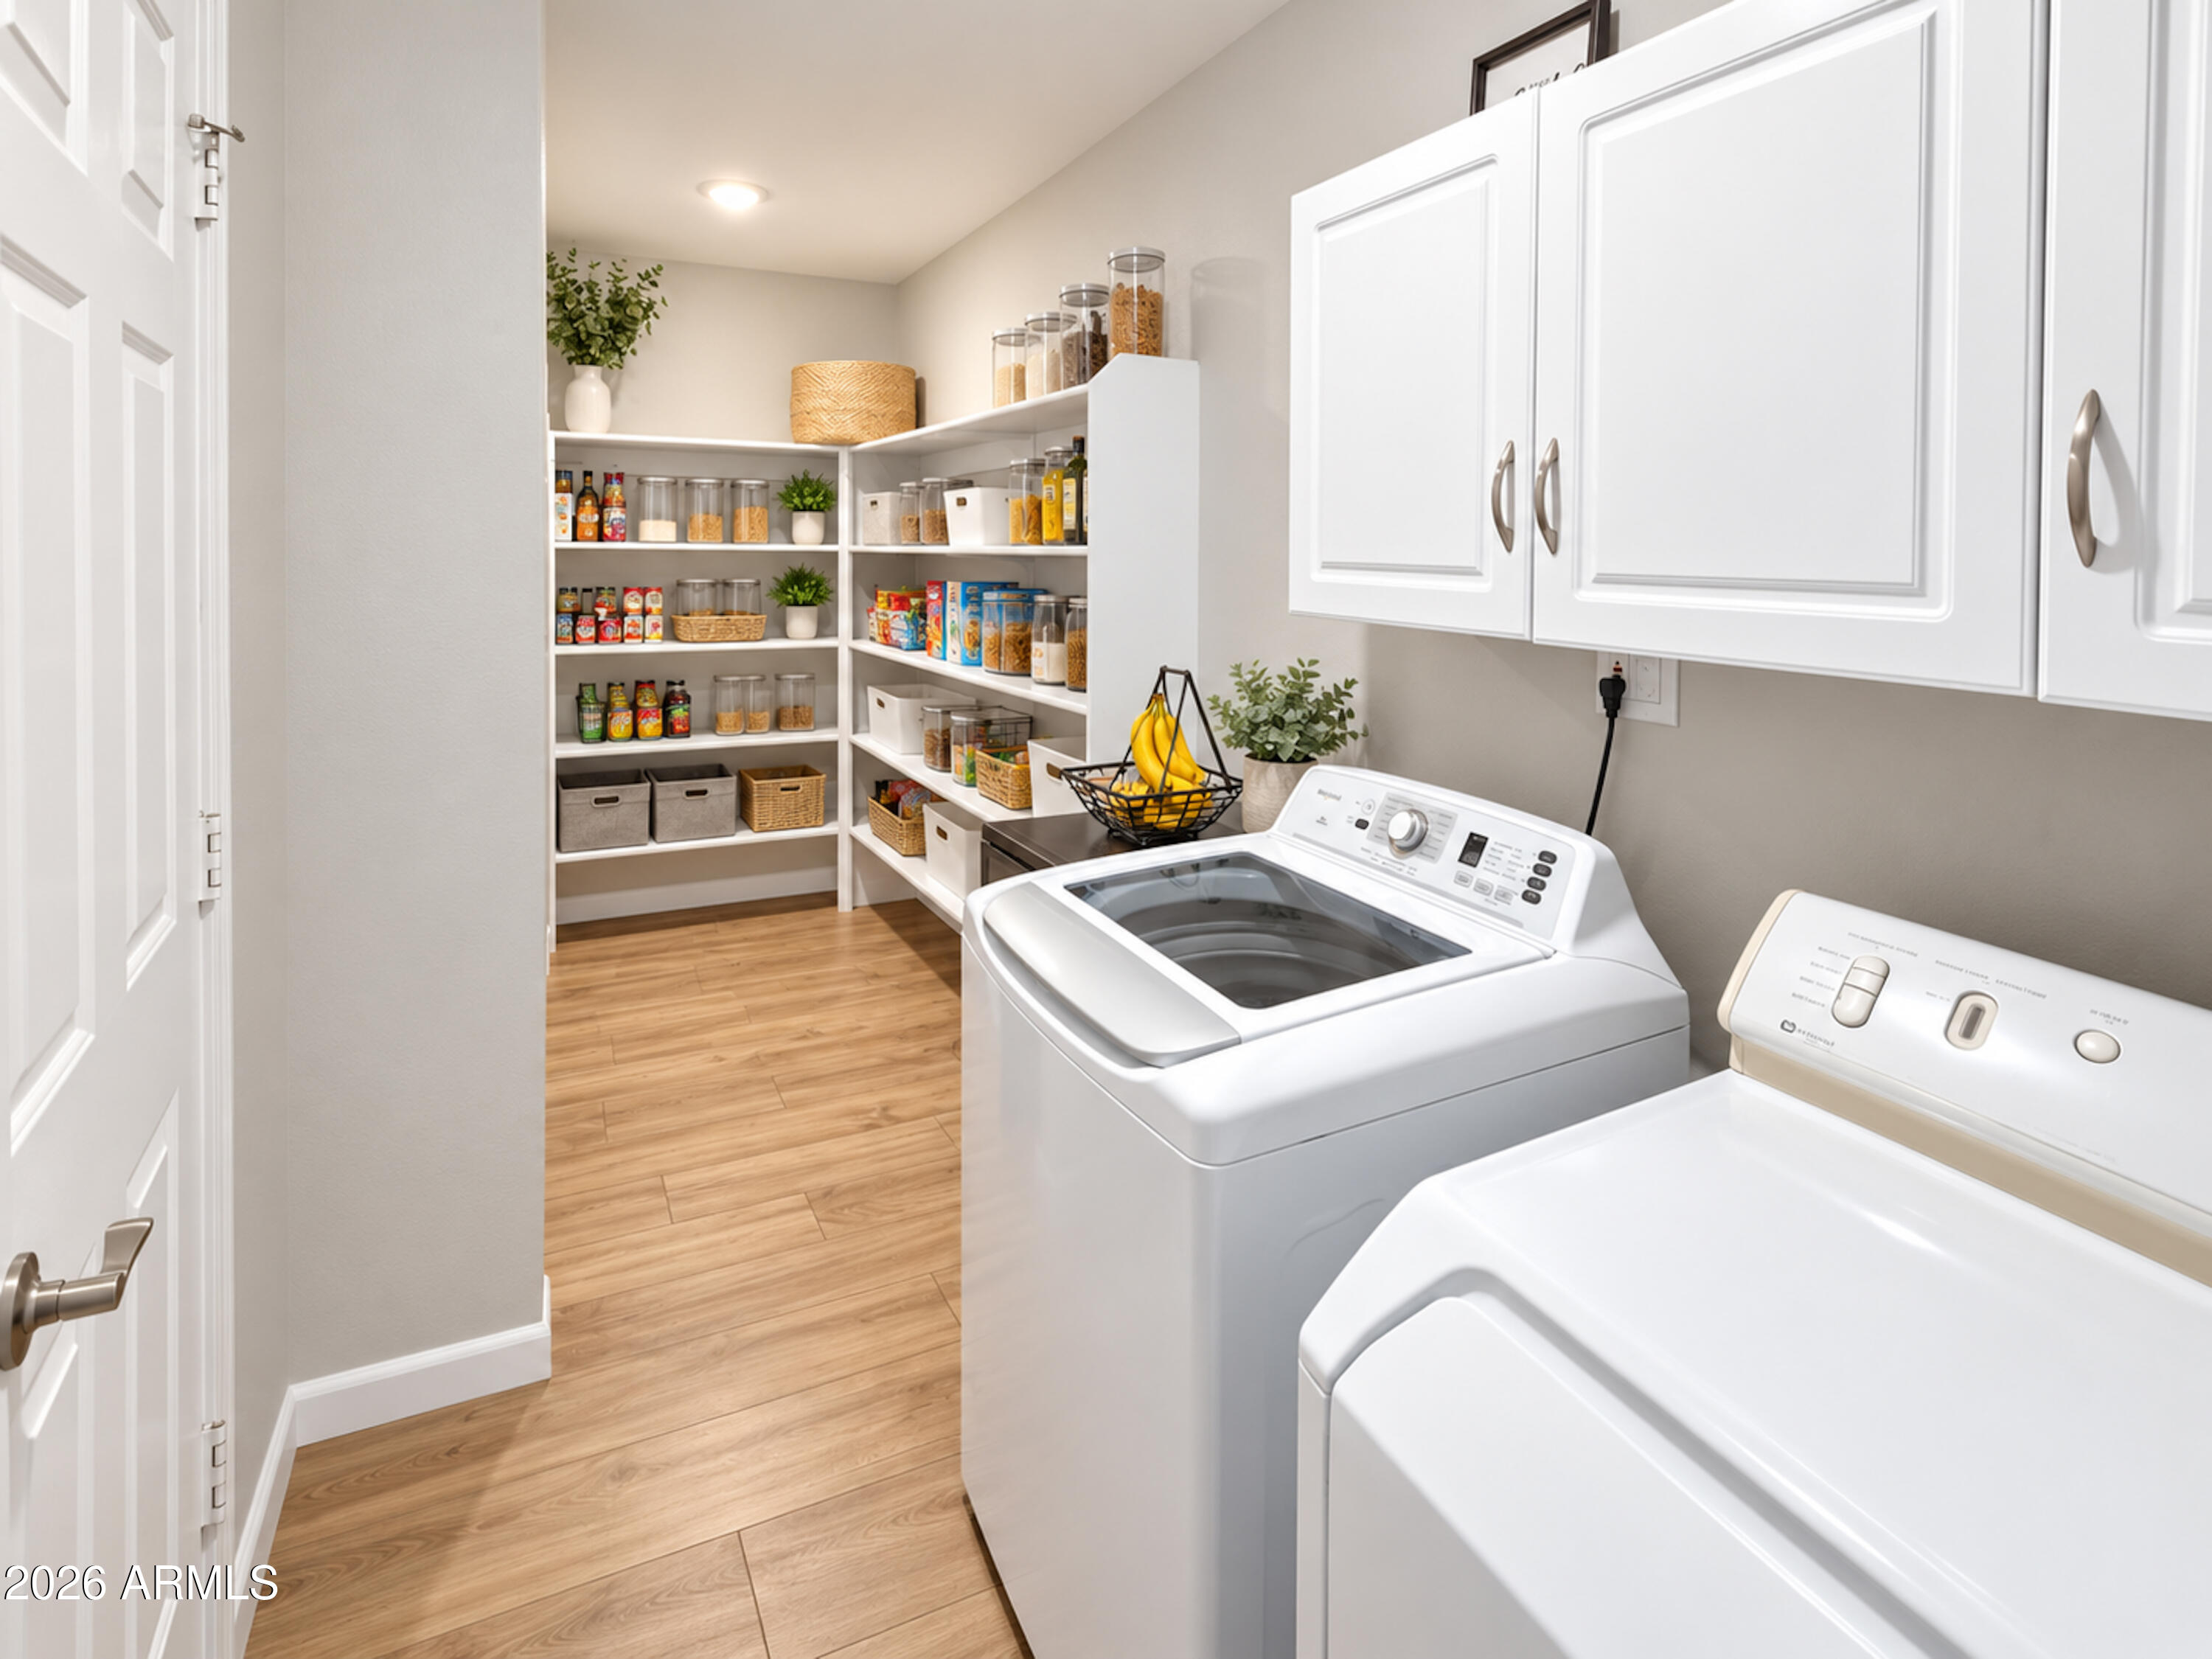
Laundry room with white washer and dryer, upper cabinets, and stocked open pantry shelves.
Aerial view of tan stucco homes with tile roofs, solar panels, and a backyard pool.
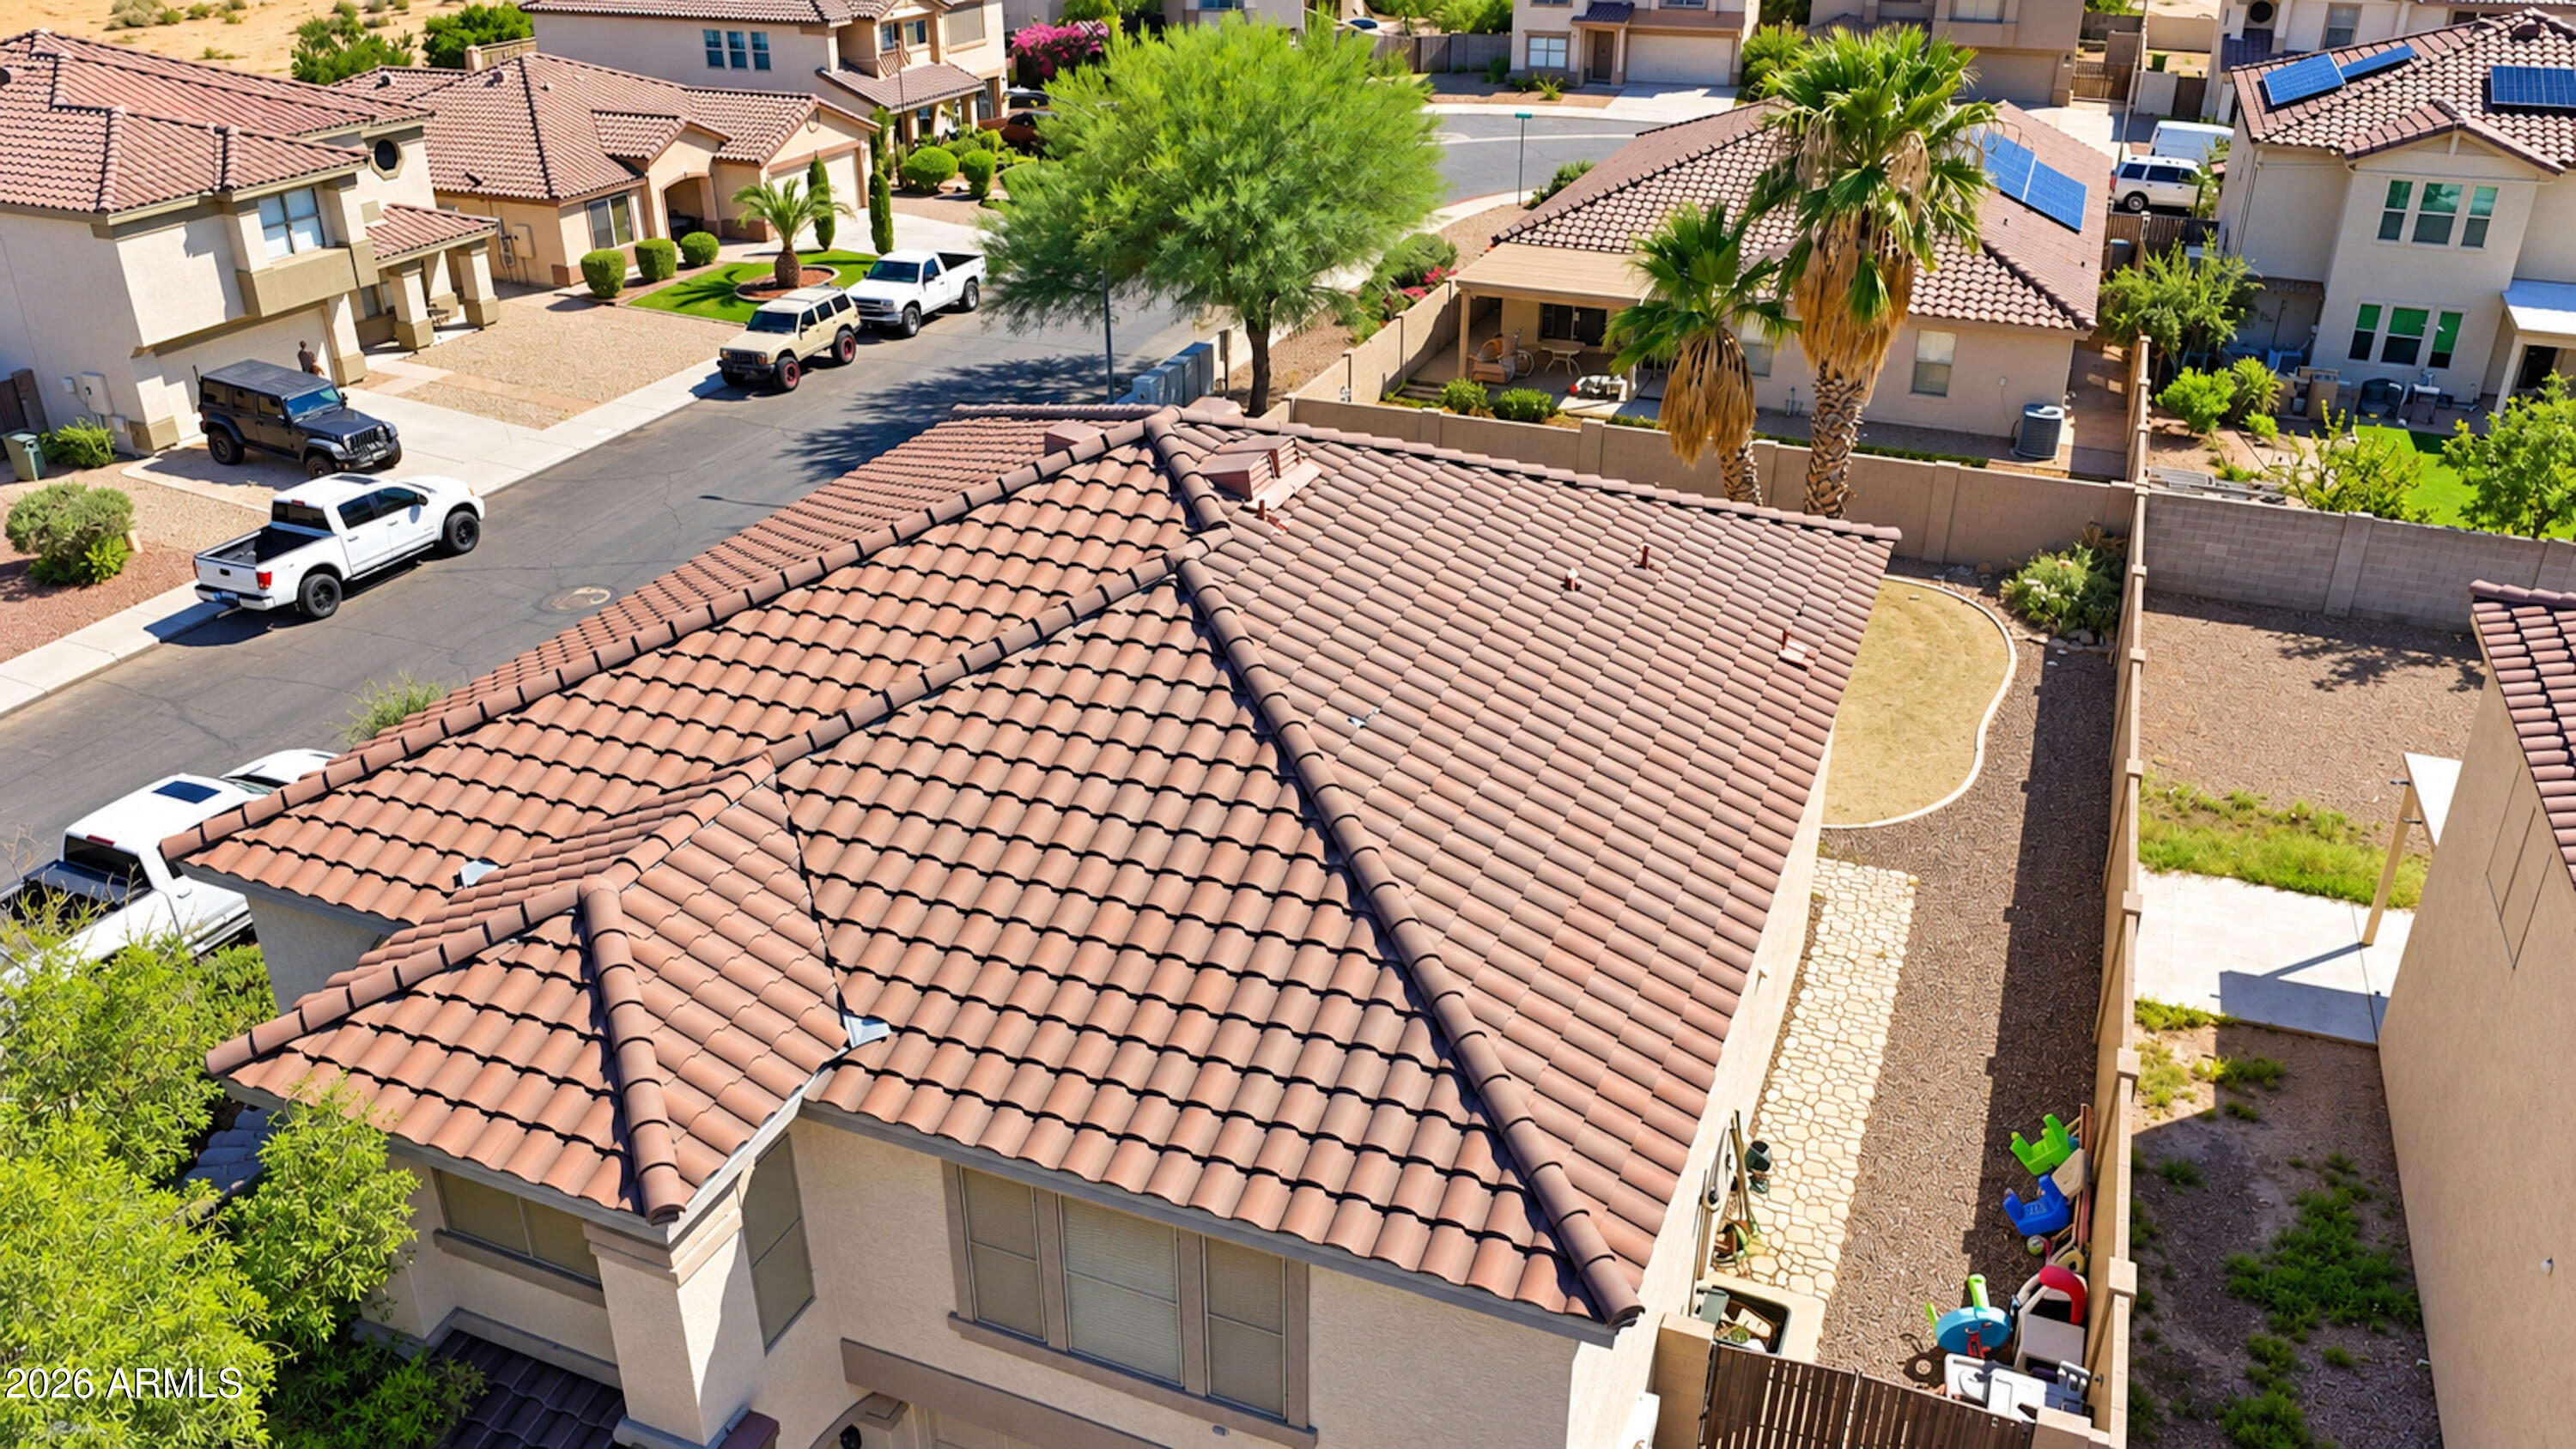
Aerial view of a terracotta-tile-roofed home with a fenced side yard and neighboring houses.
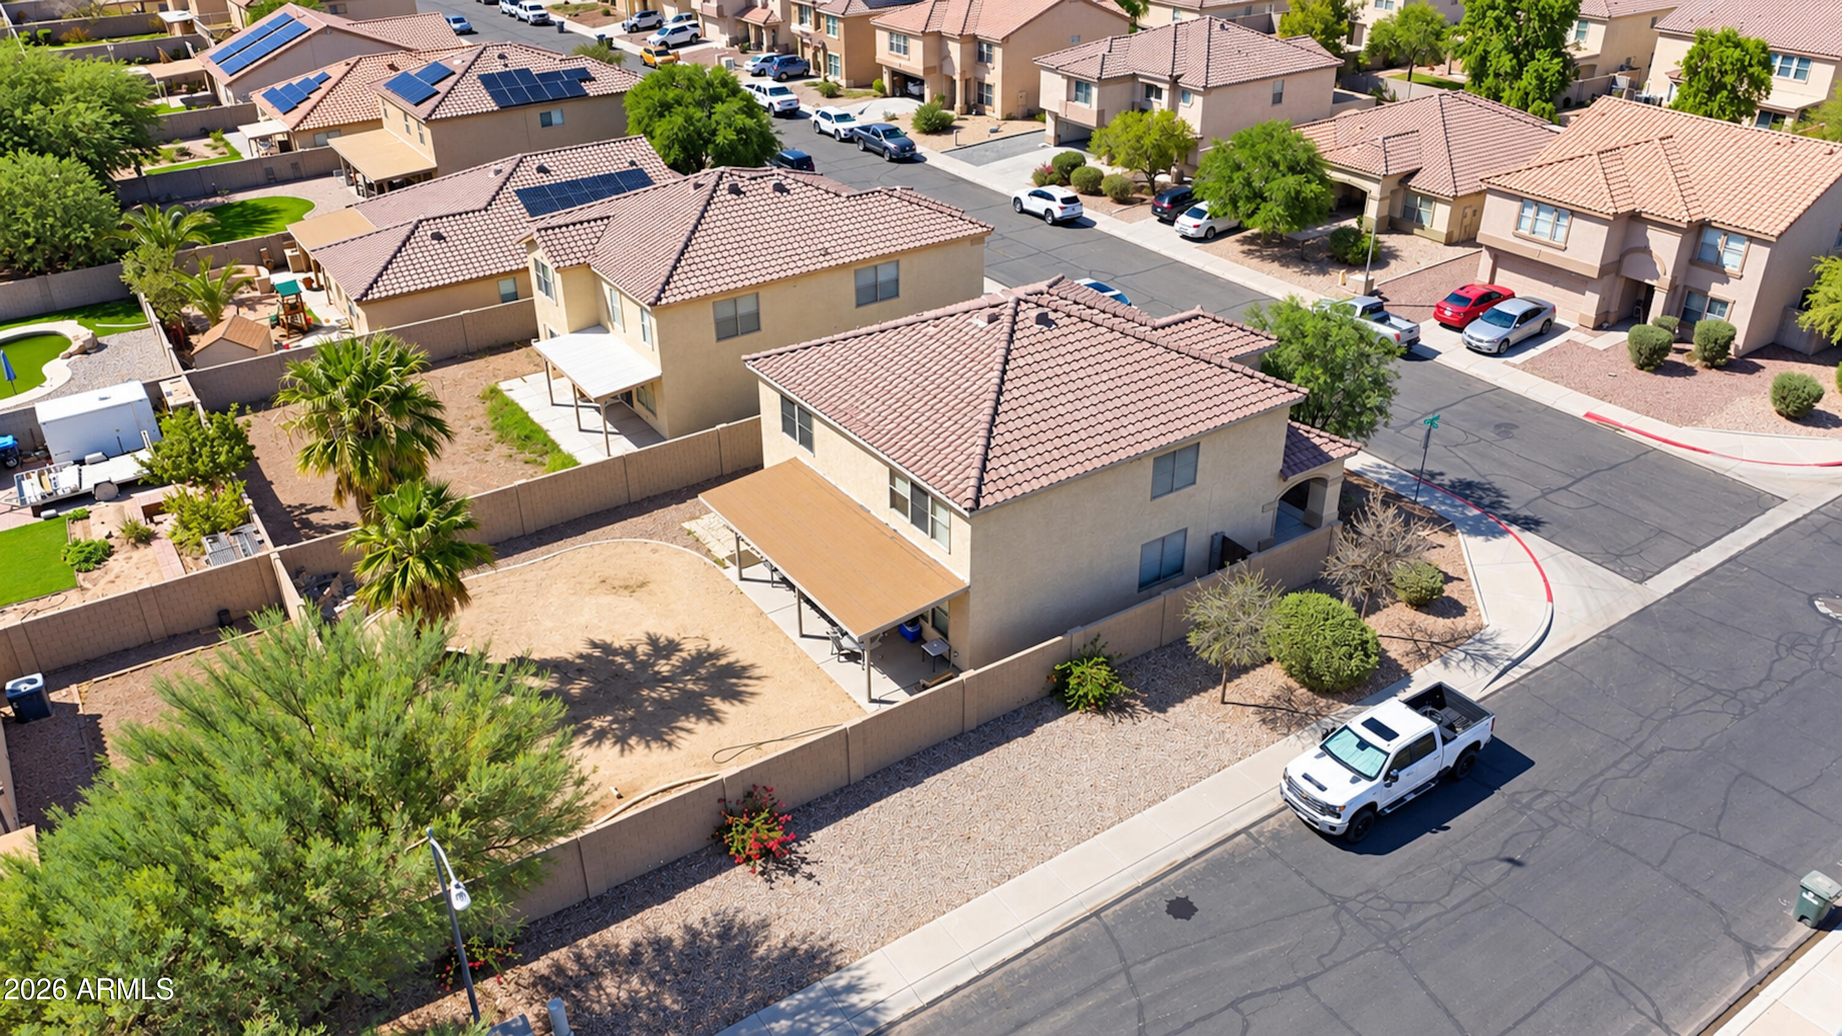
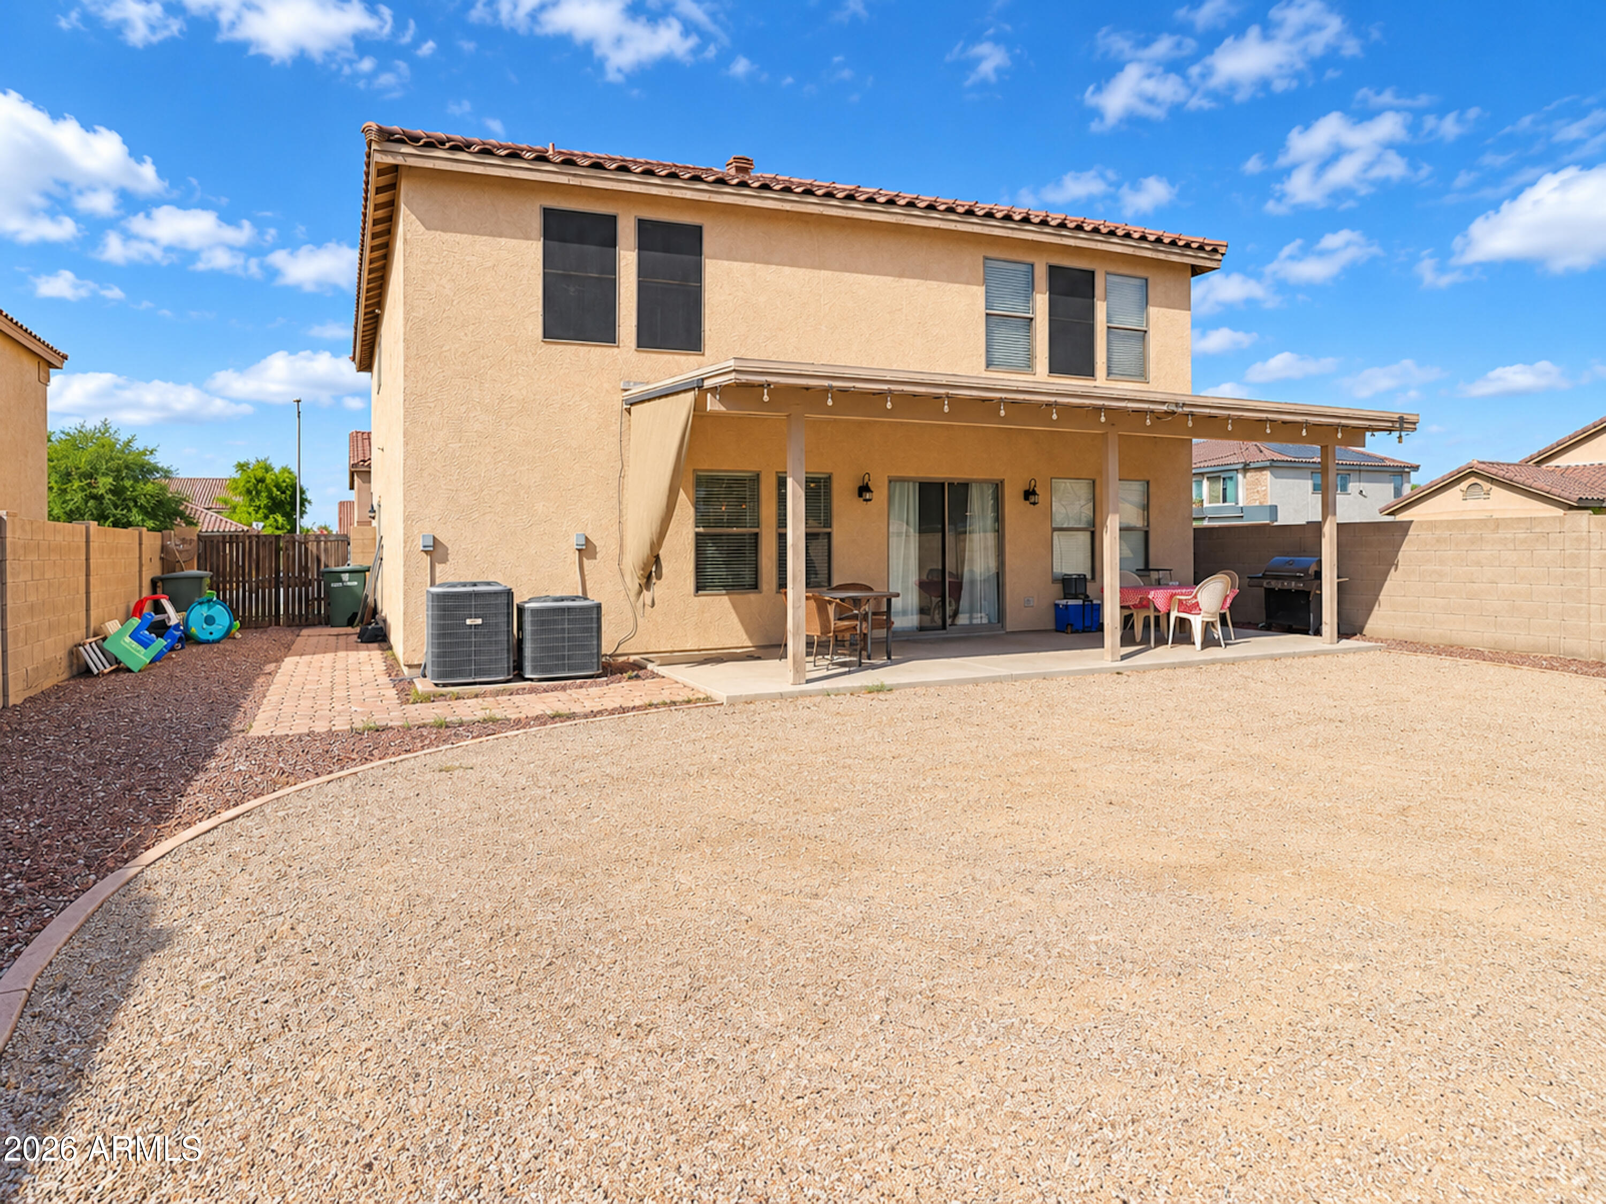
Aerial view of a two-story home with a covered backyard patio in a desert neighborhood.
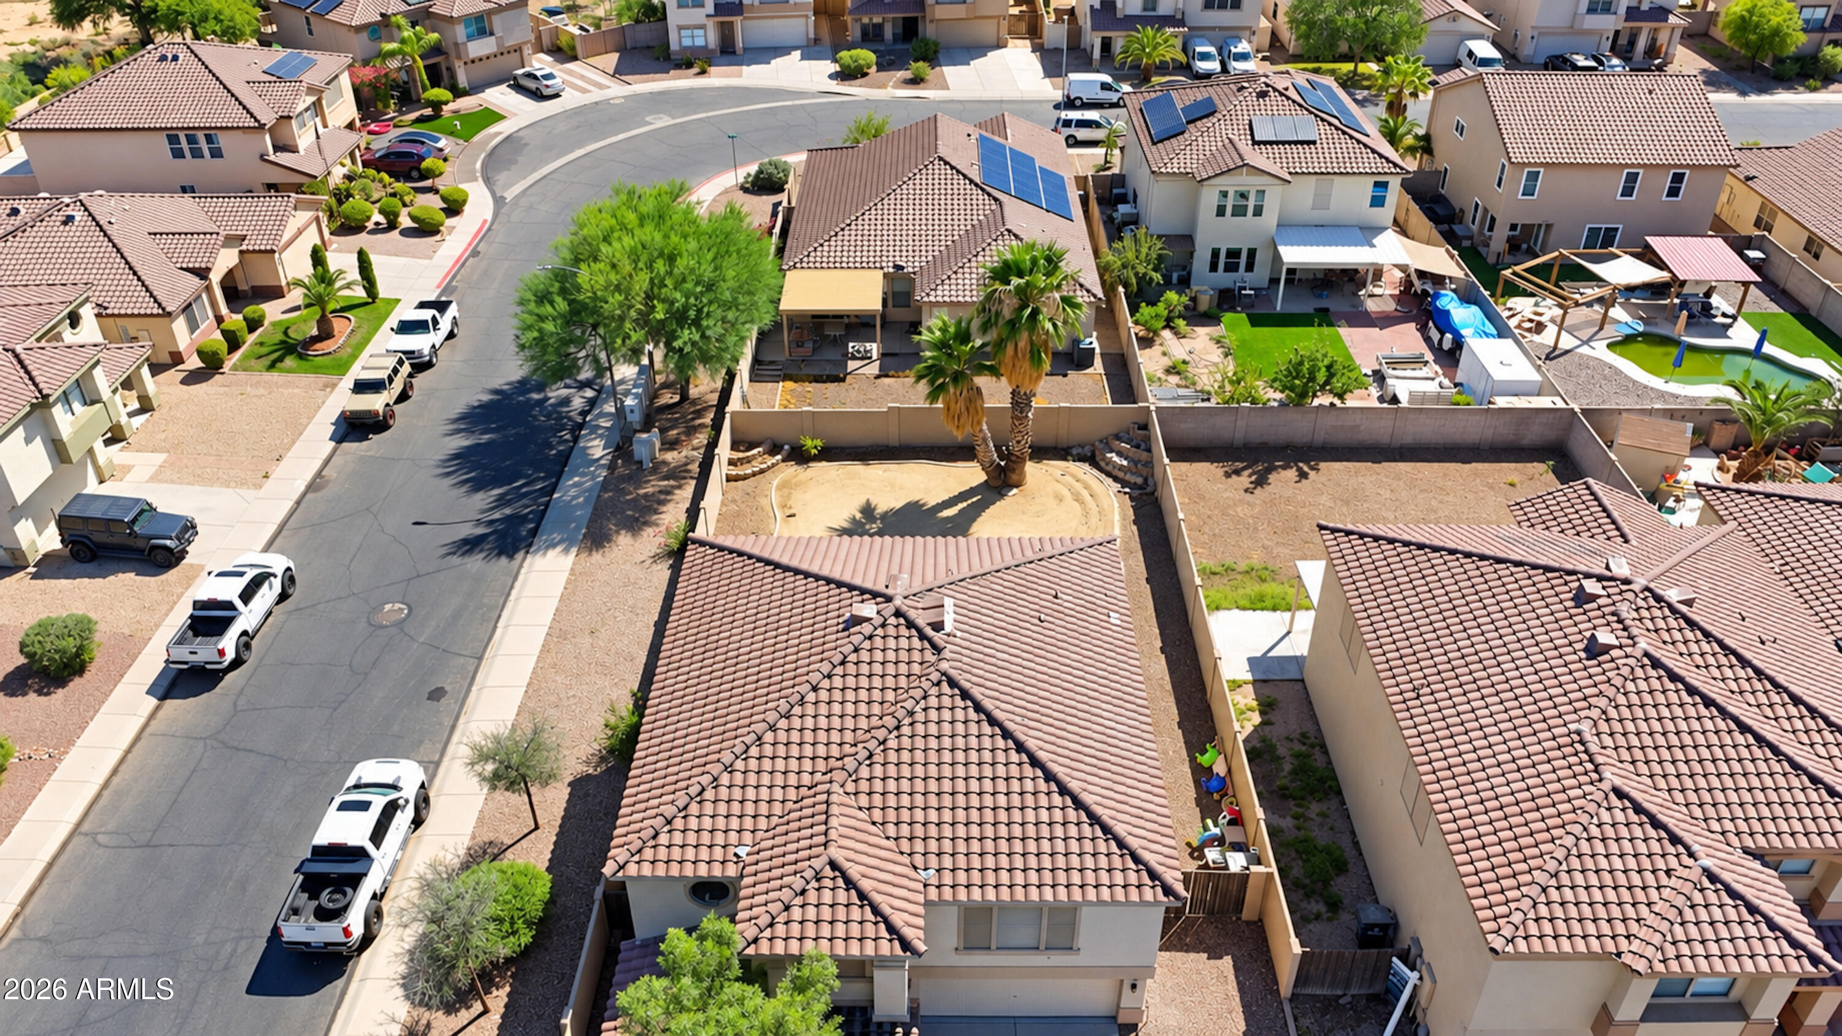
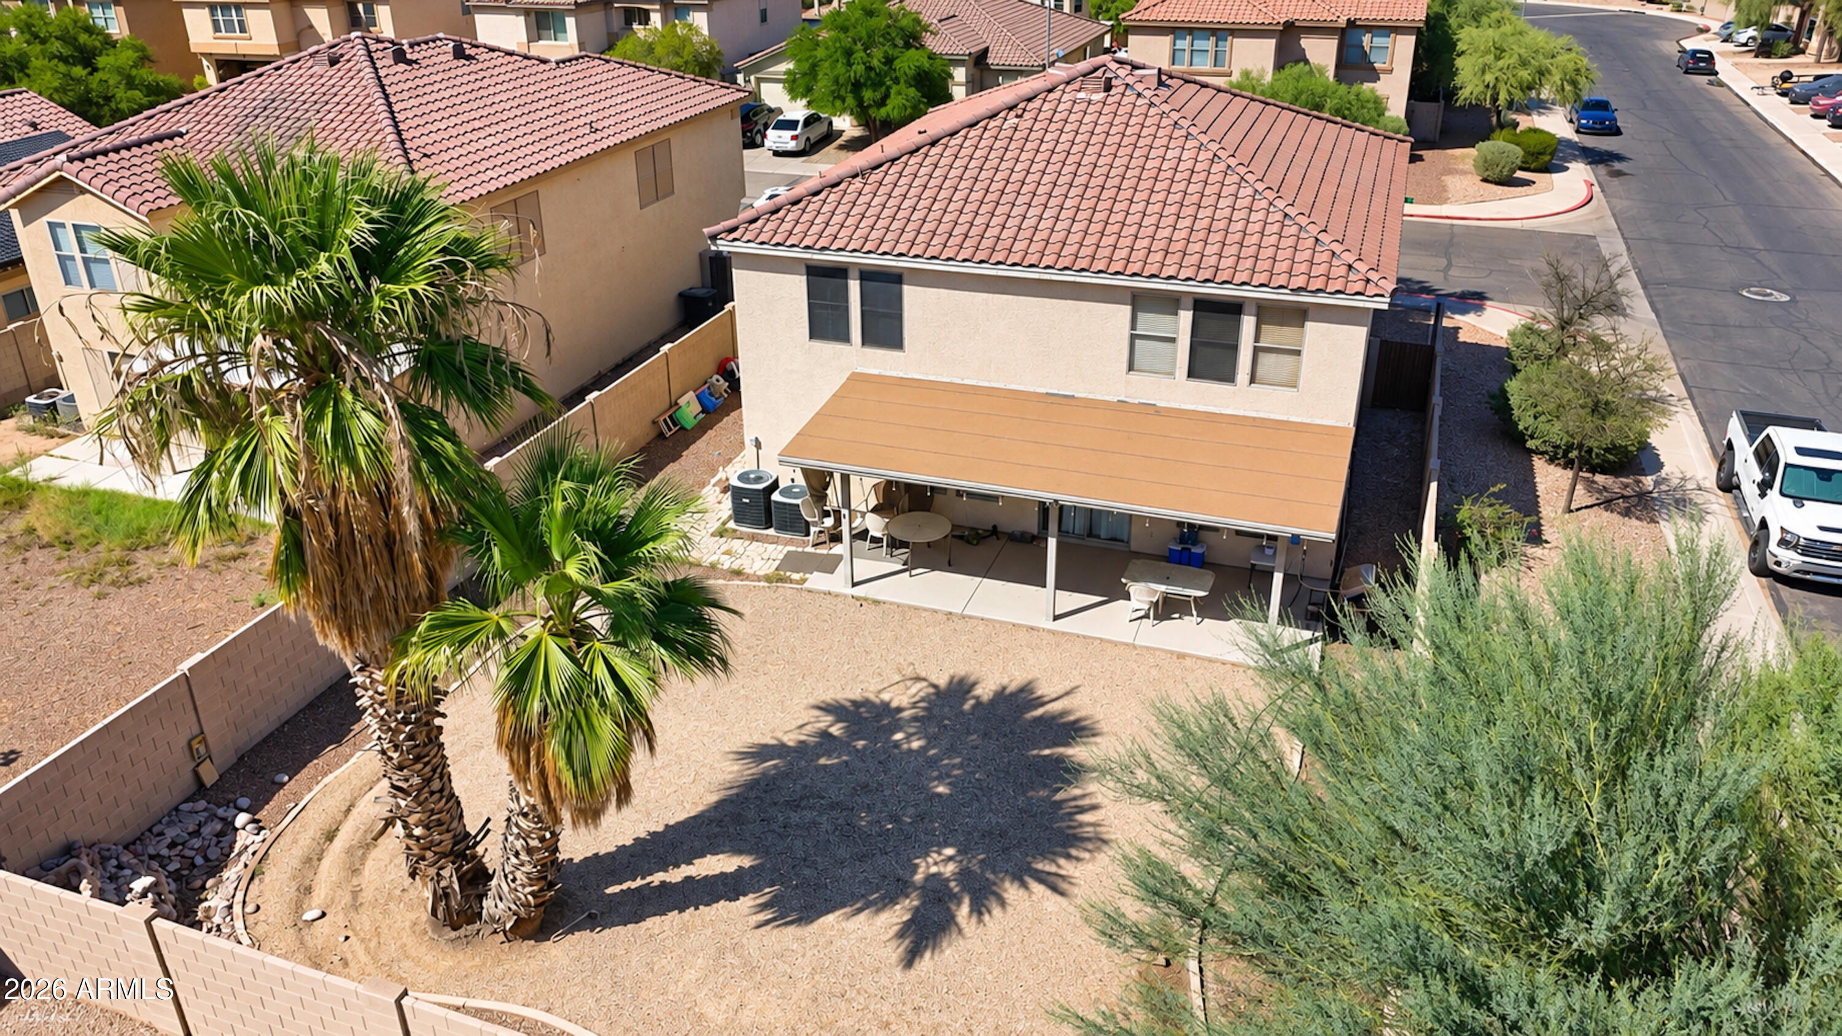
Aerial view of a two-story stucco home with a covered patio and palm trees in its gravel backyard.
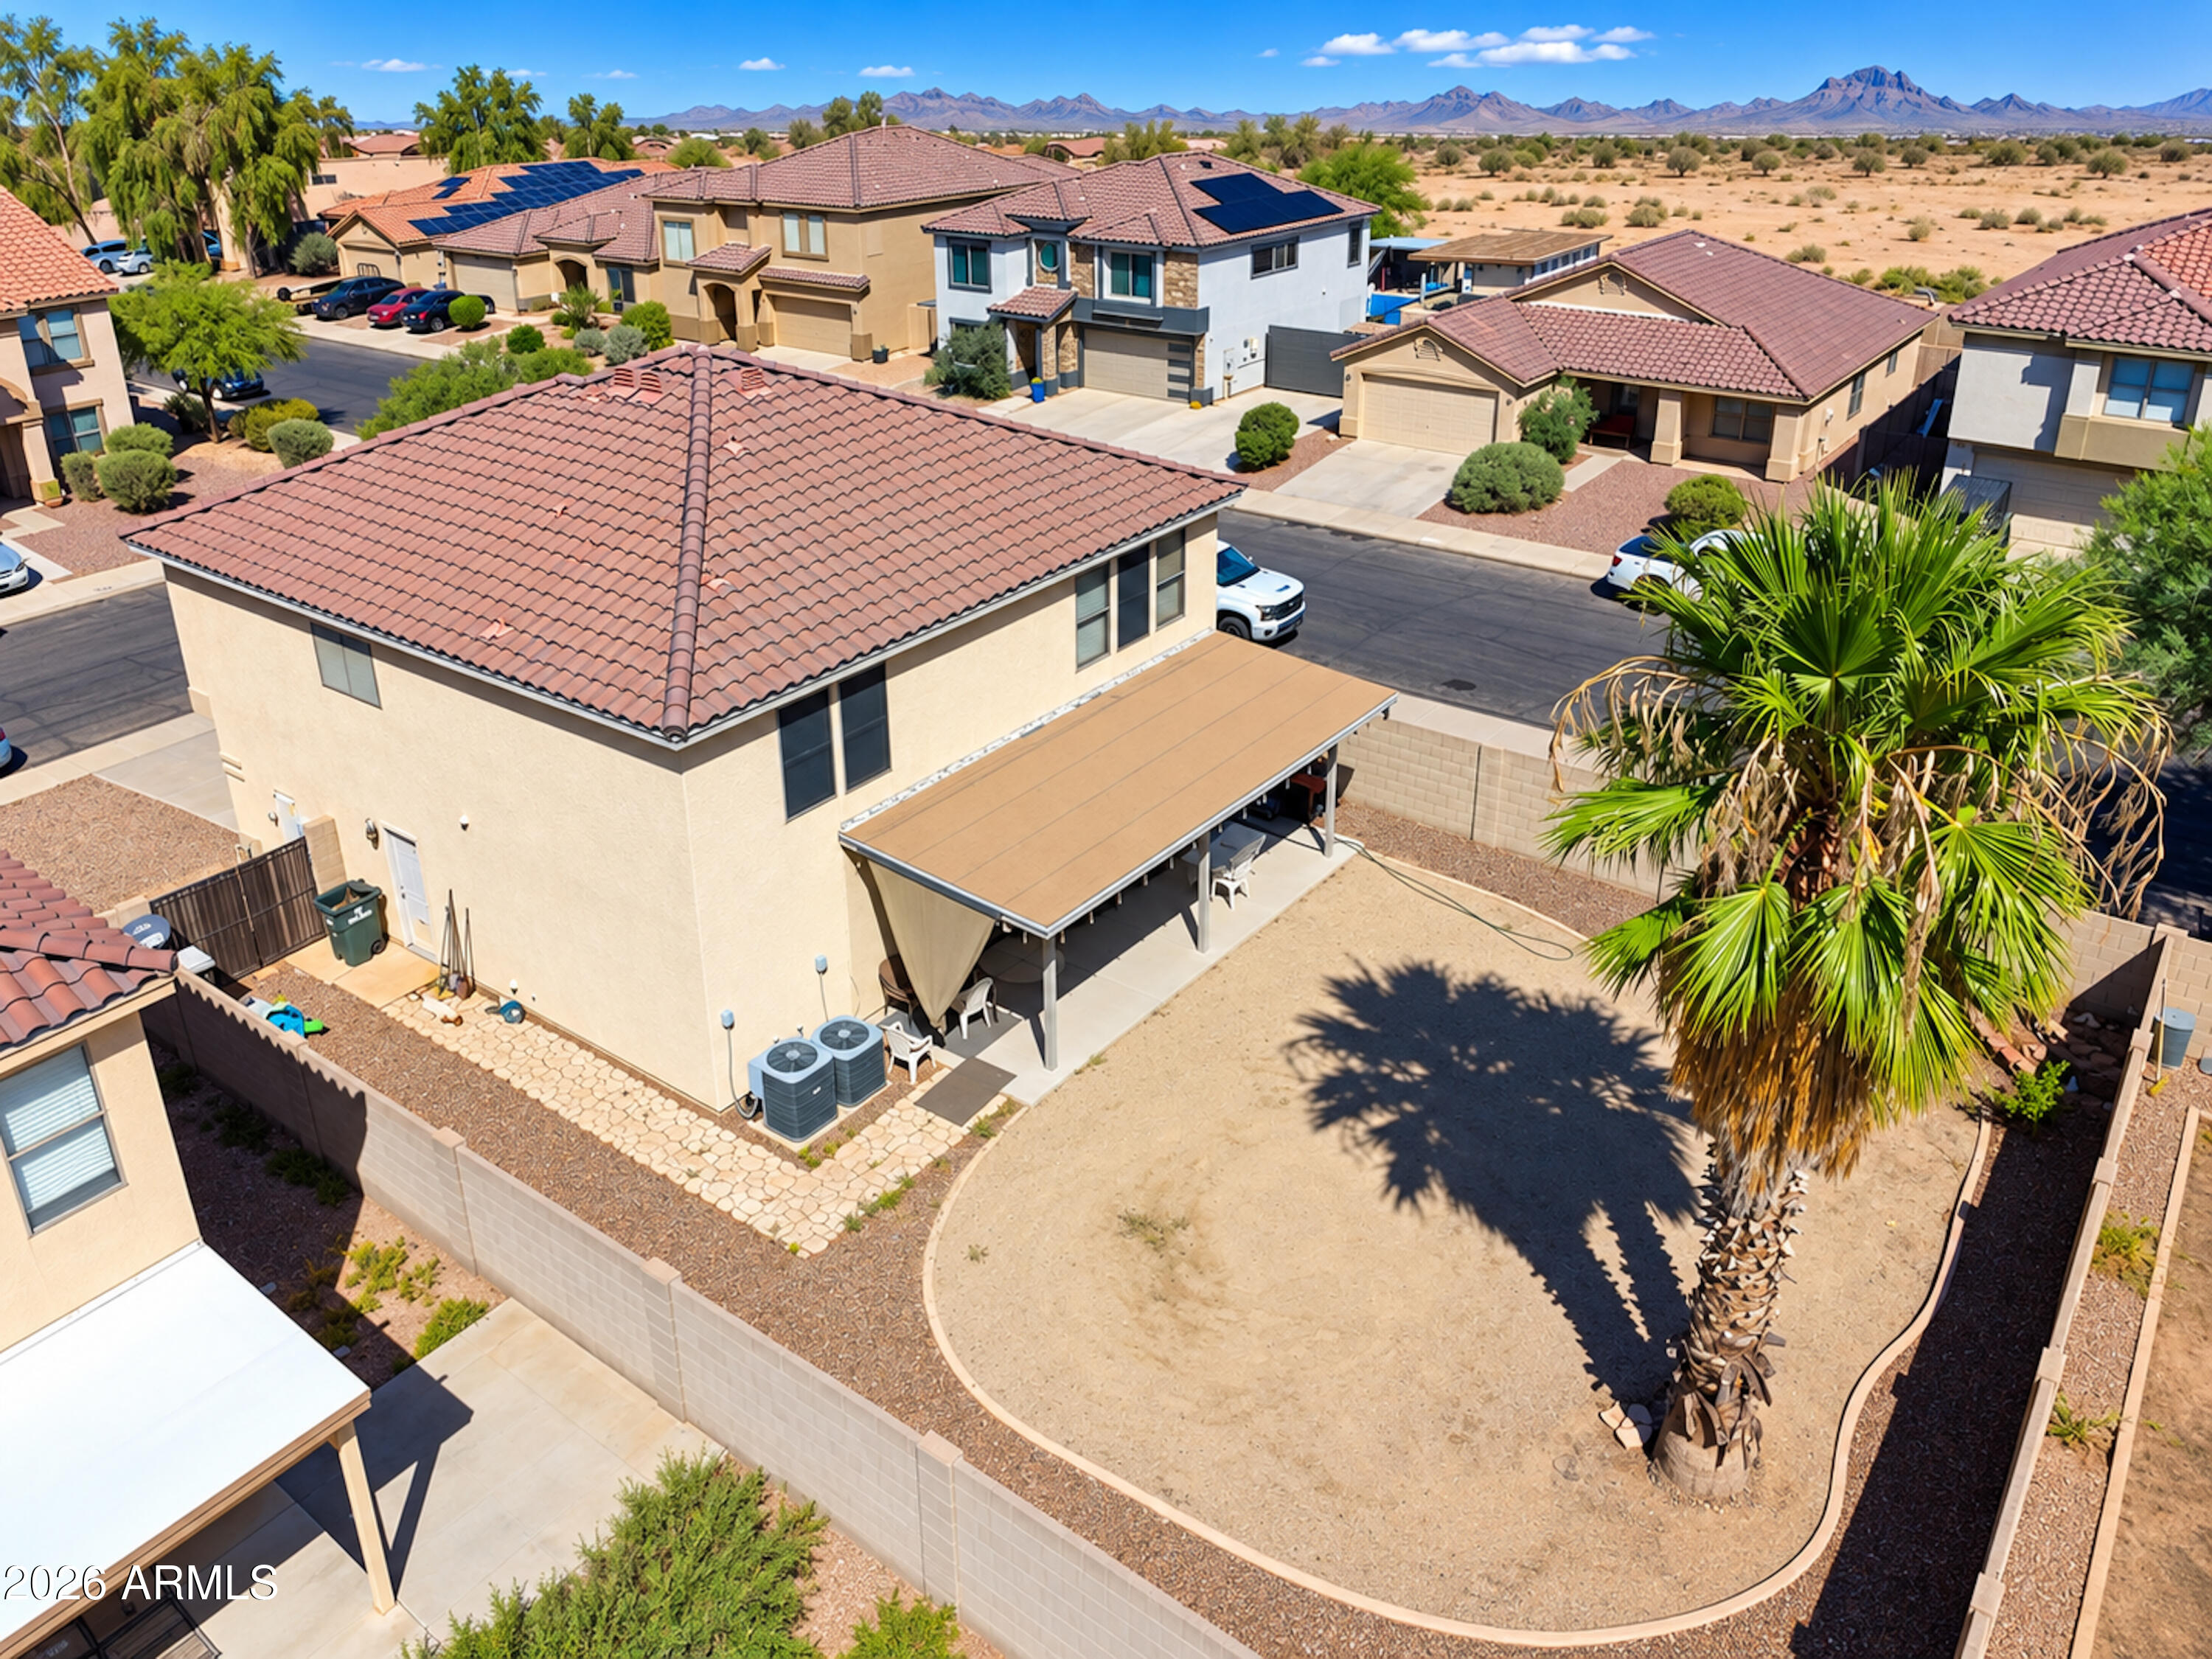
Aerial view of a two-story home and enclosed backyard with a covered patio, palm tree, and mountain backdrop.
Two-story tan stucco home with a covered patio overlooking a wide gravel backyard.
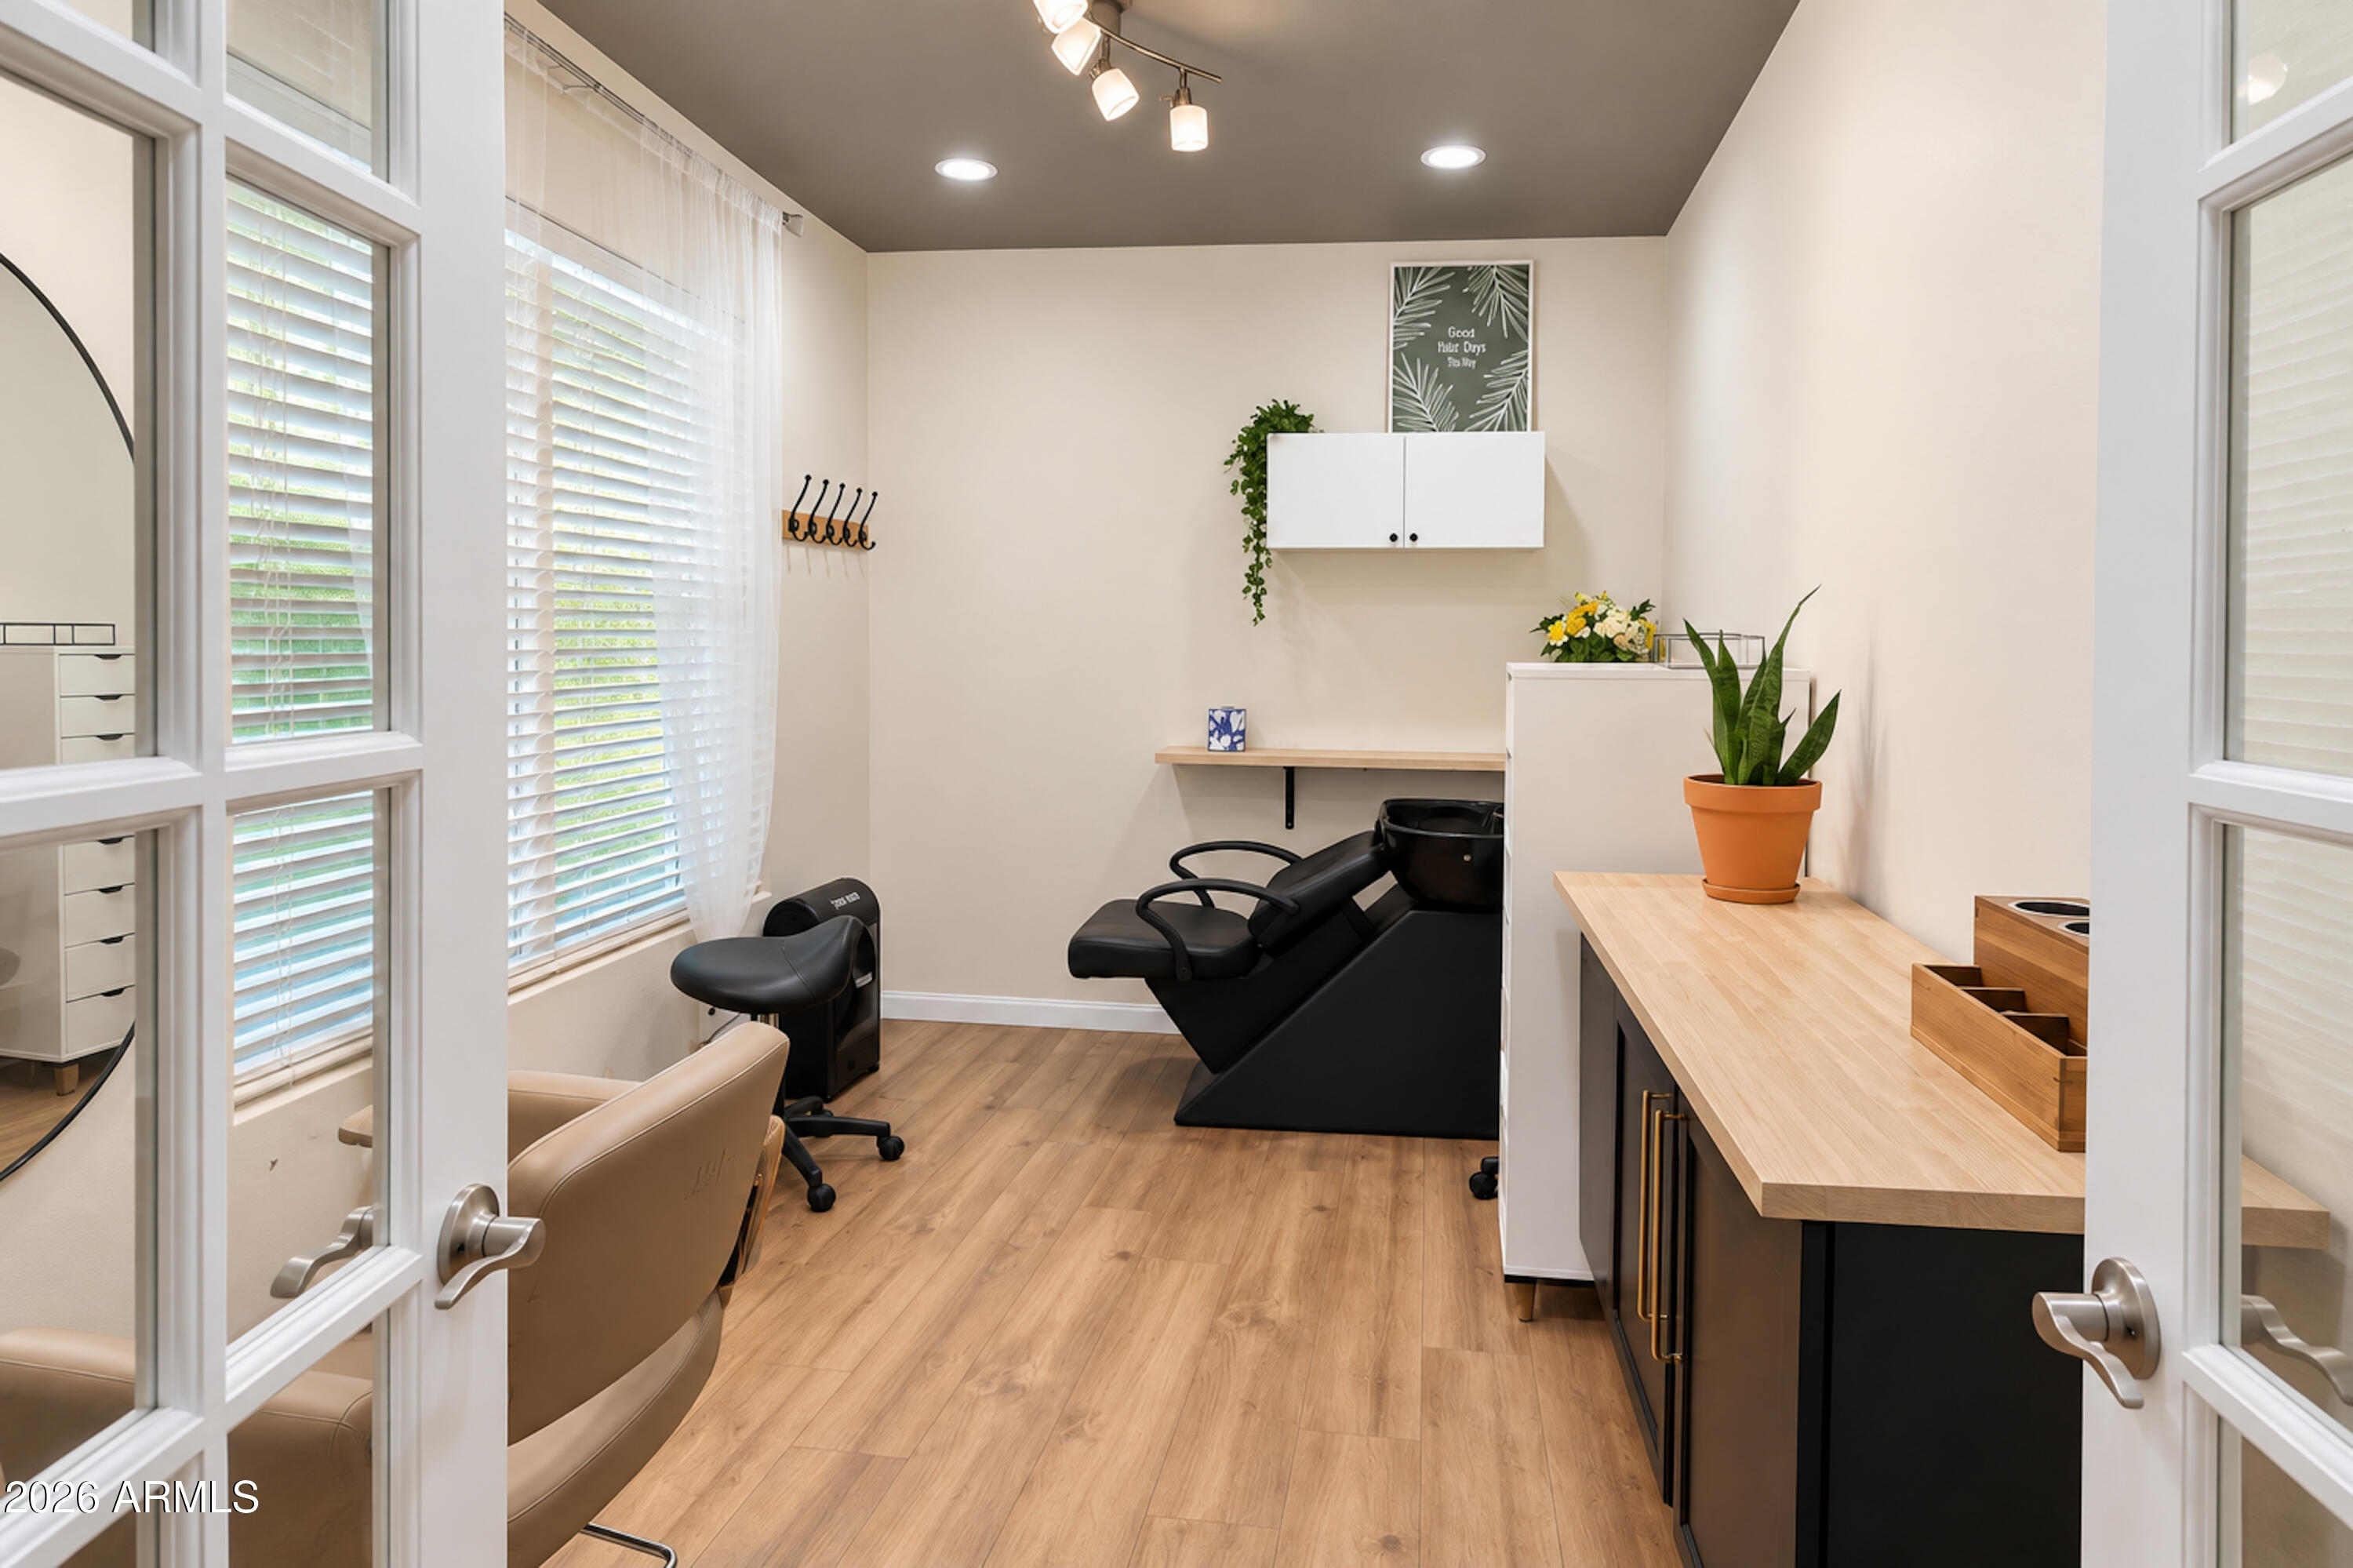
Salon room with black styling chairs, a long wood counter, and windows with blinds.
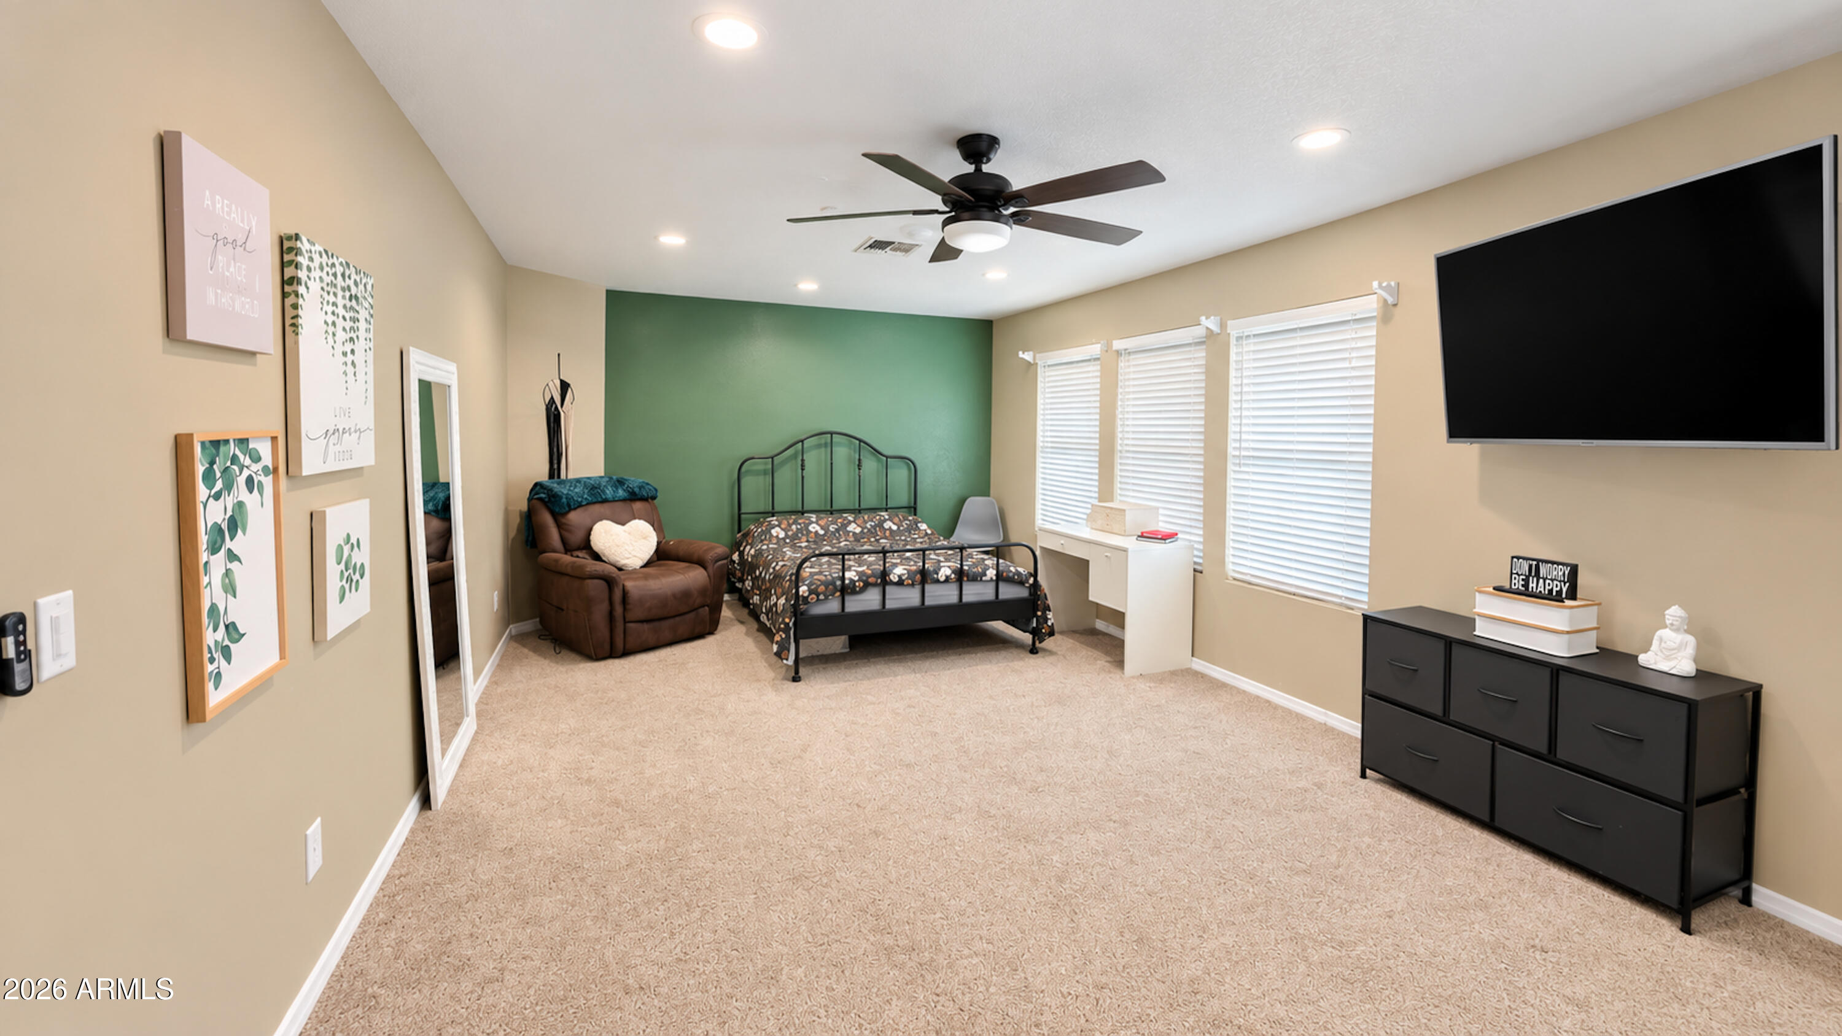
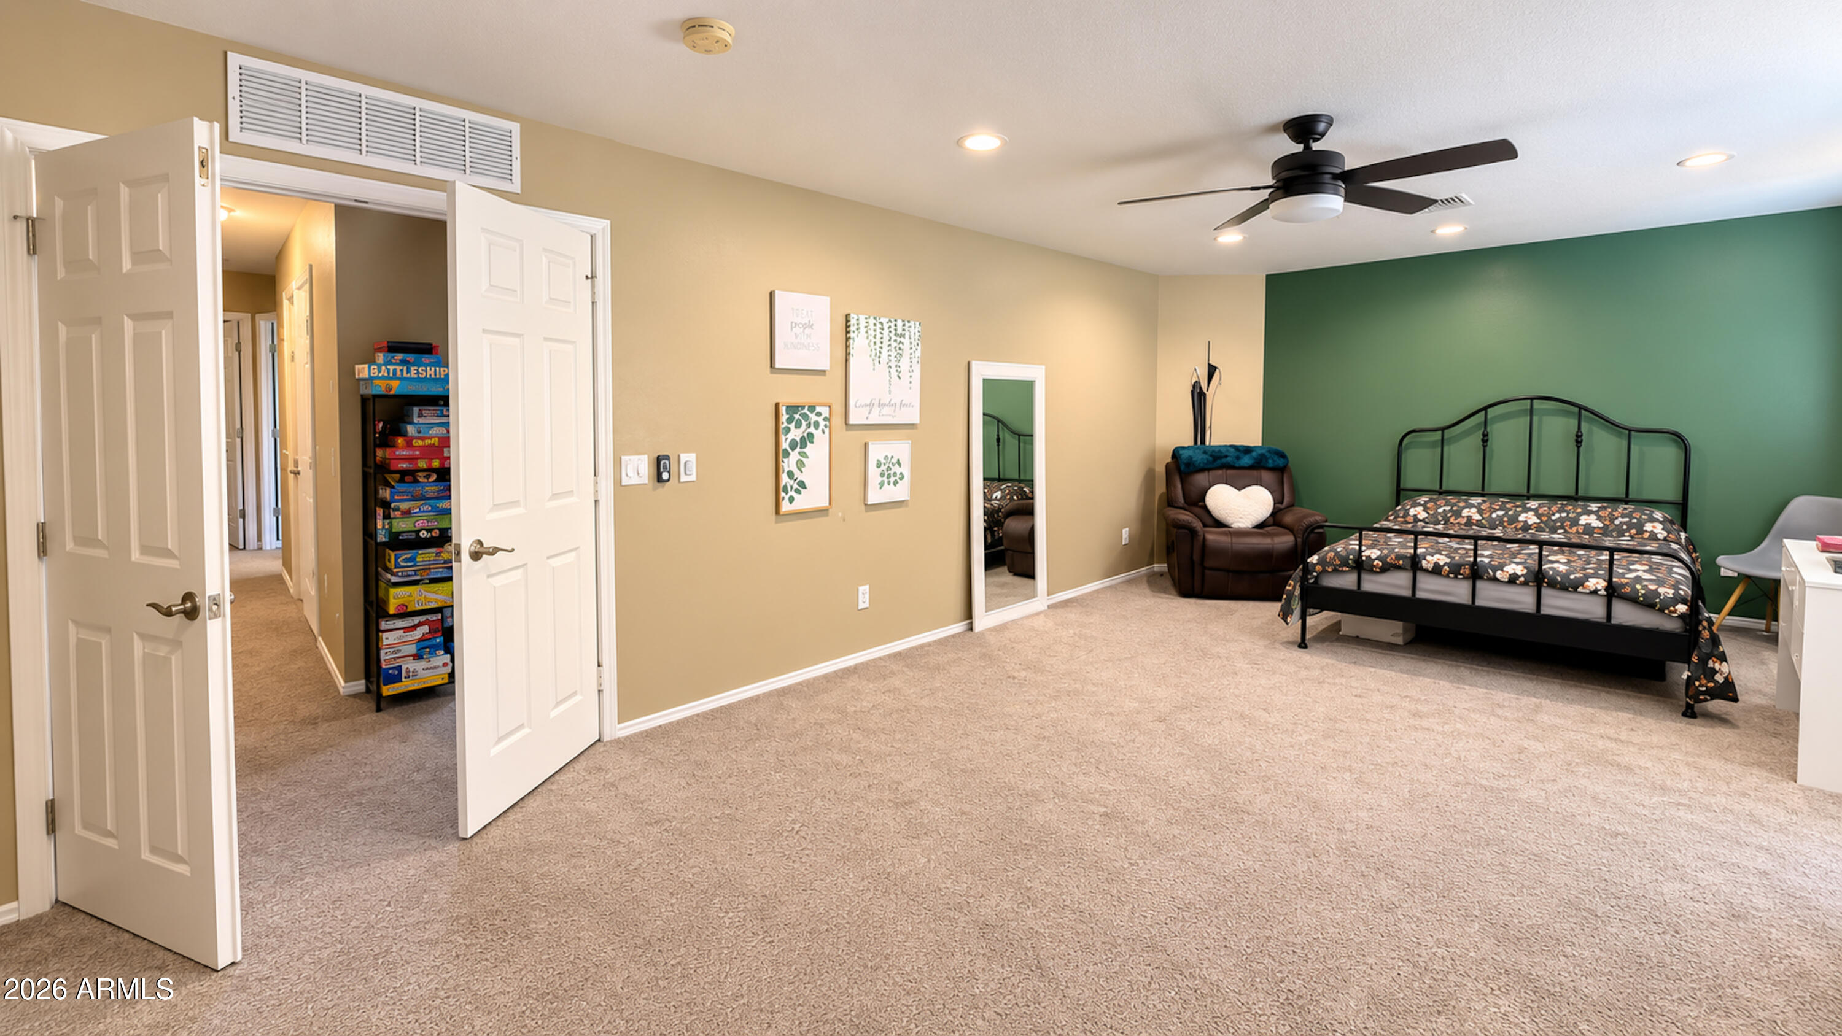
Furnished bedroom with a black metal bed, green accent wall, brown recliner, and wall-mounted television.
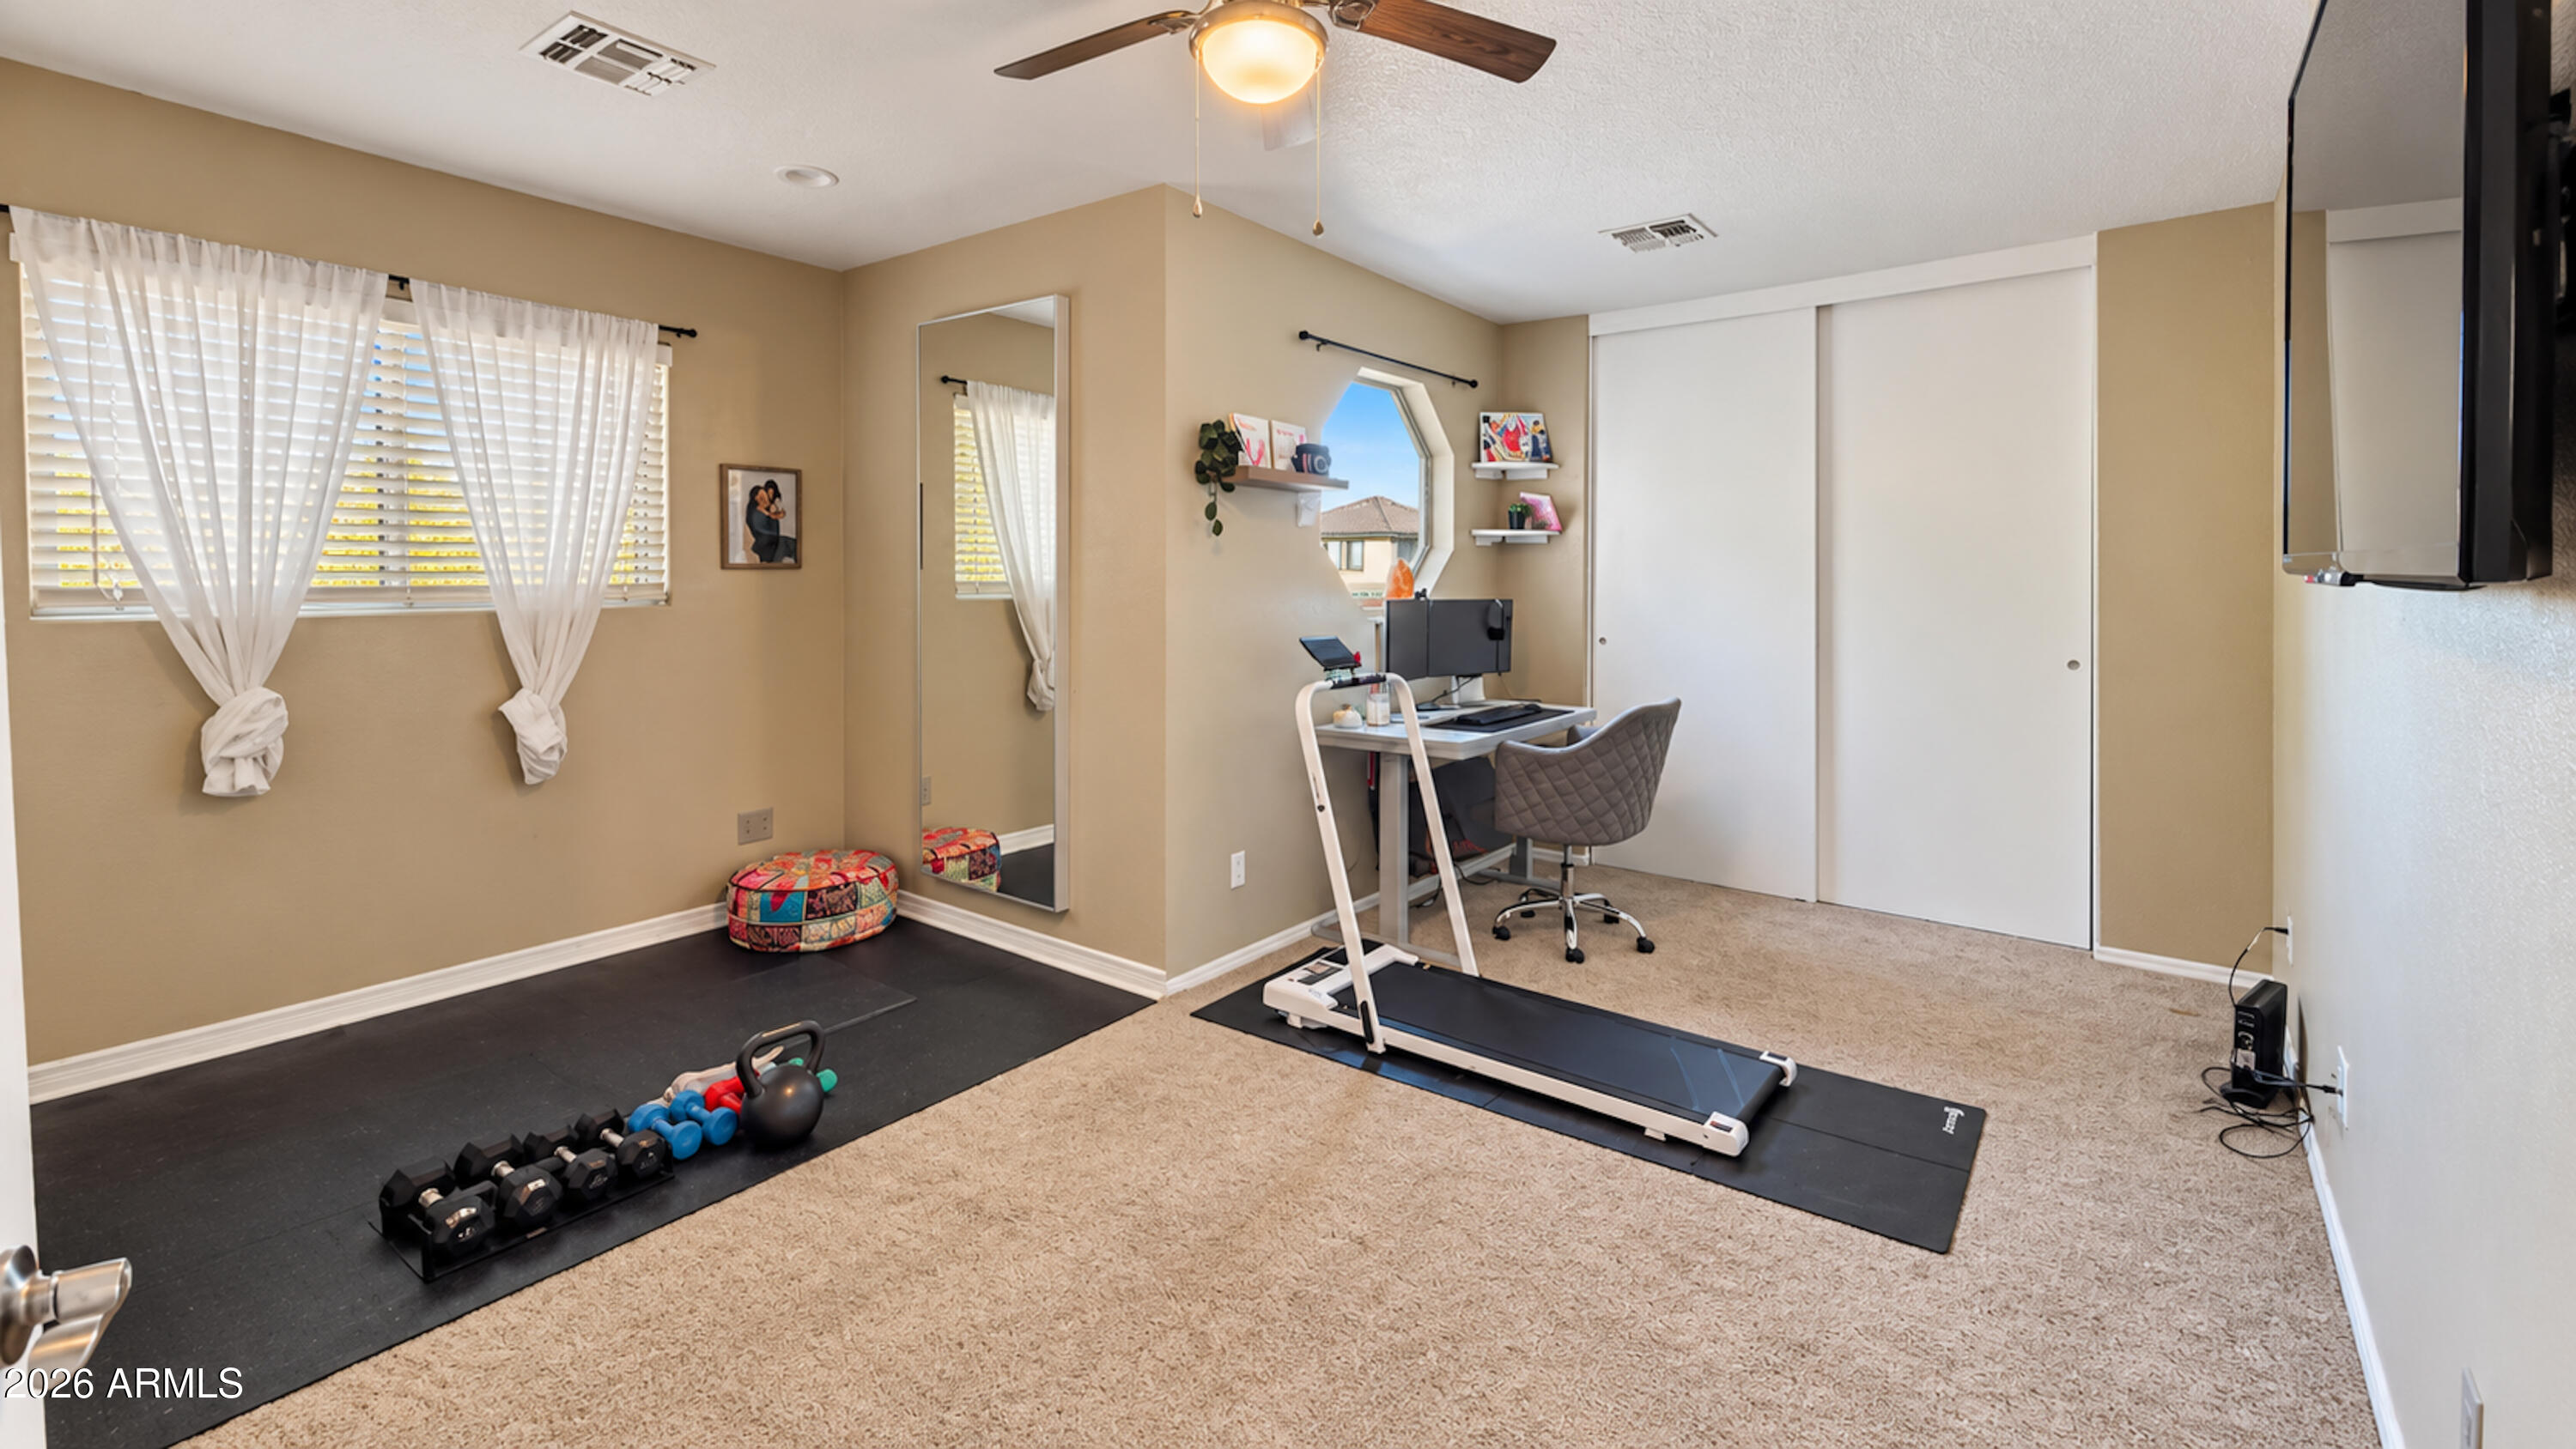
Exercise room with treadmill, free weights, mirrored wall and a small desk.
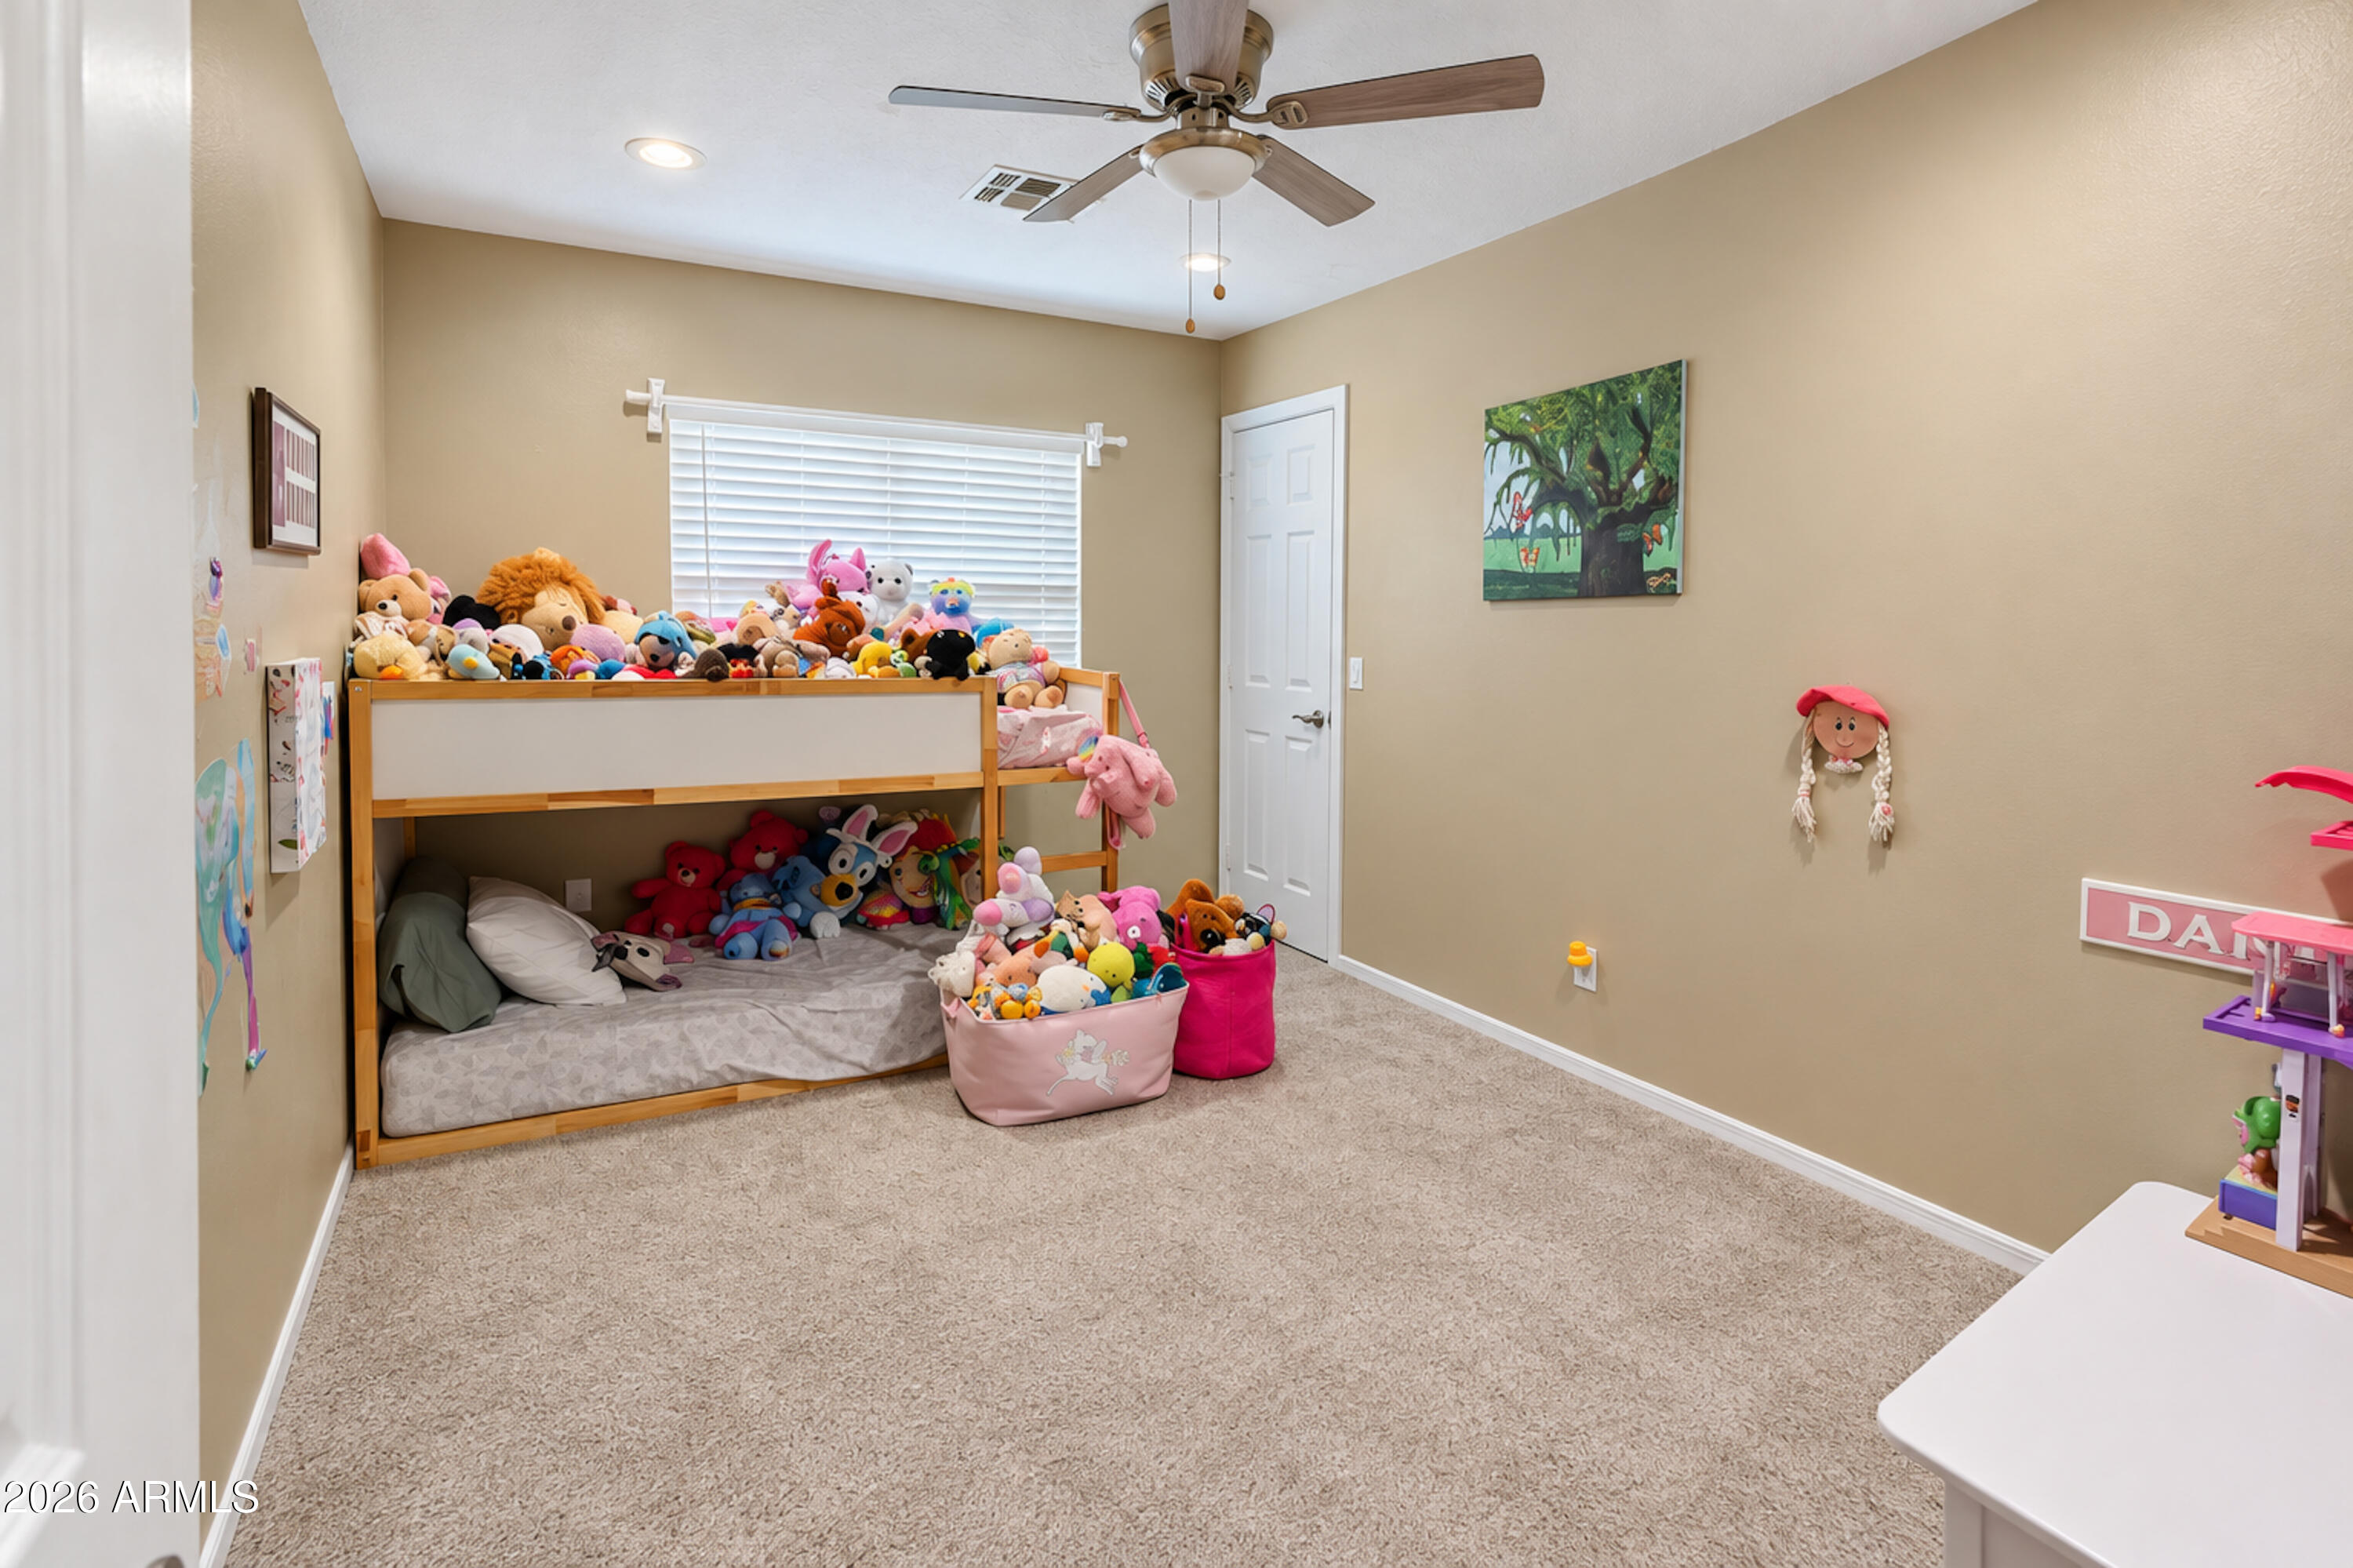
Children’s bedroom with a wooden bunk bed covered in stuffed toys and a carpeted floor.
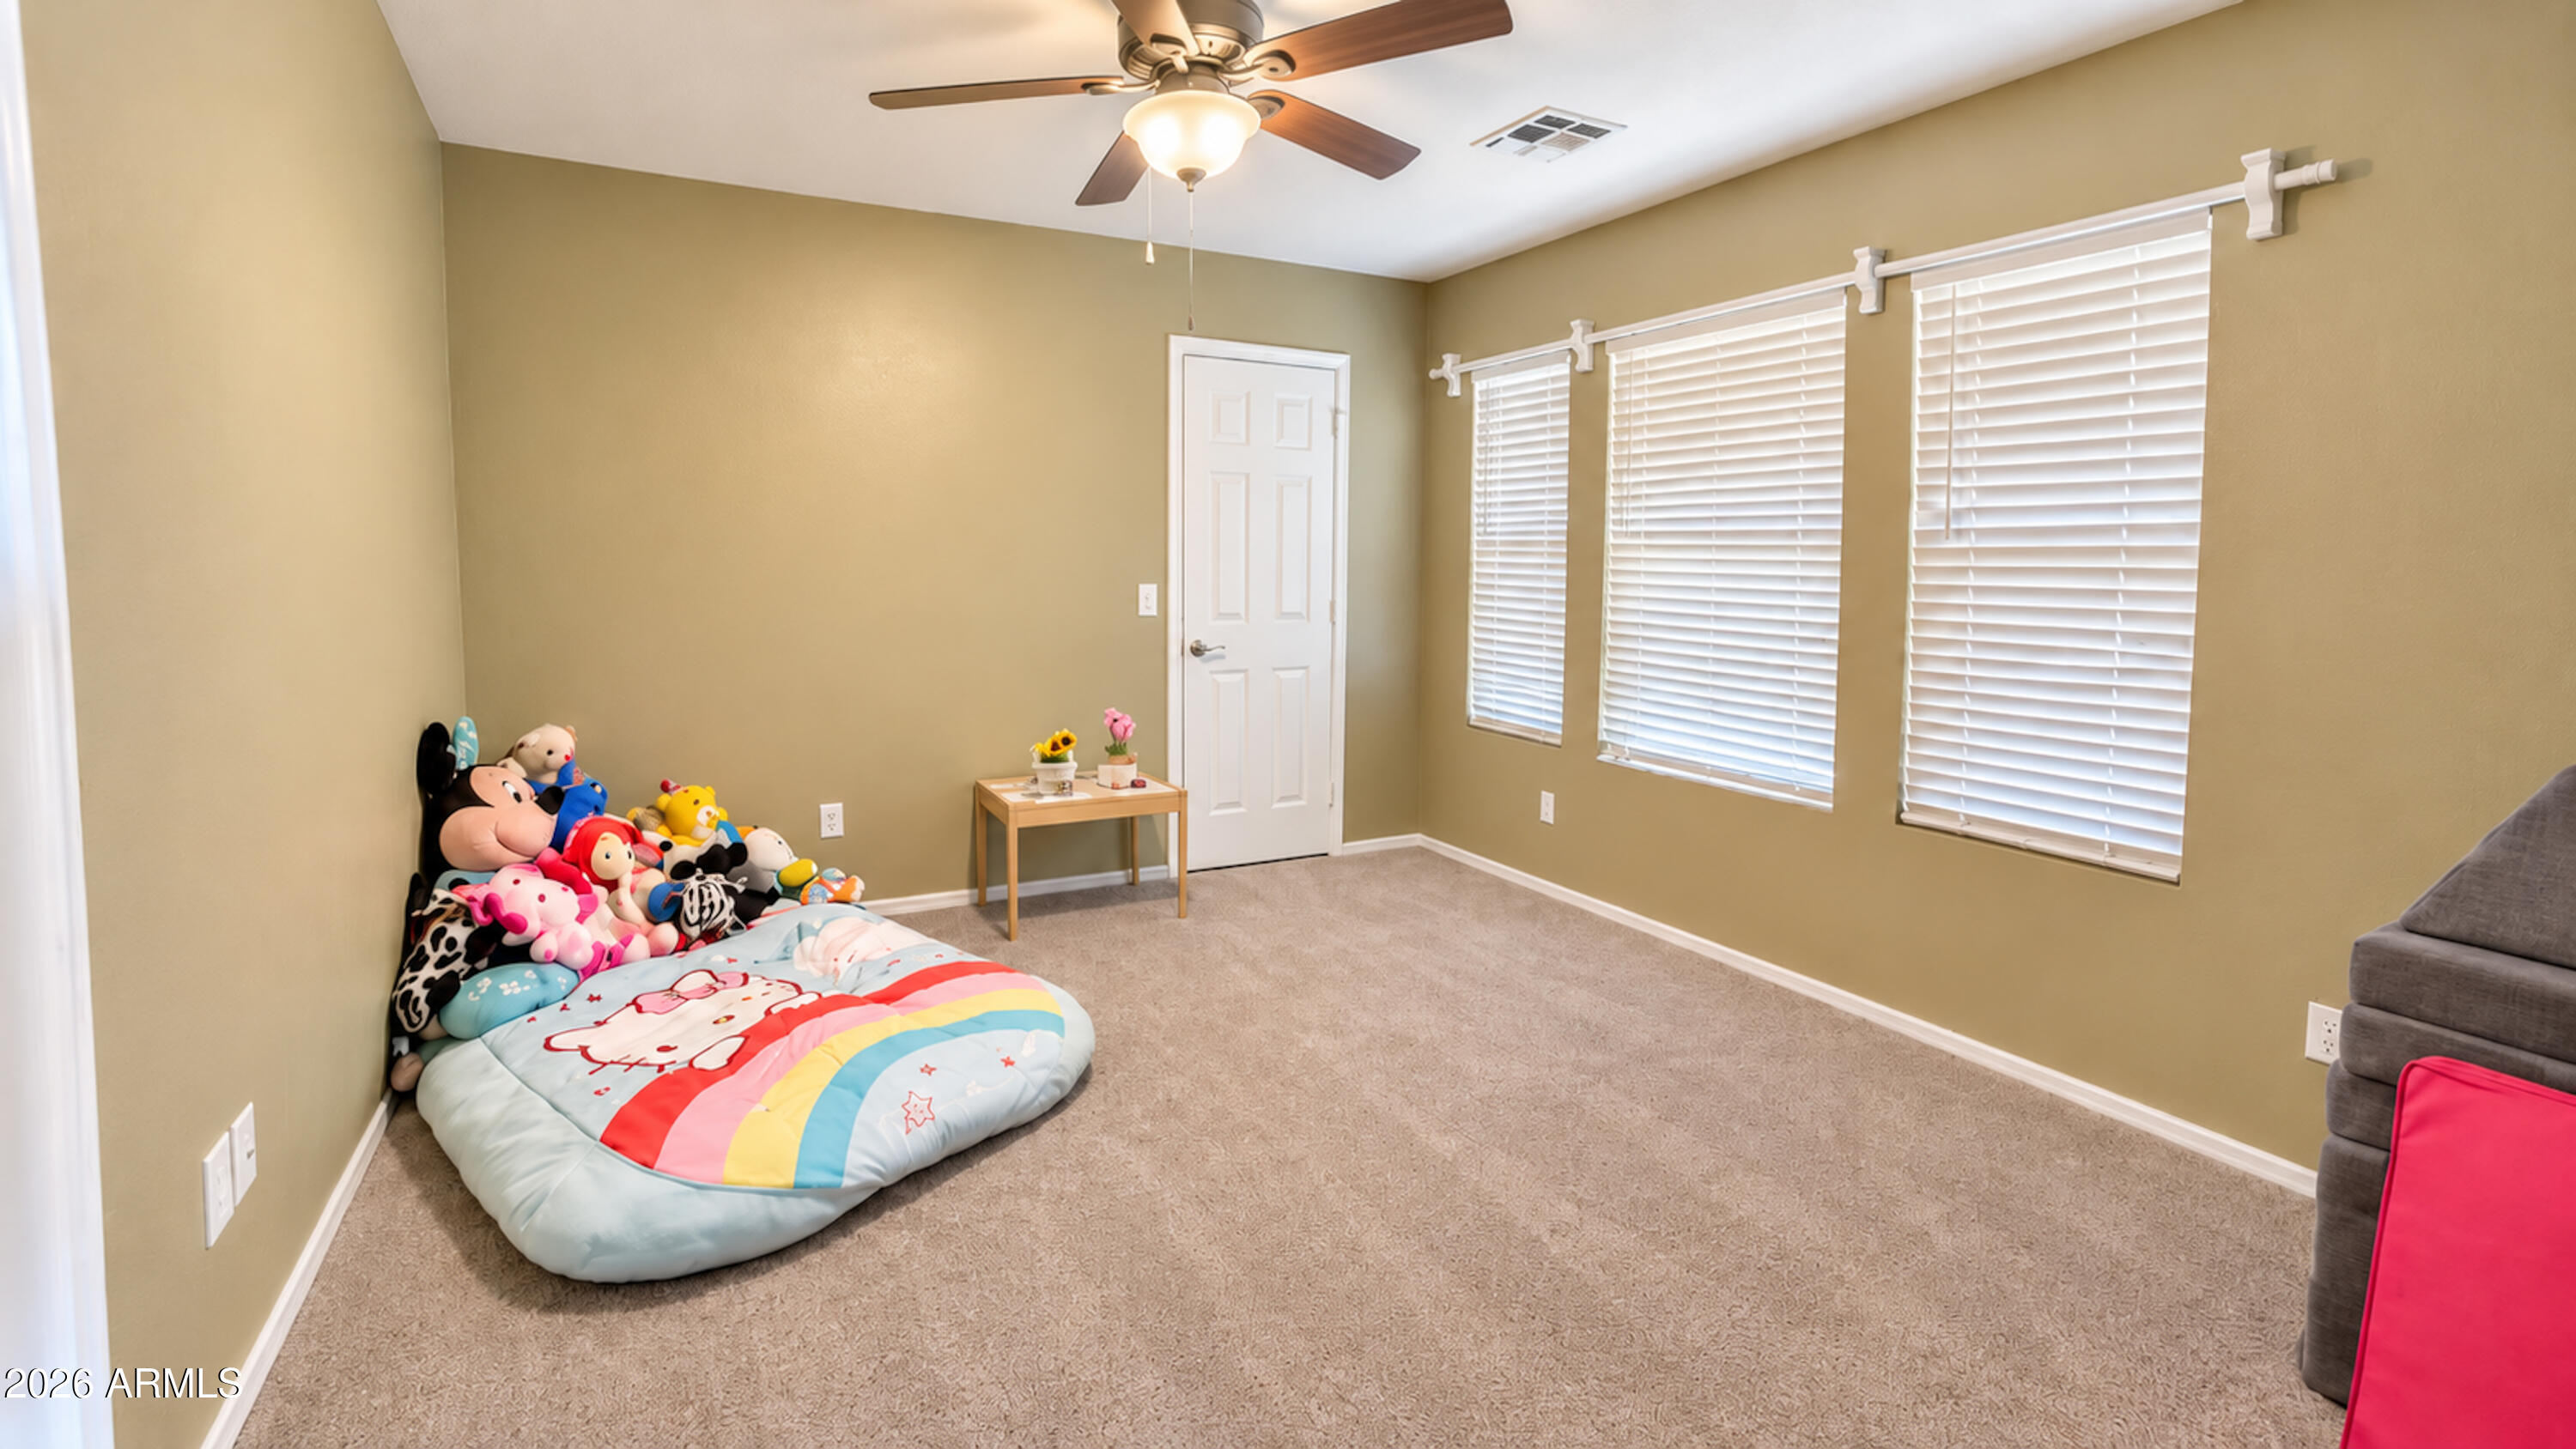
Bedroom with three shuttered windows, a ceiling fan, and a colorful floor cushion surrounded by stuffed toys.
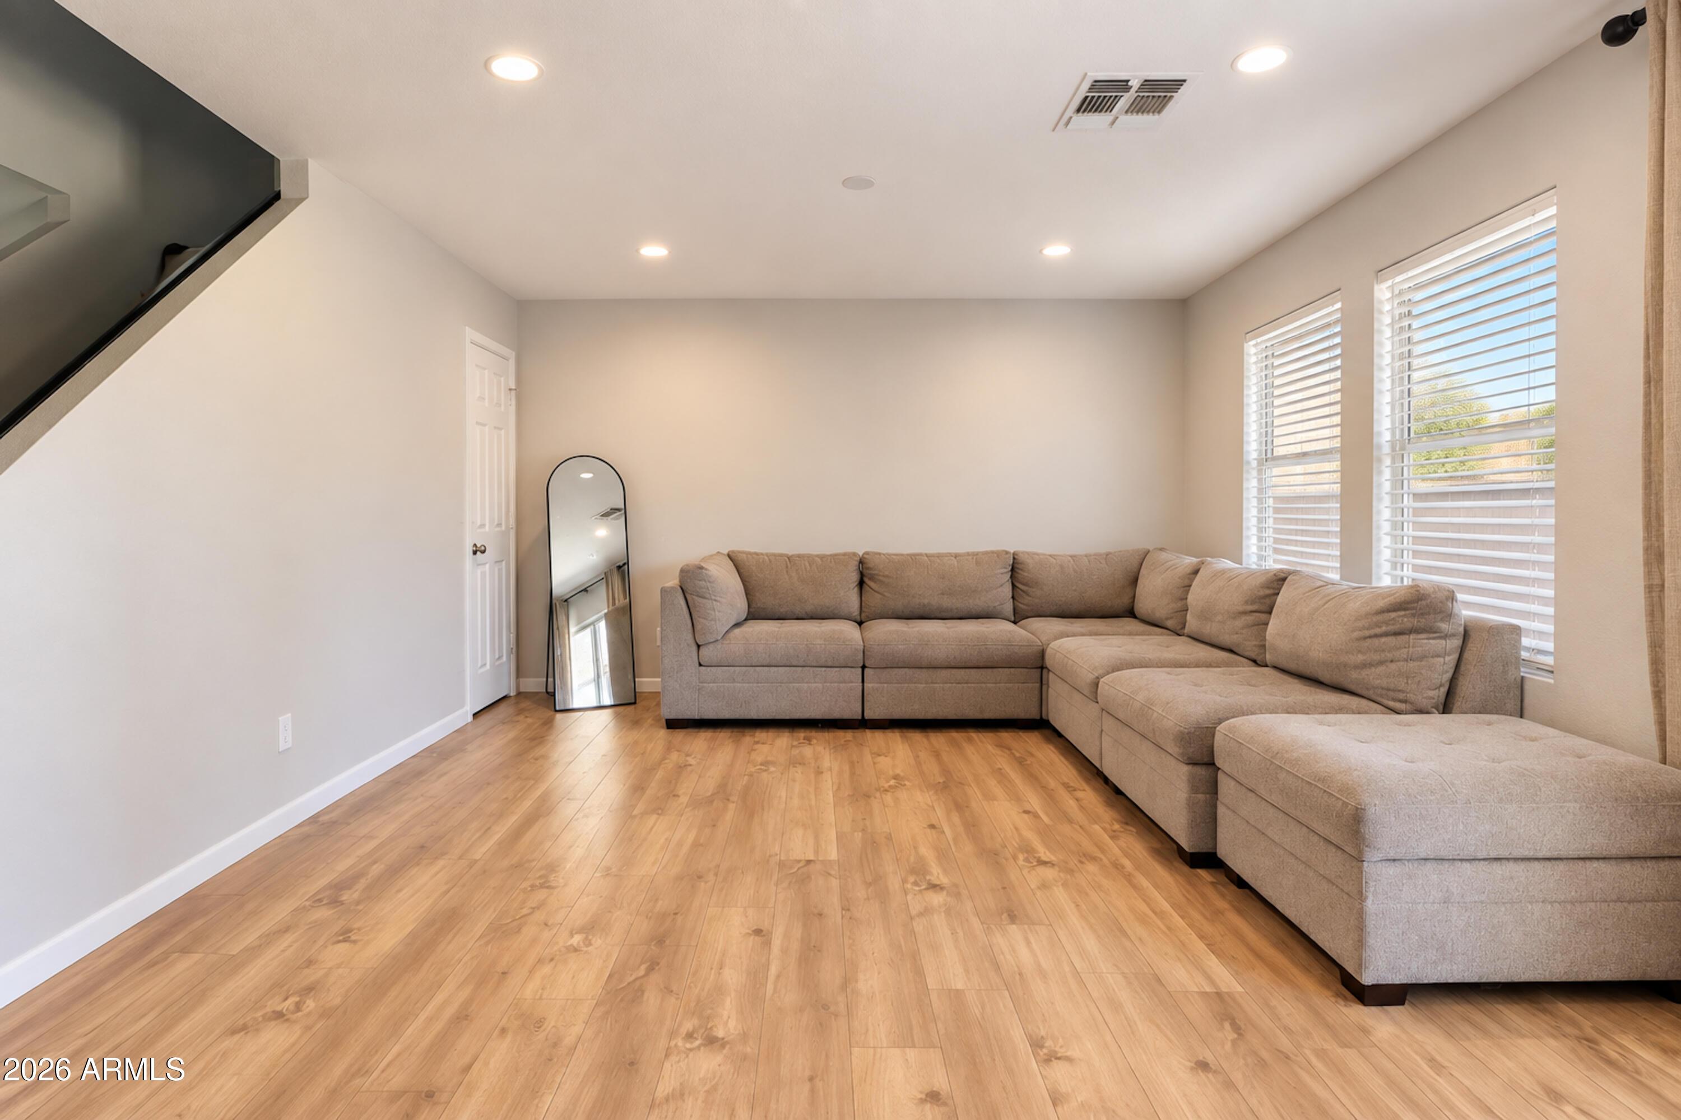
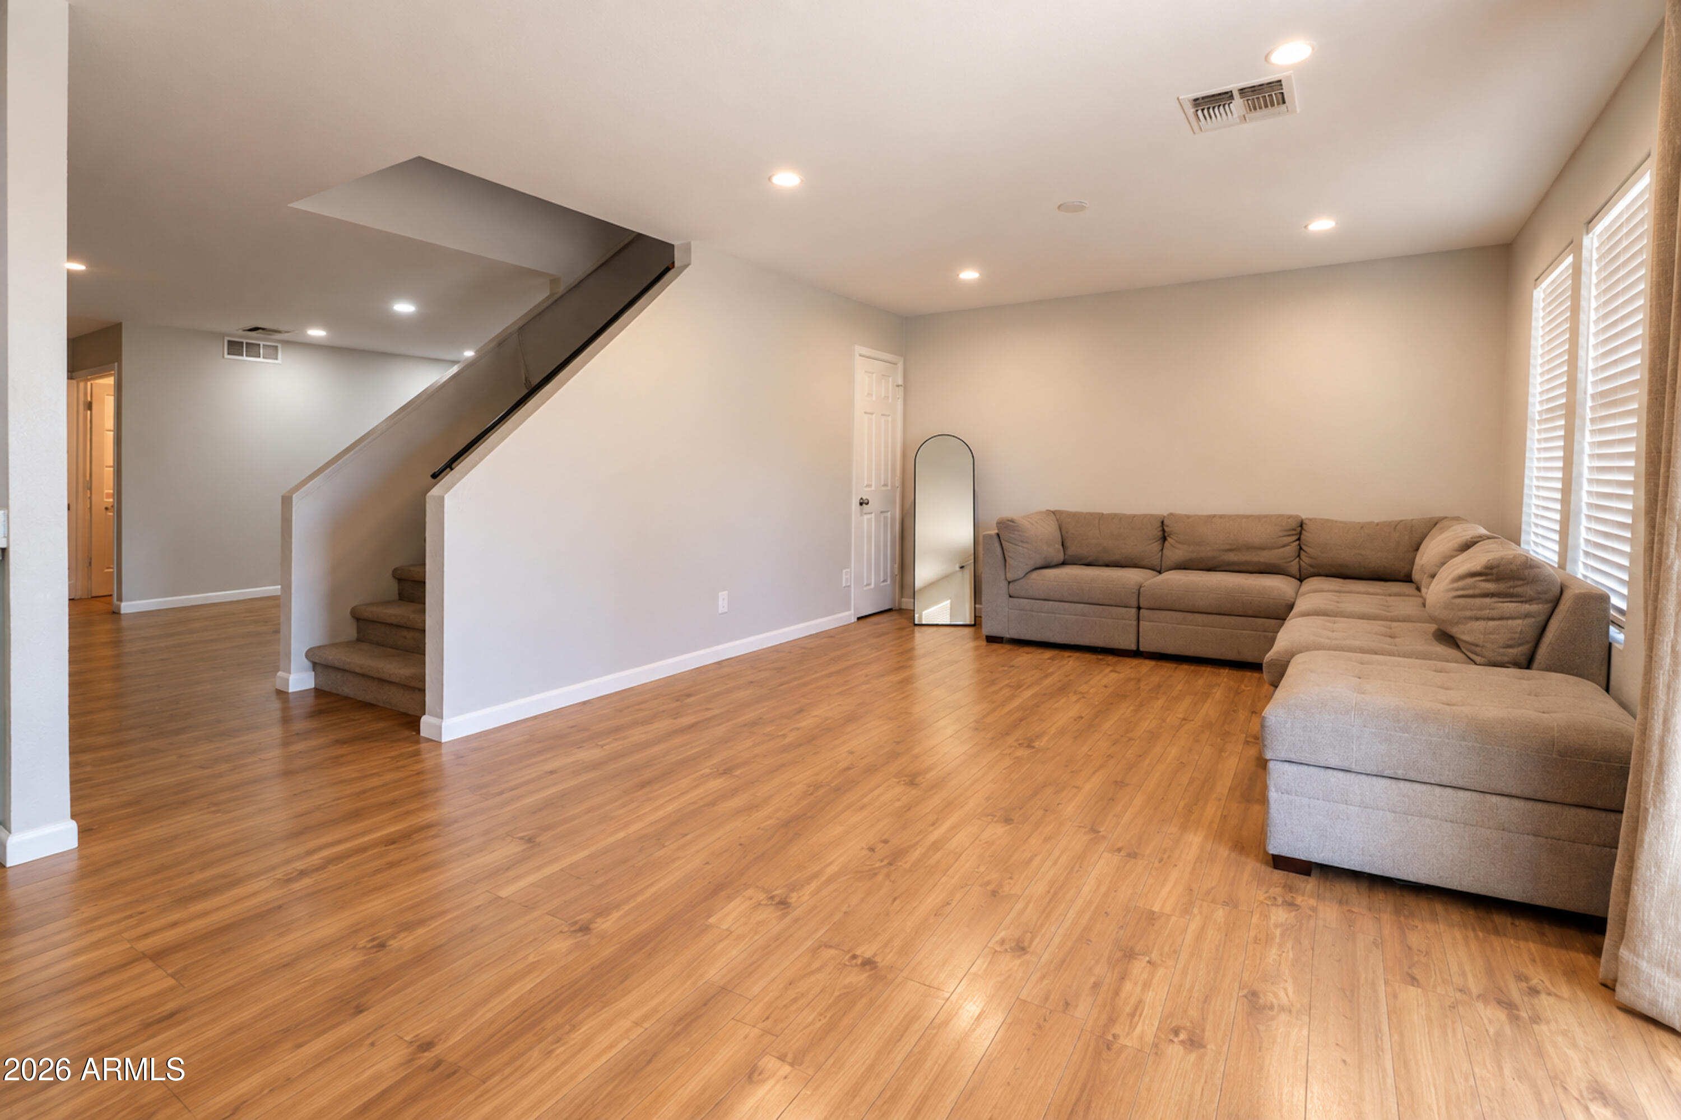
Living room with a beige sectional, wood-look flooring, and two windows with white blinds.
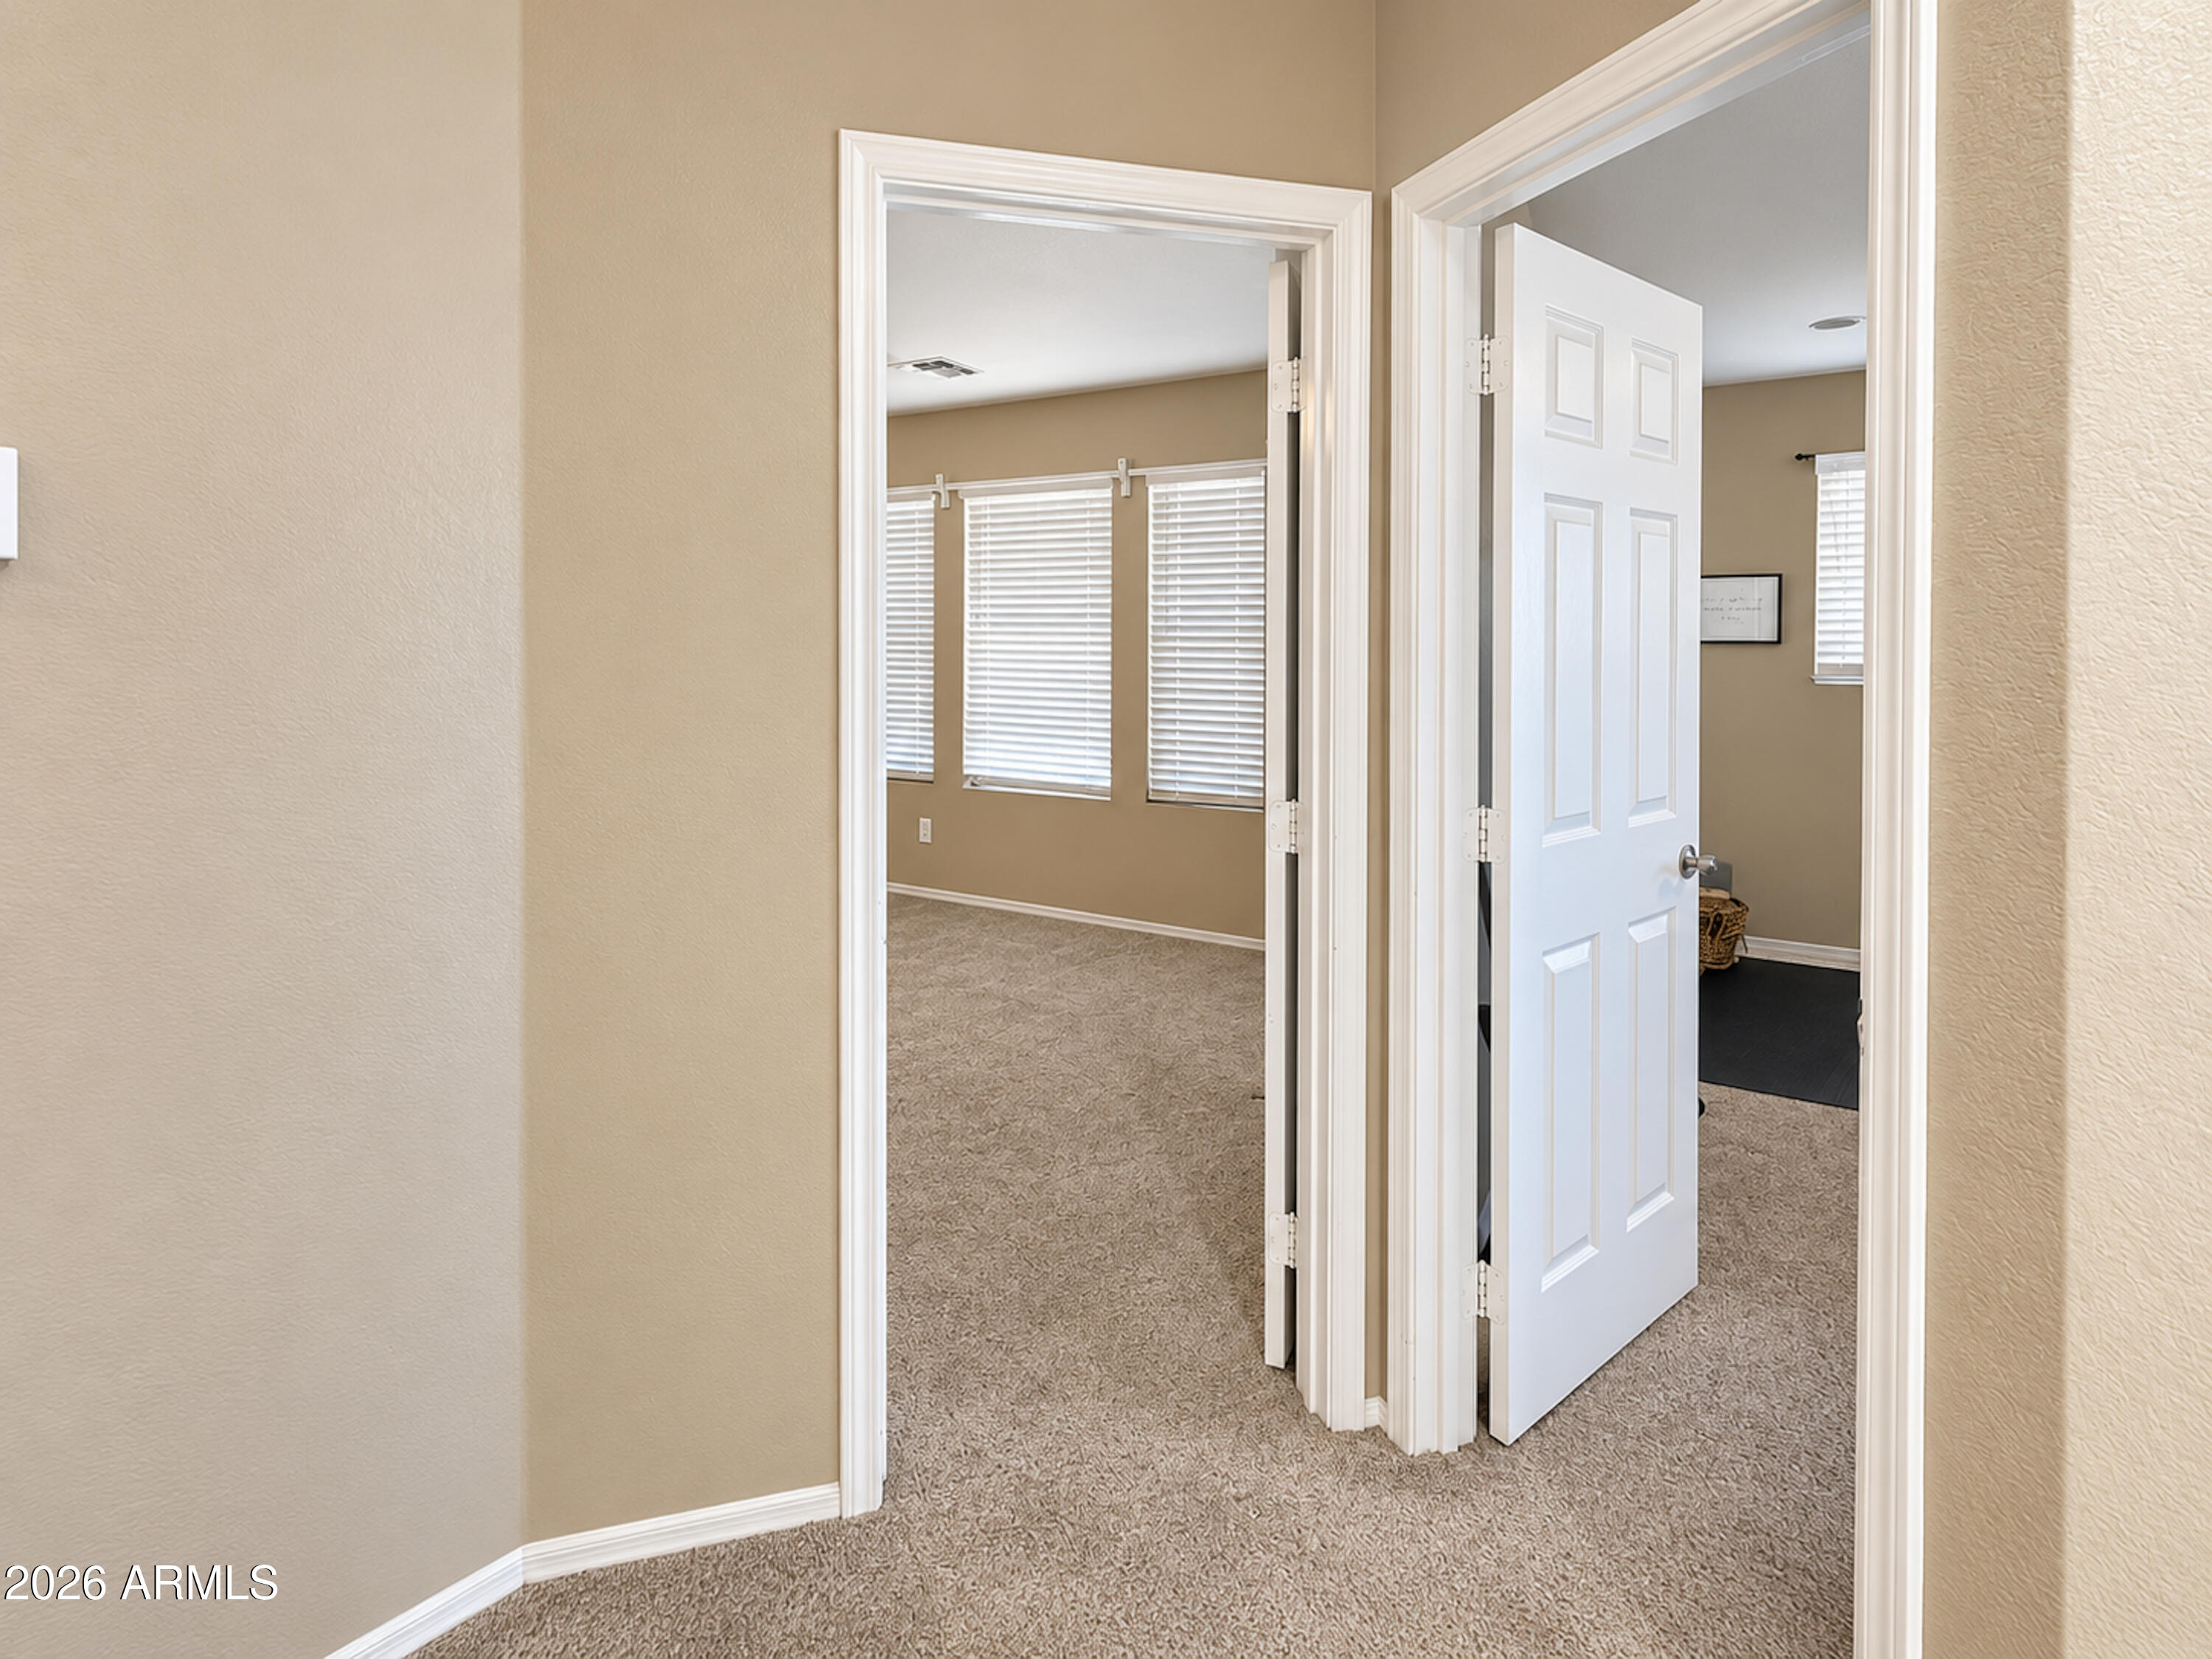
Open doorways reveal carpeted rooms with beige walls and white window blinds.
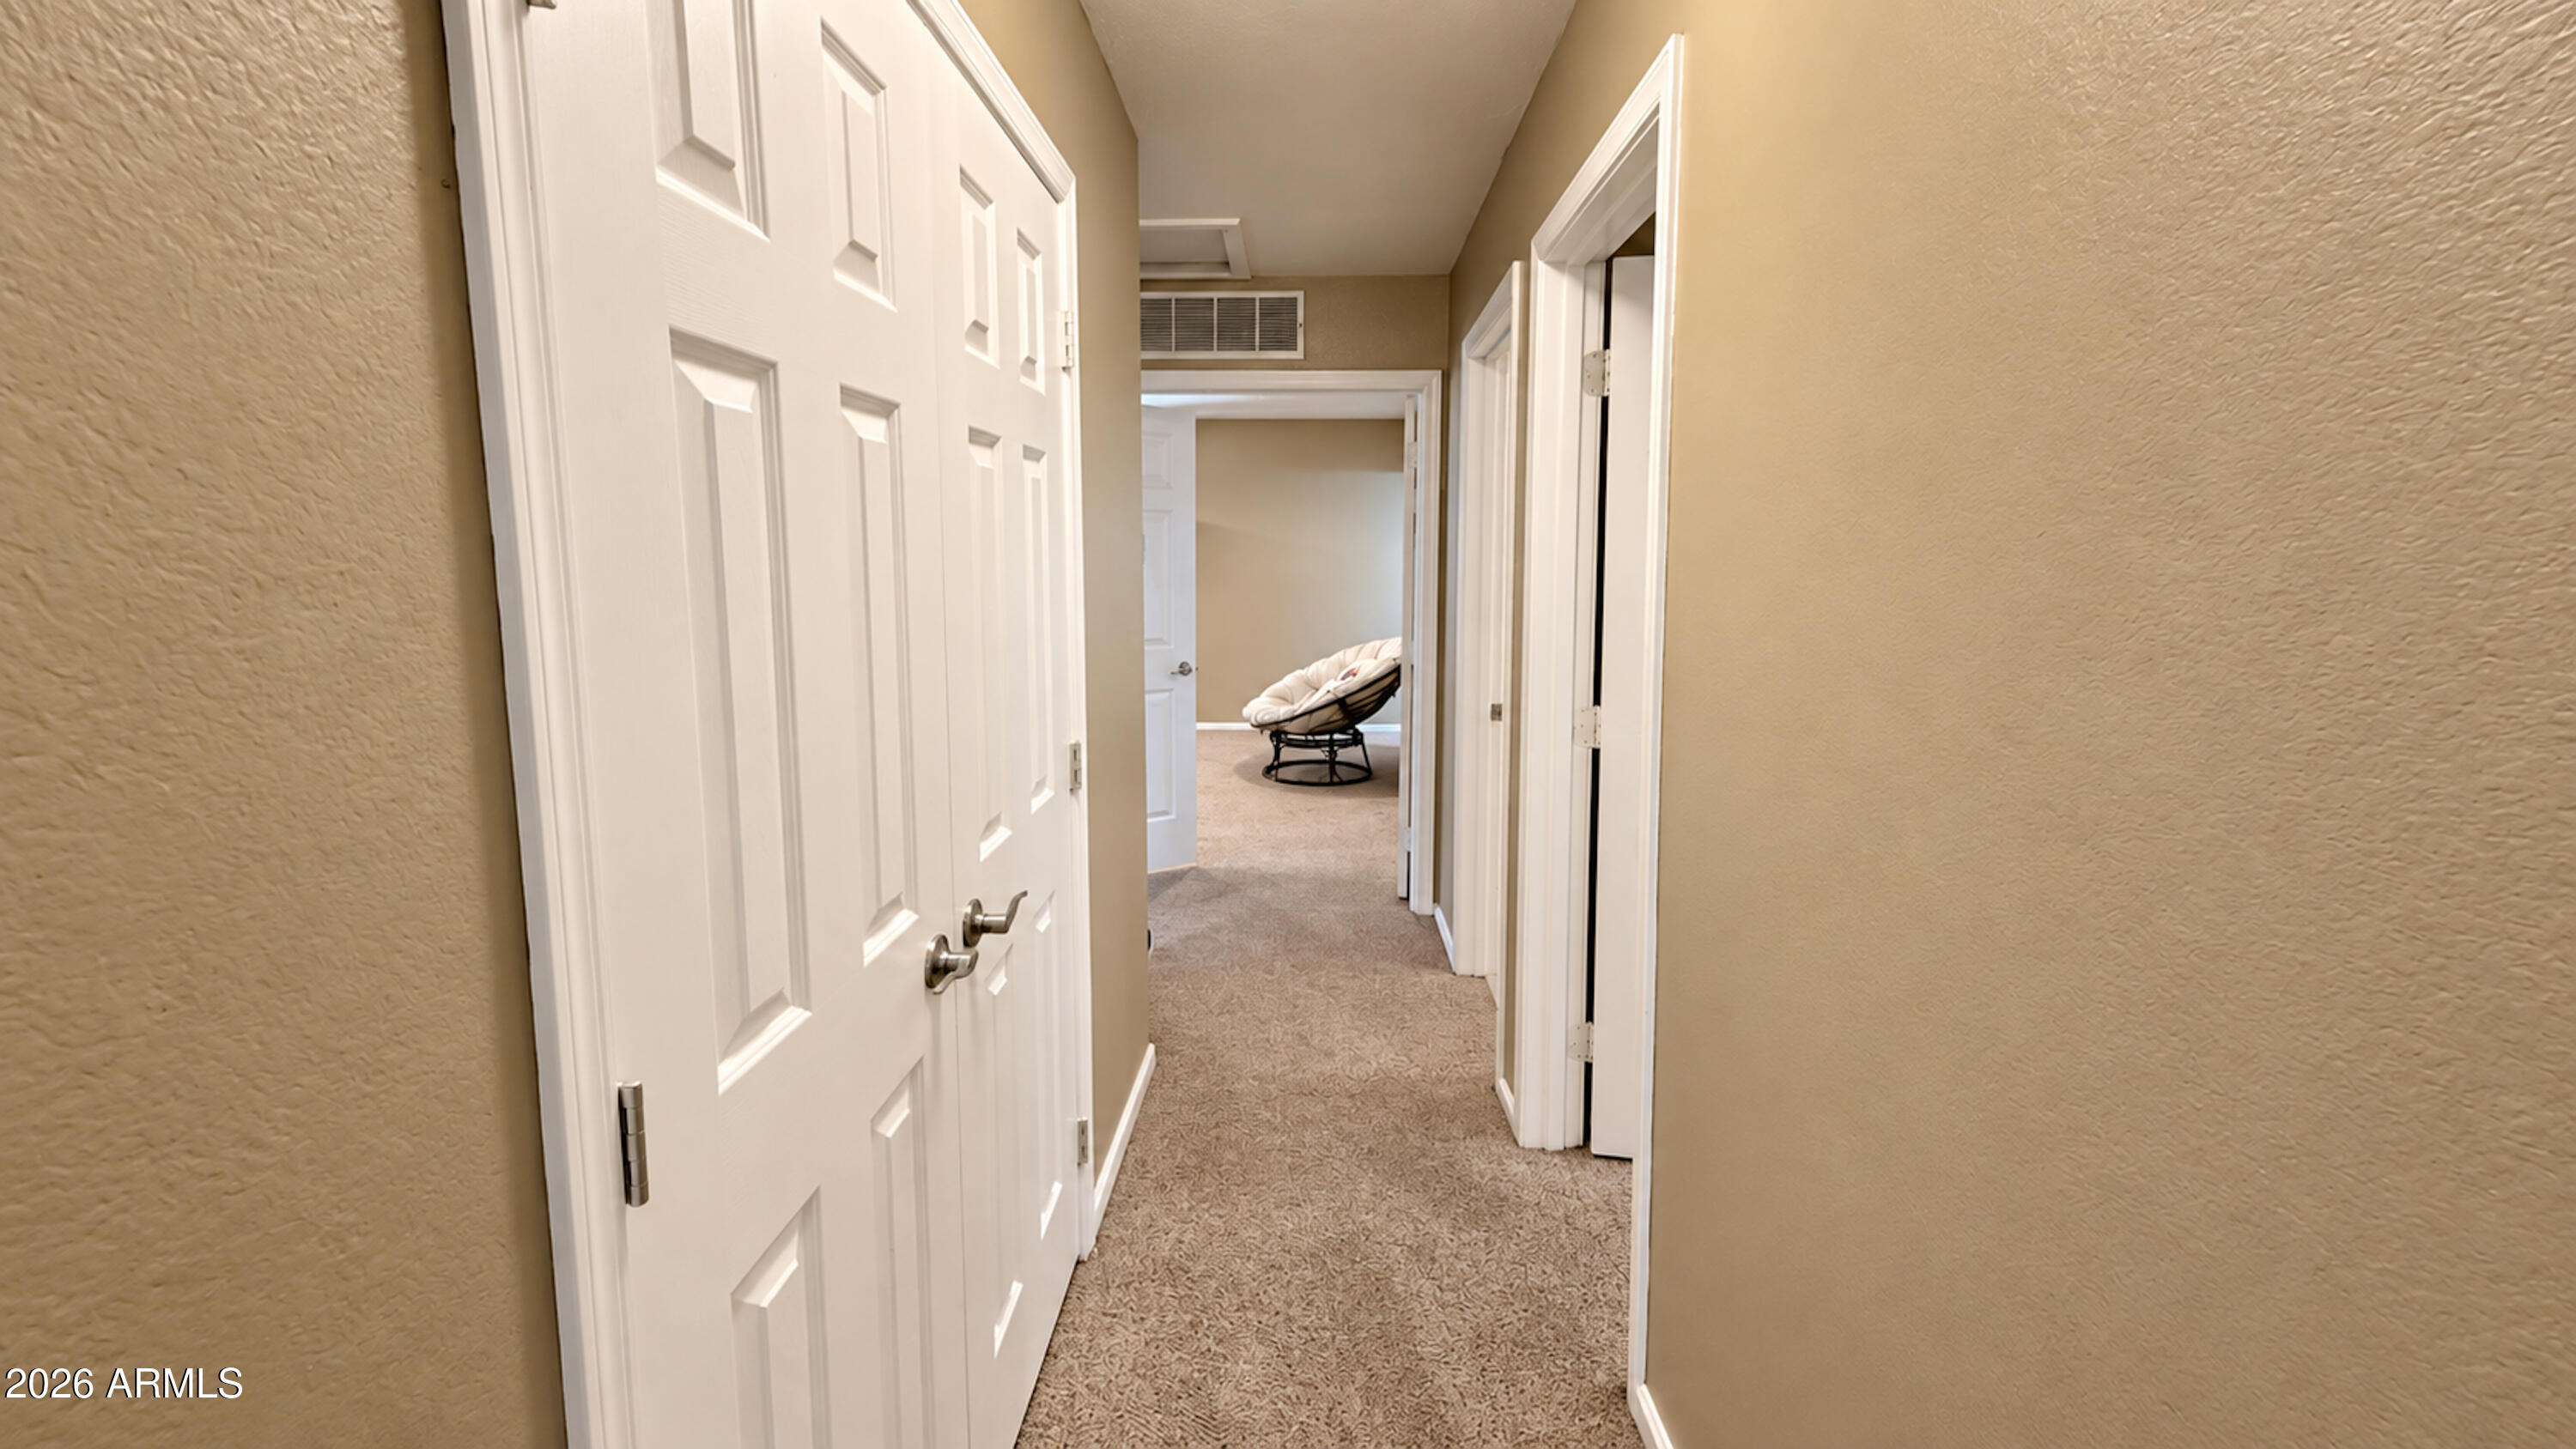
Carpeted hallway with white paneled doors and a cushioned chair in the room beyond.
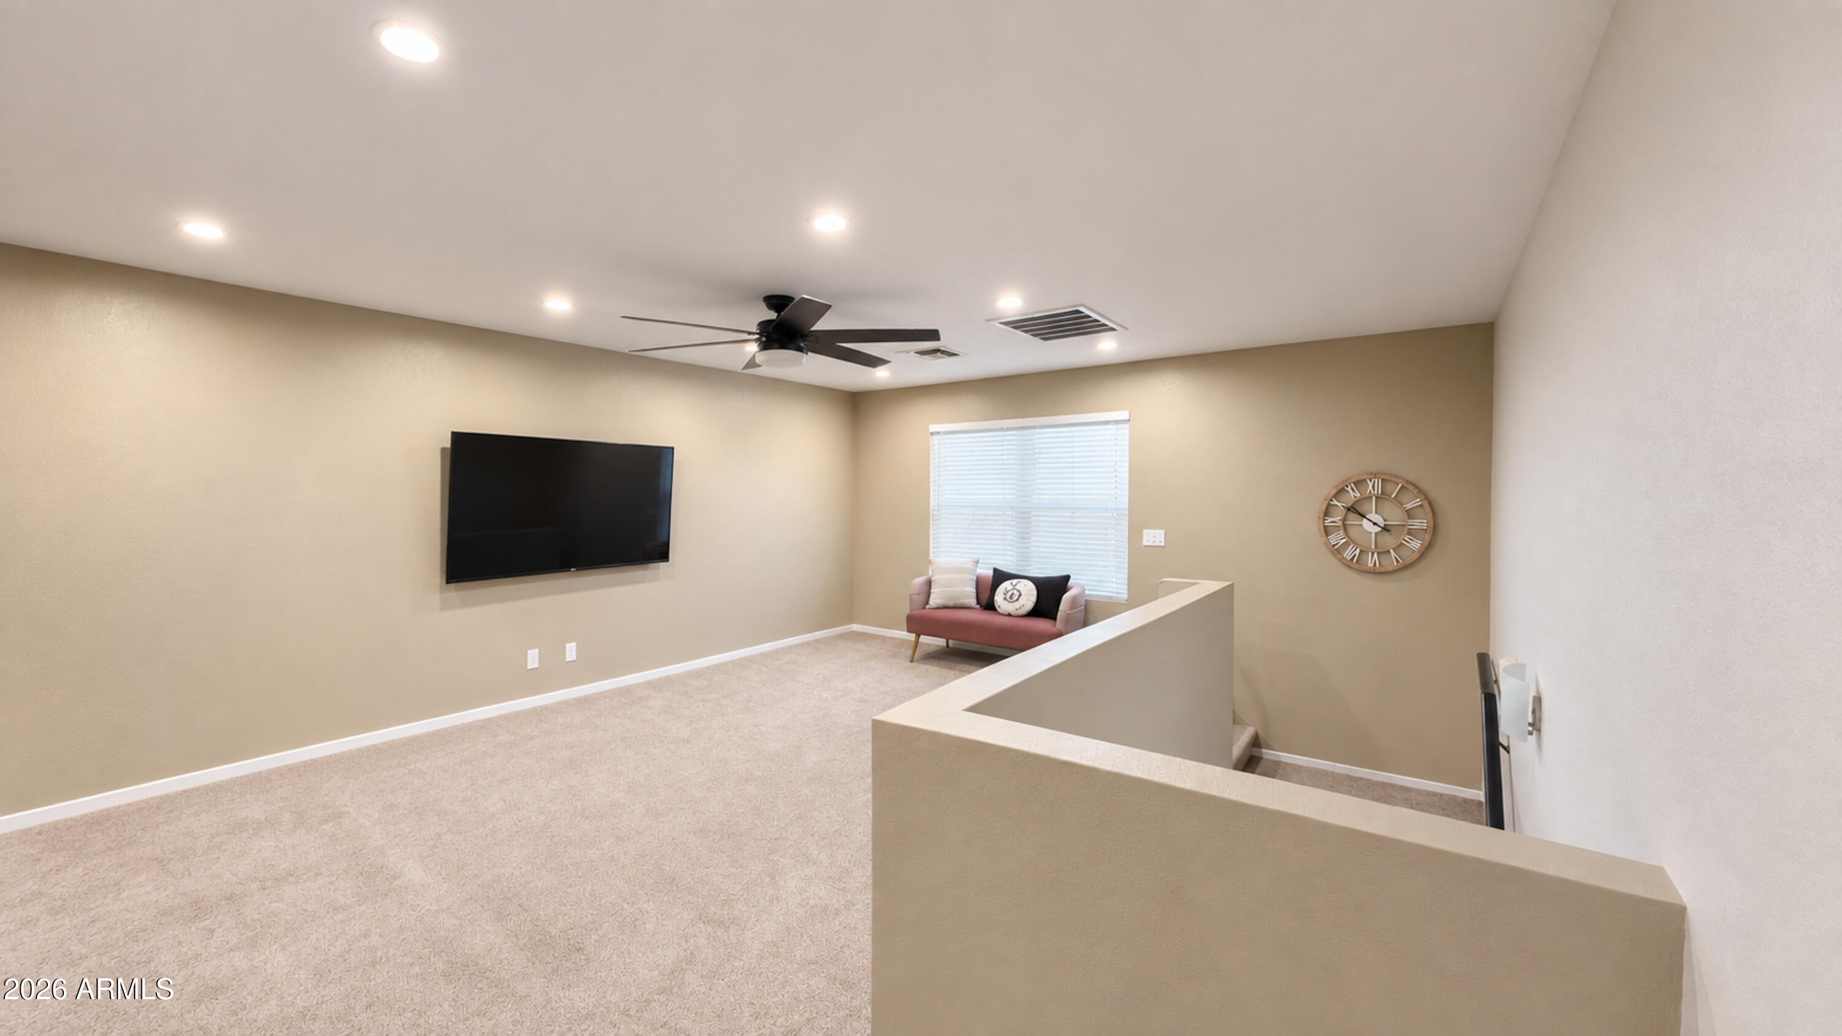
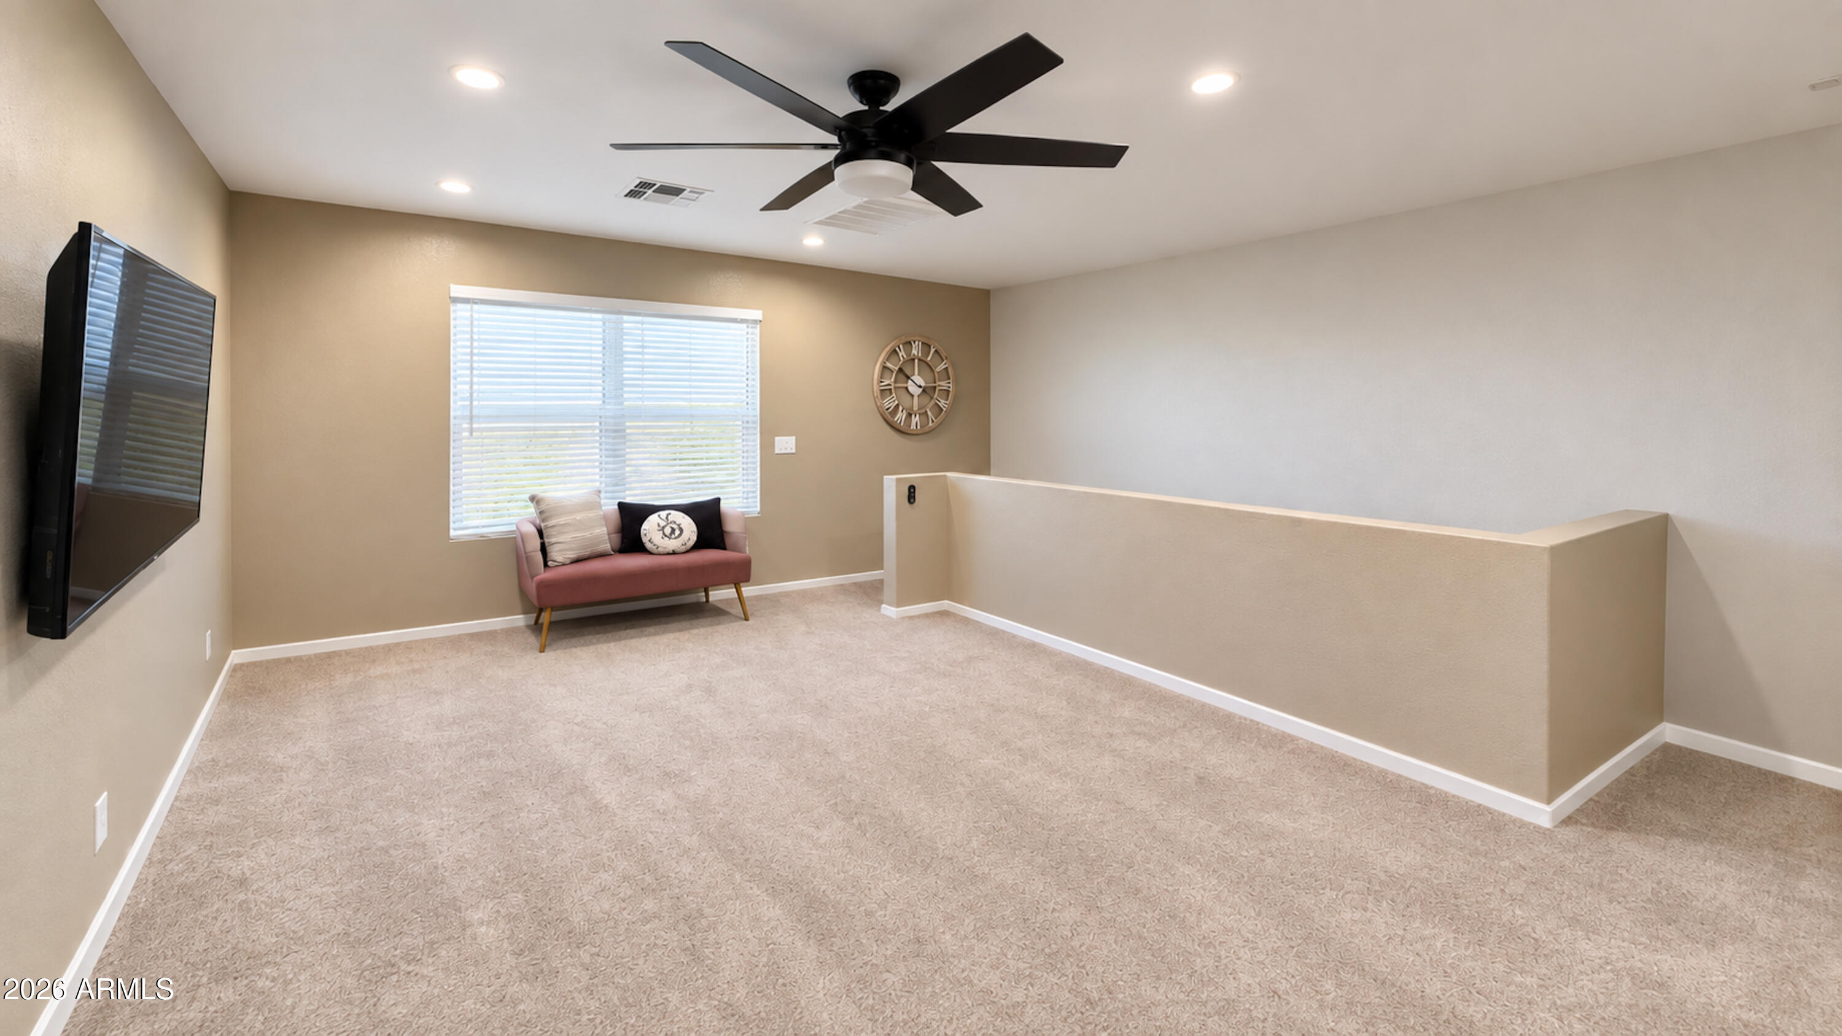
Upstairs living area with a wall-mounted TV, pink sofa, ceiling fan, and carpeted floor.
Upstairs loft with a pink loveseat, wall-mounted television, and carpeted open floor.
Bedroom with a green accent wall, black metal bed, and leather recliner.
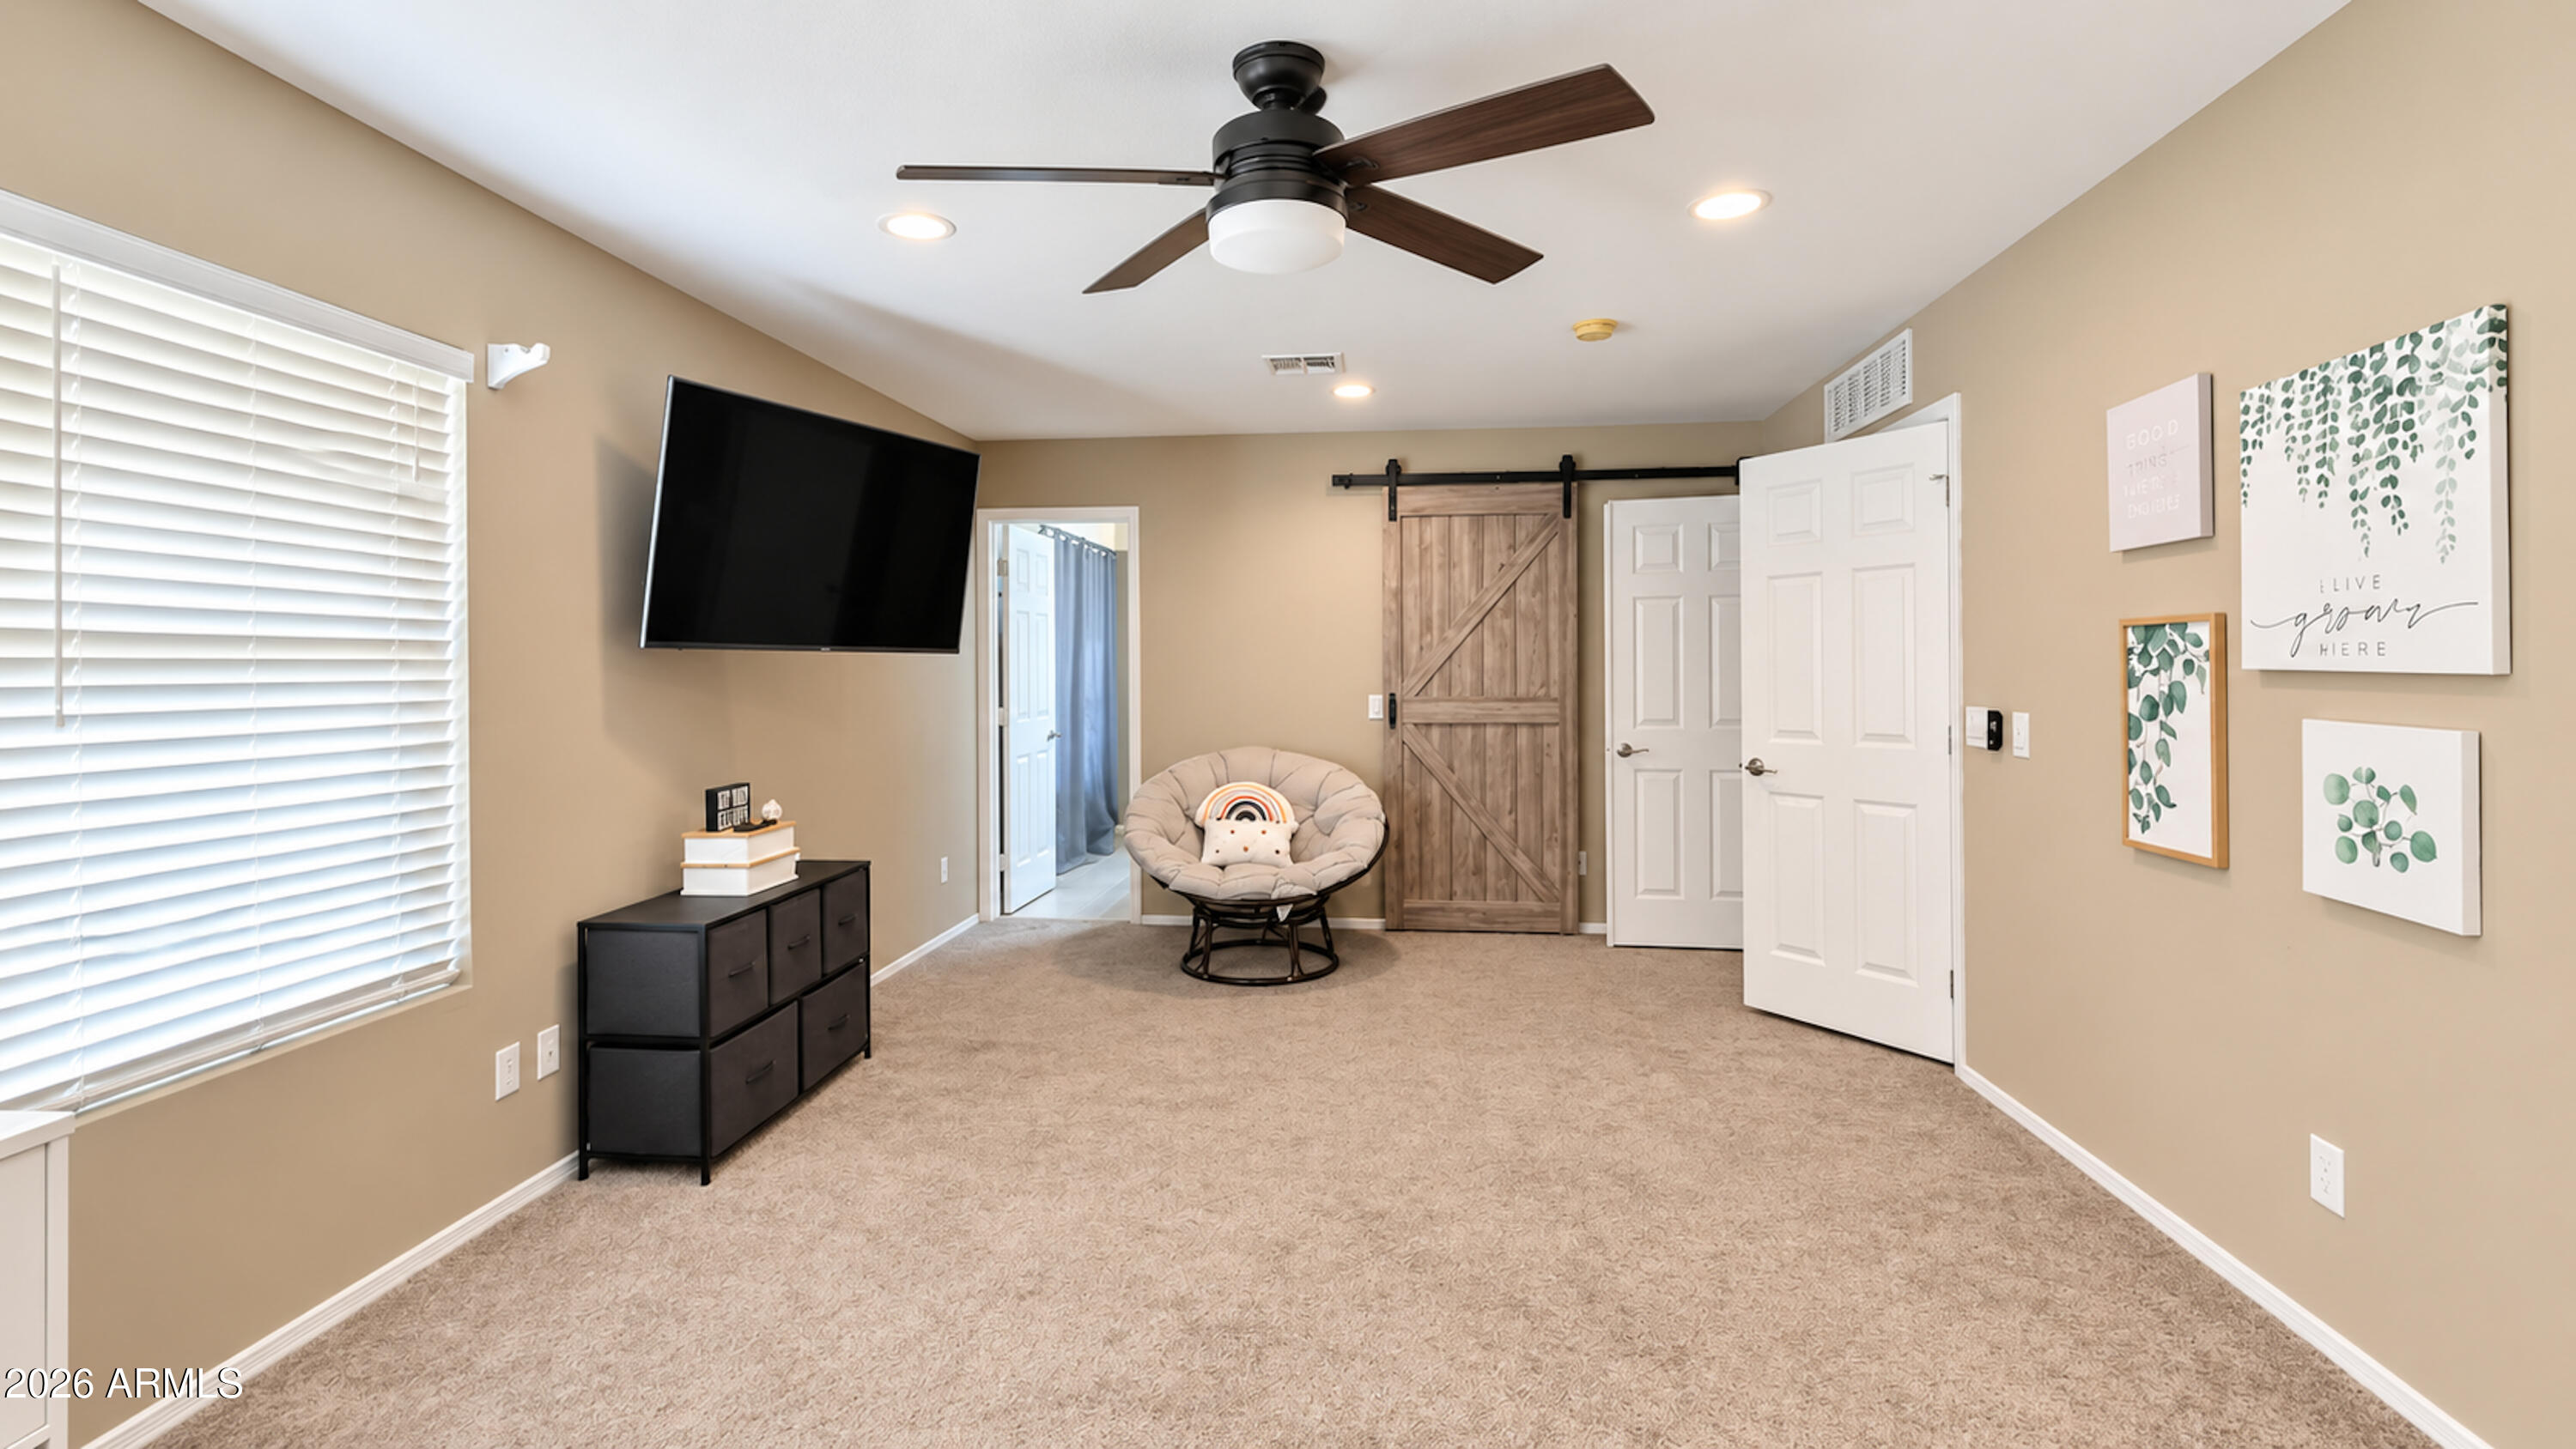
Carpeted room with a wall-mounted TV, round chair, ceiling fan, and rustic sliding barn door.
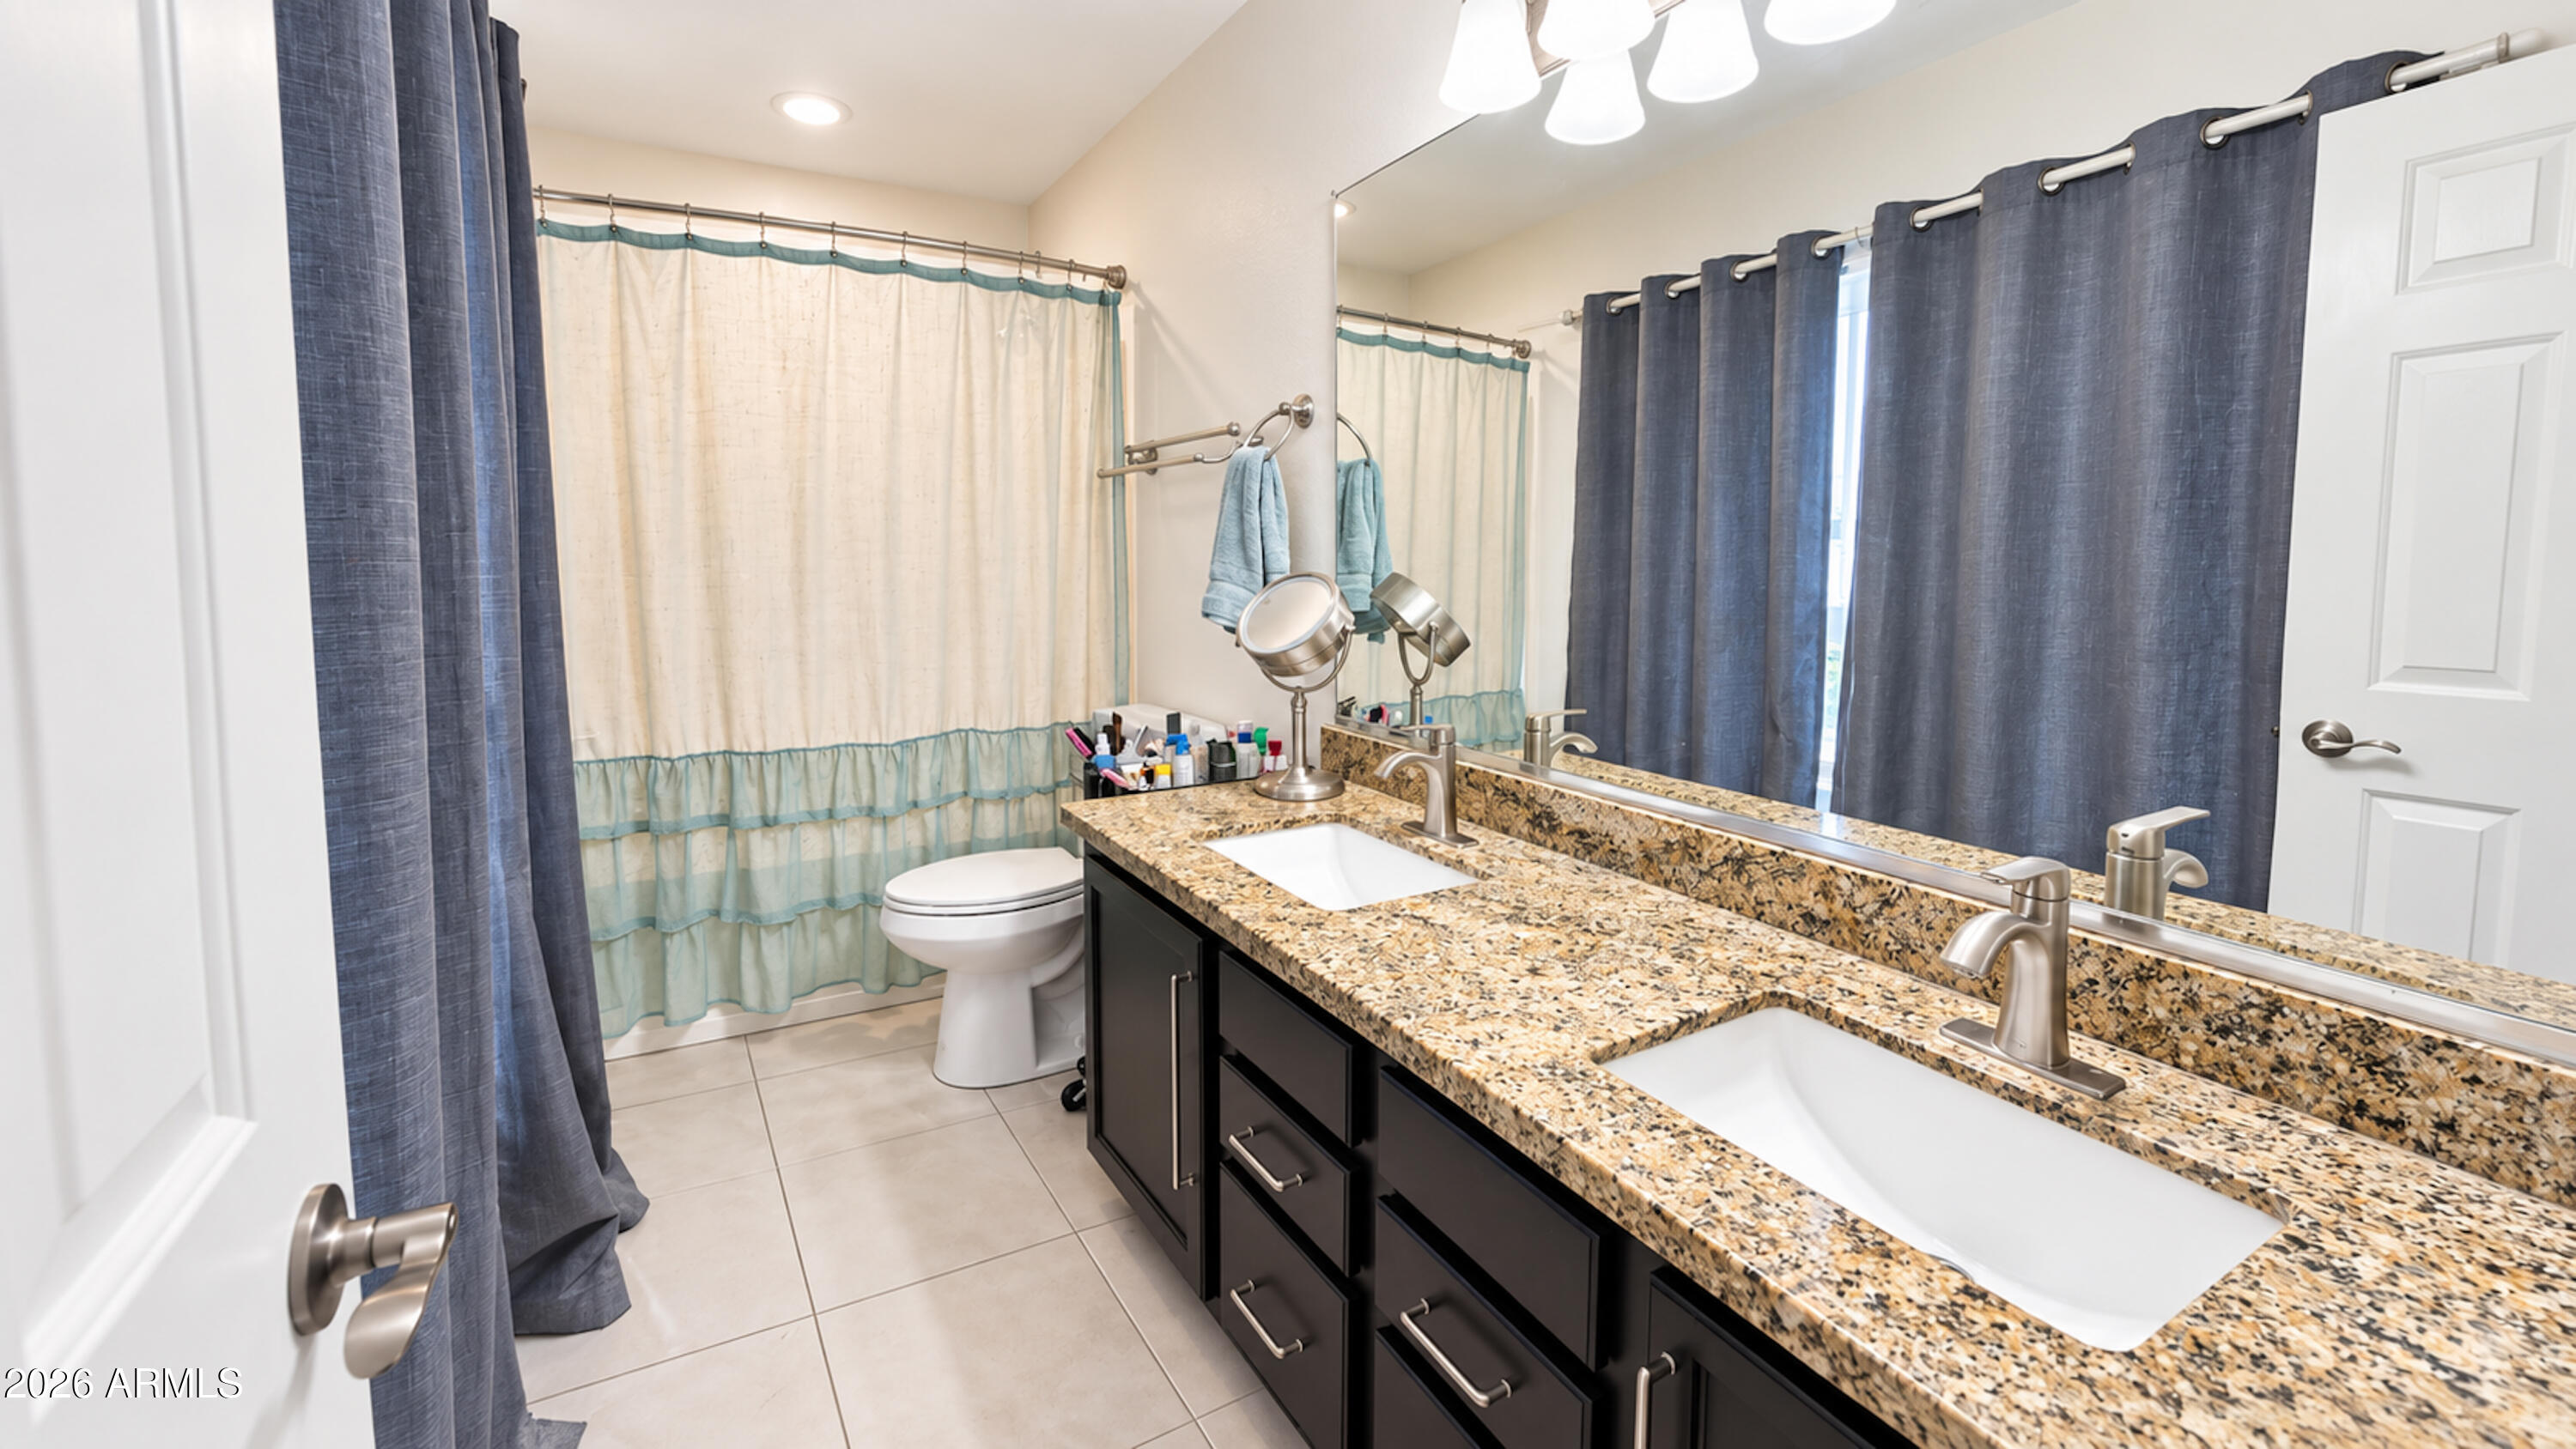
Bathroom with a double-sink granite vanity, dark cabinetry, and a curtained shower.
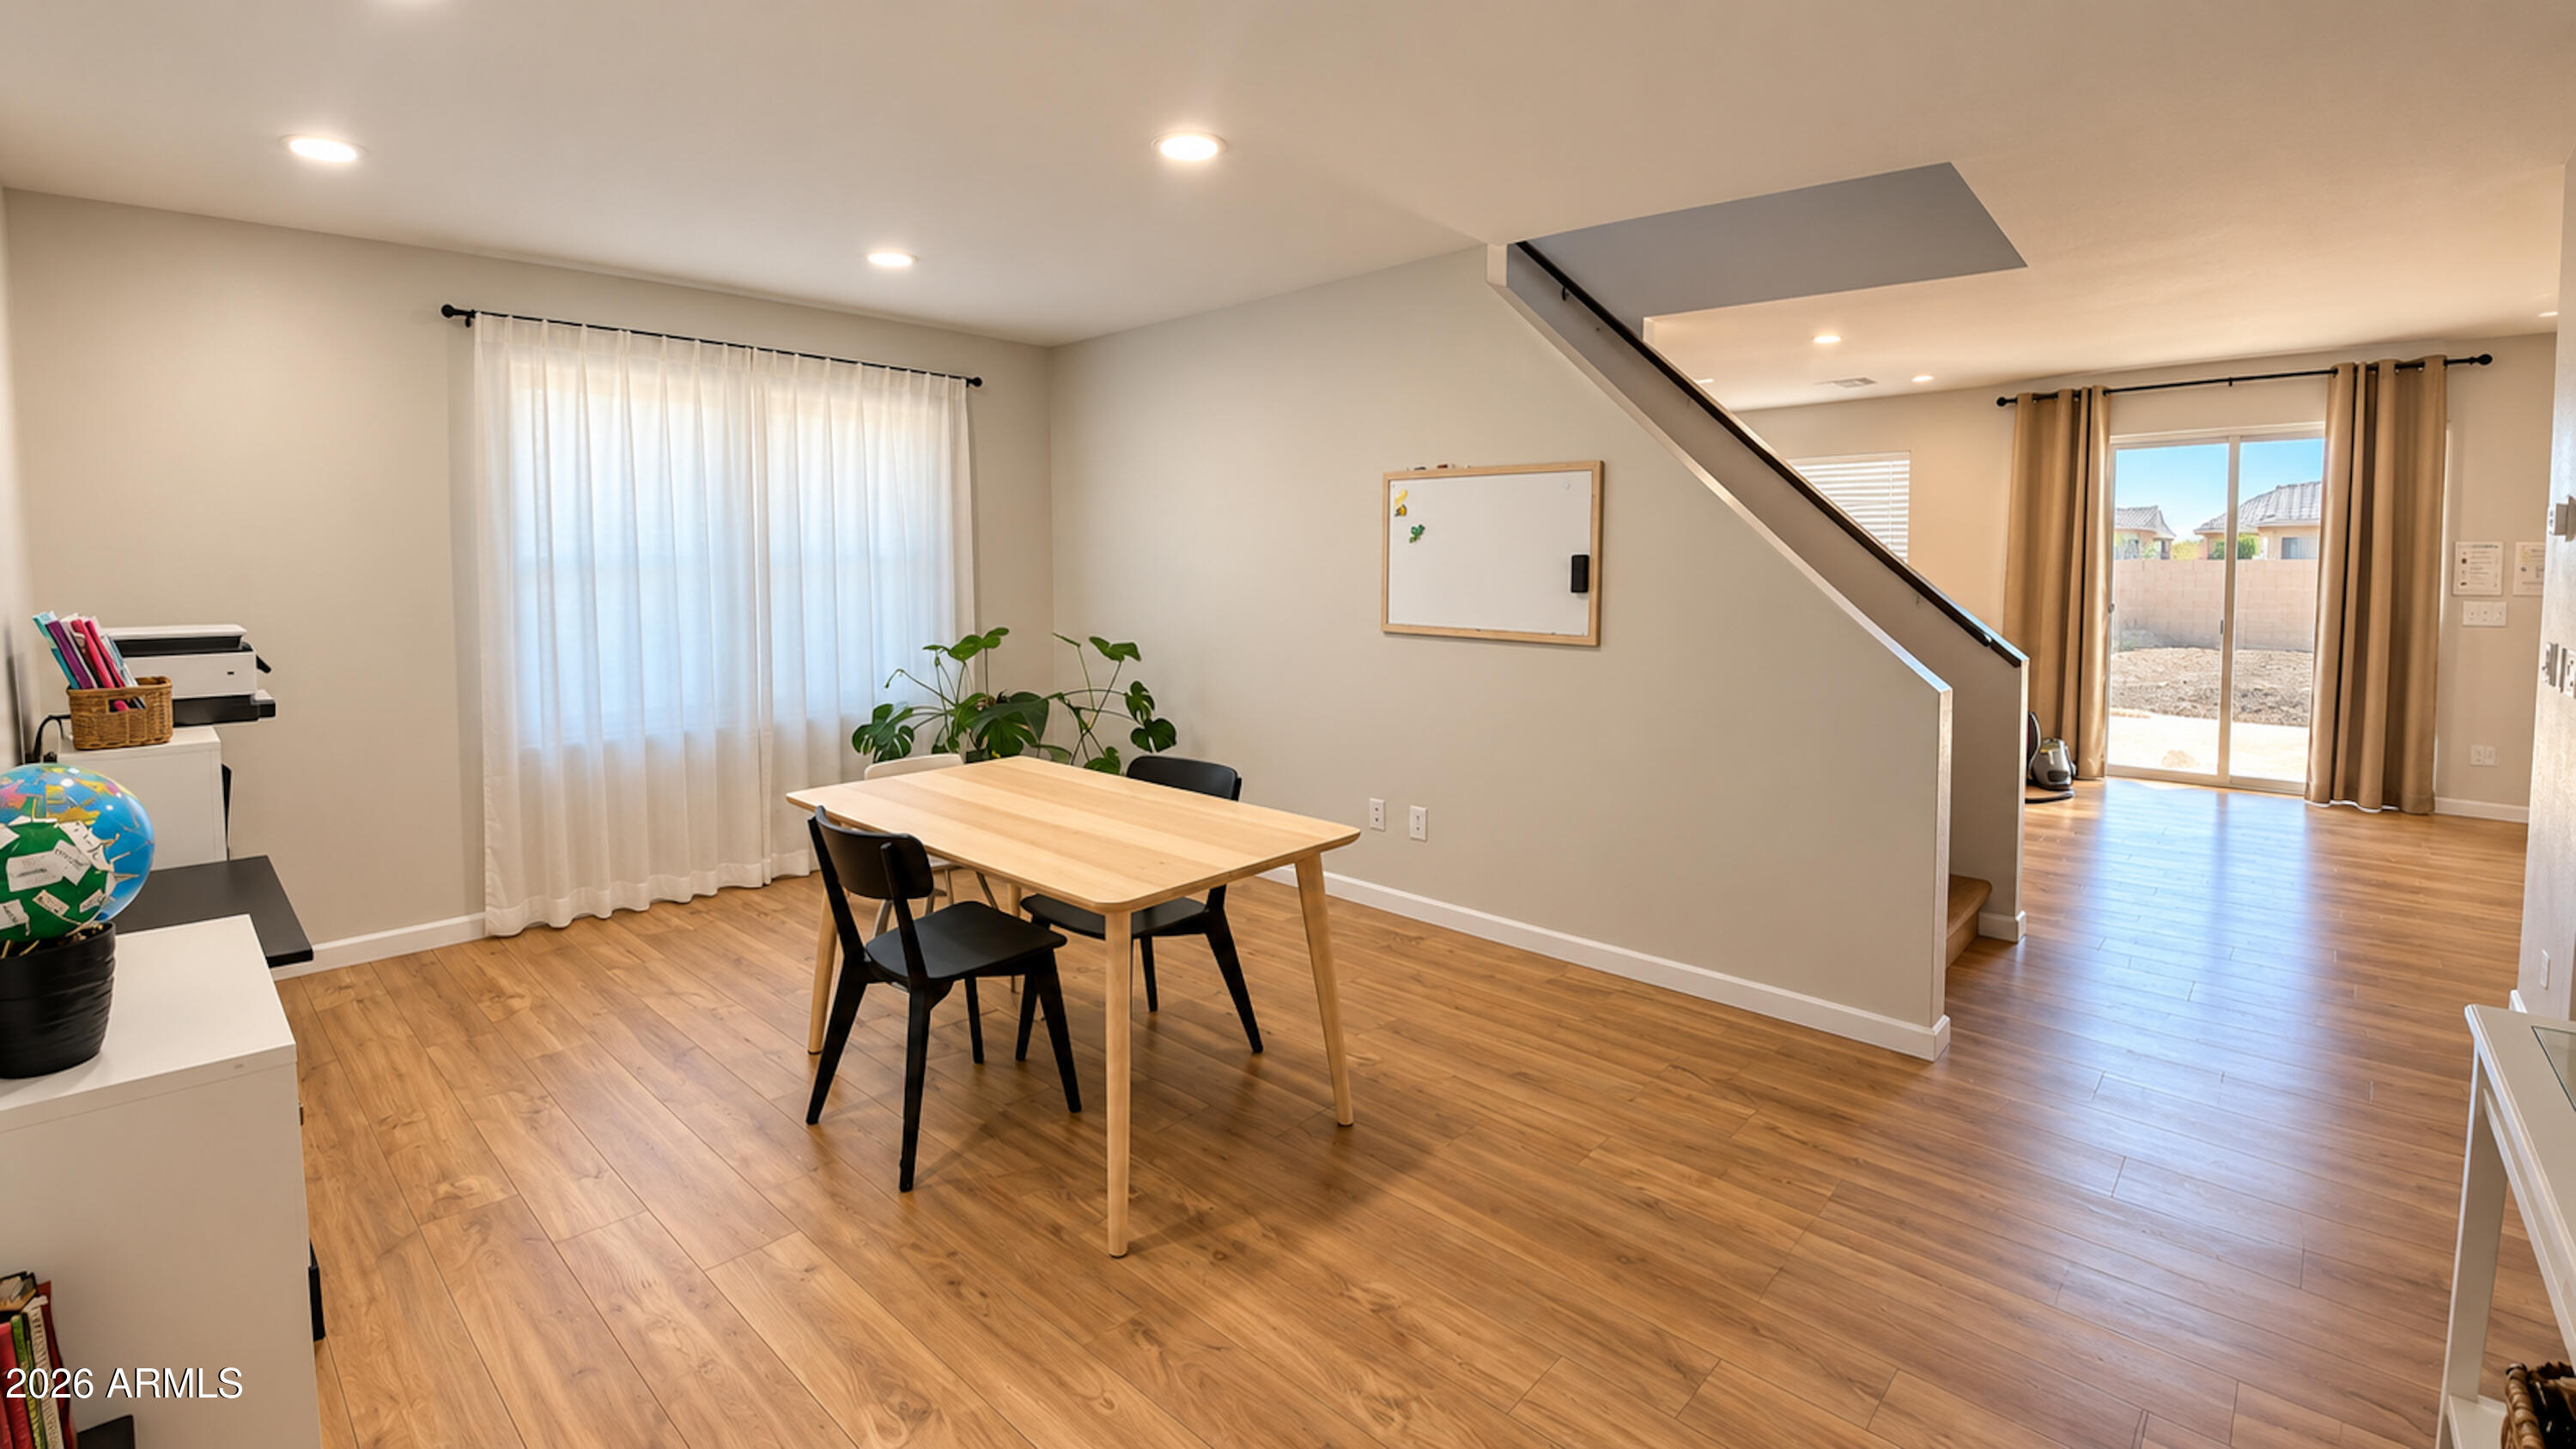
Dining area with a light wood table and black chairs beside the staircase and sliding glass doors.
Living room with wood floors, a beige sectional, and a carpeted staircase.
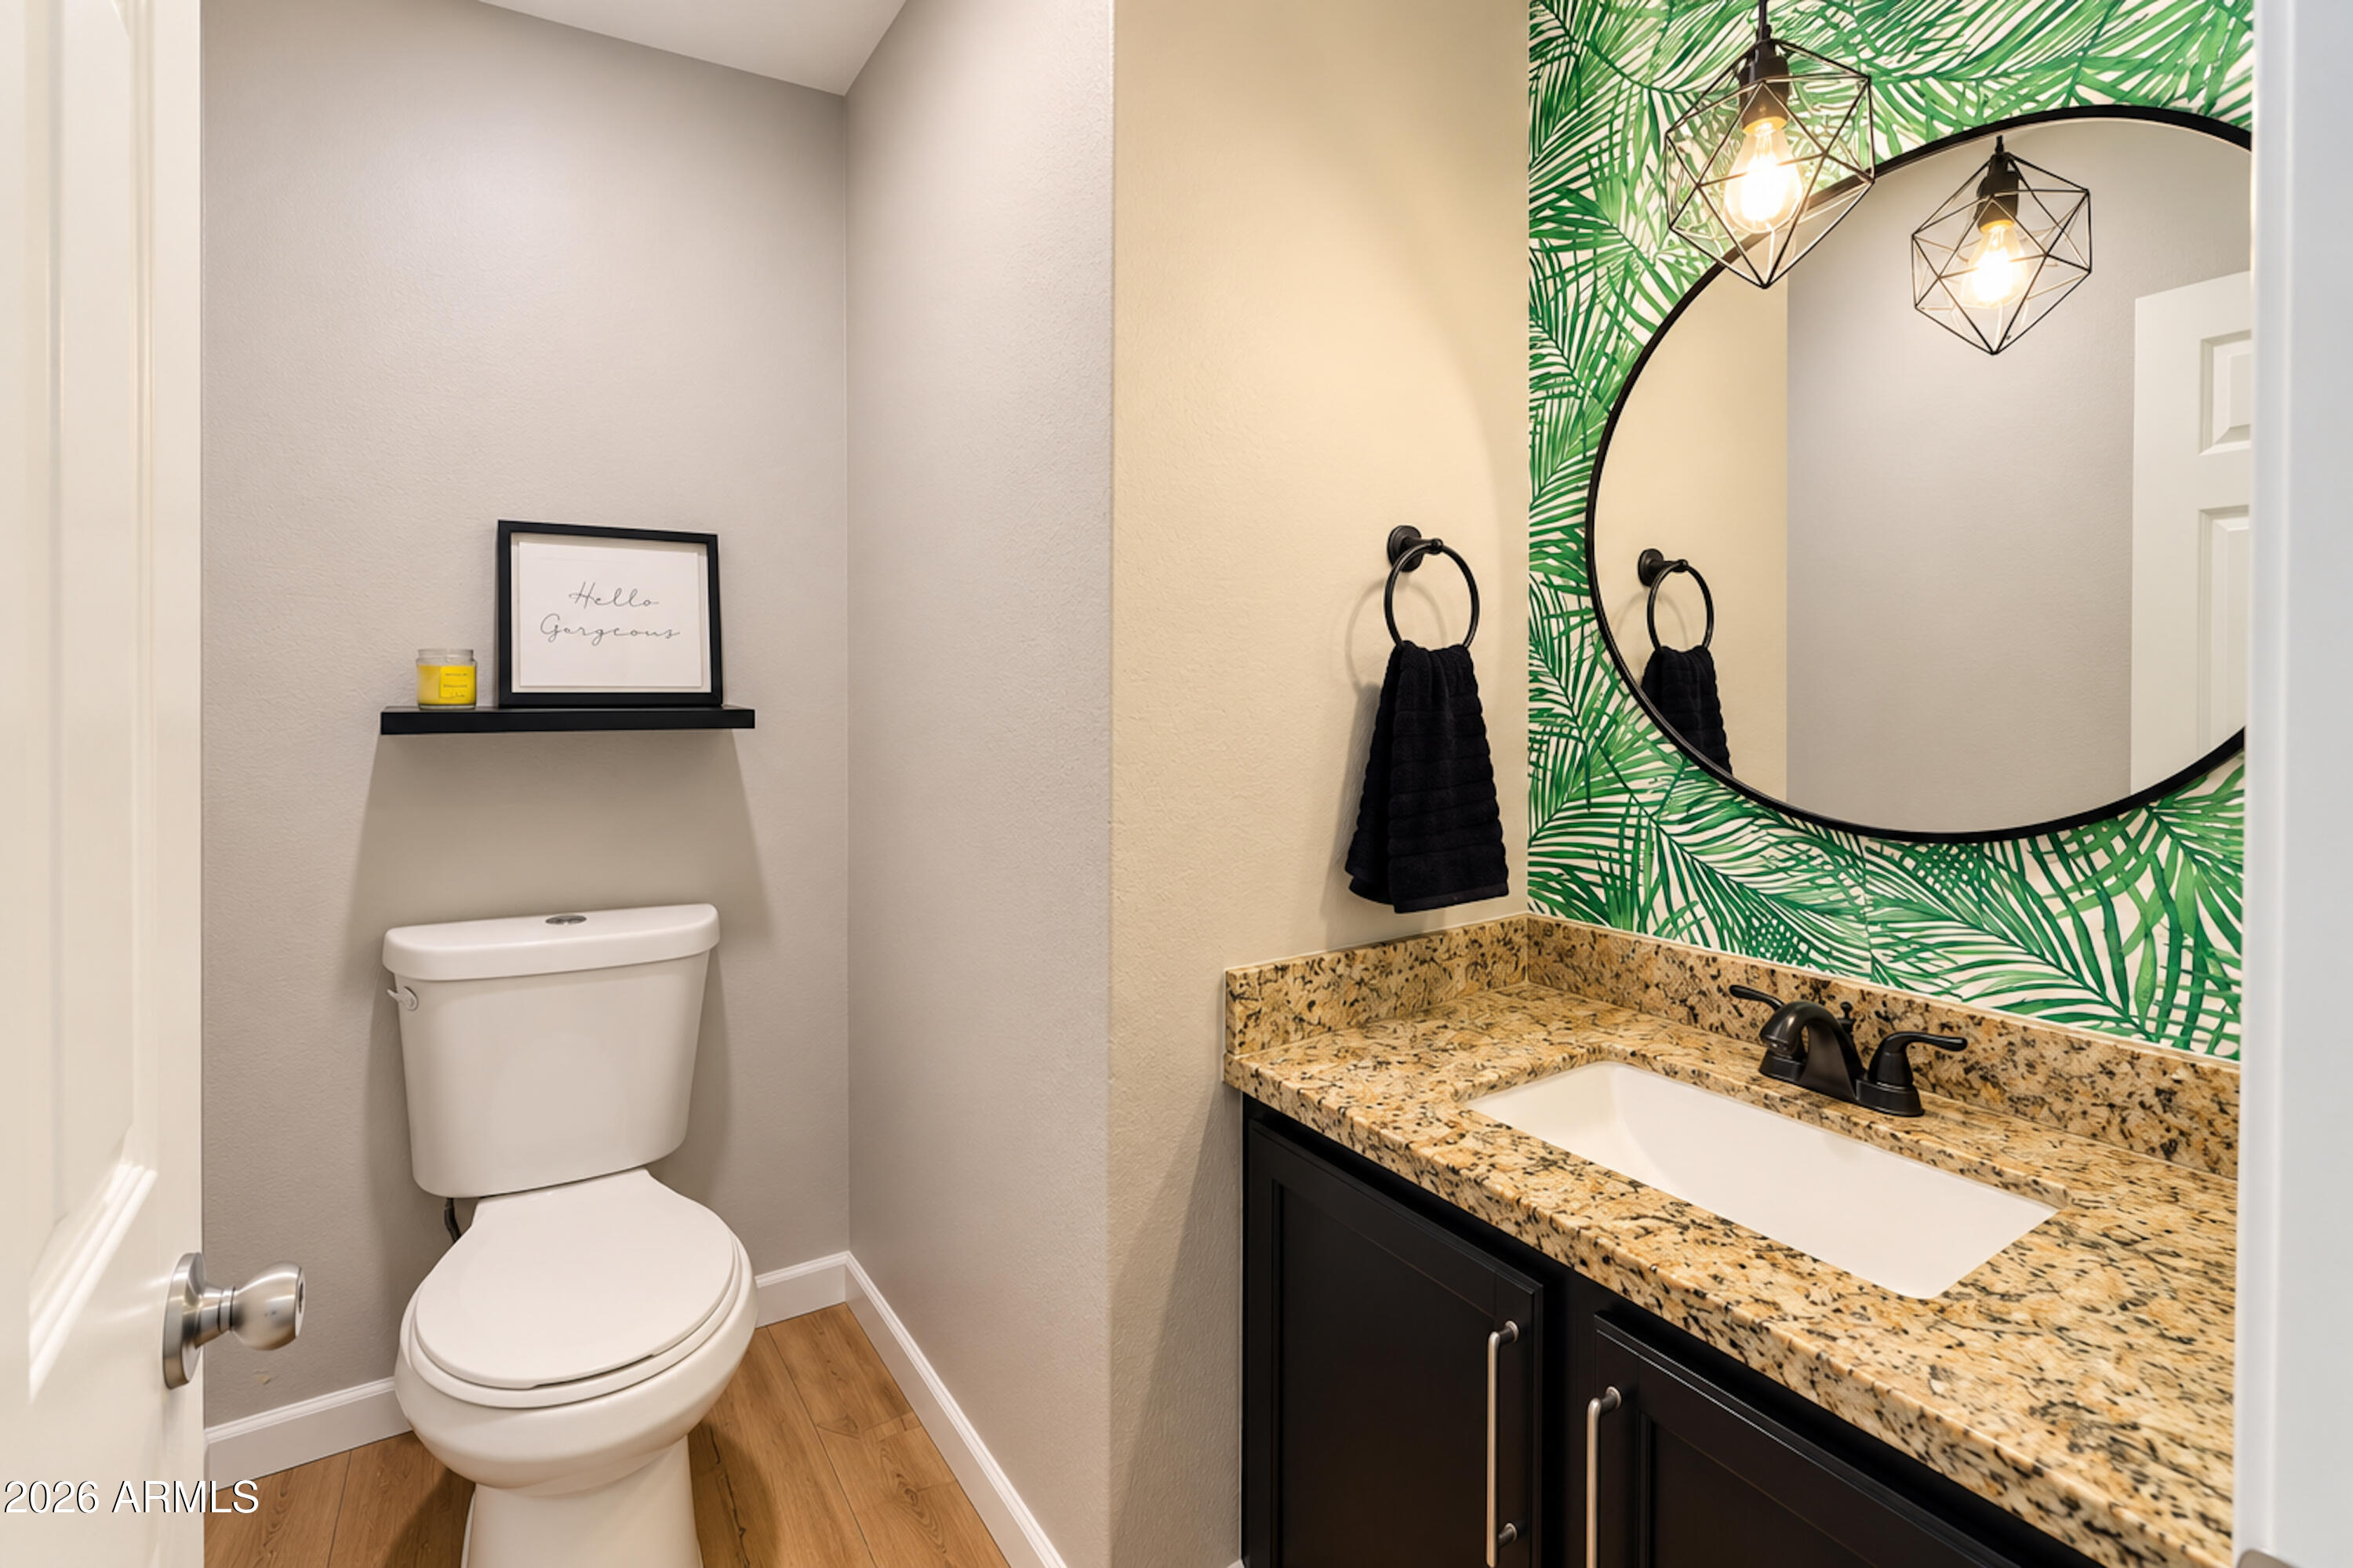
Bathroom with palm-leaf wallpaper, a round mirror, granite countertop, and dark vanity.
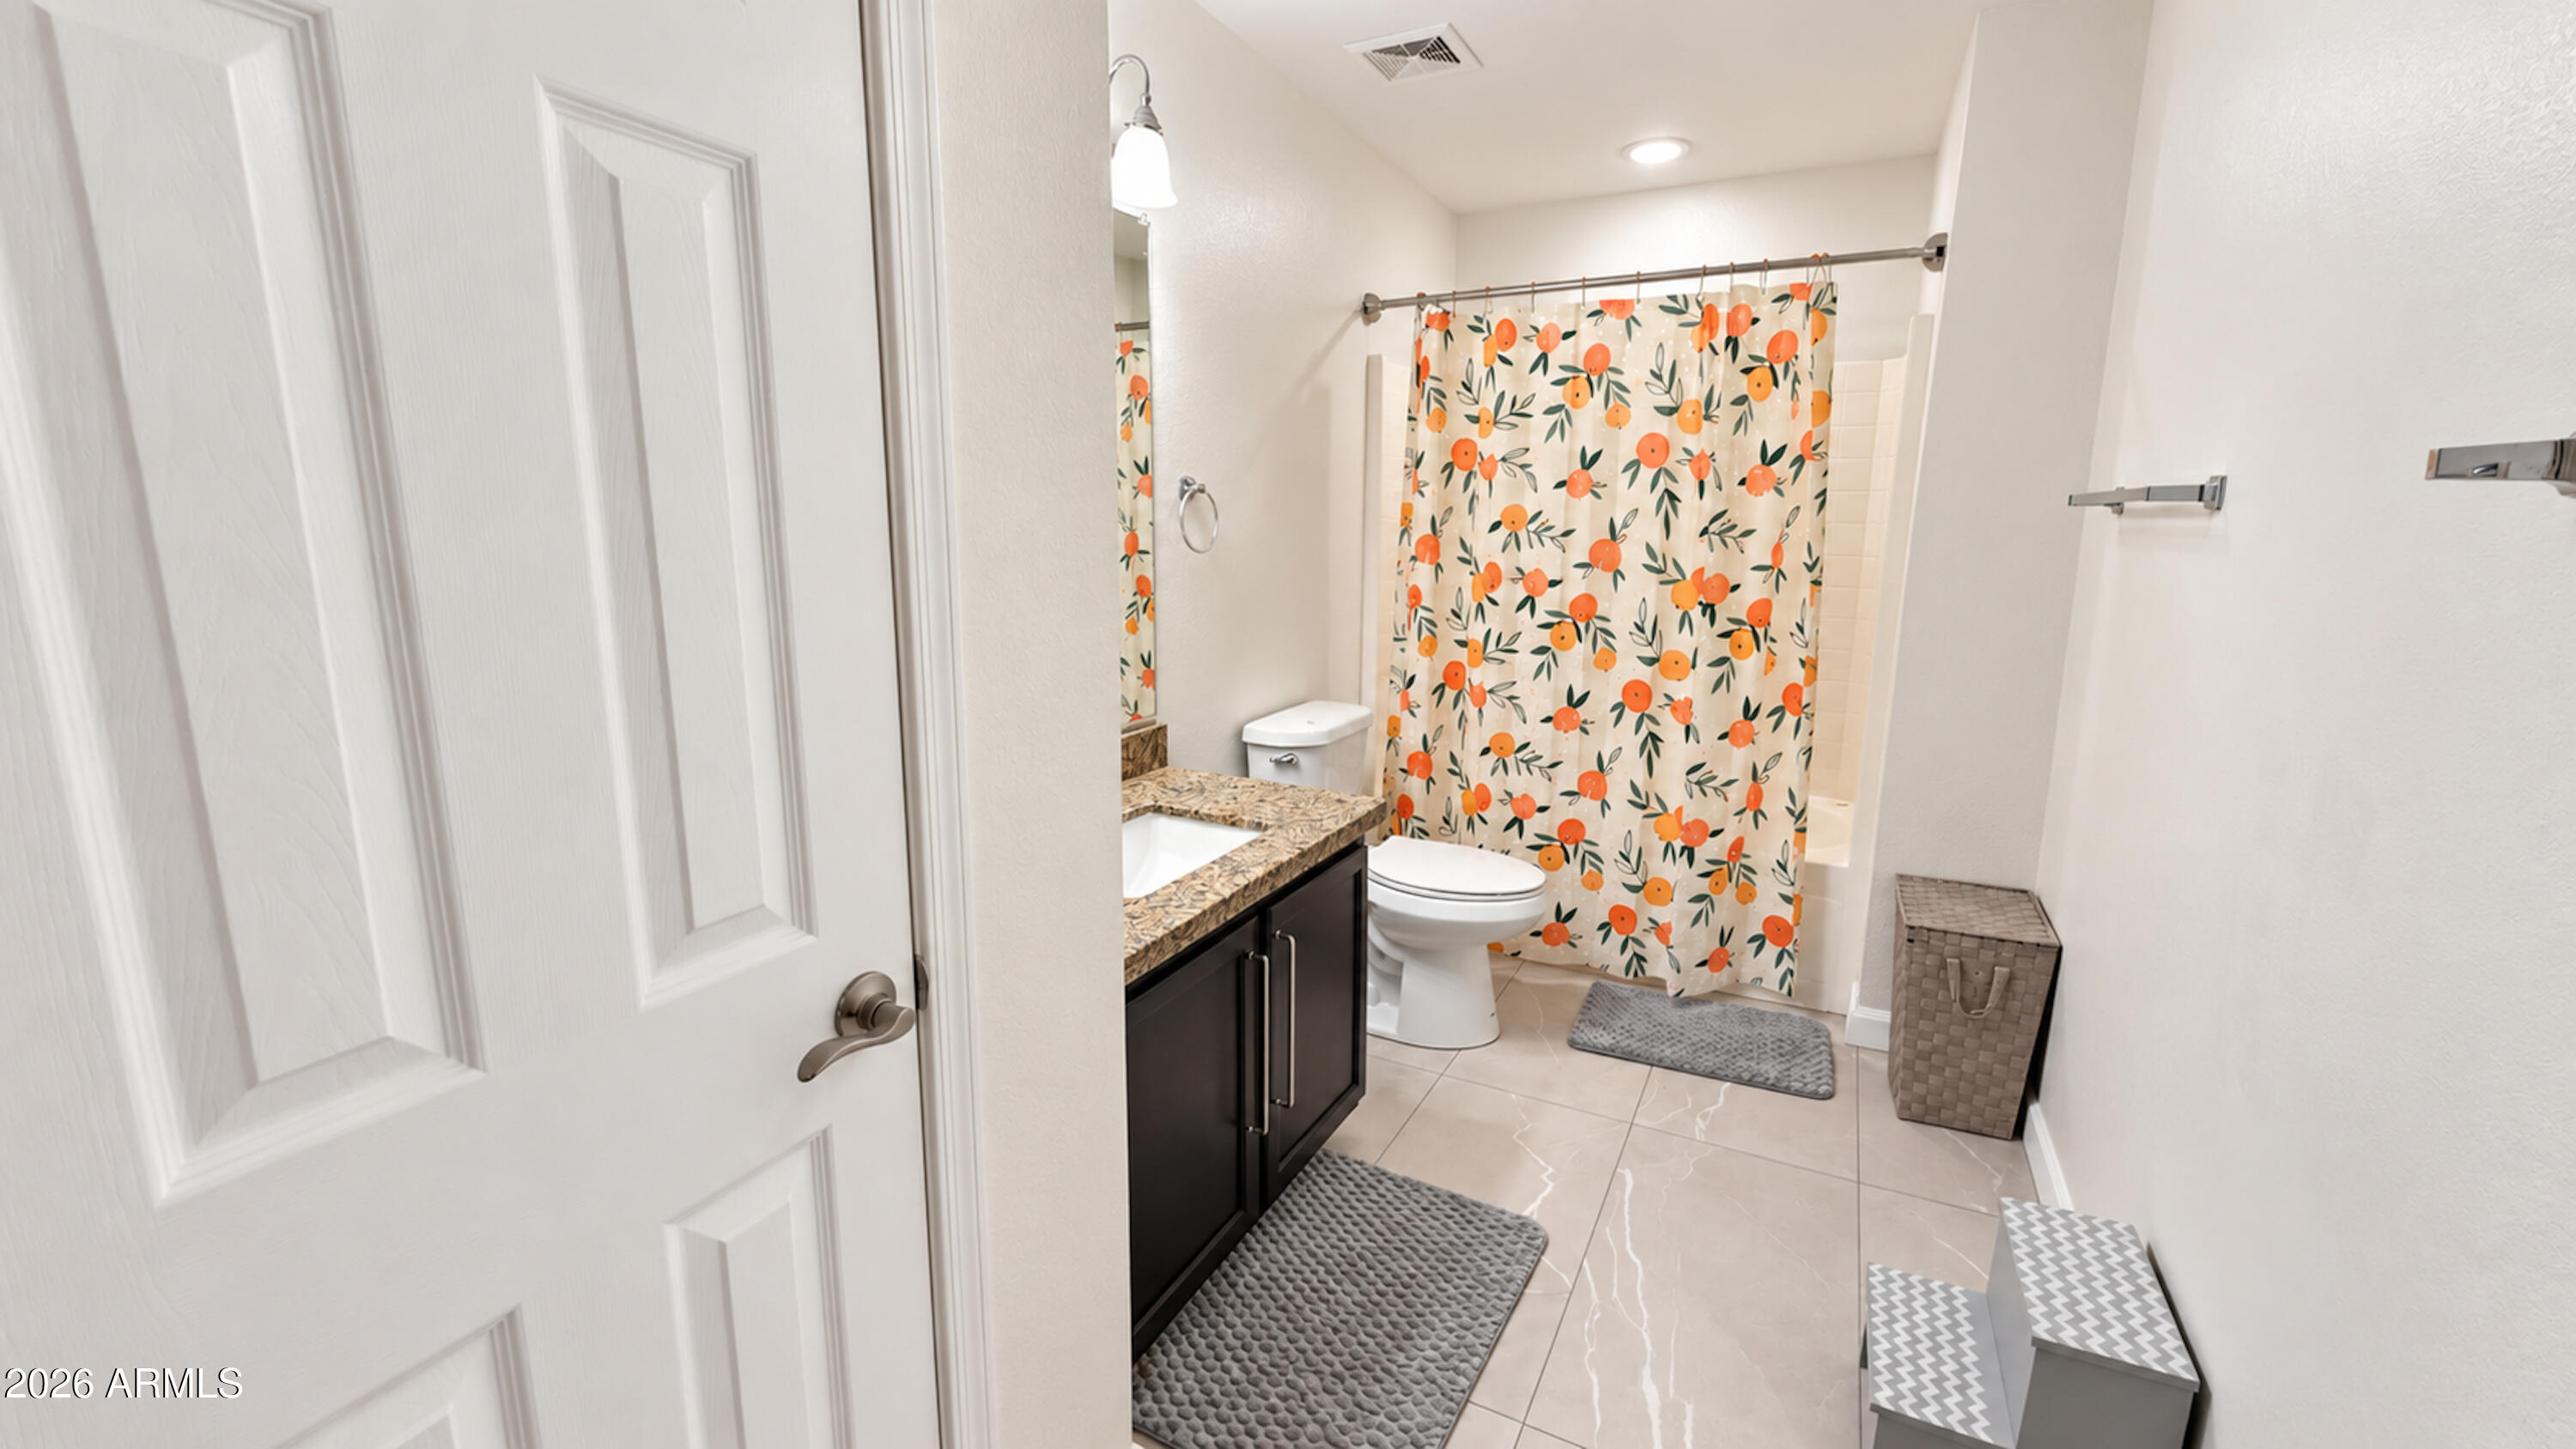
Bathroom with dark vanity and granite counter, toilet, and floral shower curtain.
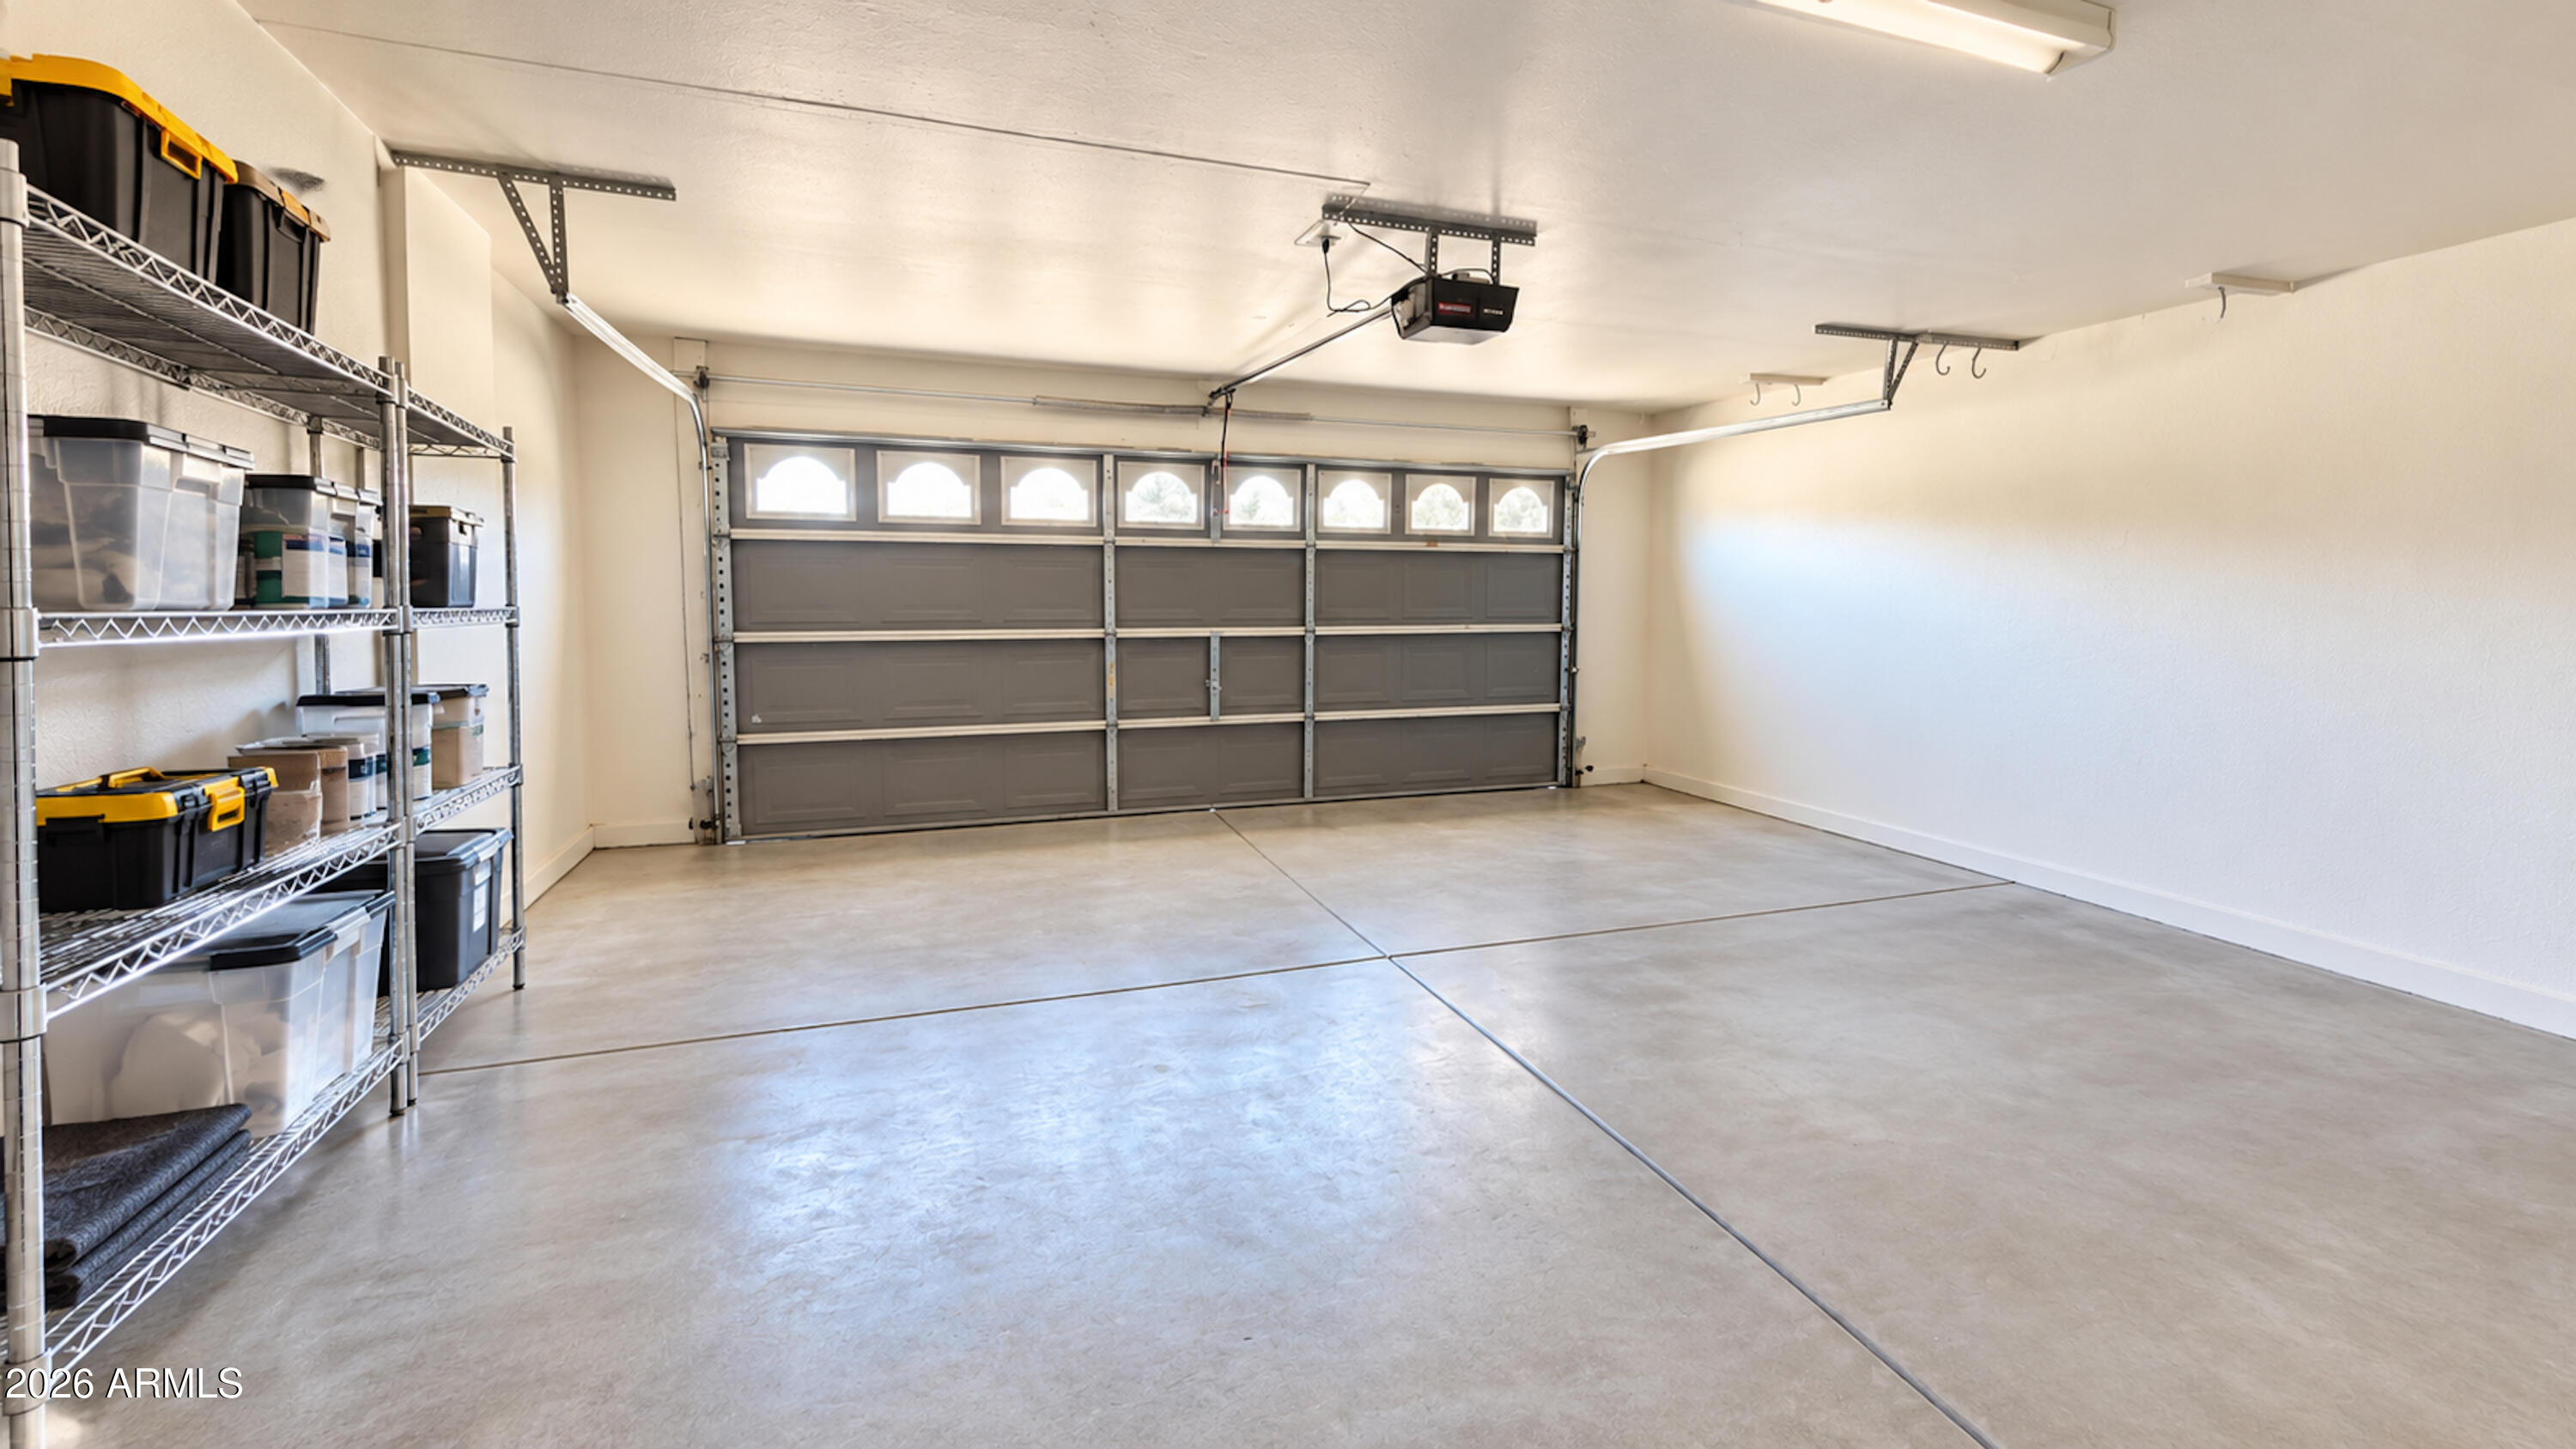
Spacious garage with concrete floor, storage shelving, and a gray garage door with windows.
Aerial view of vacant desert land beside a neighborhood, with mountain ranges on the horizon.
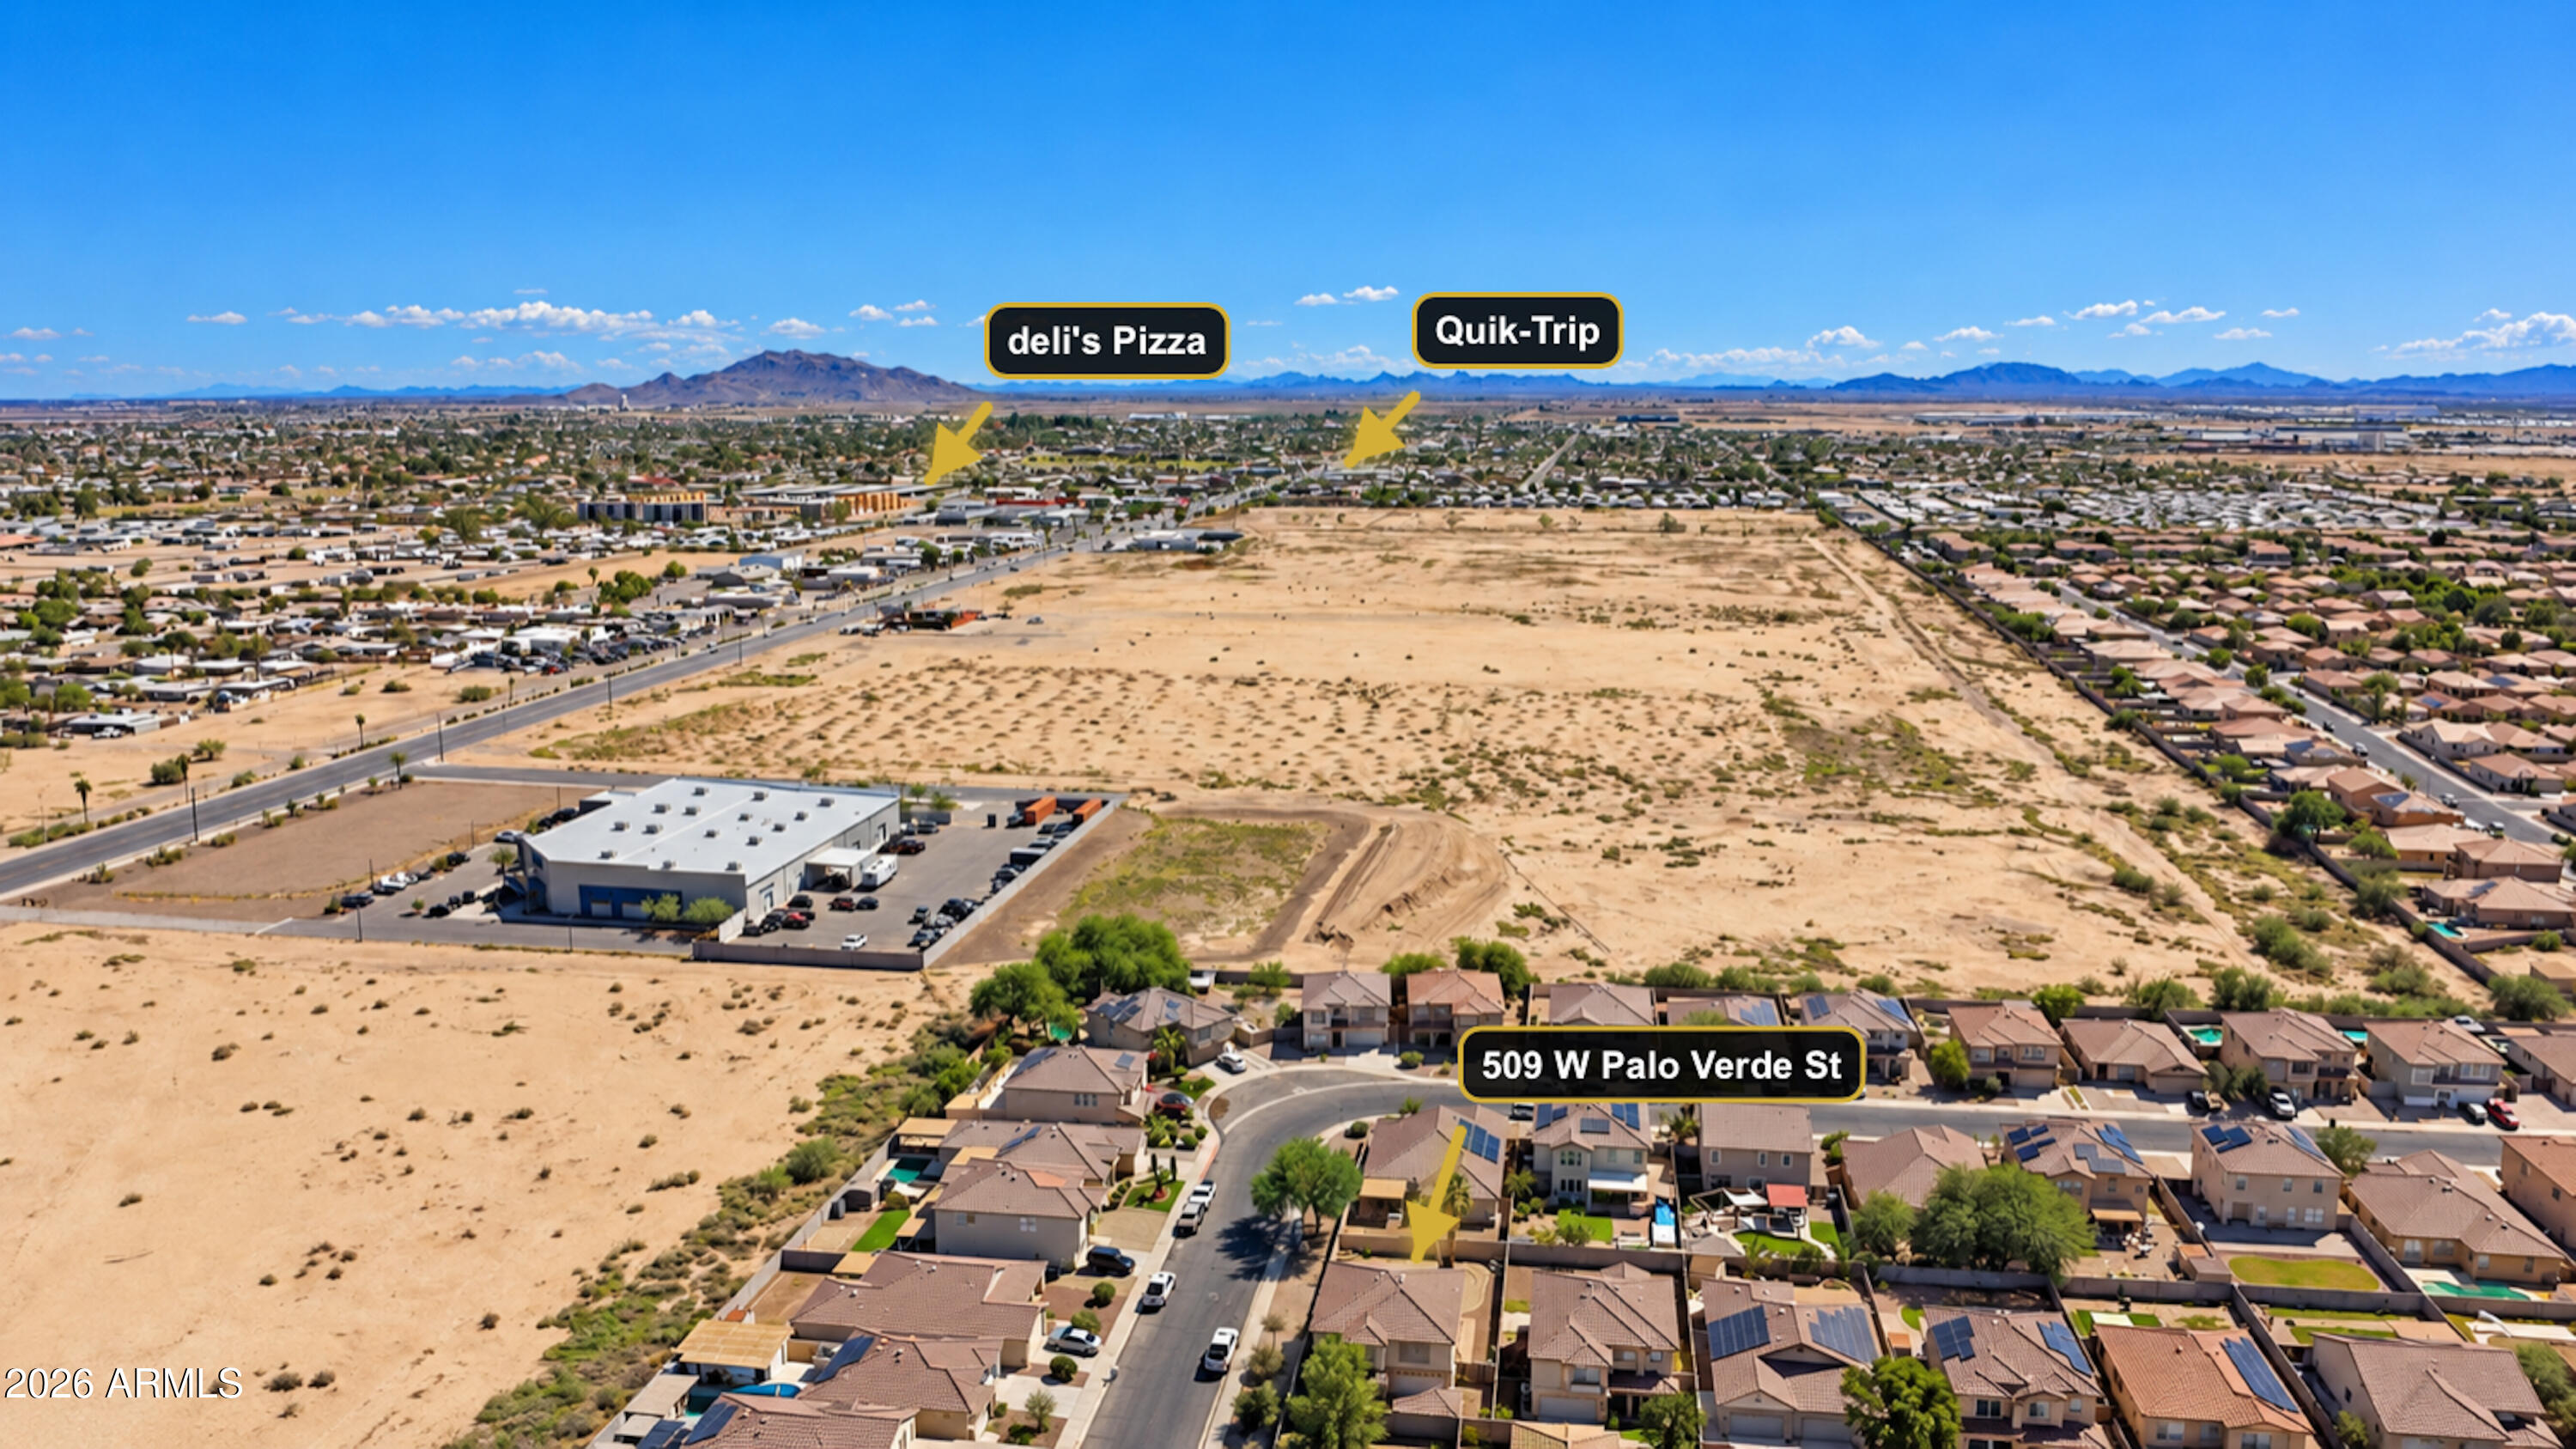
Aerial view of 509 W Palo Verde St, marked among homes beside open desert, with distant mountains.
Courtesy of Real Broker, Cruz Celina Acosta Listing Contact: 602-413-2951 
Pending

$315,000

509 W PALO VERDE Street, Casa Grande, AZ 85122

4 Beds
3 Baths
2,586 Sq.Ft.
Est. payment from /mo Get Pre-Approved

Property Description

Beautiful 4-bedroom, 2.5-bath home on a corner lot in a popular Casa Grande neighborhood! A downstairs den and spacious upstairs loft offer room to work, gather or unwind. Beautiful new wood laminate flooring with new baseboards downstairs. The recently updated kitchen features new beautiful cabinetry and brass hardware, new backsplash and granite countertops, a center island with pendant lighting, stainless steel appliances and a generous walk-in pantry with lots of storage. Bathrooms have been refreshed with new flooring too. The oversized primary suite includes dual sinks and a spacious walk-in closet. Outside, enjoy desert landscaping, a large backyard with room to make it your own and an extended covered patio perfect for relaxing. Well maintained and ready to welcome you home.

Interior

Full Bathrooms
2 Full Baths
Half Bathrooms
1
Flooring
Carpet, Laminate, Tile
Appliances
Dryer, Washer, Refrigerator, Dishwasher, Disposal, Electric Range, Electric Oven, Electric Cooktop, Built-In Electric Oven
Other Interior Features
Walk-in Pantry, Granite Counters, Double Vanity, Upstairs, Breakfast Bar, Kitchen Island, Pantry, Full Bth Master Bdrm

Area & Lot

Total Area
2,586 Sq.Ft.
Lot Size
6,216 Sq.Ft.
MLS® ID
7085908
Type
Residential
Year Built
2000
Elementary School
Cottonwood Elementary School
Middle School
Casa Grande Middle School
High School
Casa Grande Union High School
School District
Casa Grande Union High School District

Exterior & Building

Stories
2
Garage Spaces
2.0
Water Source
Pvt Water Company
Roof
Tile
Lot Features
Corner Lot, Gravel/Stone Front, Gravel/Stone Back
Heat Type
Electric, Ceiling
Air Conditioning
Central Air, Ceiling Fan(s)
Sewer
Public Sewer

Finance

Reduced Price
Price Upon Request
Real Estate Taxes
$1,758/yr
HOA Fees
$49/mo
509 W PALO VERDE Street
Two-story beige stucco home with a tiled roof, arched porch, and double garage.

Schedule a Tour

We would love to show you this beautiful property. Please select your preferred date and time below. We will be in touch shortly to confirm your appointment.

Schedule a Tour

We would love to show you this beautiful property. Please select your preferred date and time below. We will be in touch shortly to confirm your appointment.

Thank you for your interest in 509 W PALO VERDE Street, Casa Grande, AZ 85122. We are reviewing your request and will be in touch shortly!
name

Work With Us

Mortgage Calculator

Estimate your mortgage payment, including the principal and interest, taxes, insurance, HOA, and PMI. Add your location for more accurate estimates.
$0,000 Your Payment 20 15 65 65
$0,000 Your Payment

Work With Us

We strongly believe in the American Dream and that homeownership is one of the greatest investments and biggest blessings a person may ever experience.

Follow Us on Instagram