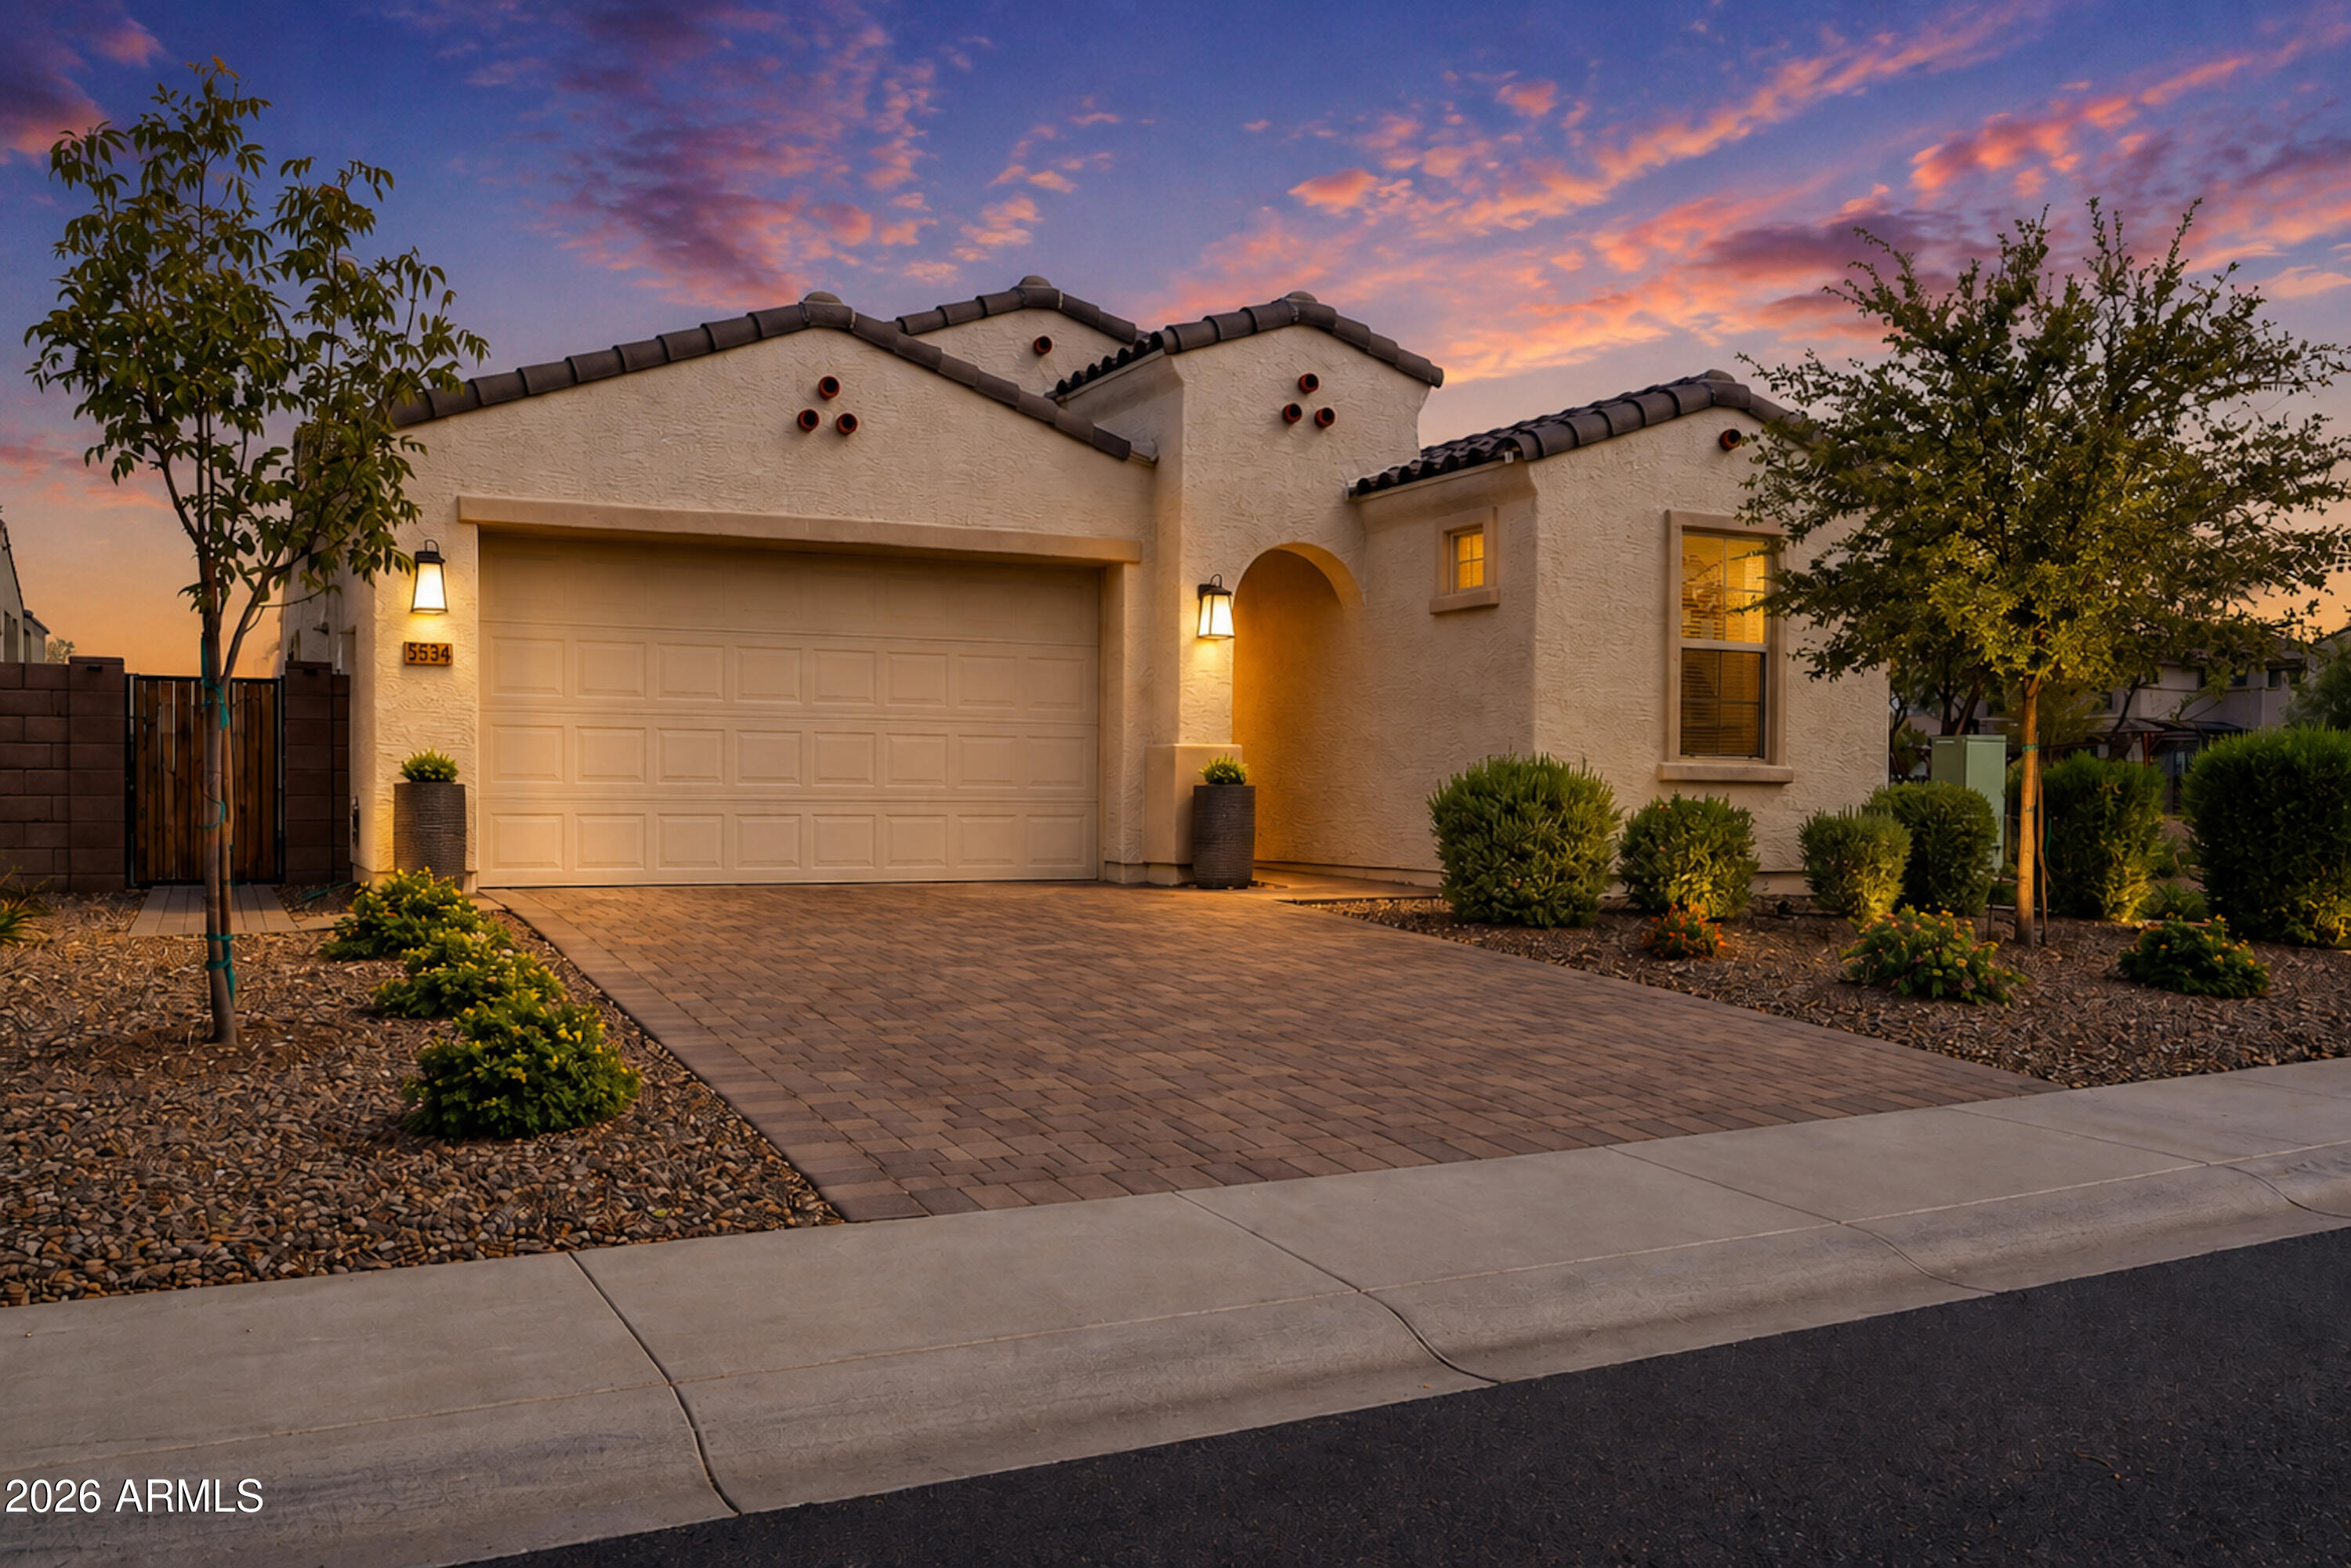
Cream stucco home with an arched entry, paver driveway, and desert landscaping at sunset.
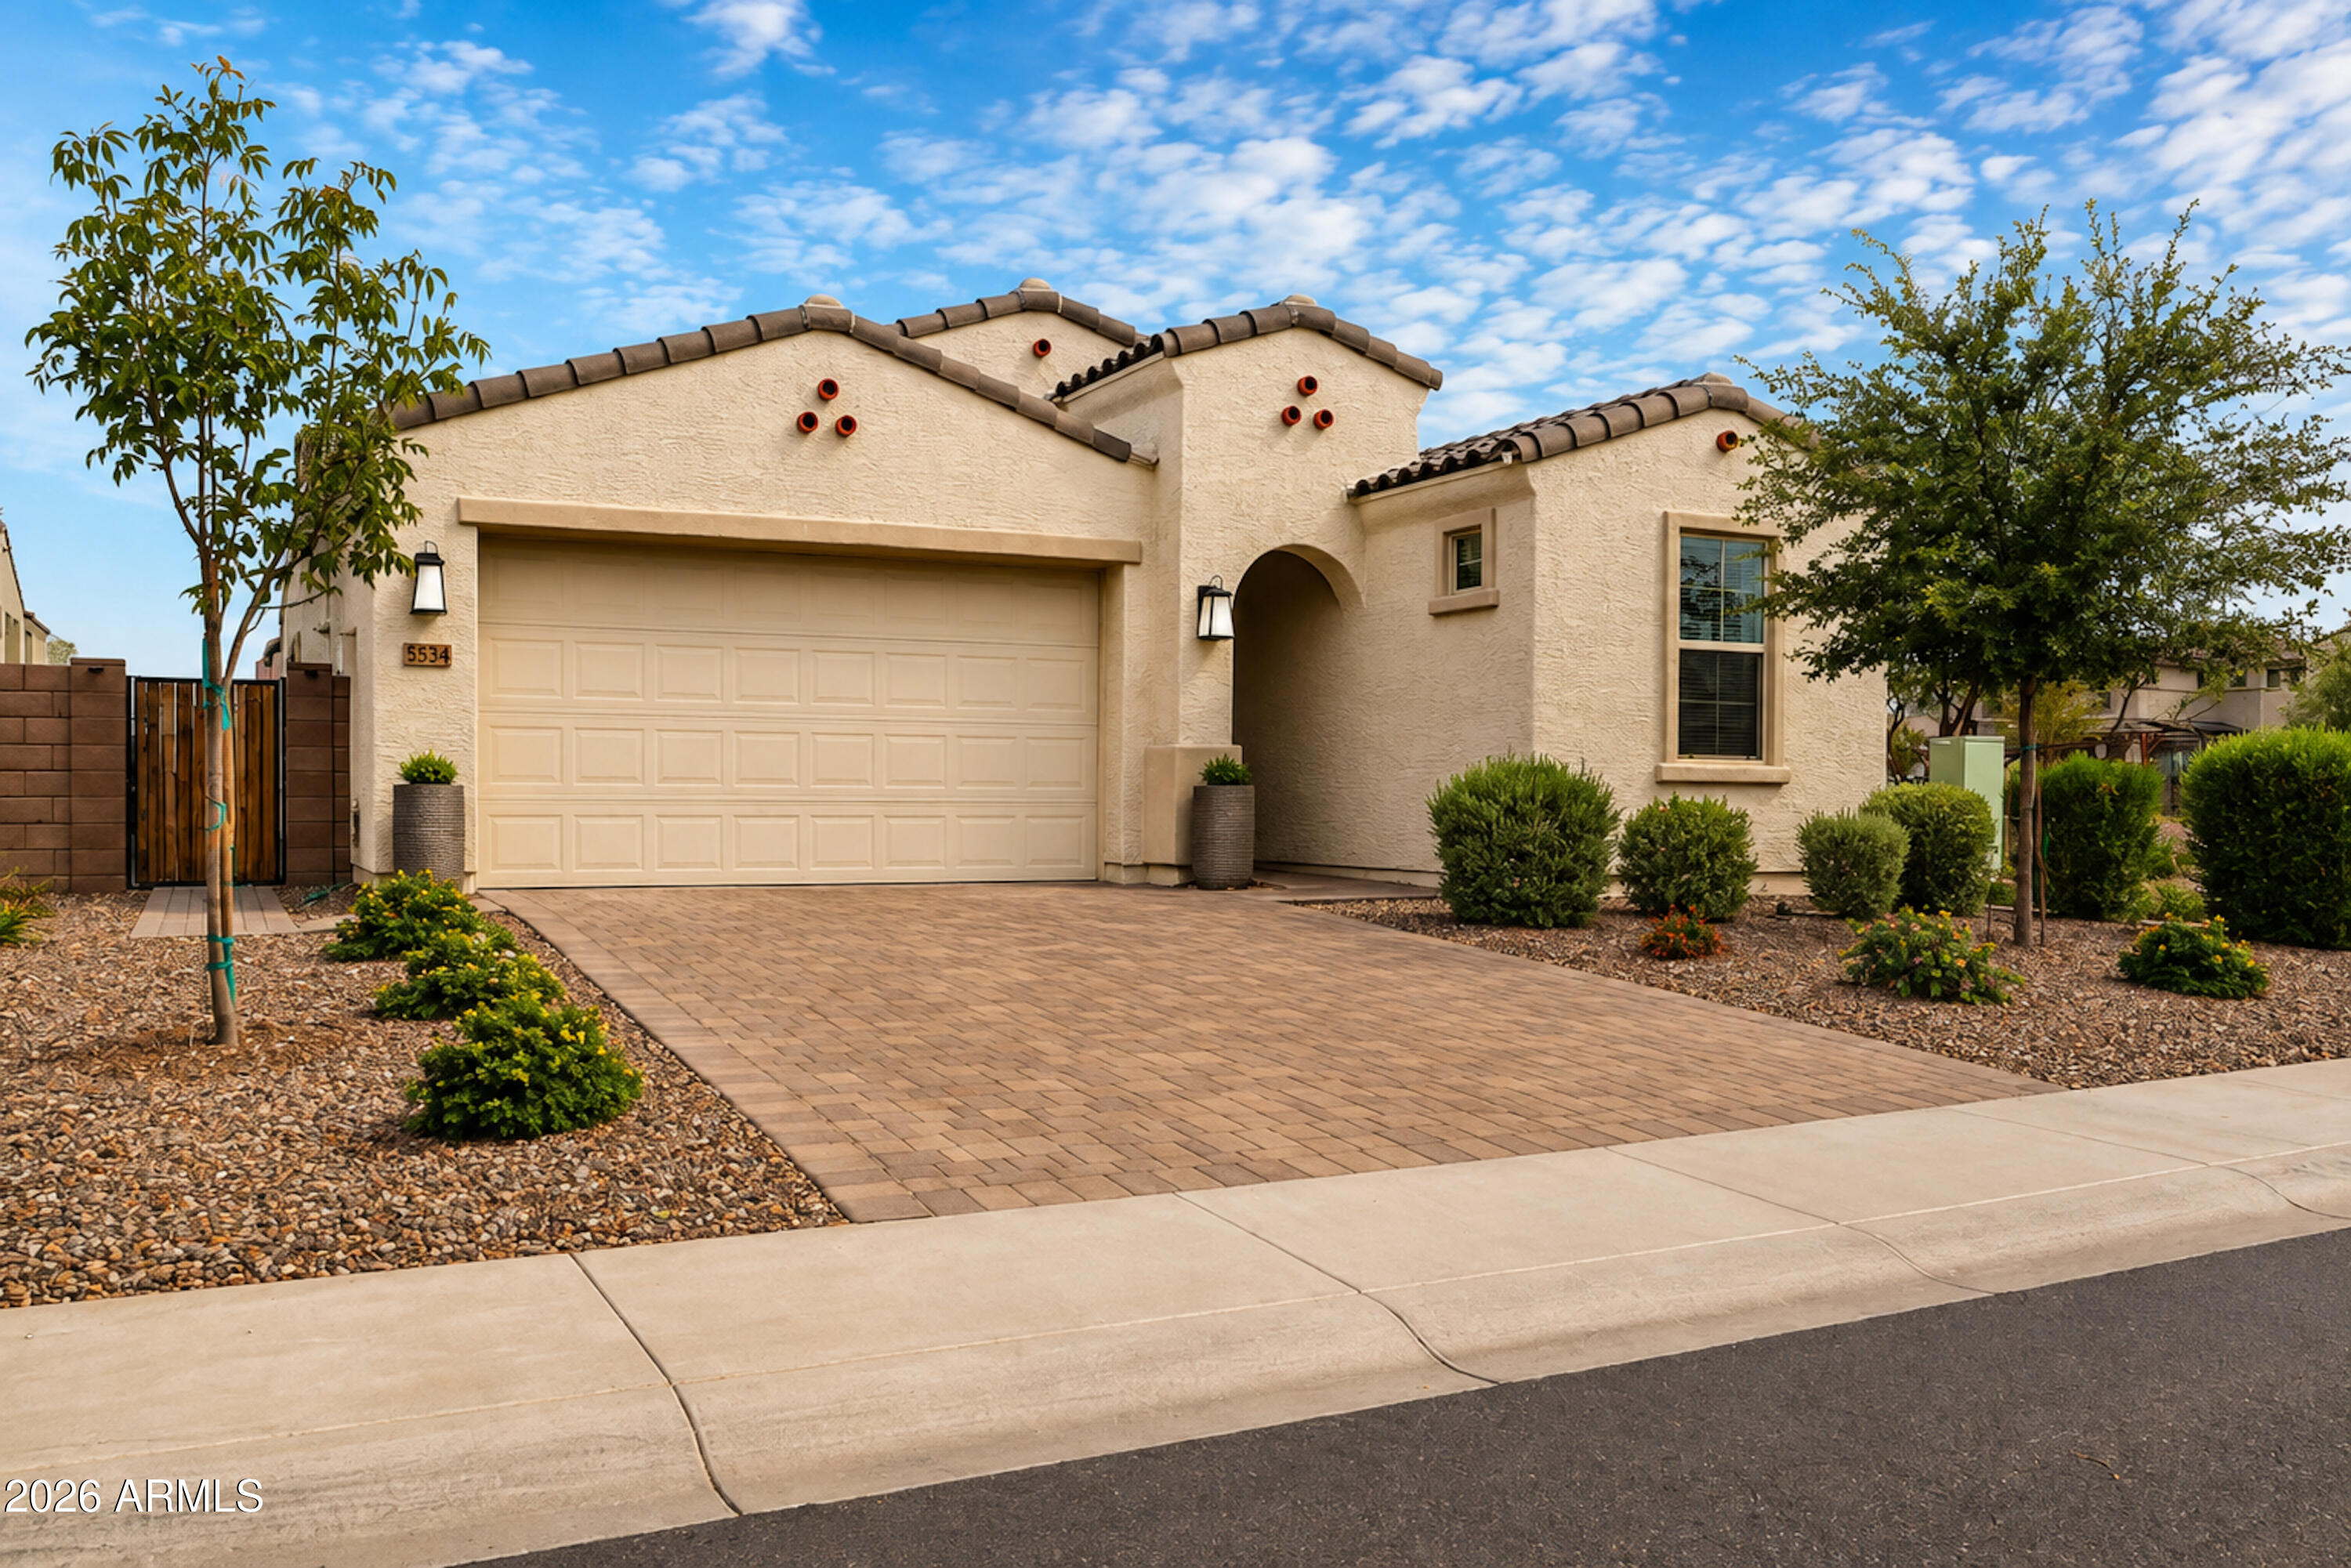
Beige stucco home with a tiled roof, arched entry, two-car garage, and paver driveway.
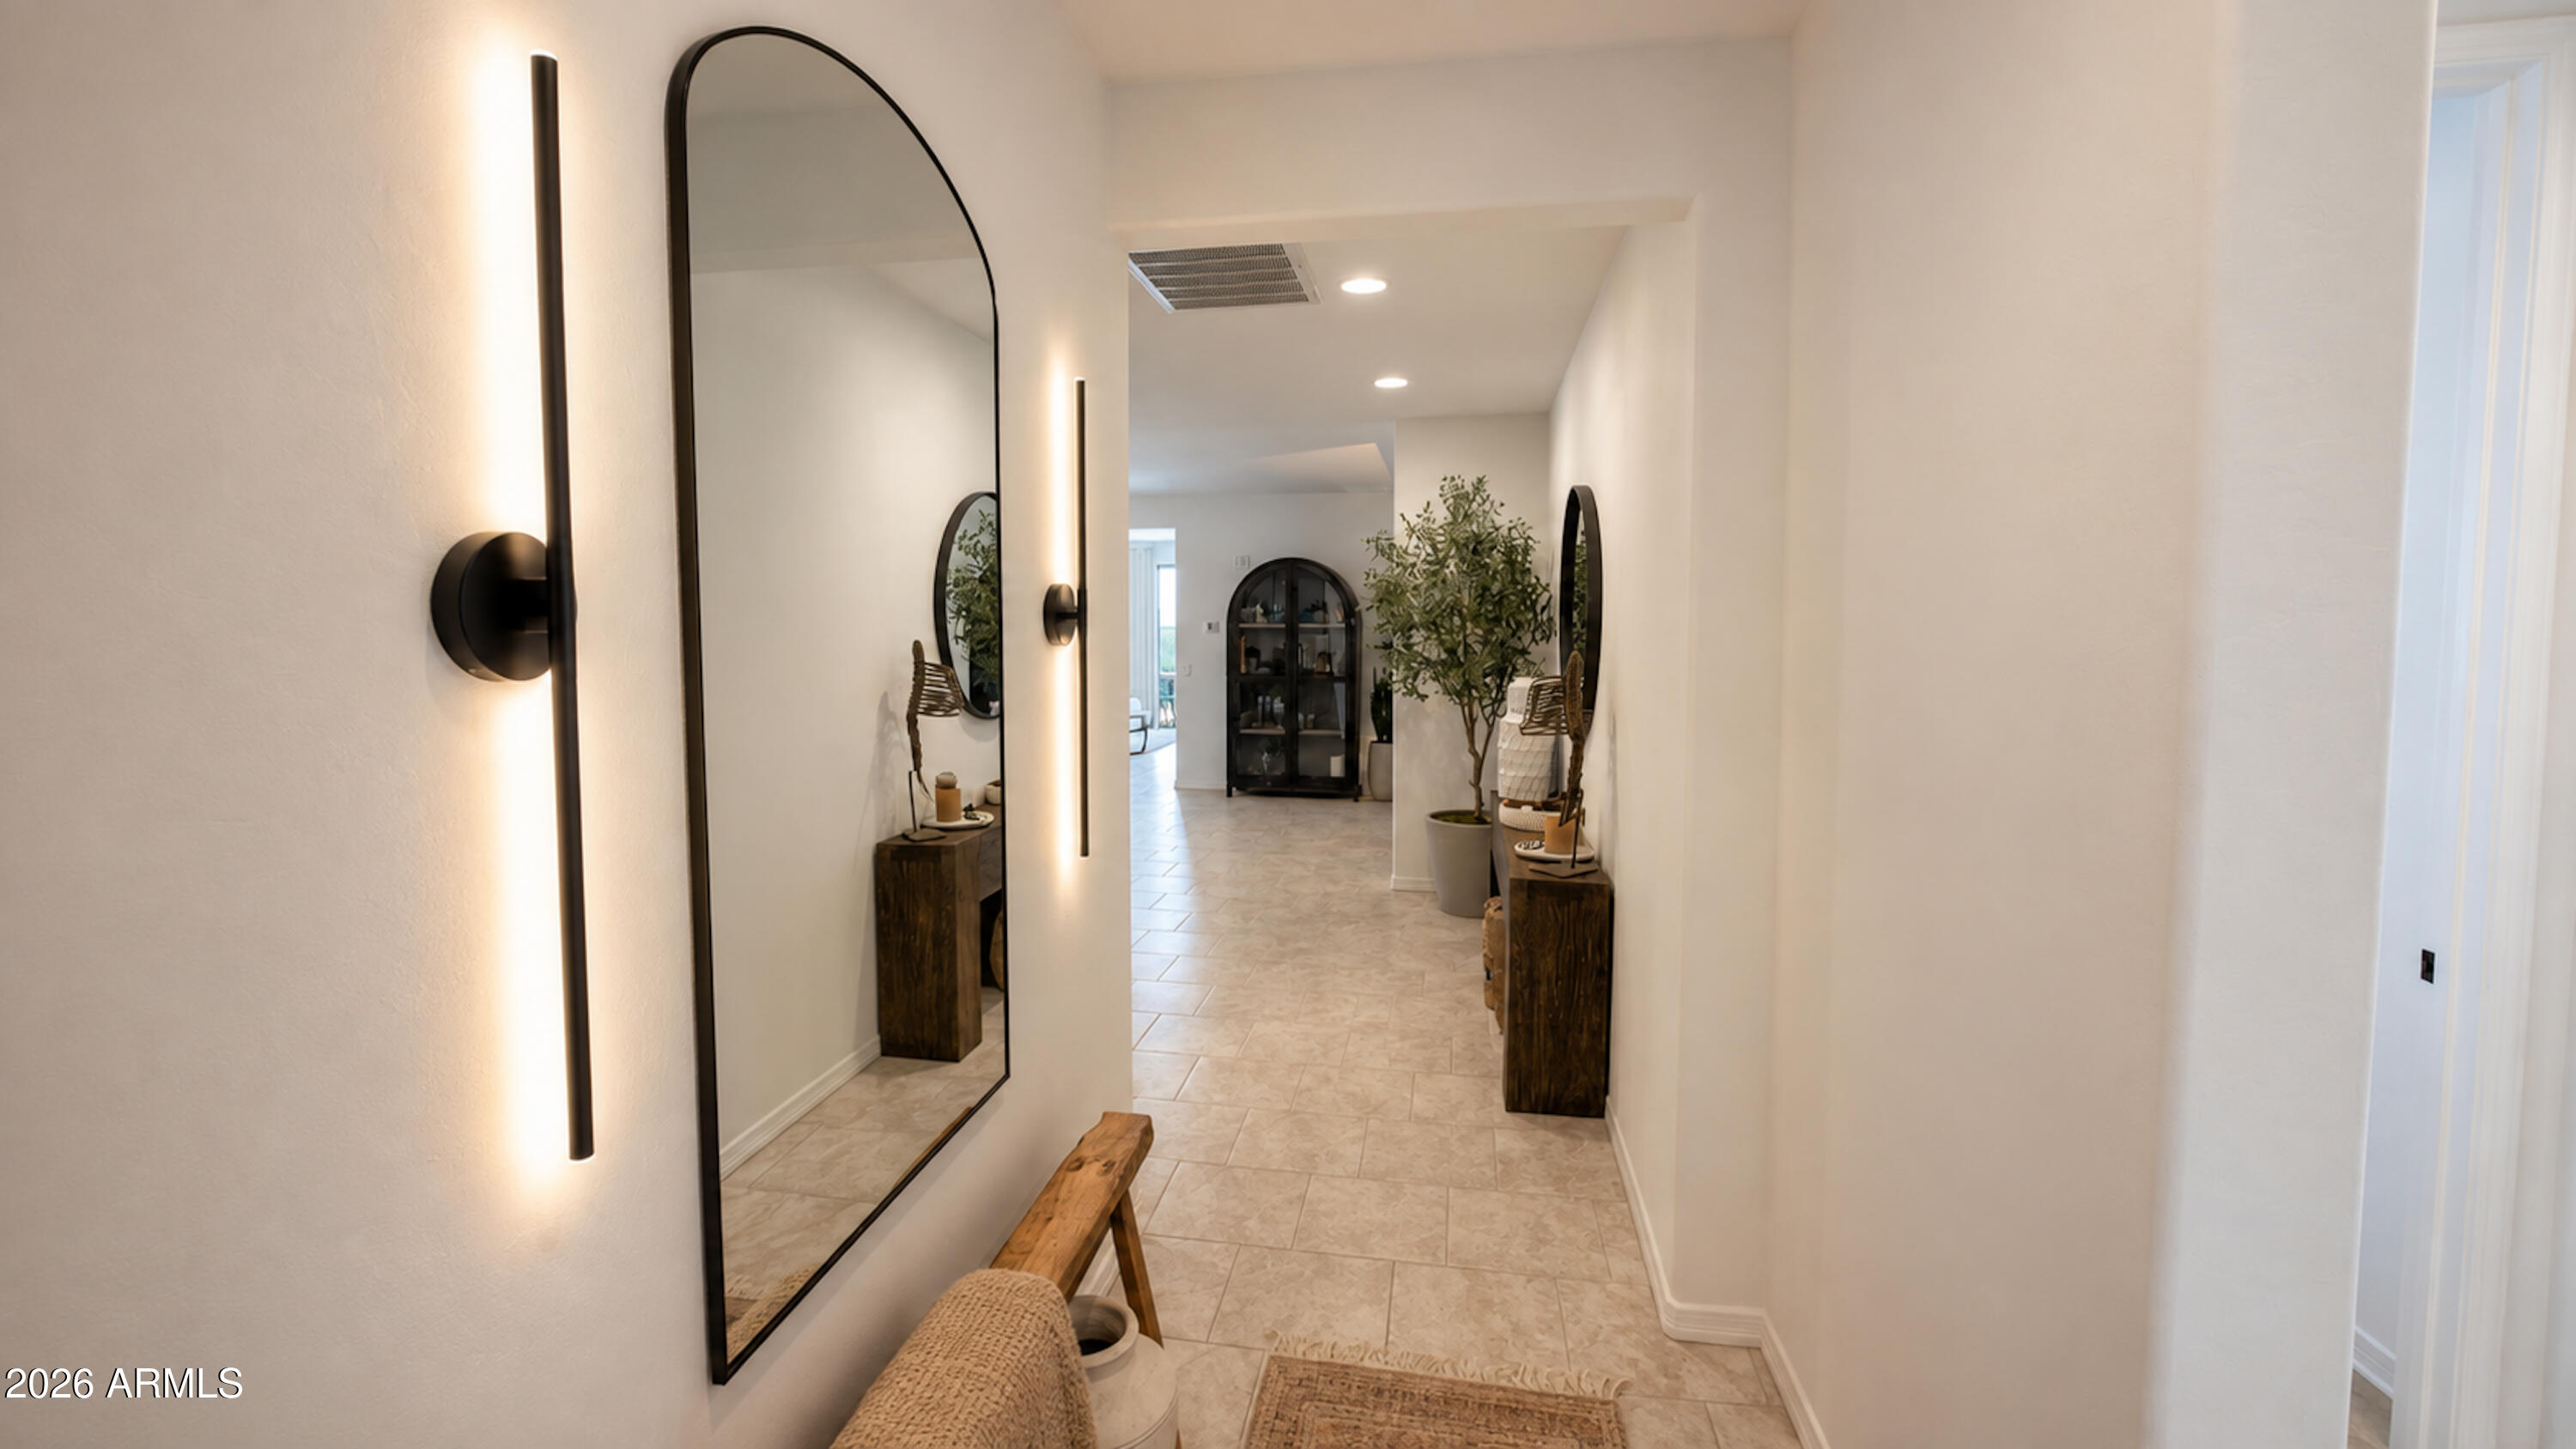
Furnished entry hallway with beige tile floors, an arched mirror, glowing sconces, and a wooden bench.
Cream stucco home with an arched entry, paver driveway, and desert landscaping at sunset.
Beige stucco home with a tiled roof, arched entry, two-car garage, and paver driveway.
Furnished entry hallway with beige tile floors, an arched mirror, glowing sconces, and a wooden bench.
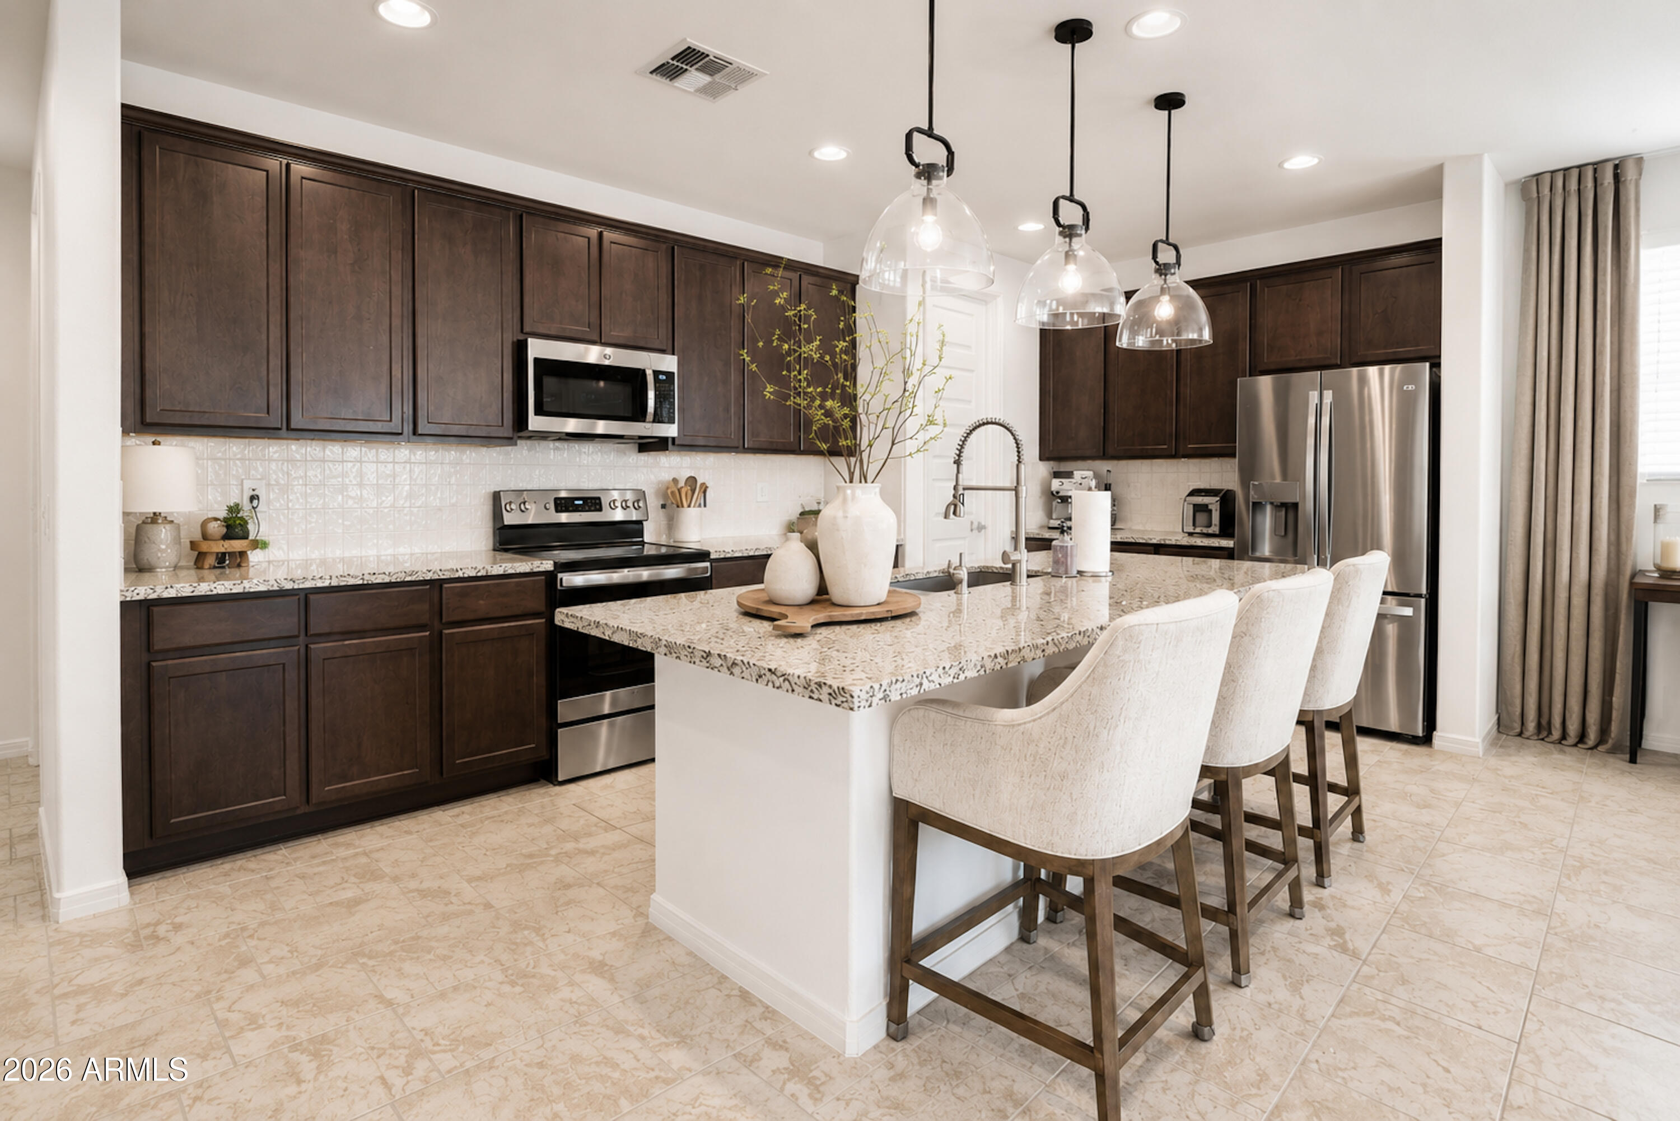
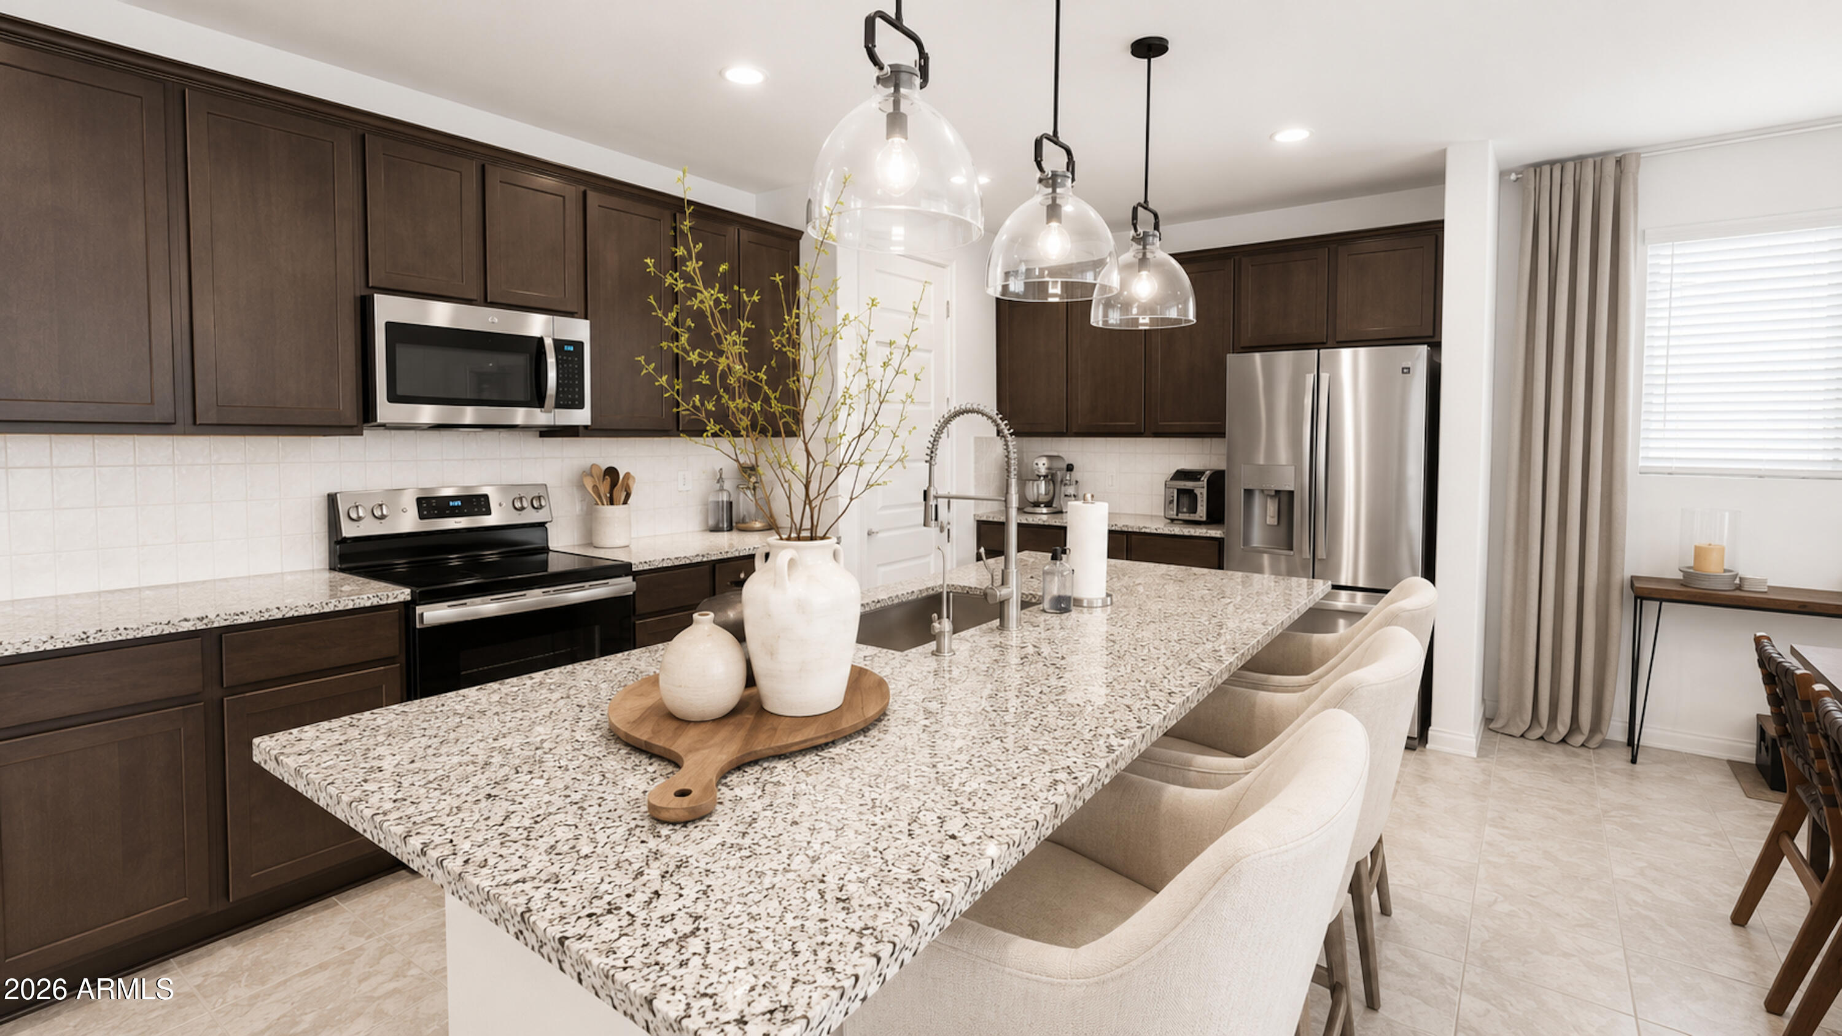
Kitchen with dark wood cabinets, stainless steel appliances, and a granite island with three bar stools.
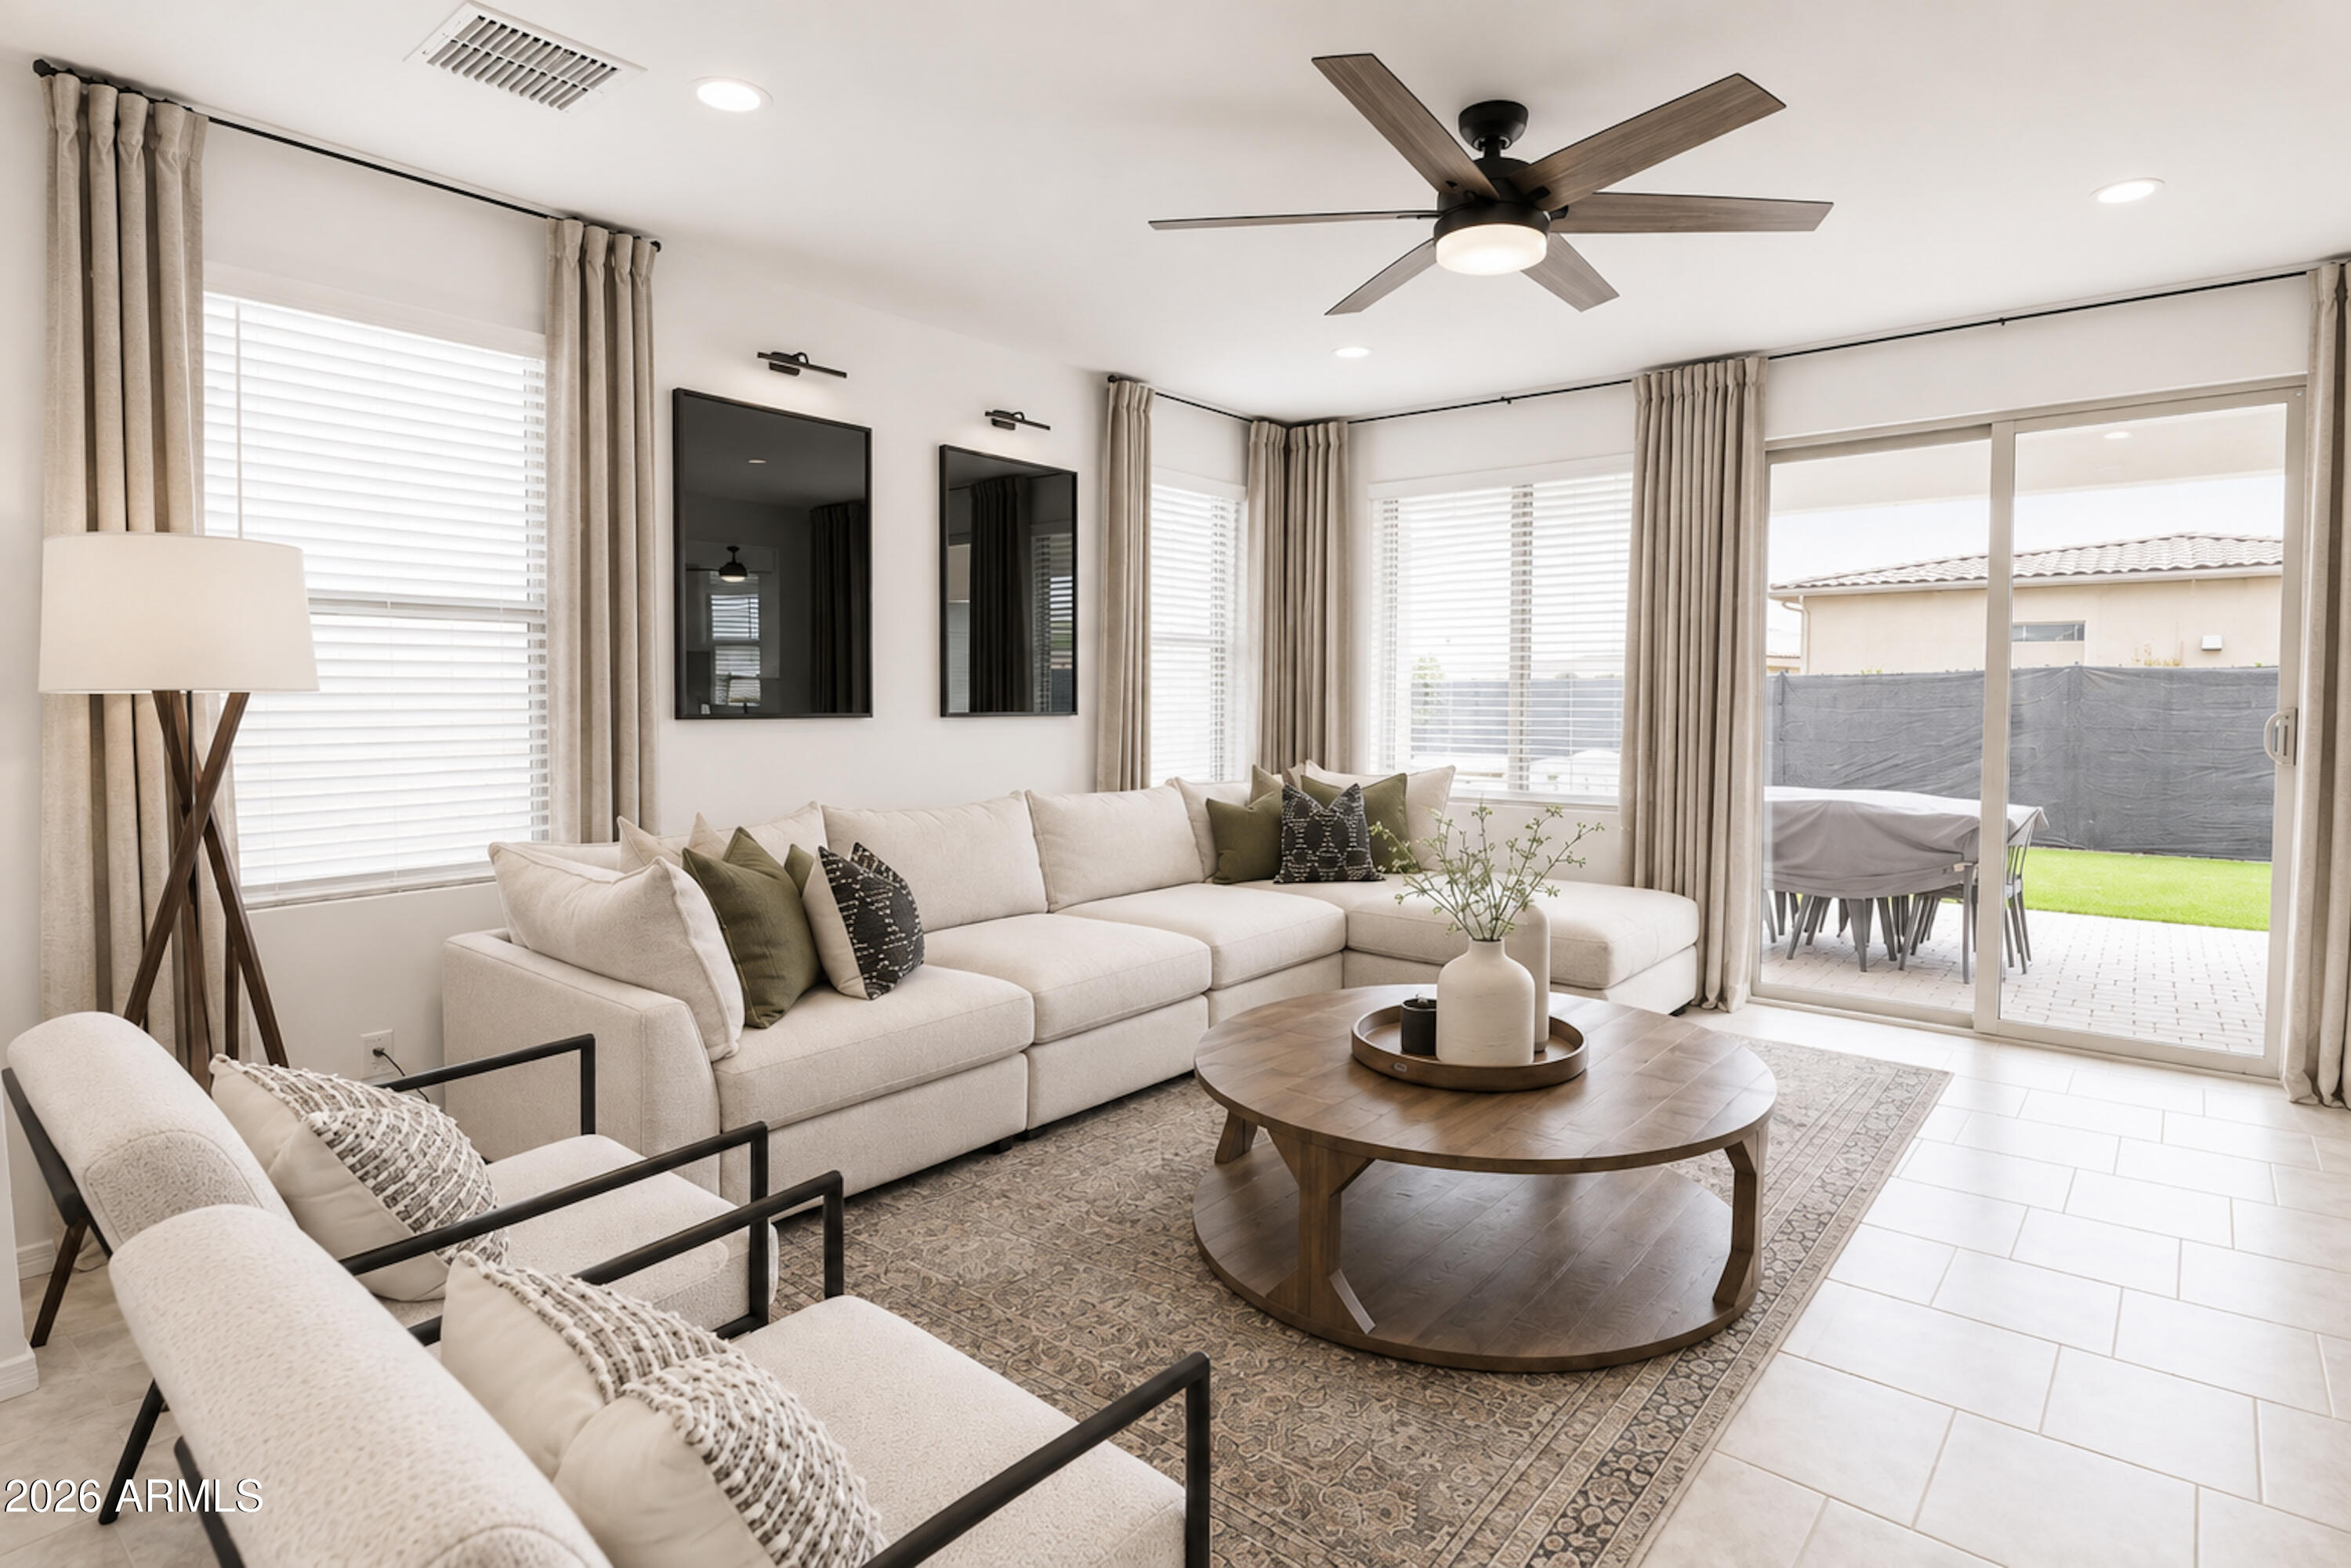
Furnished living room with a cream sectional and sliding glass doors opening to a patio.
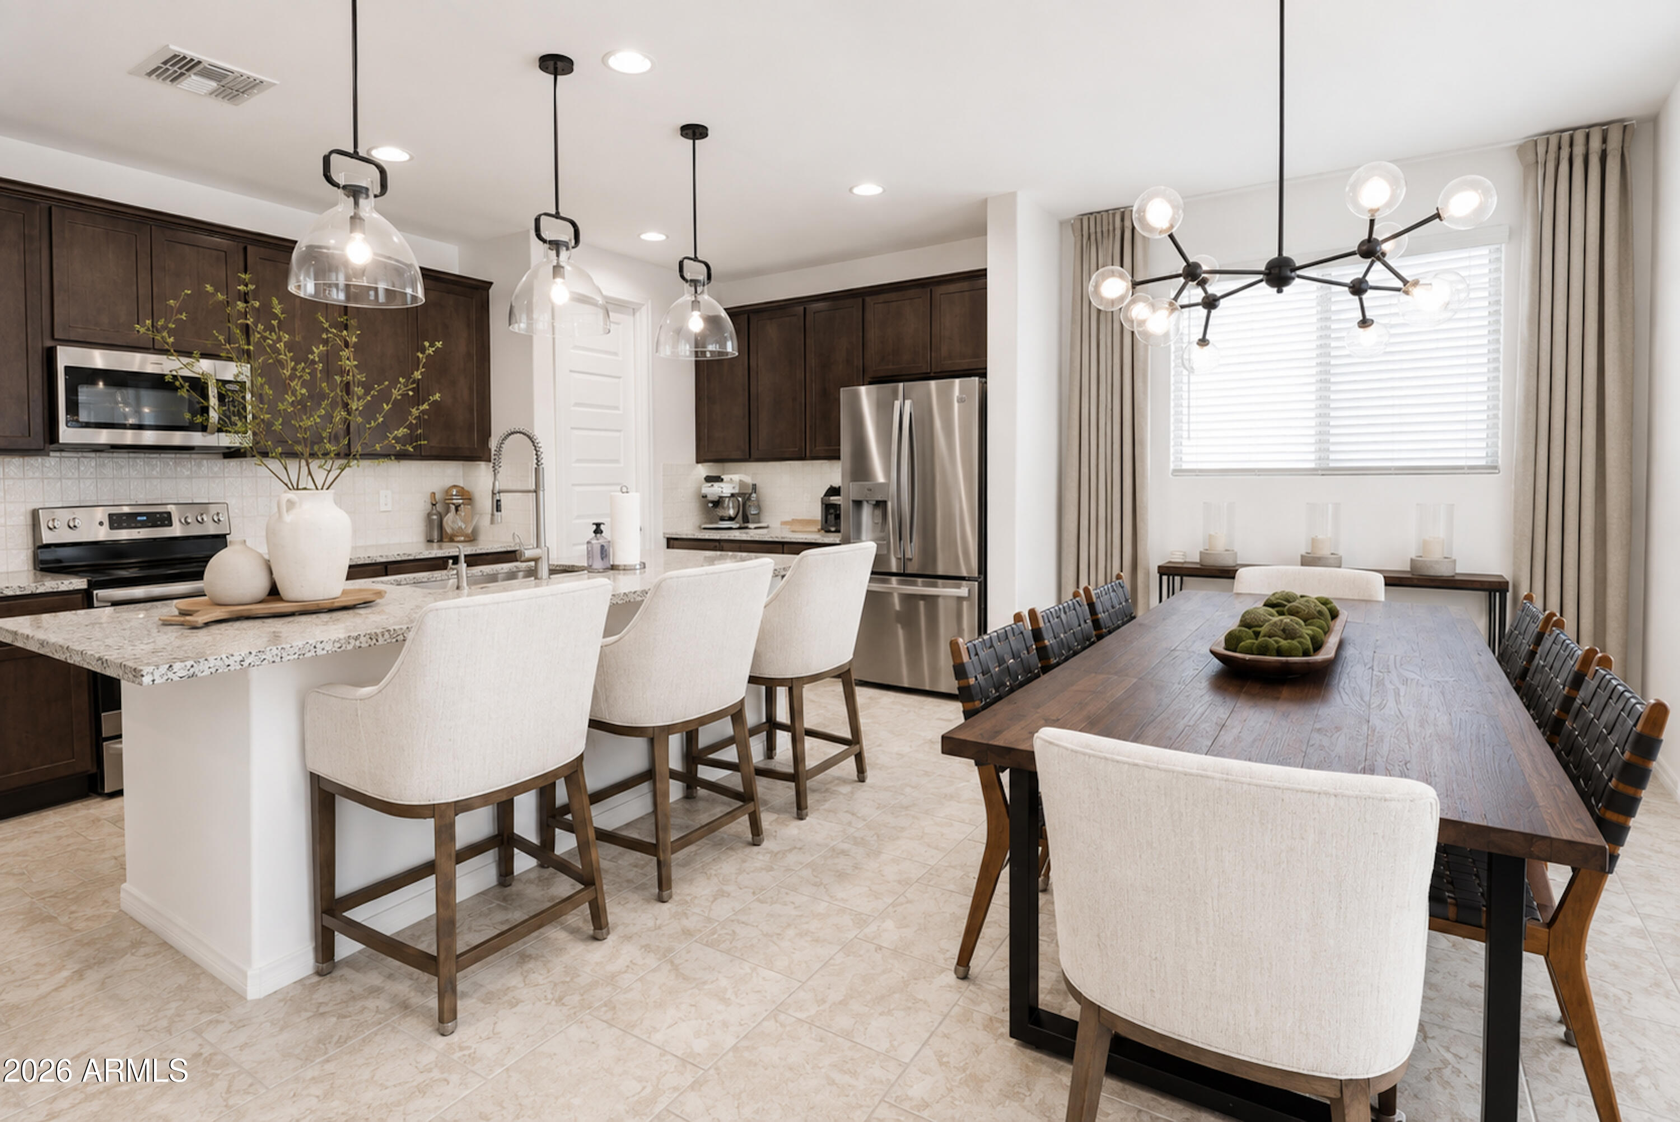
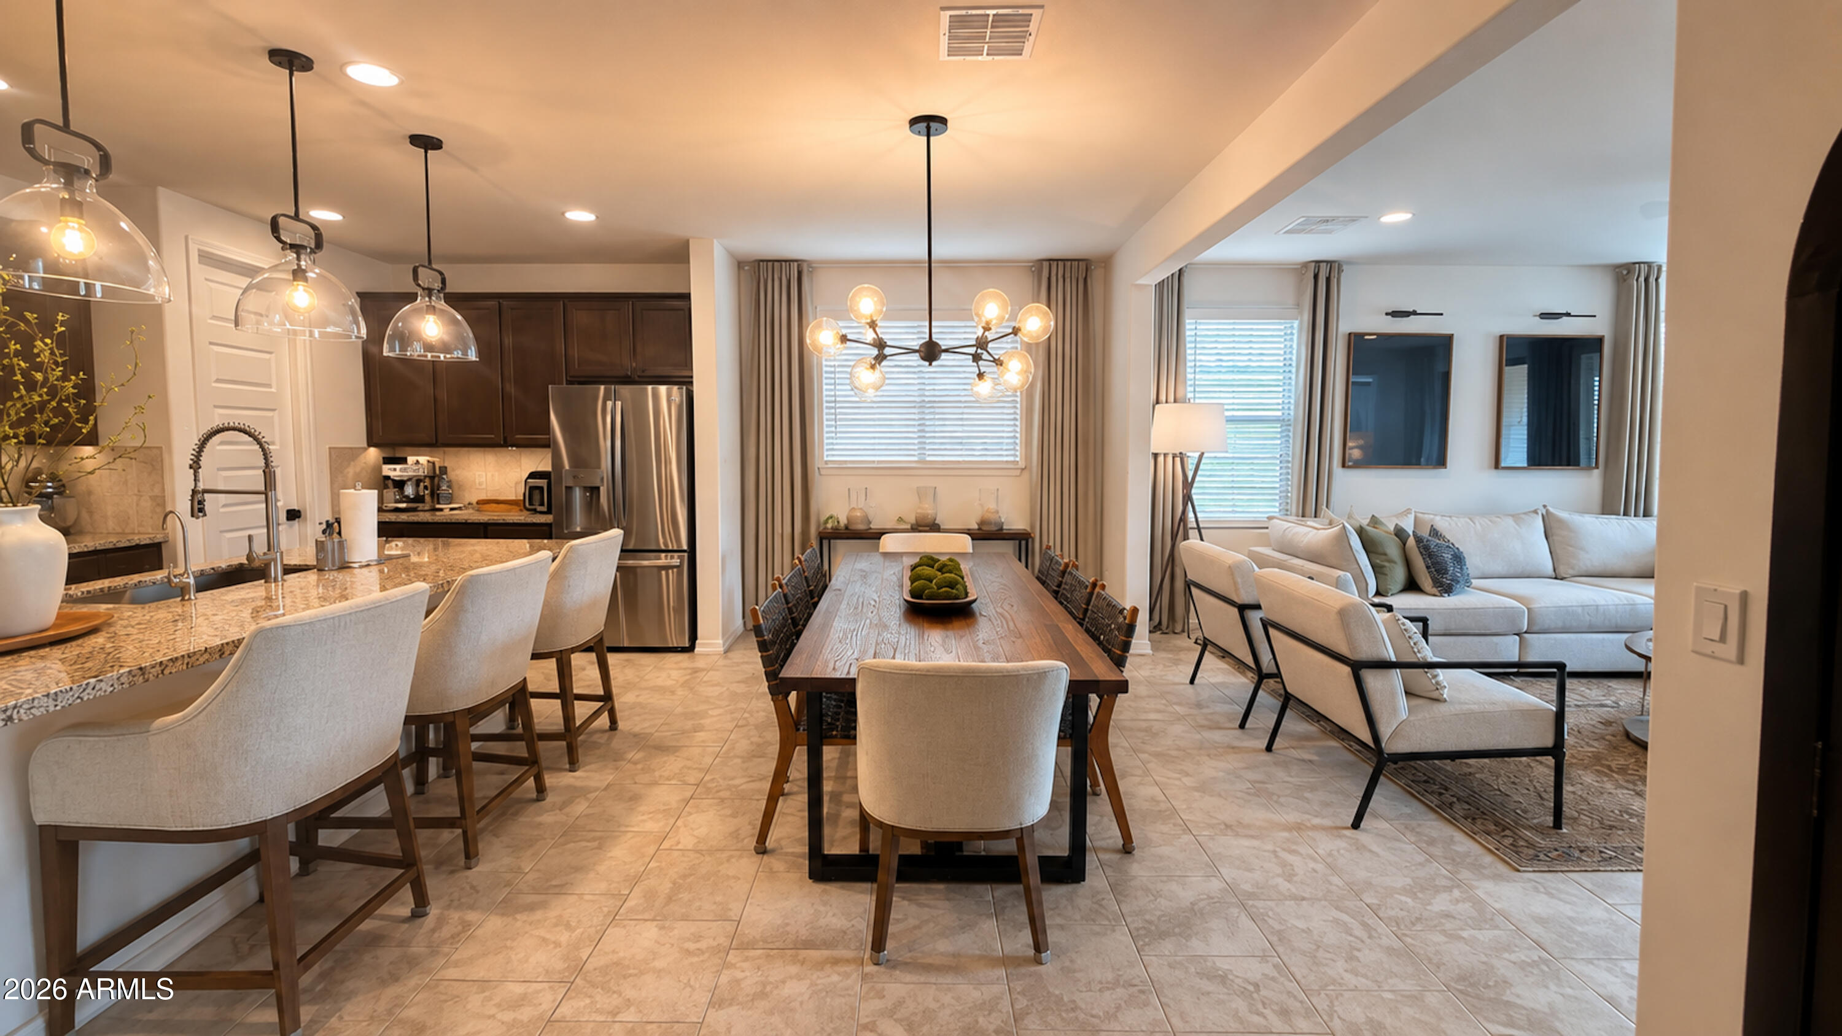
Open kitchen and dining area with dark cabinets, a stone island, and a long wood dining table.
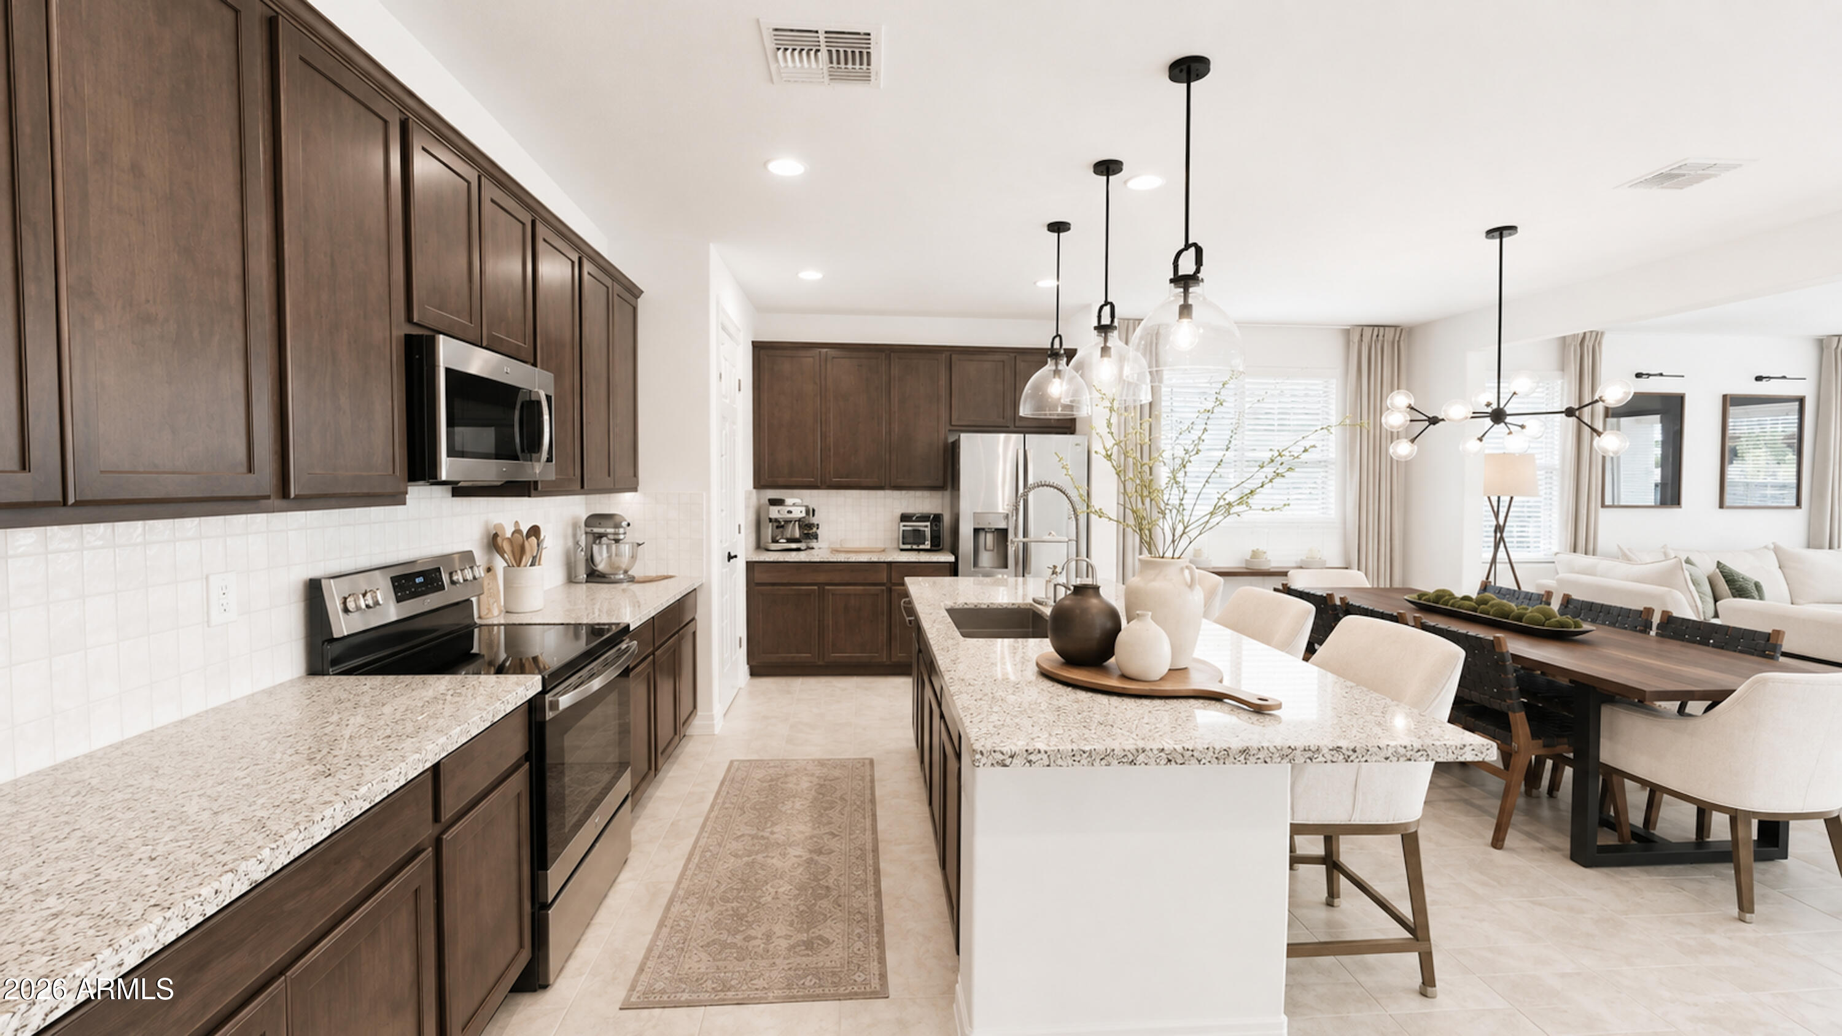
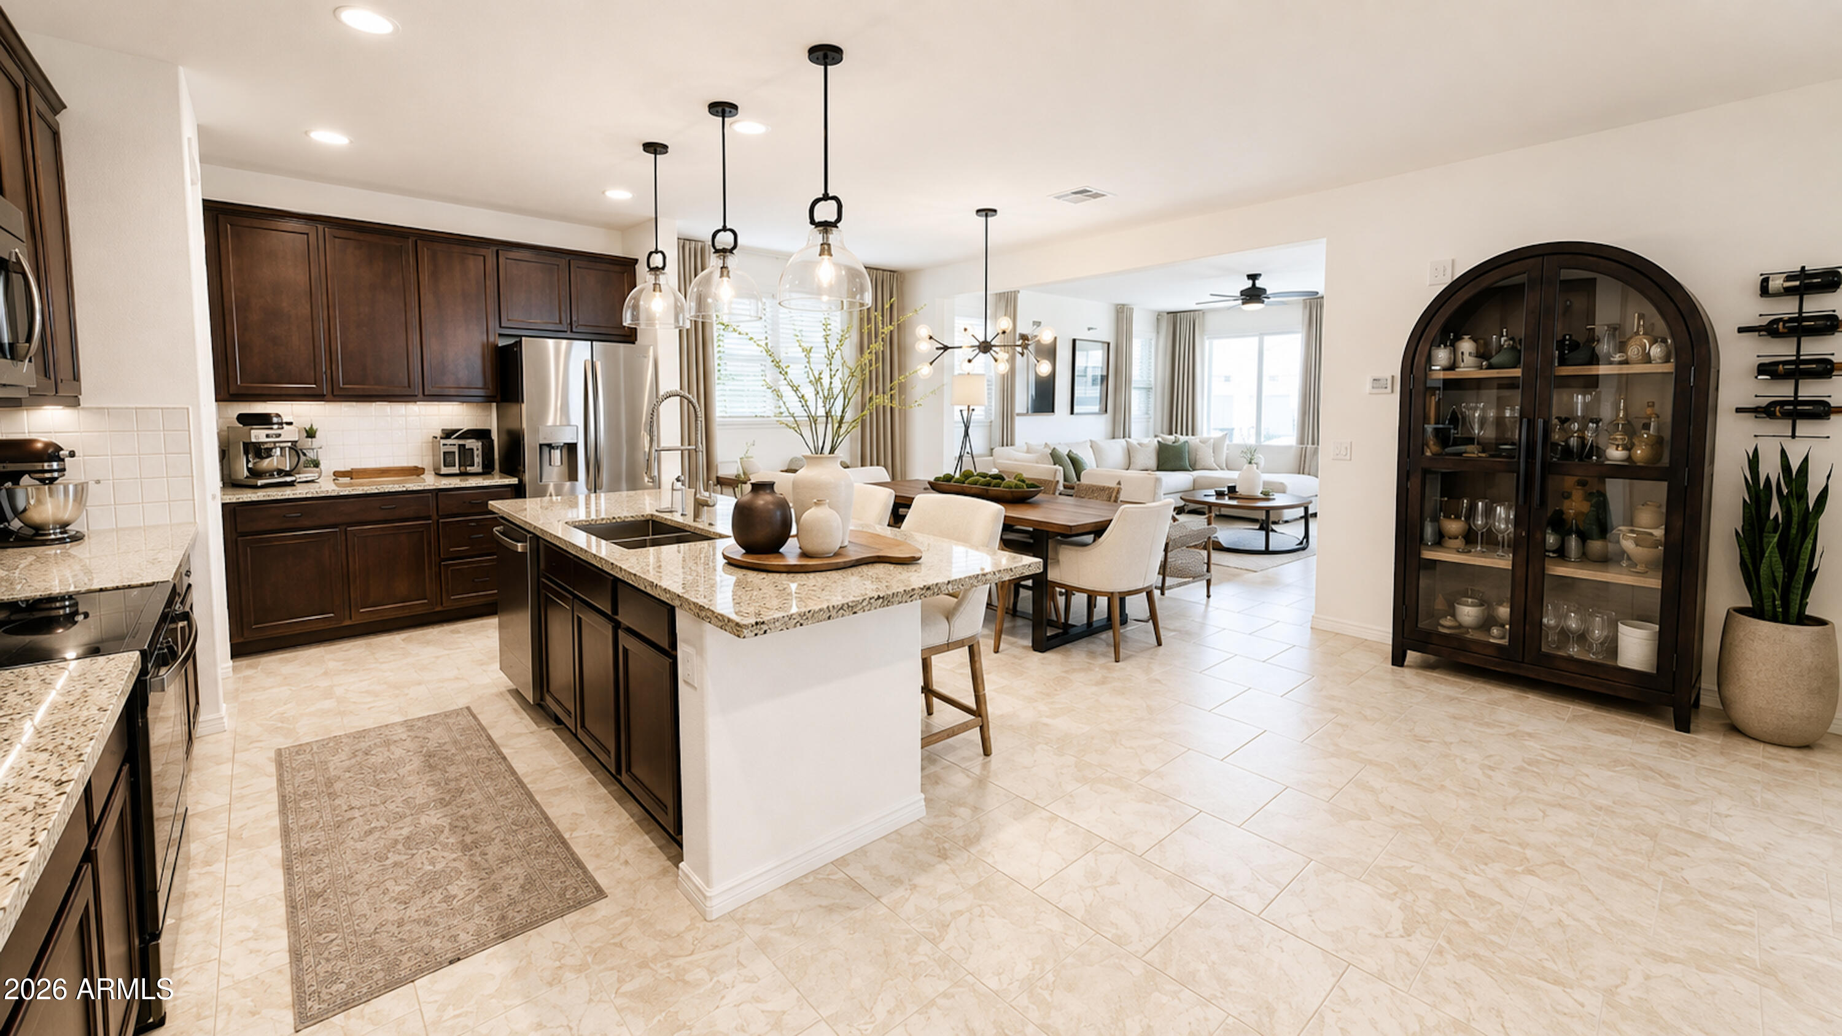
Open-plan kitchen with dark wood cabinets, granite island, and adjoining dining and living areas.
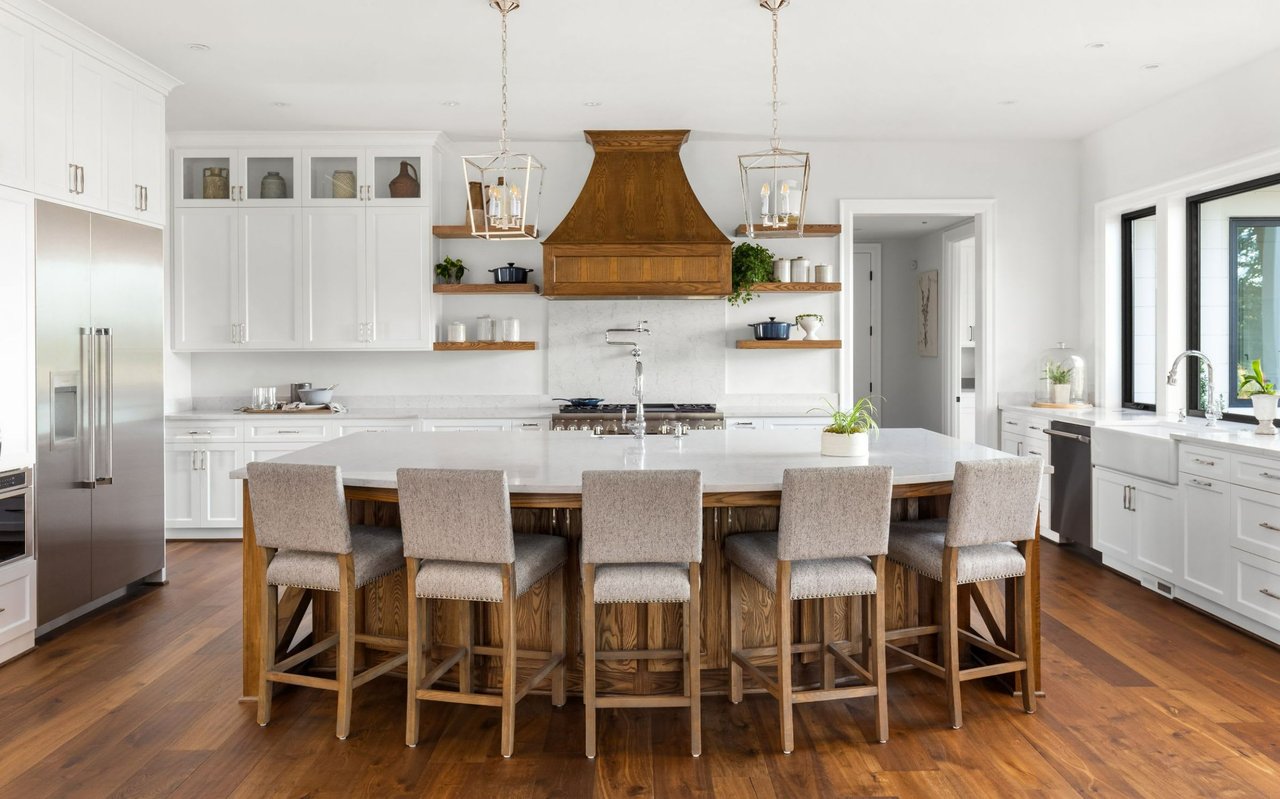
Kitchen with a large speckled stone island, dark cabinetry, stainless appliances, and glass pendant lights.
Open-plan kitchen with a granite island, dark wood cabinets, and dining and living areas beyond.
Open-plan kitchen, dining area, and living room with a granite island and long wood dining table.
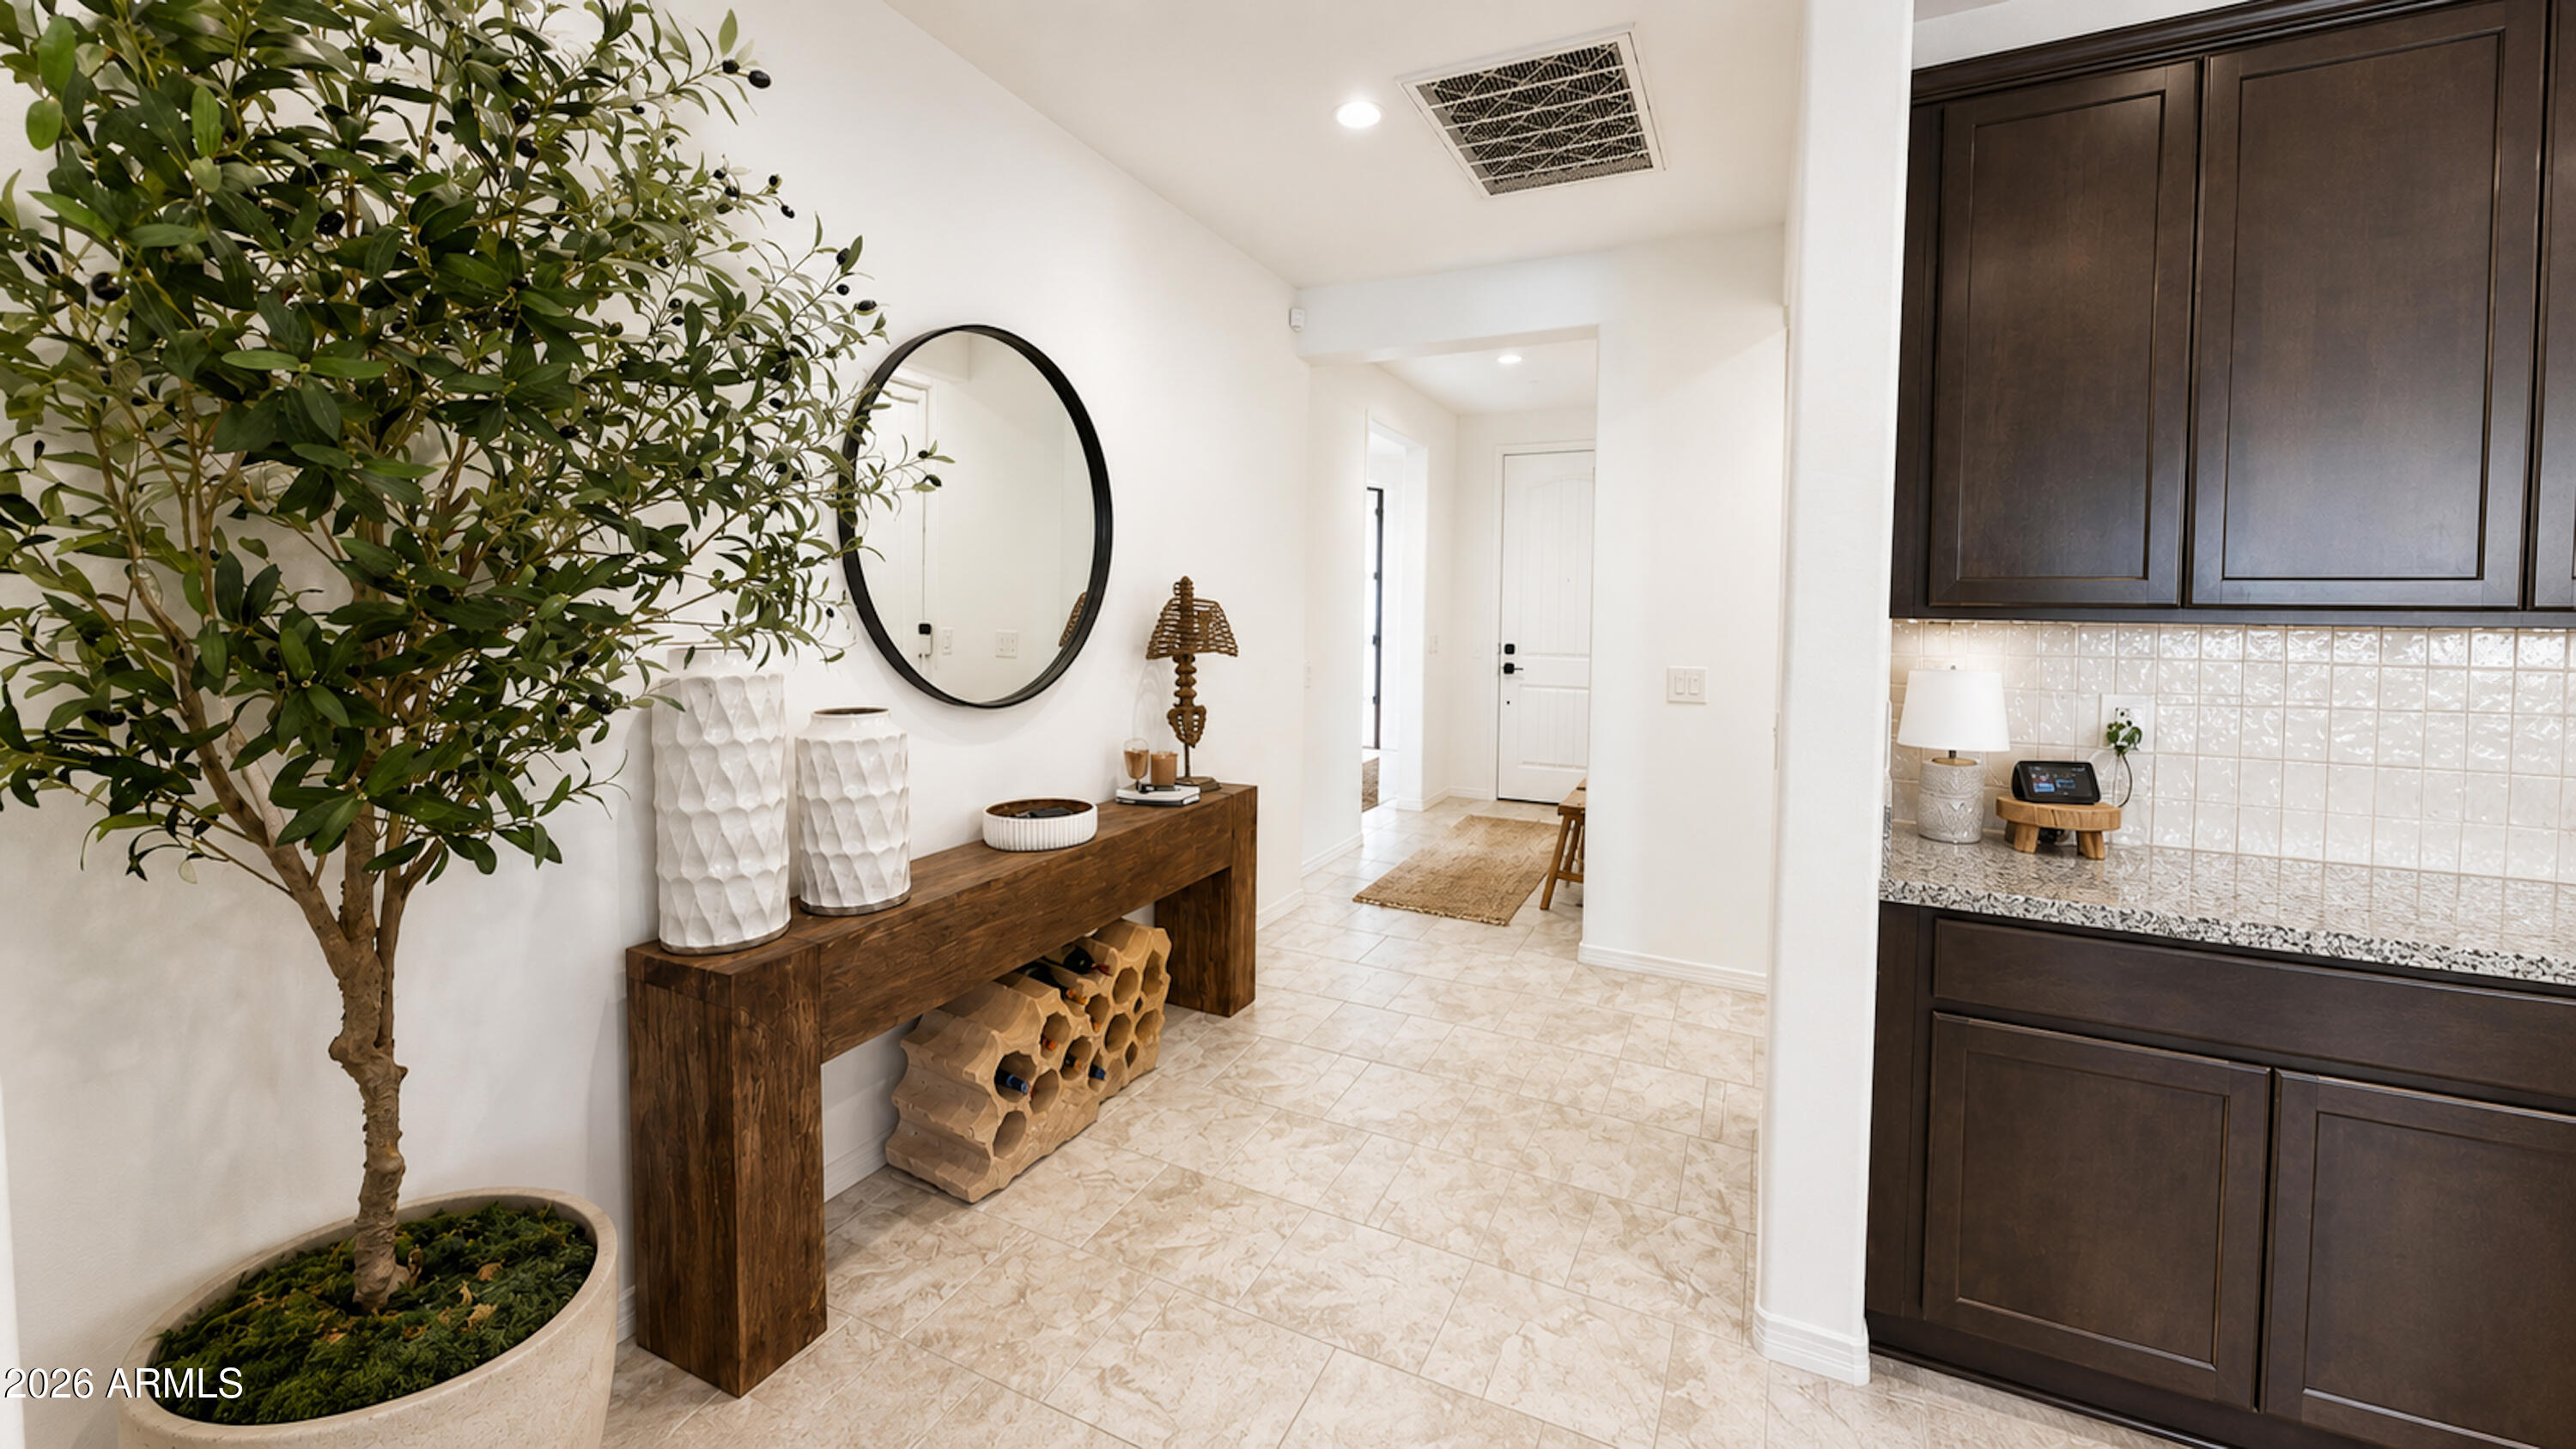
Home entryway with a potted tree, round mirror, wood console, and dark kitchen cabinetry.
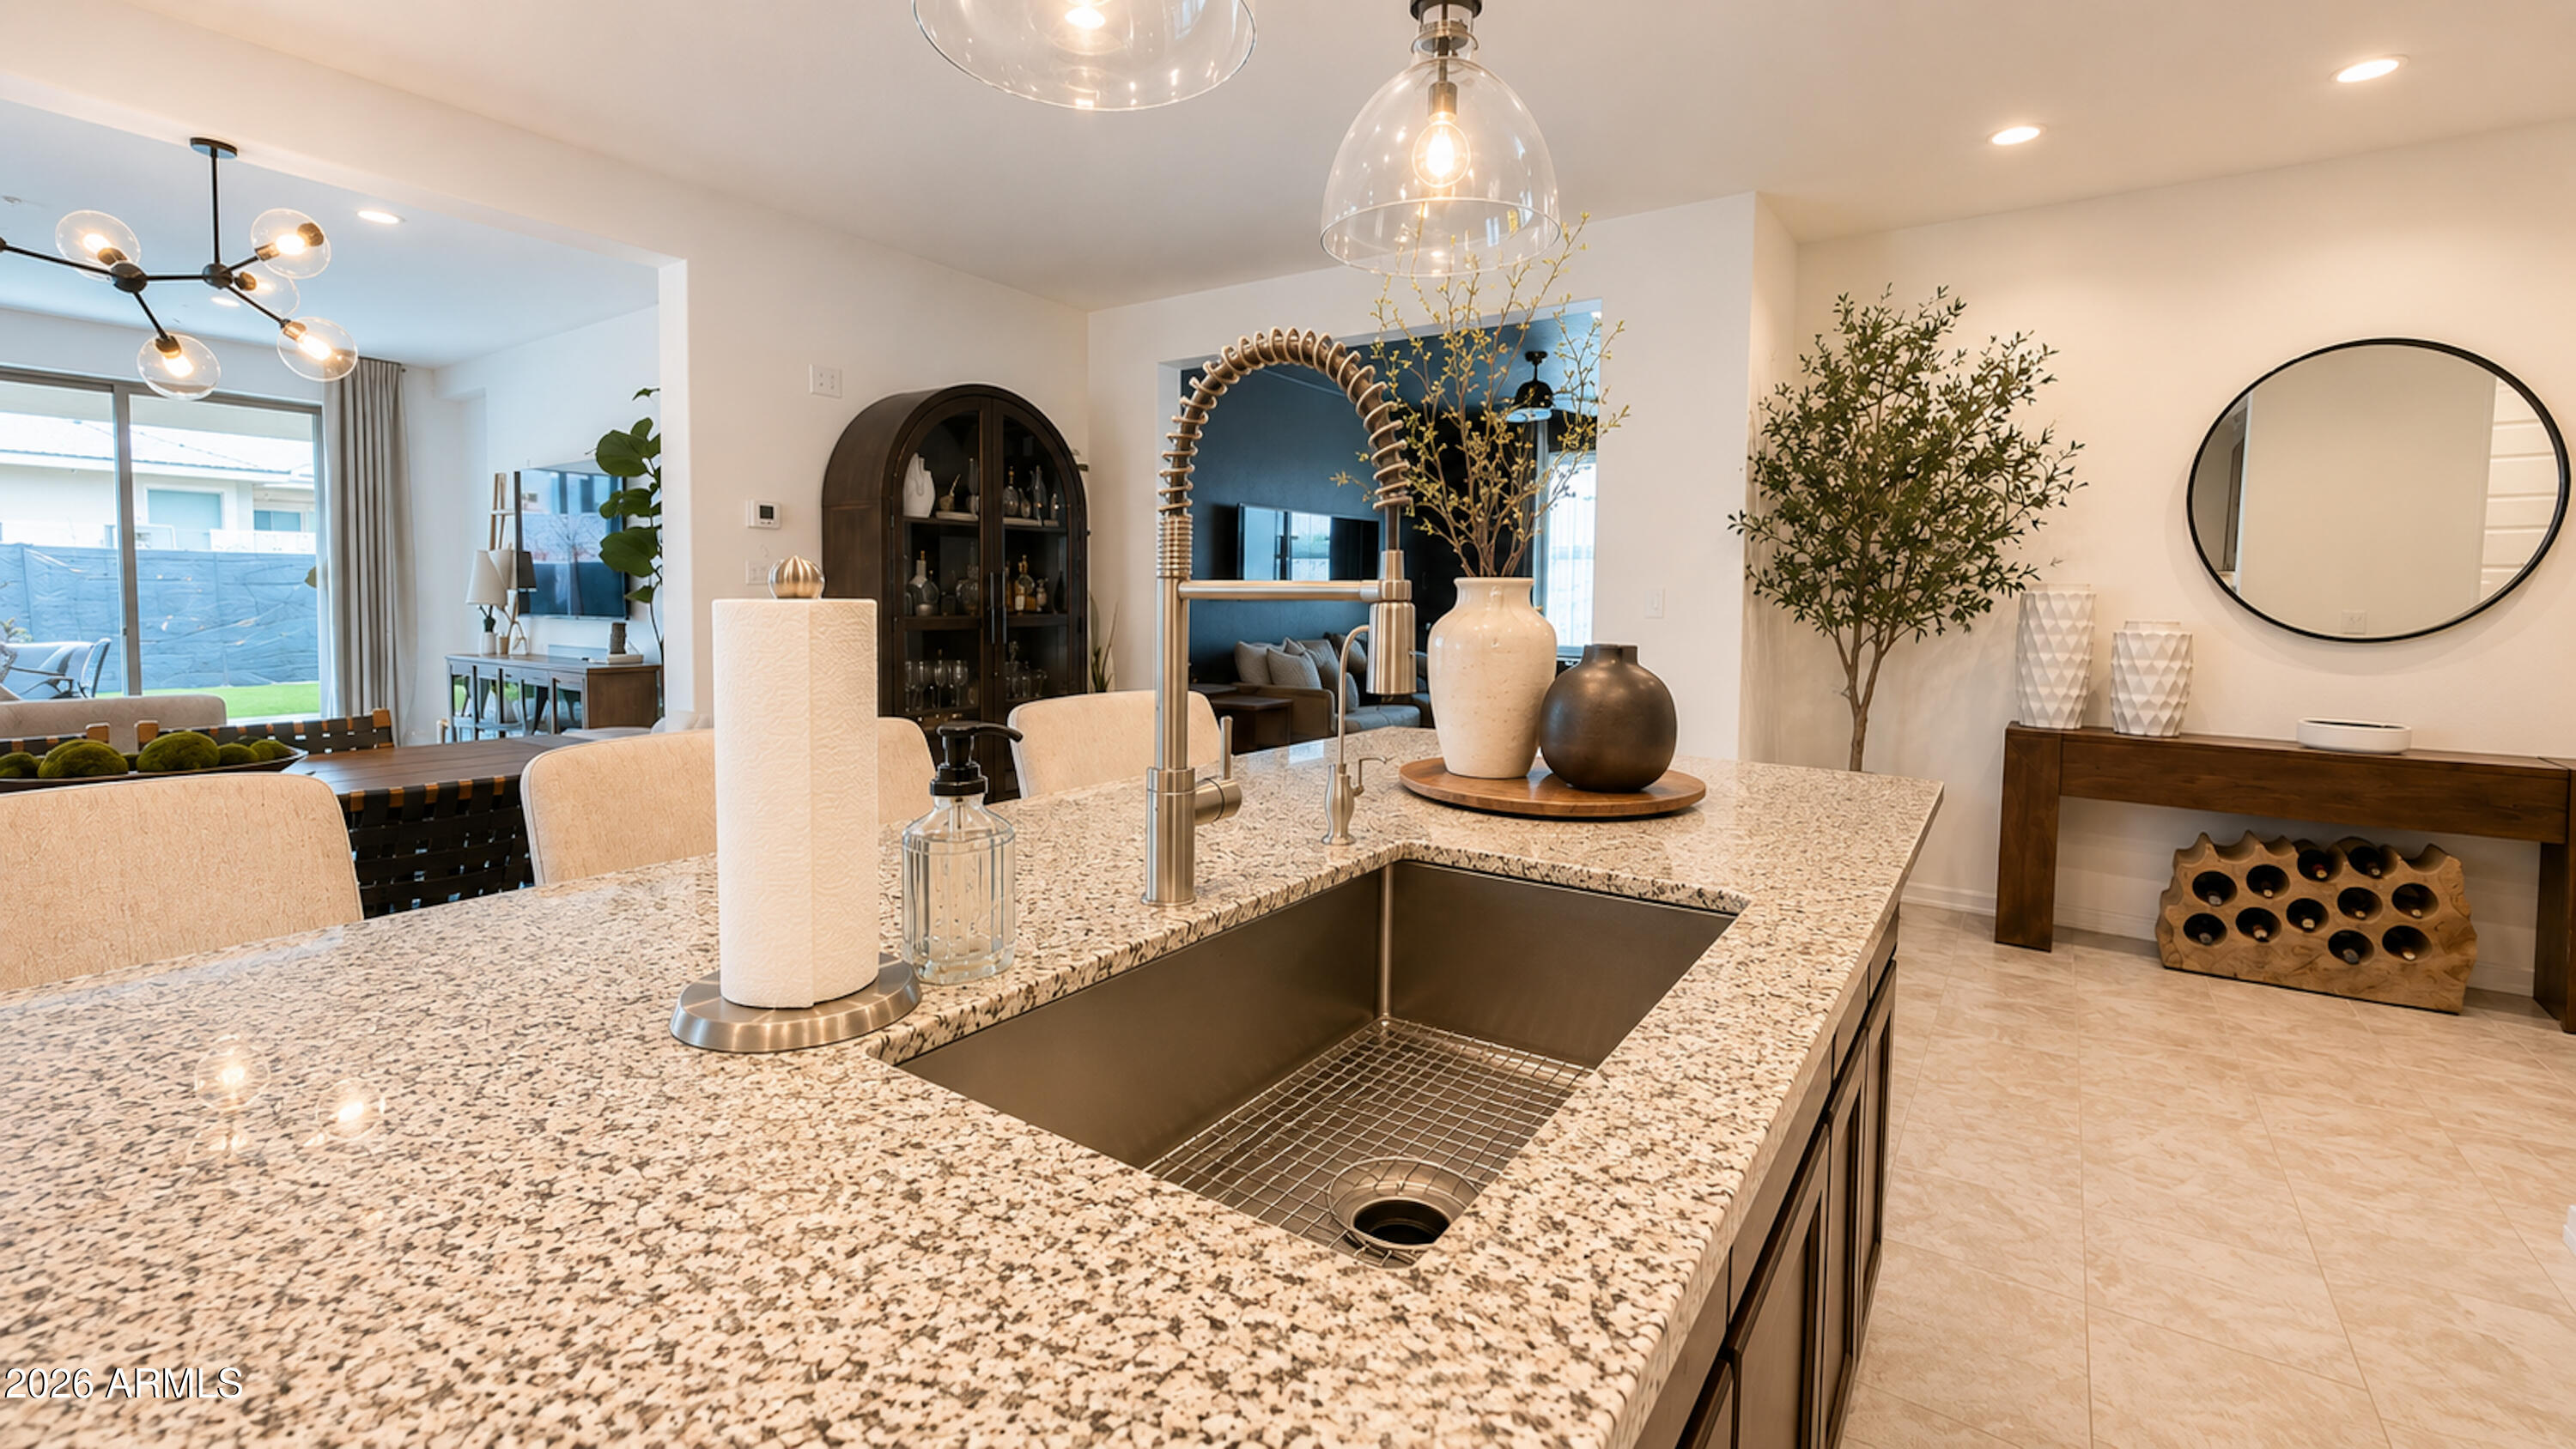
Staged kitchen with a large speckled granite island, deep sink, and distinctive spring faucet.
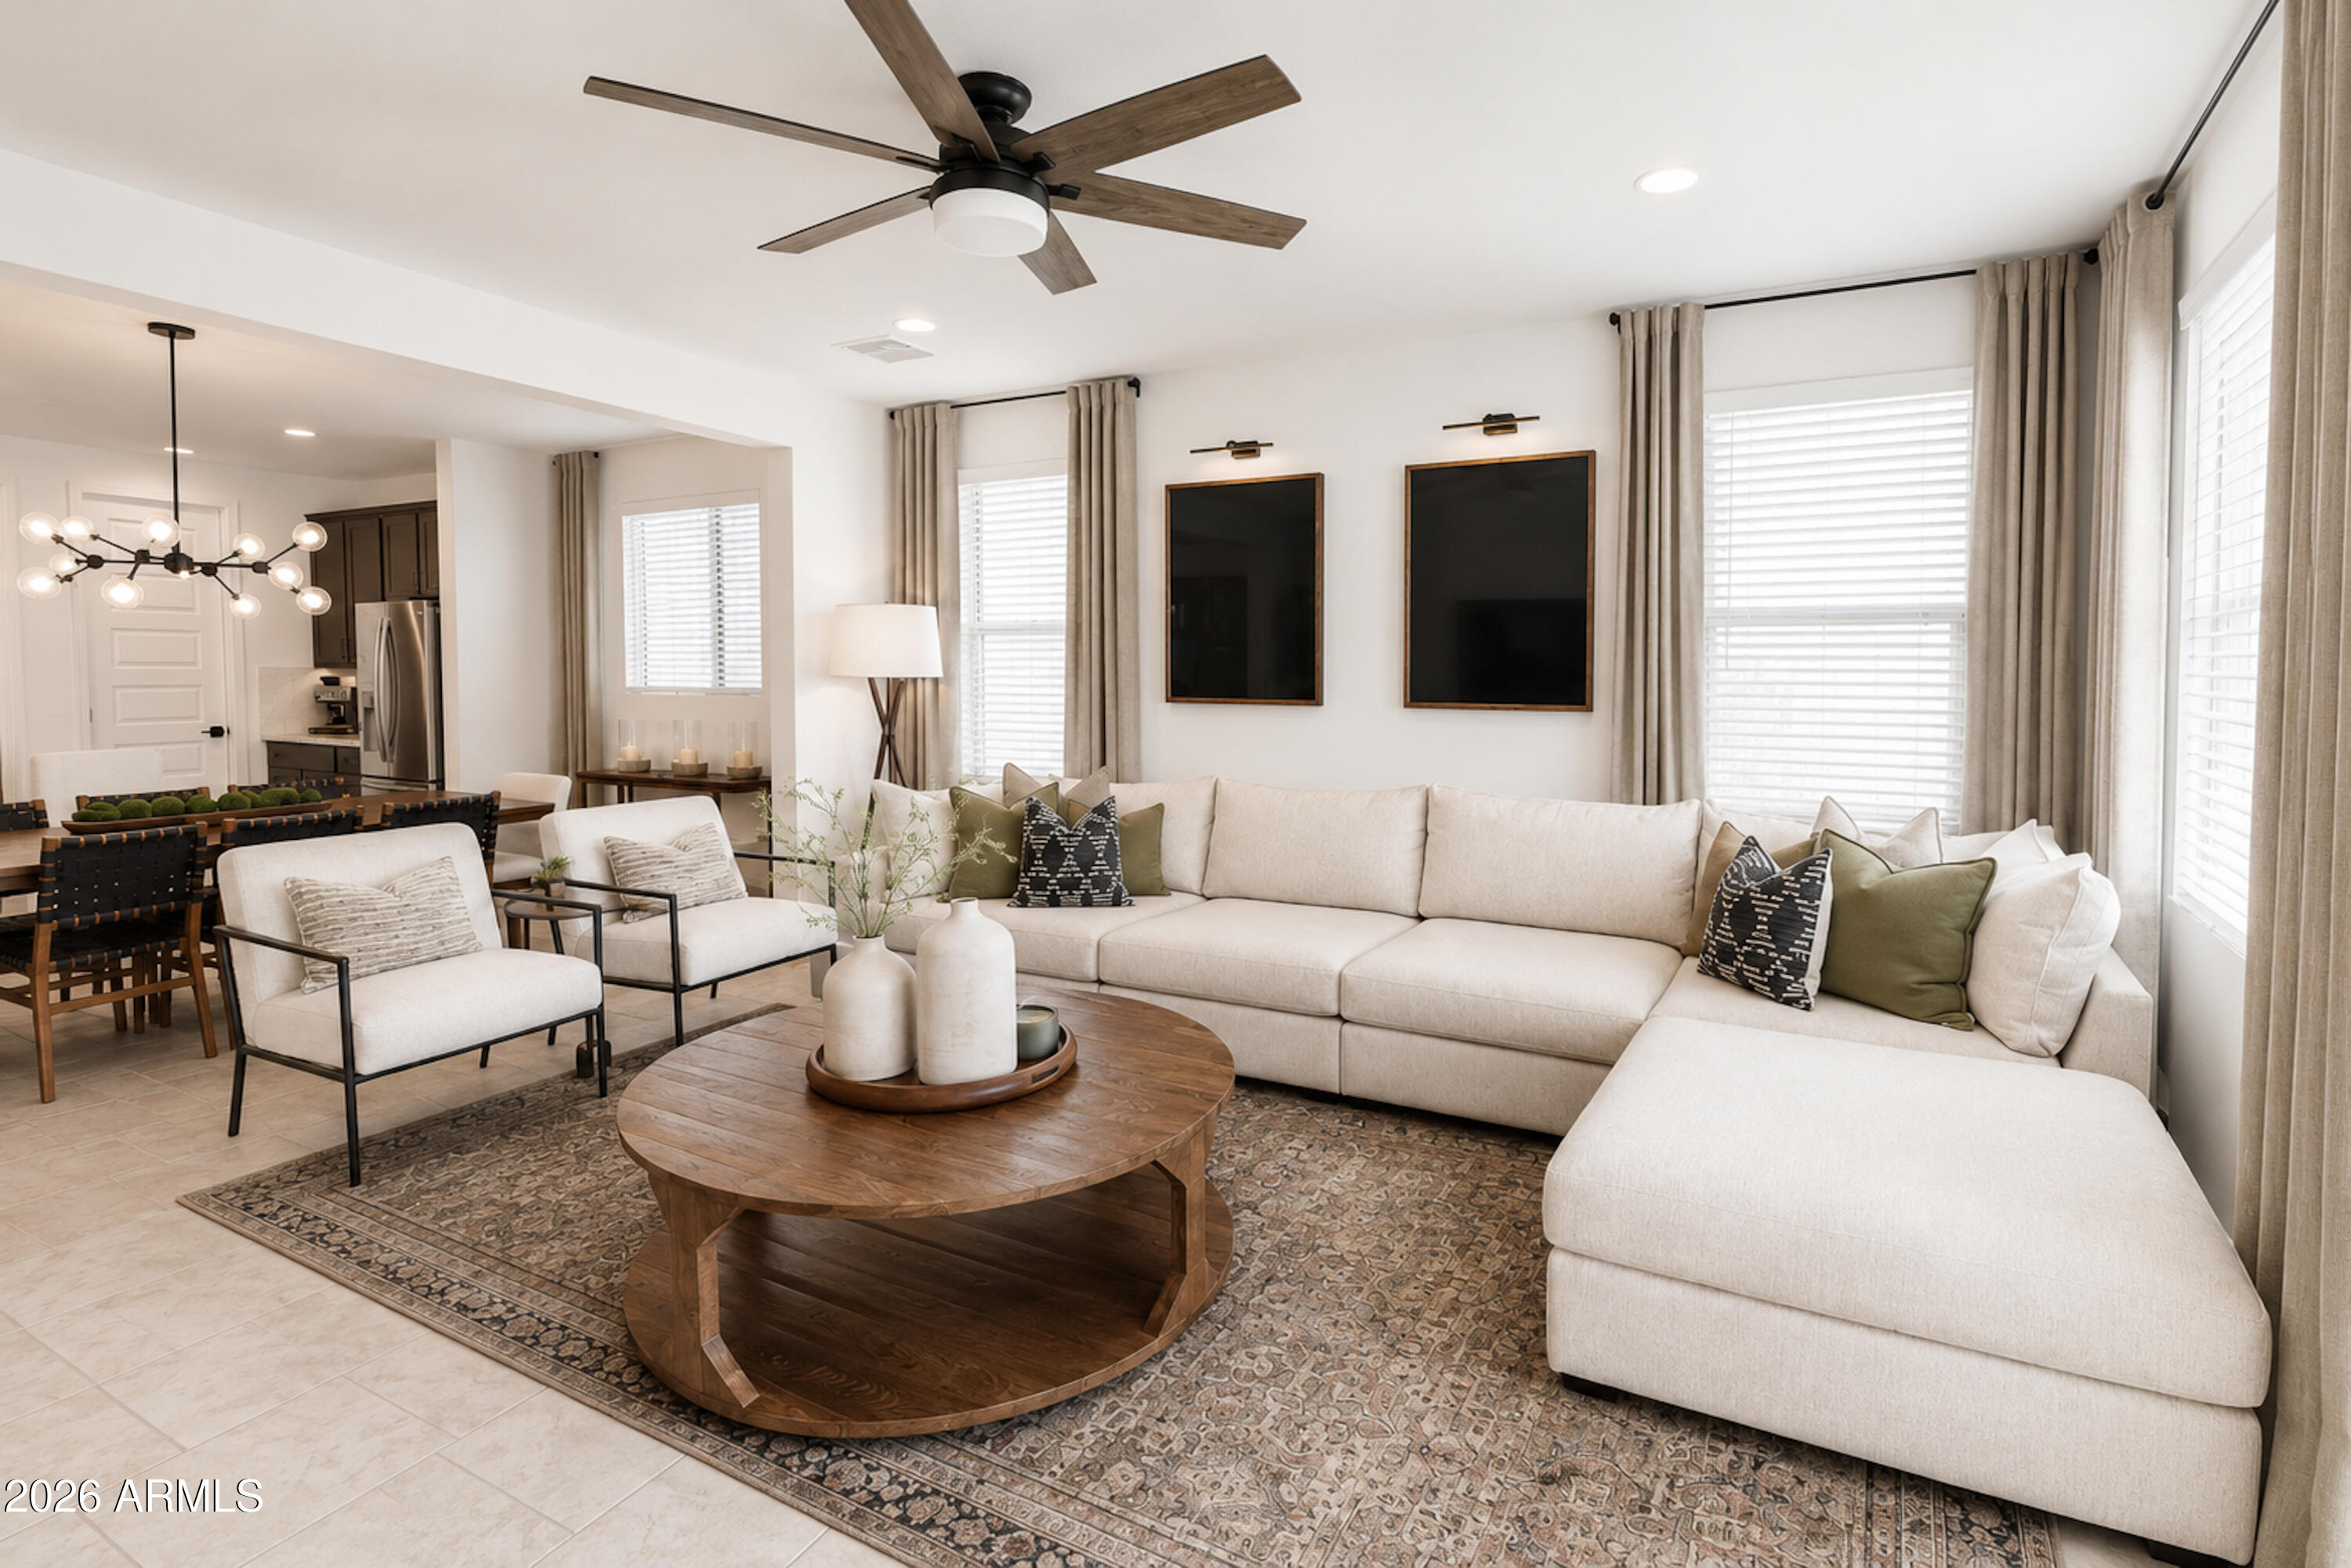
Open-plan living room with a cream sectional, round wood coffee table, and adjoining dining area.
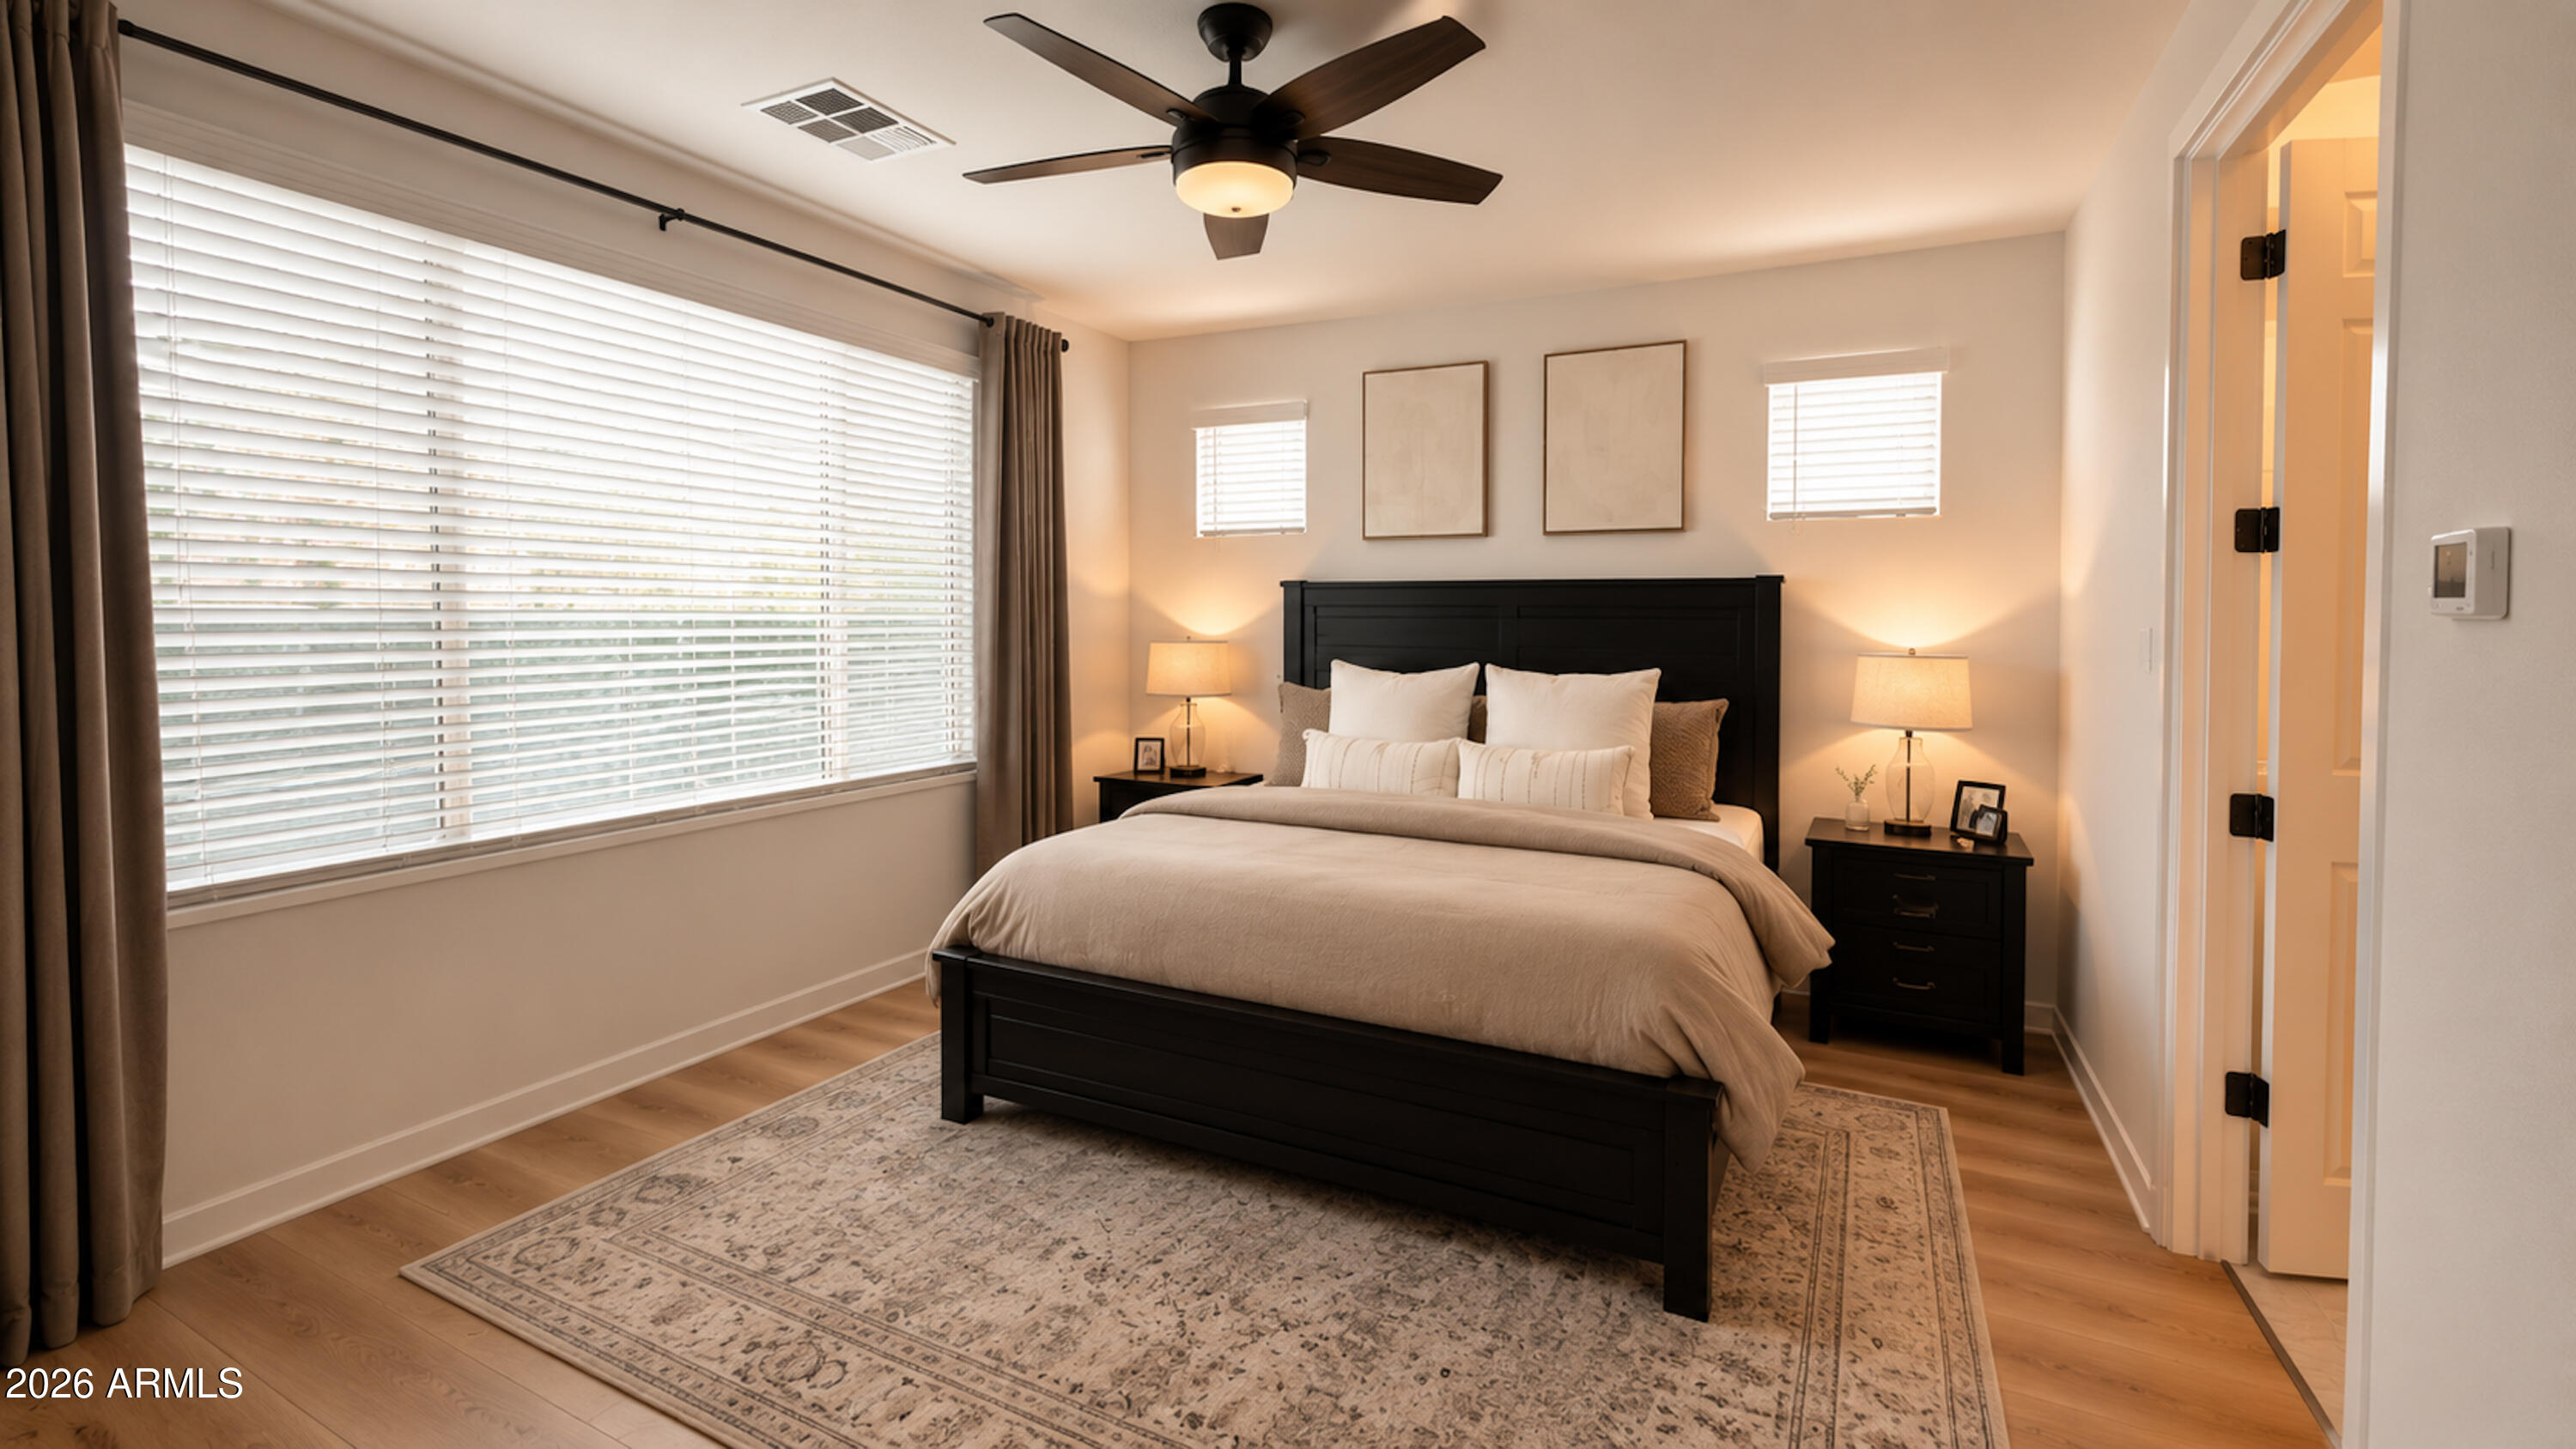
Furnished bedroom with a dark wood bed, neutral bedding, and a large window with blinds.
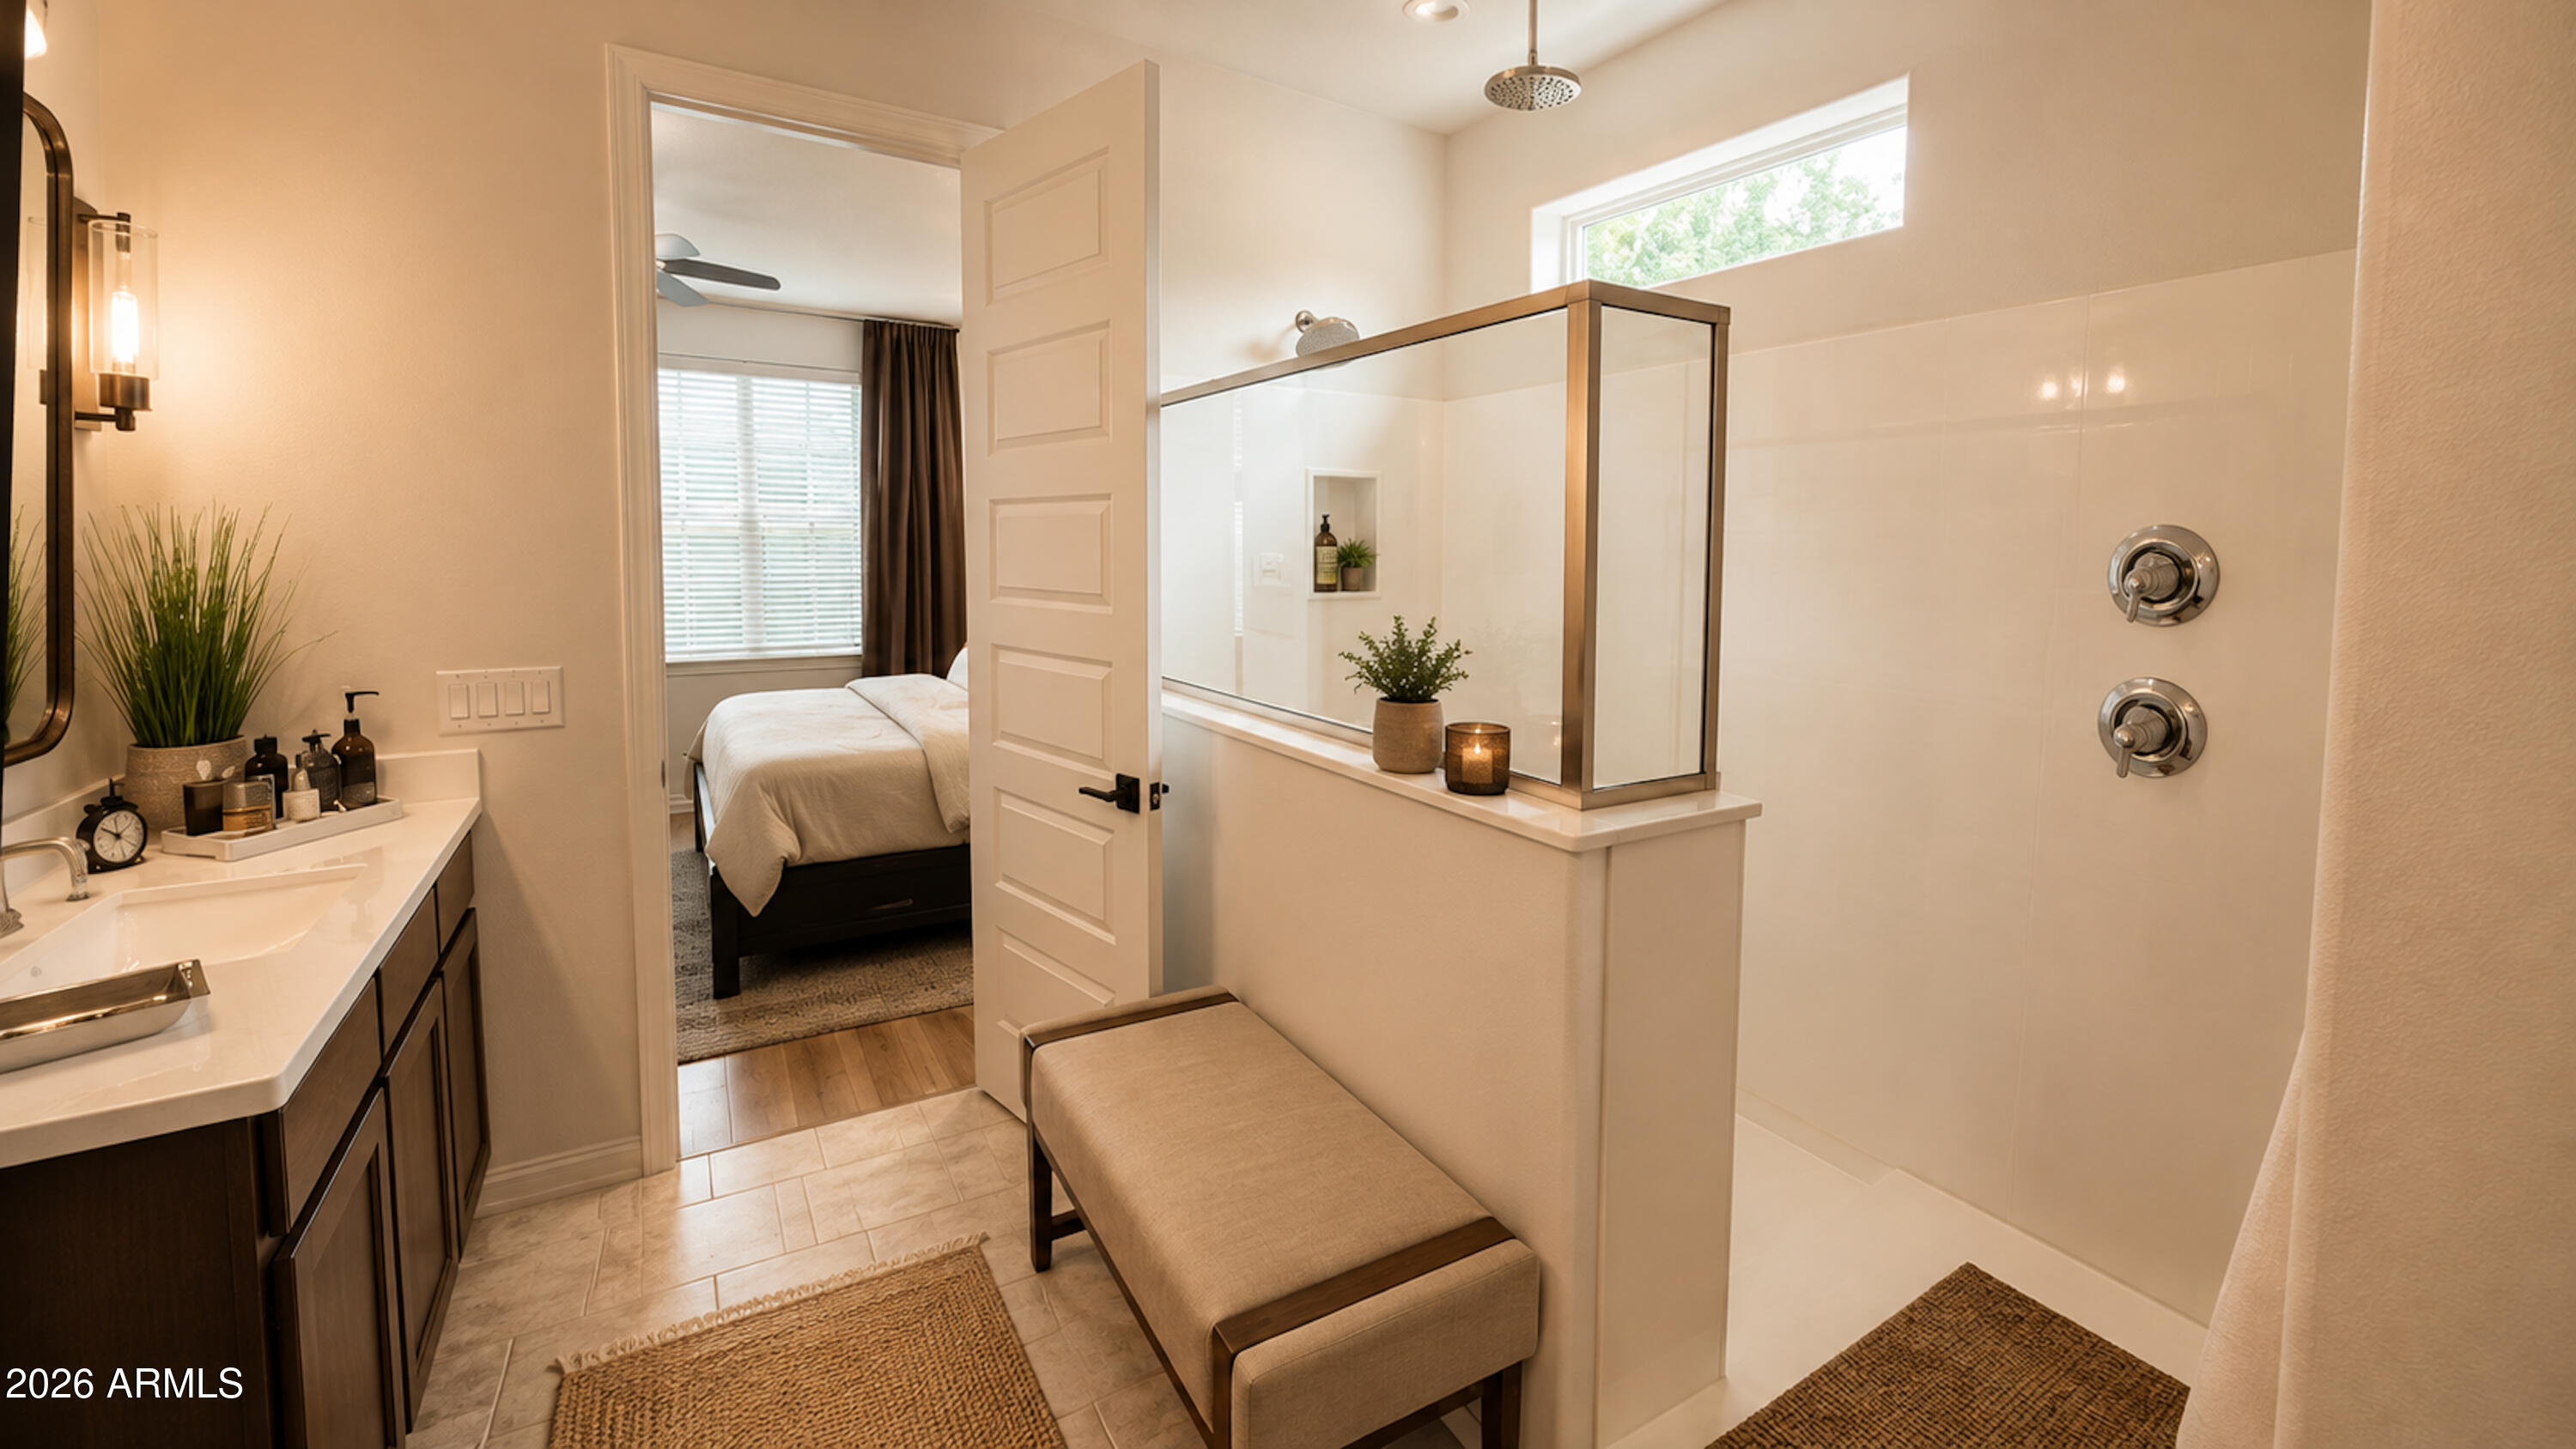
Bathroom with a glass walk-in shower, dark vanity, and bench; an open door reveals the bedroom.
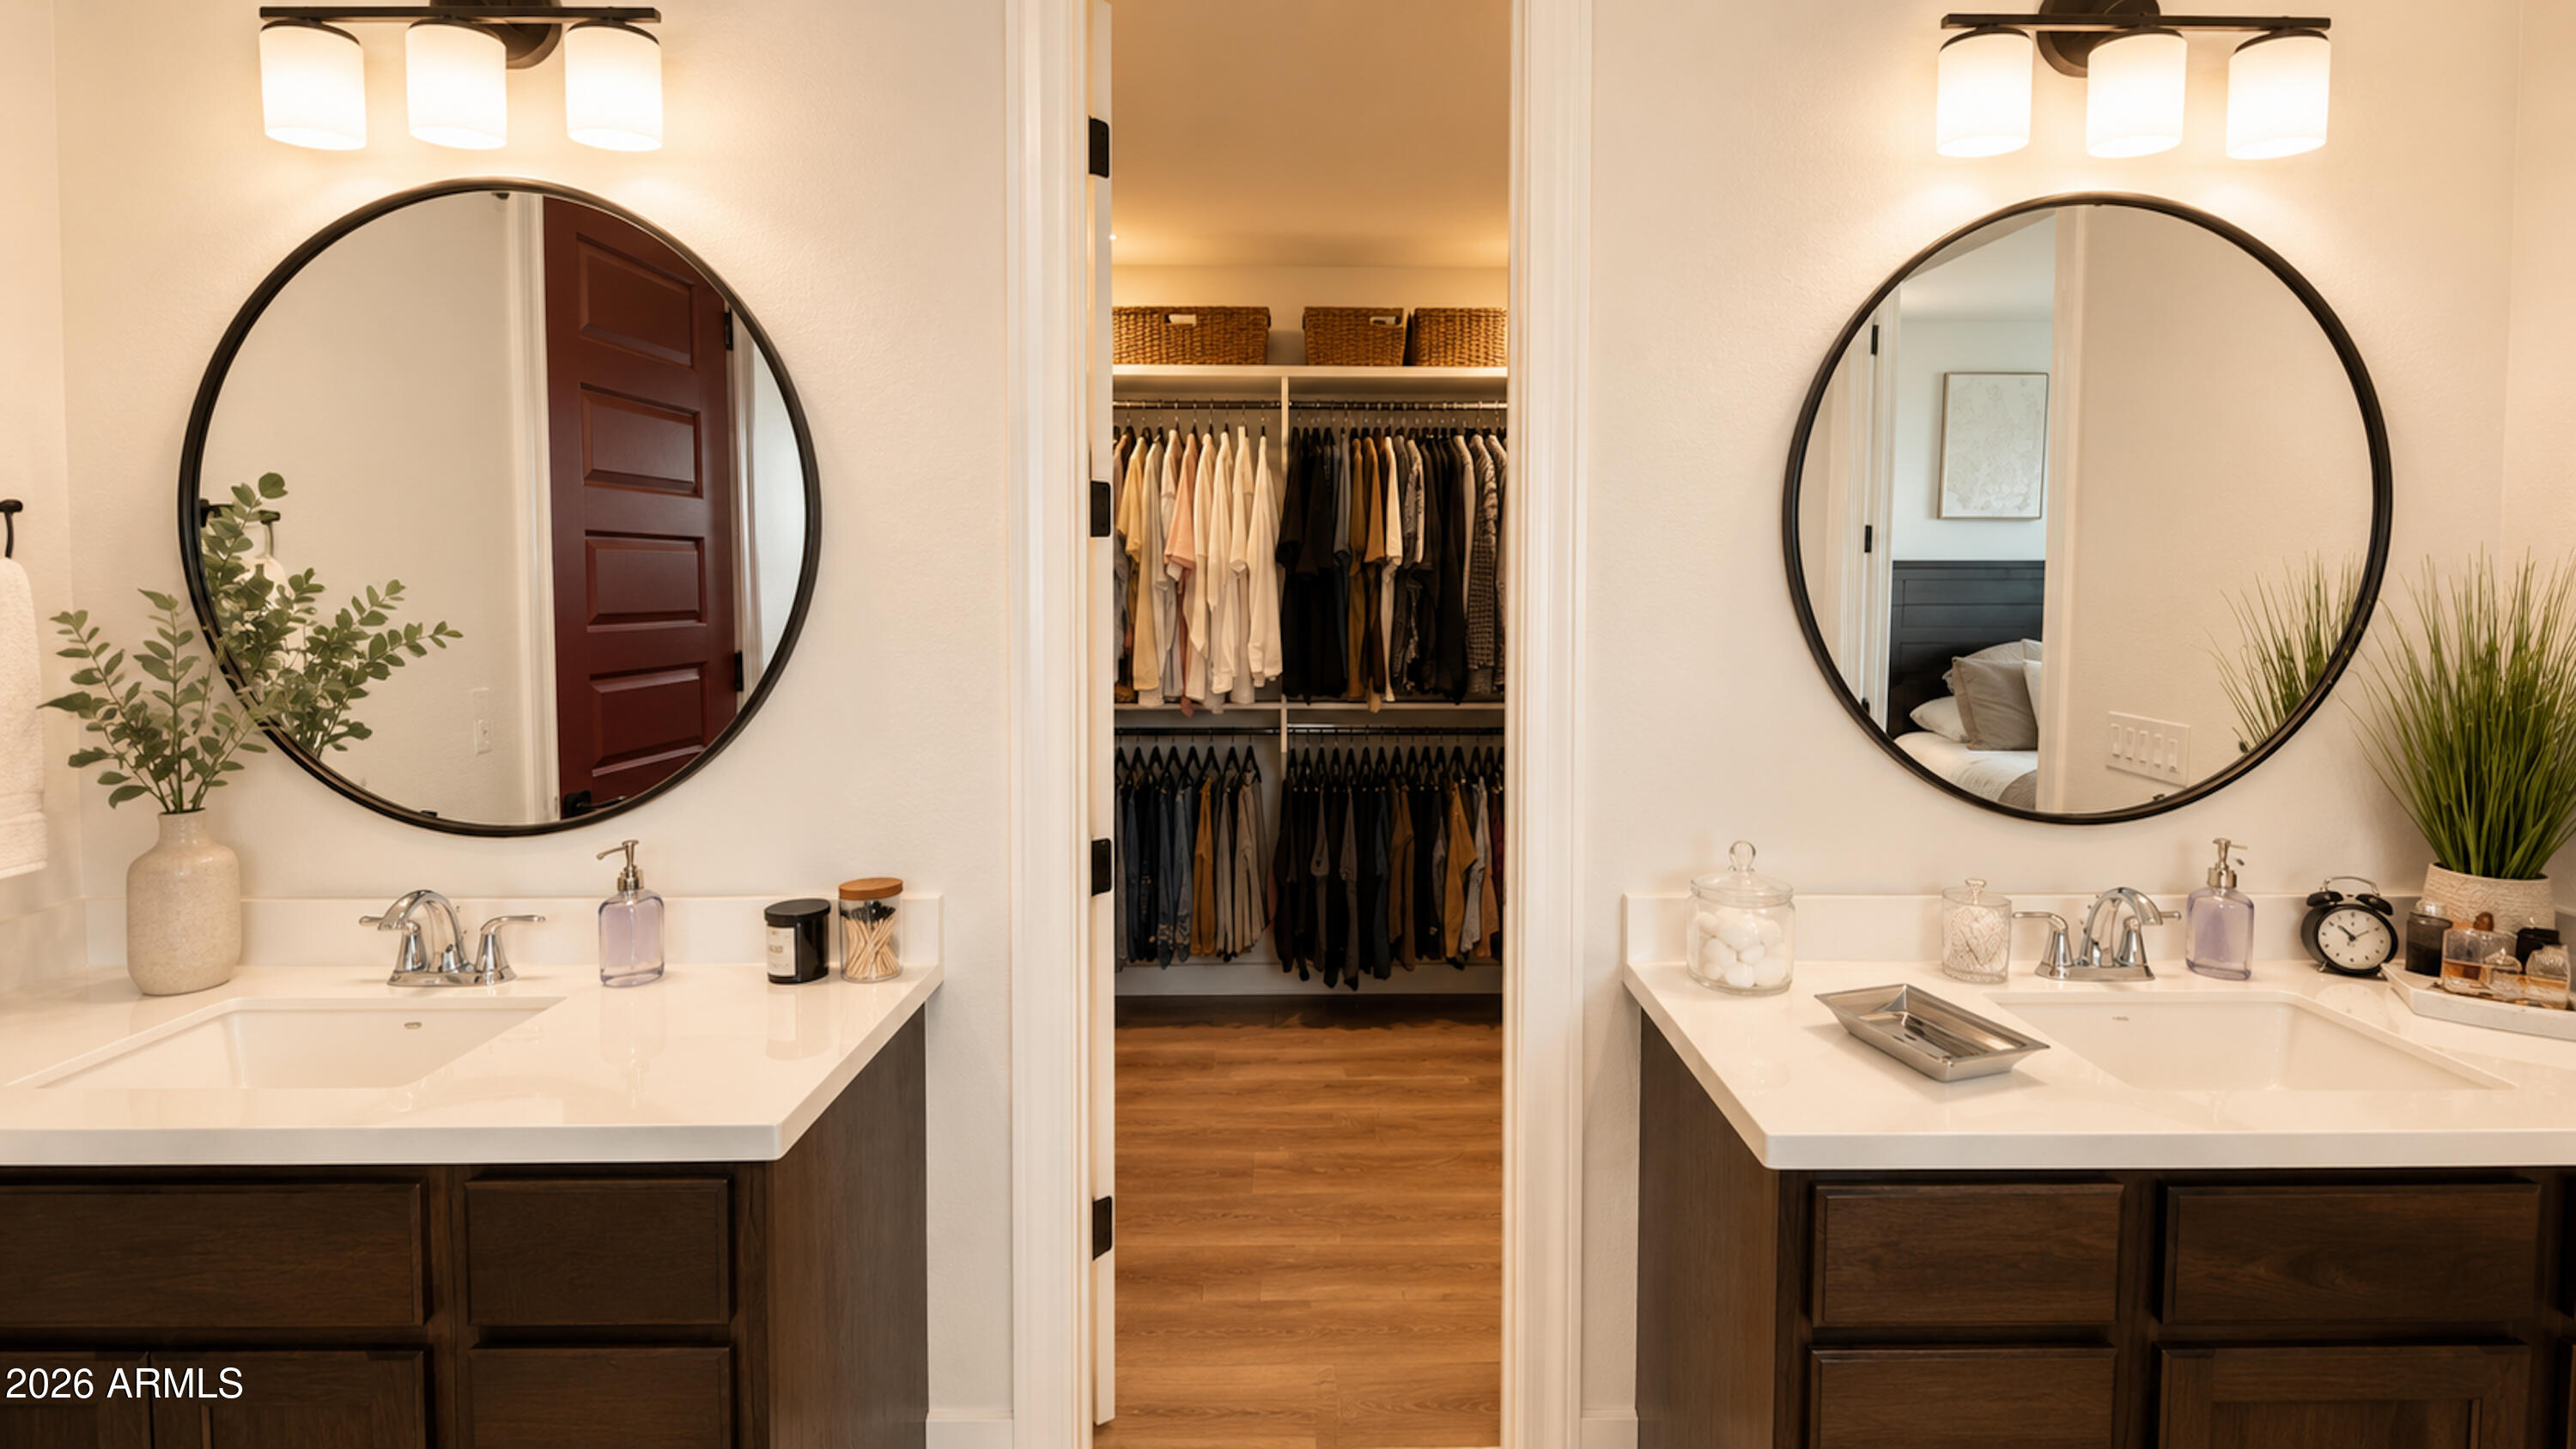
Bathroom with a double vanity and round mirrors flanking an open walk-in closet.
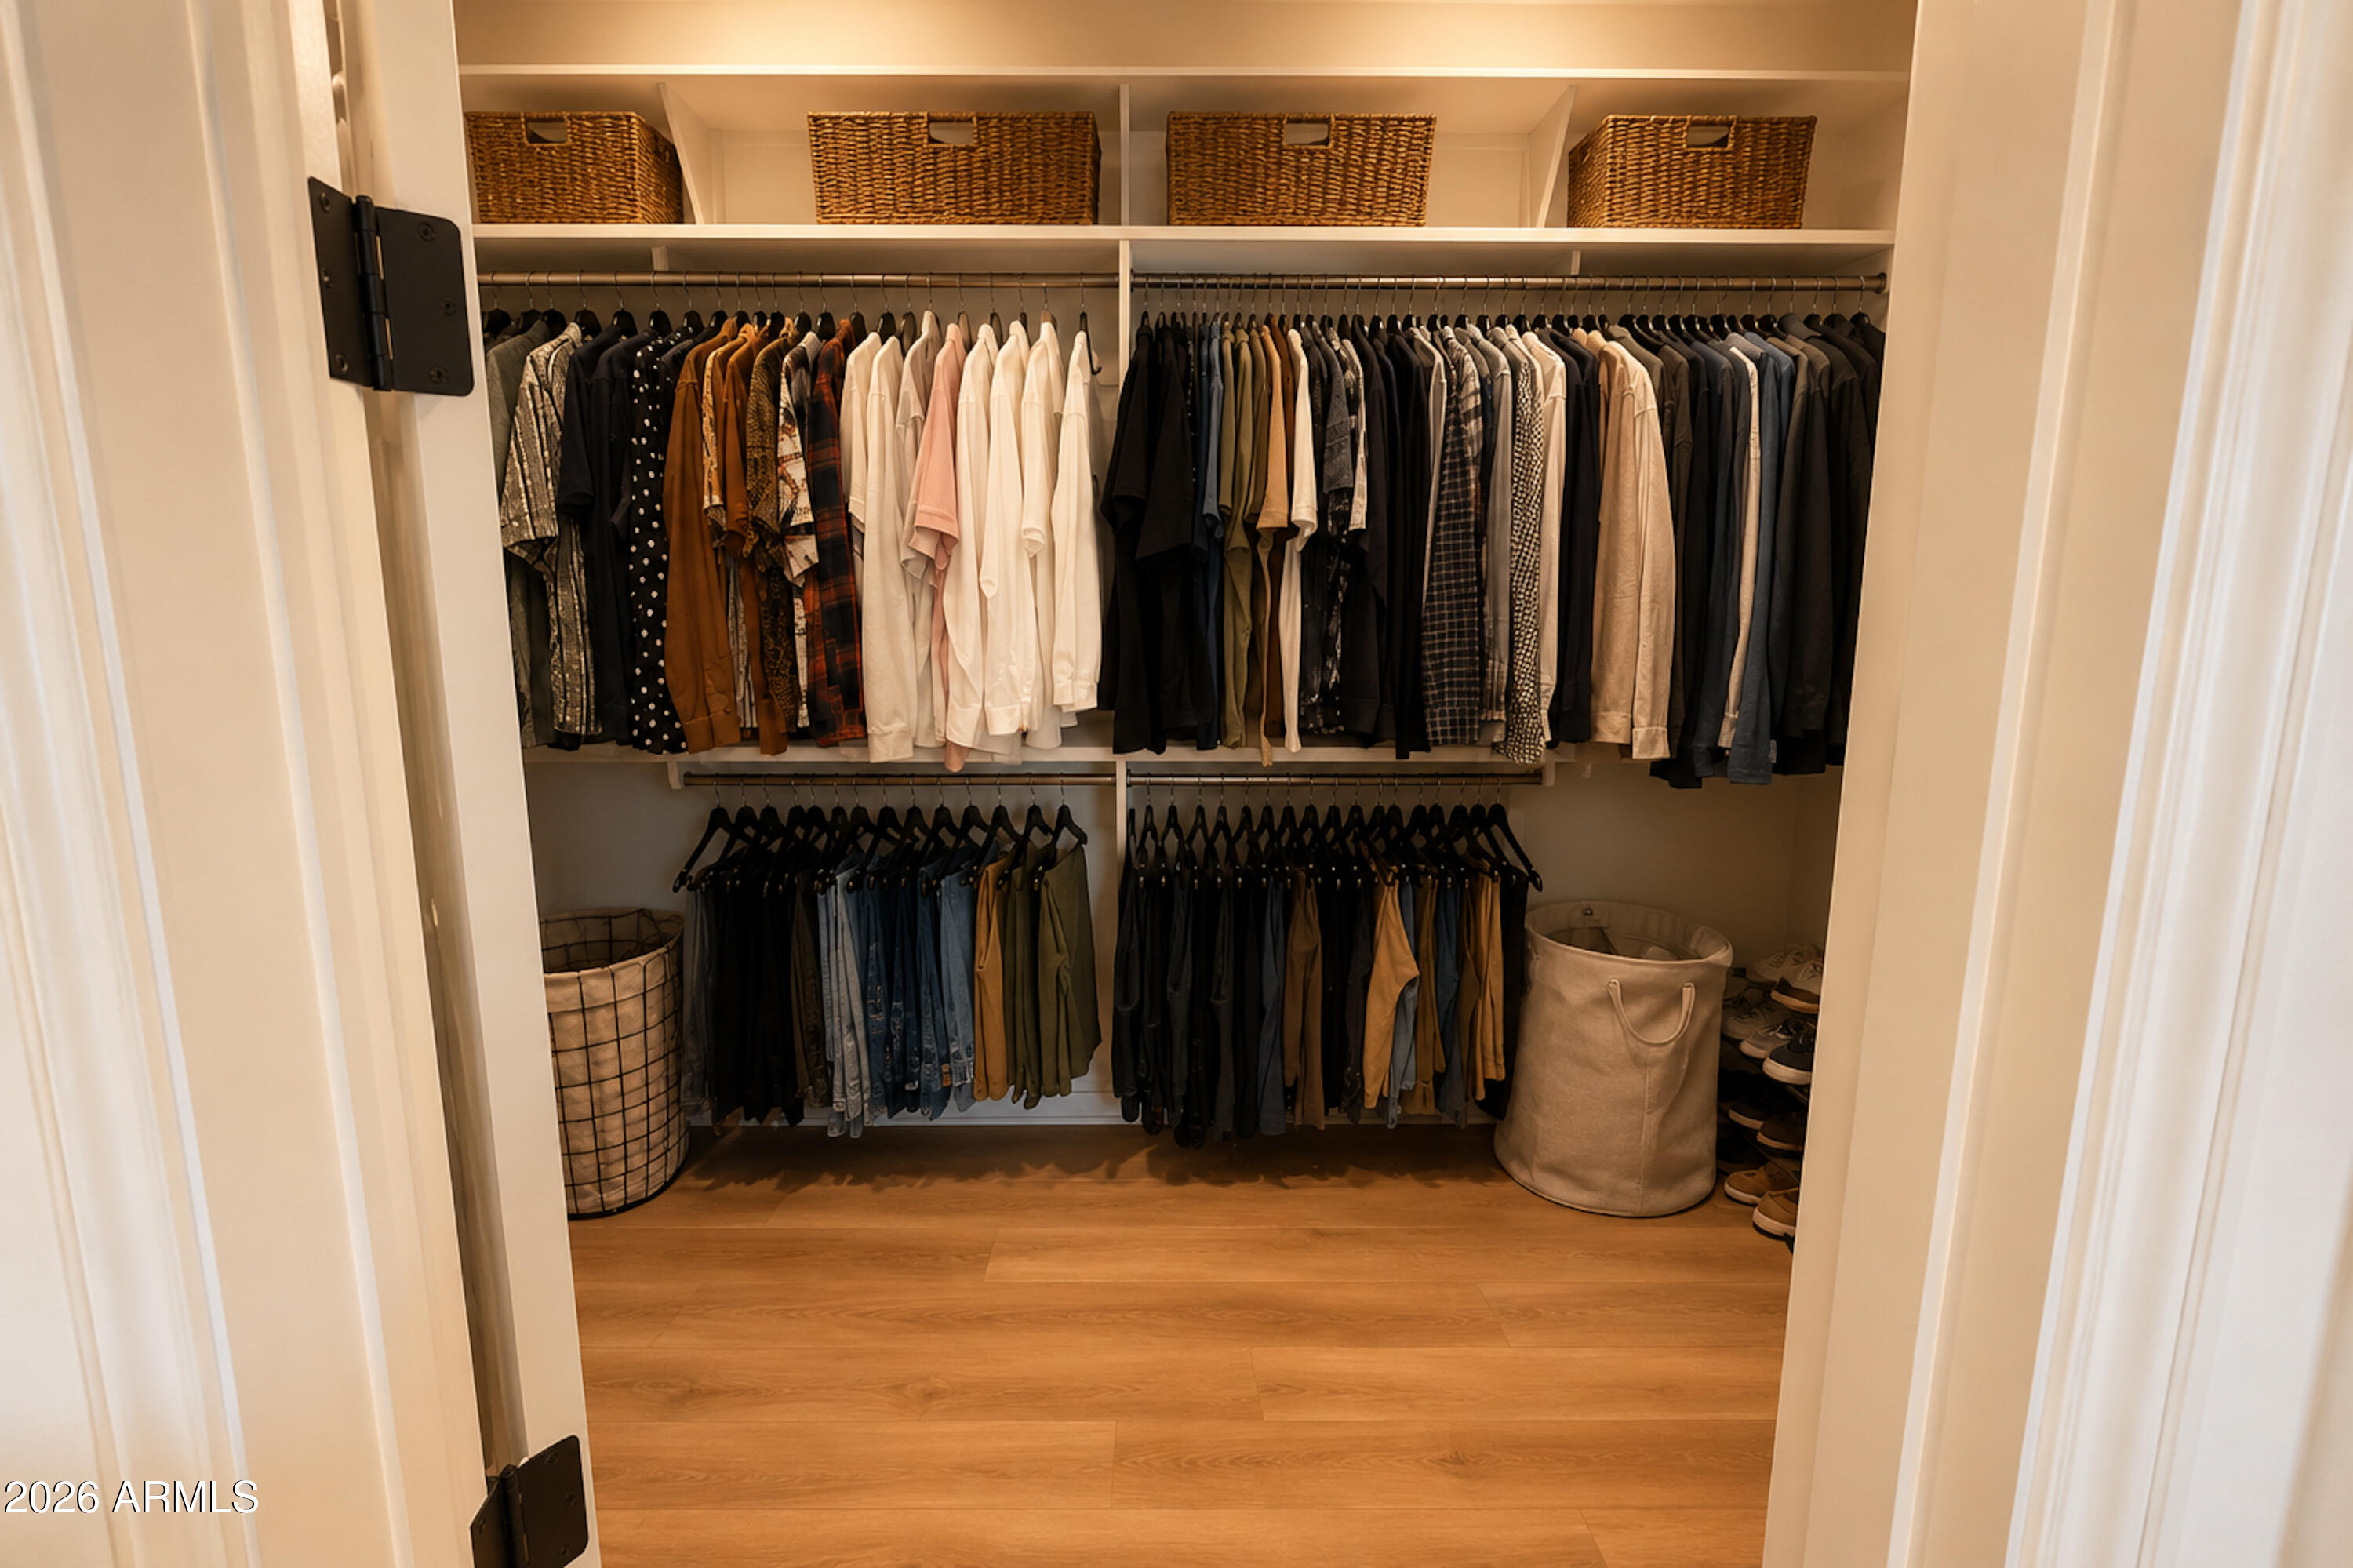
Walk-in closet with built-in shelving, wicker baskets, and clothes arranged on two levels of hanging rods.
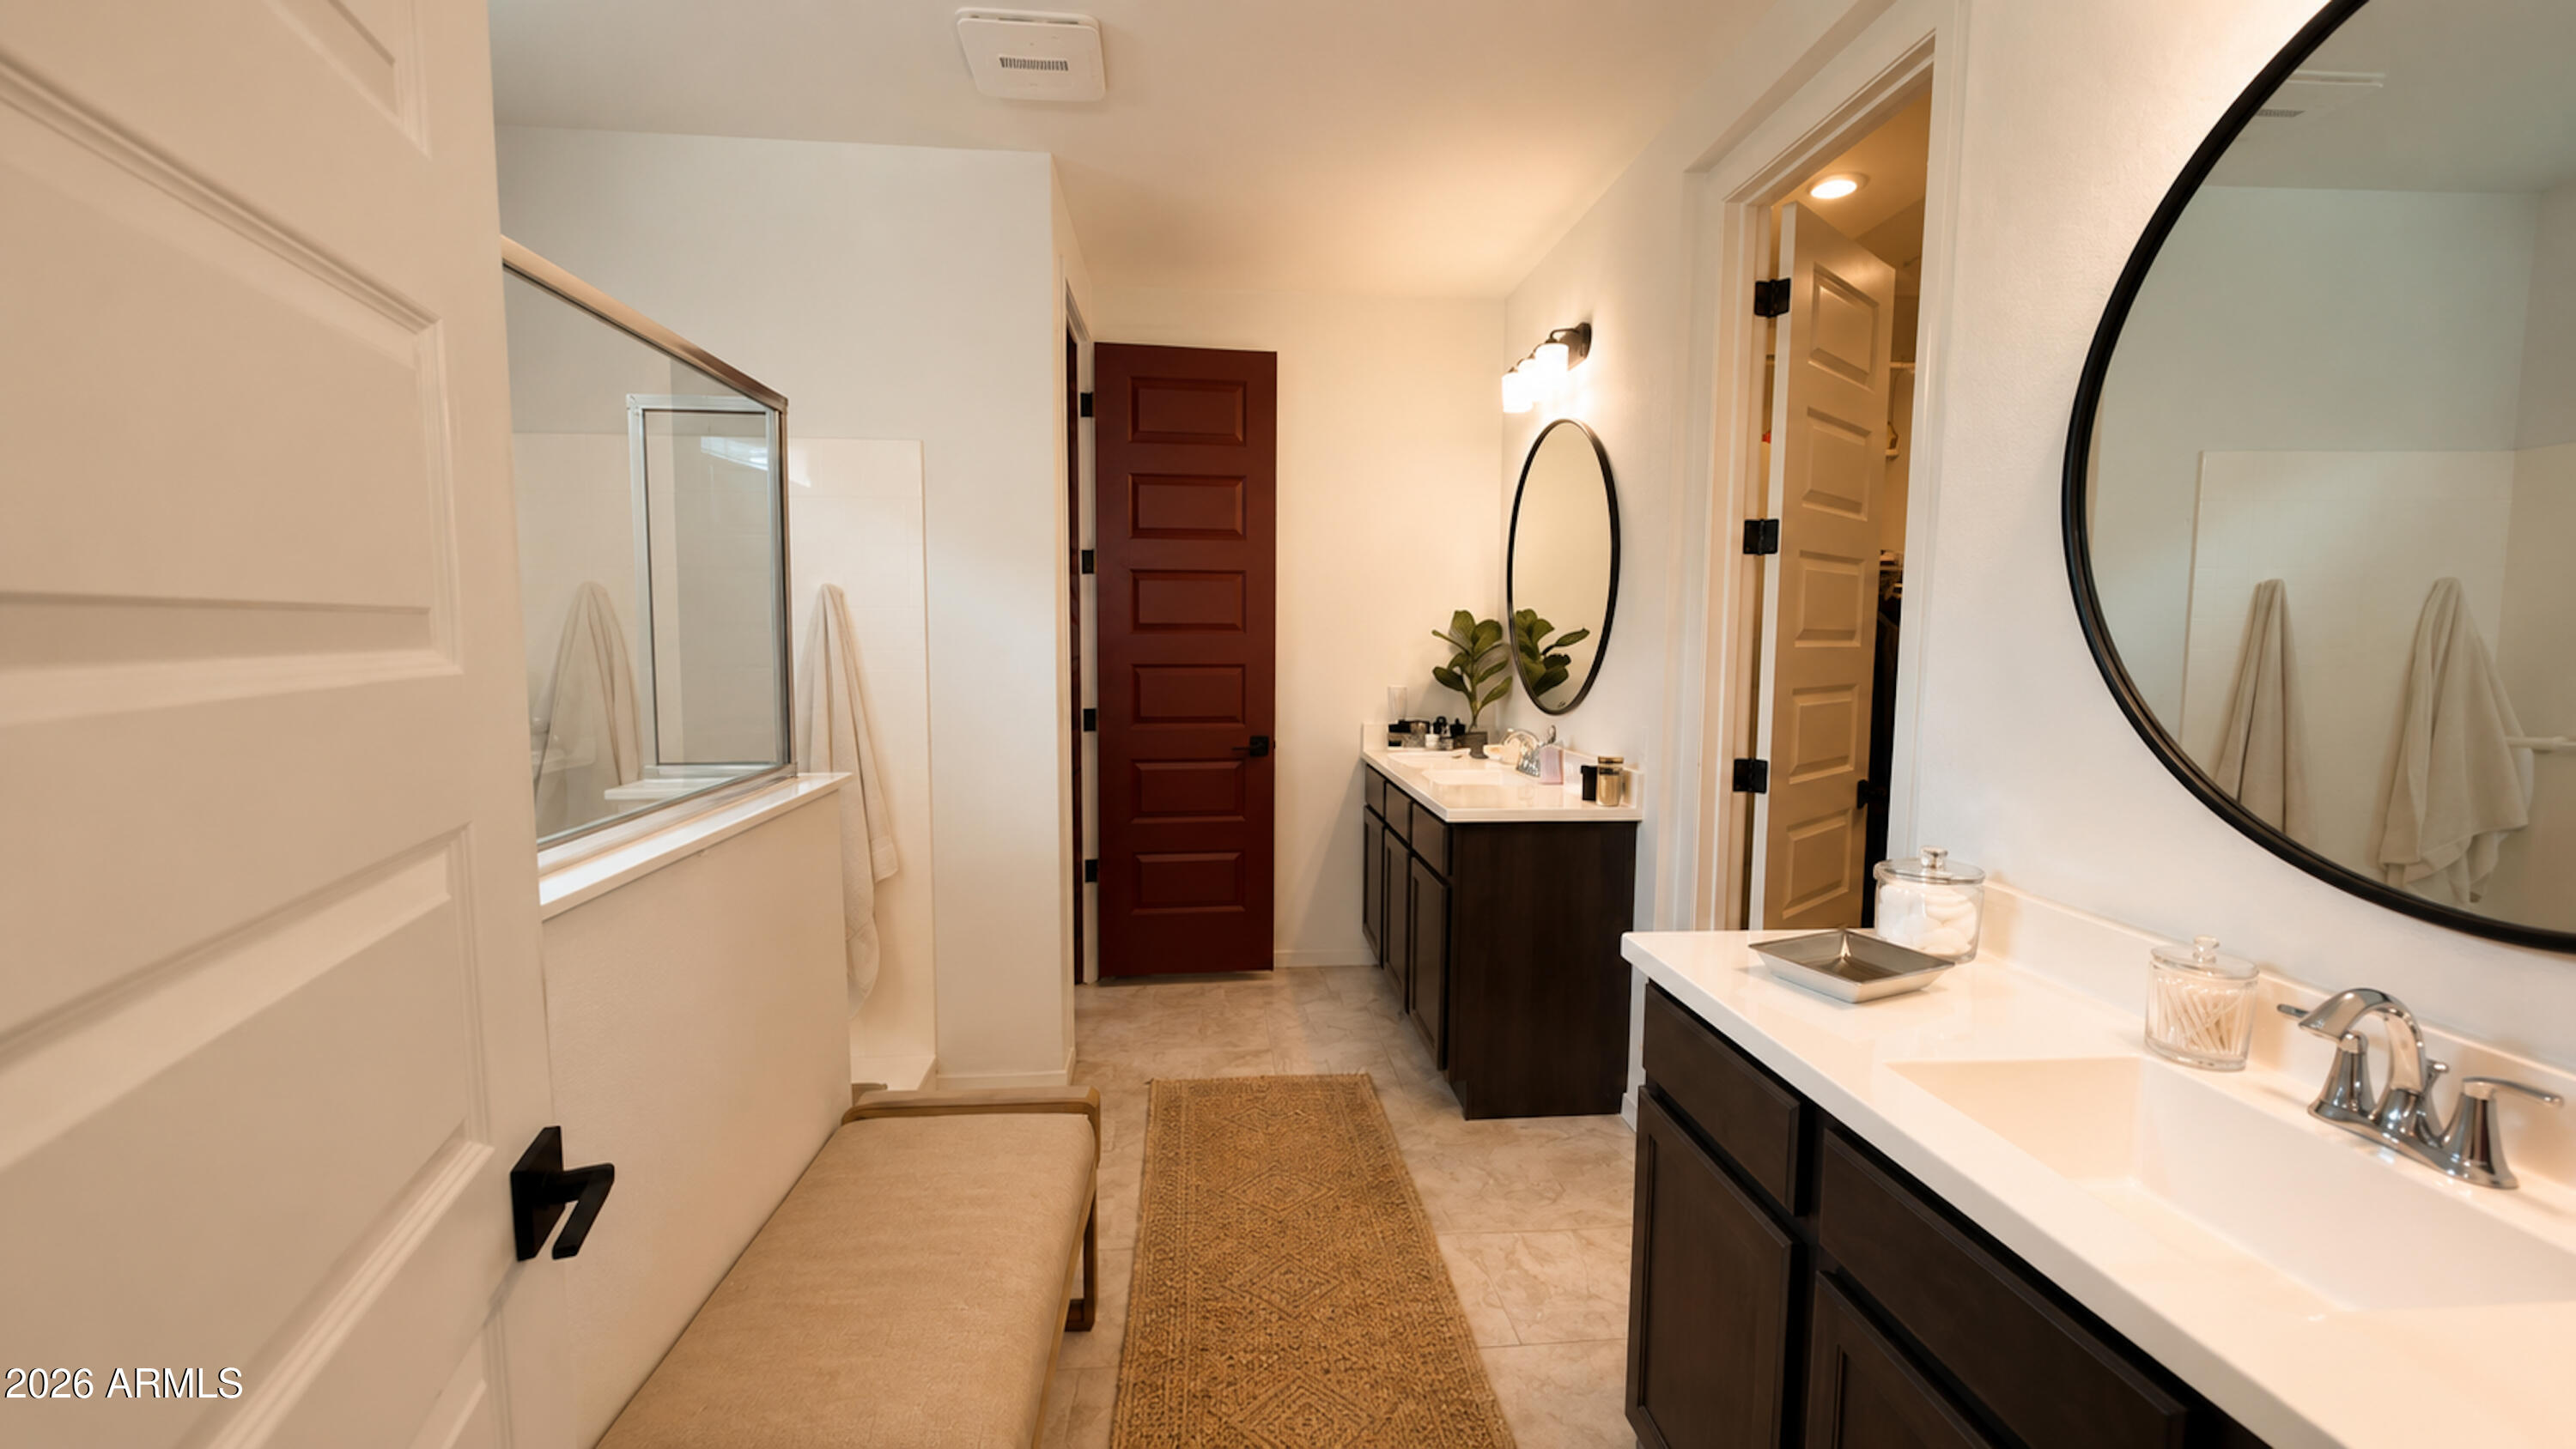
Bathroom with a glass-enclosed tub, long double vanity, round mirrors, and a bench.
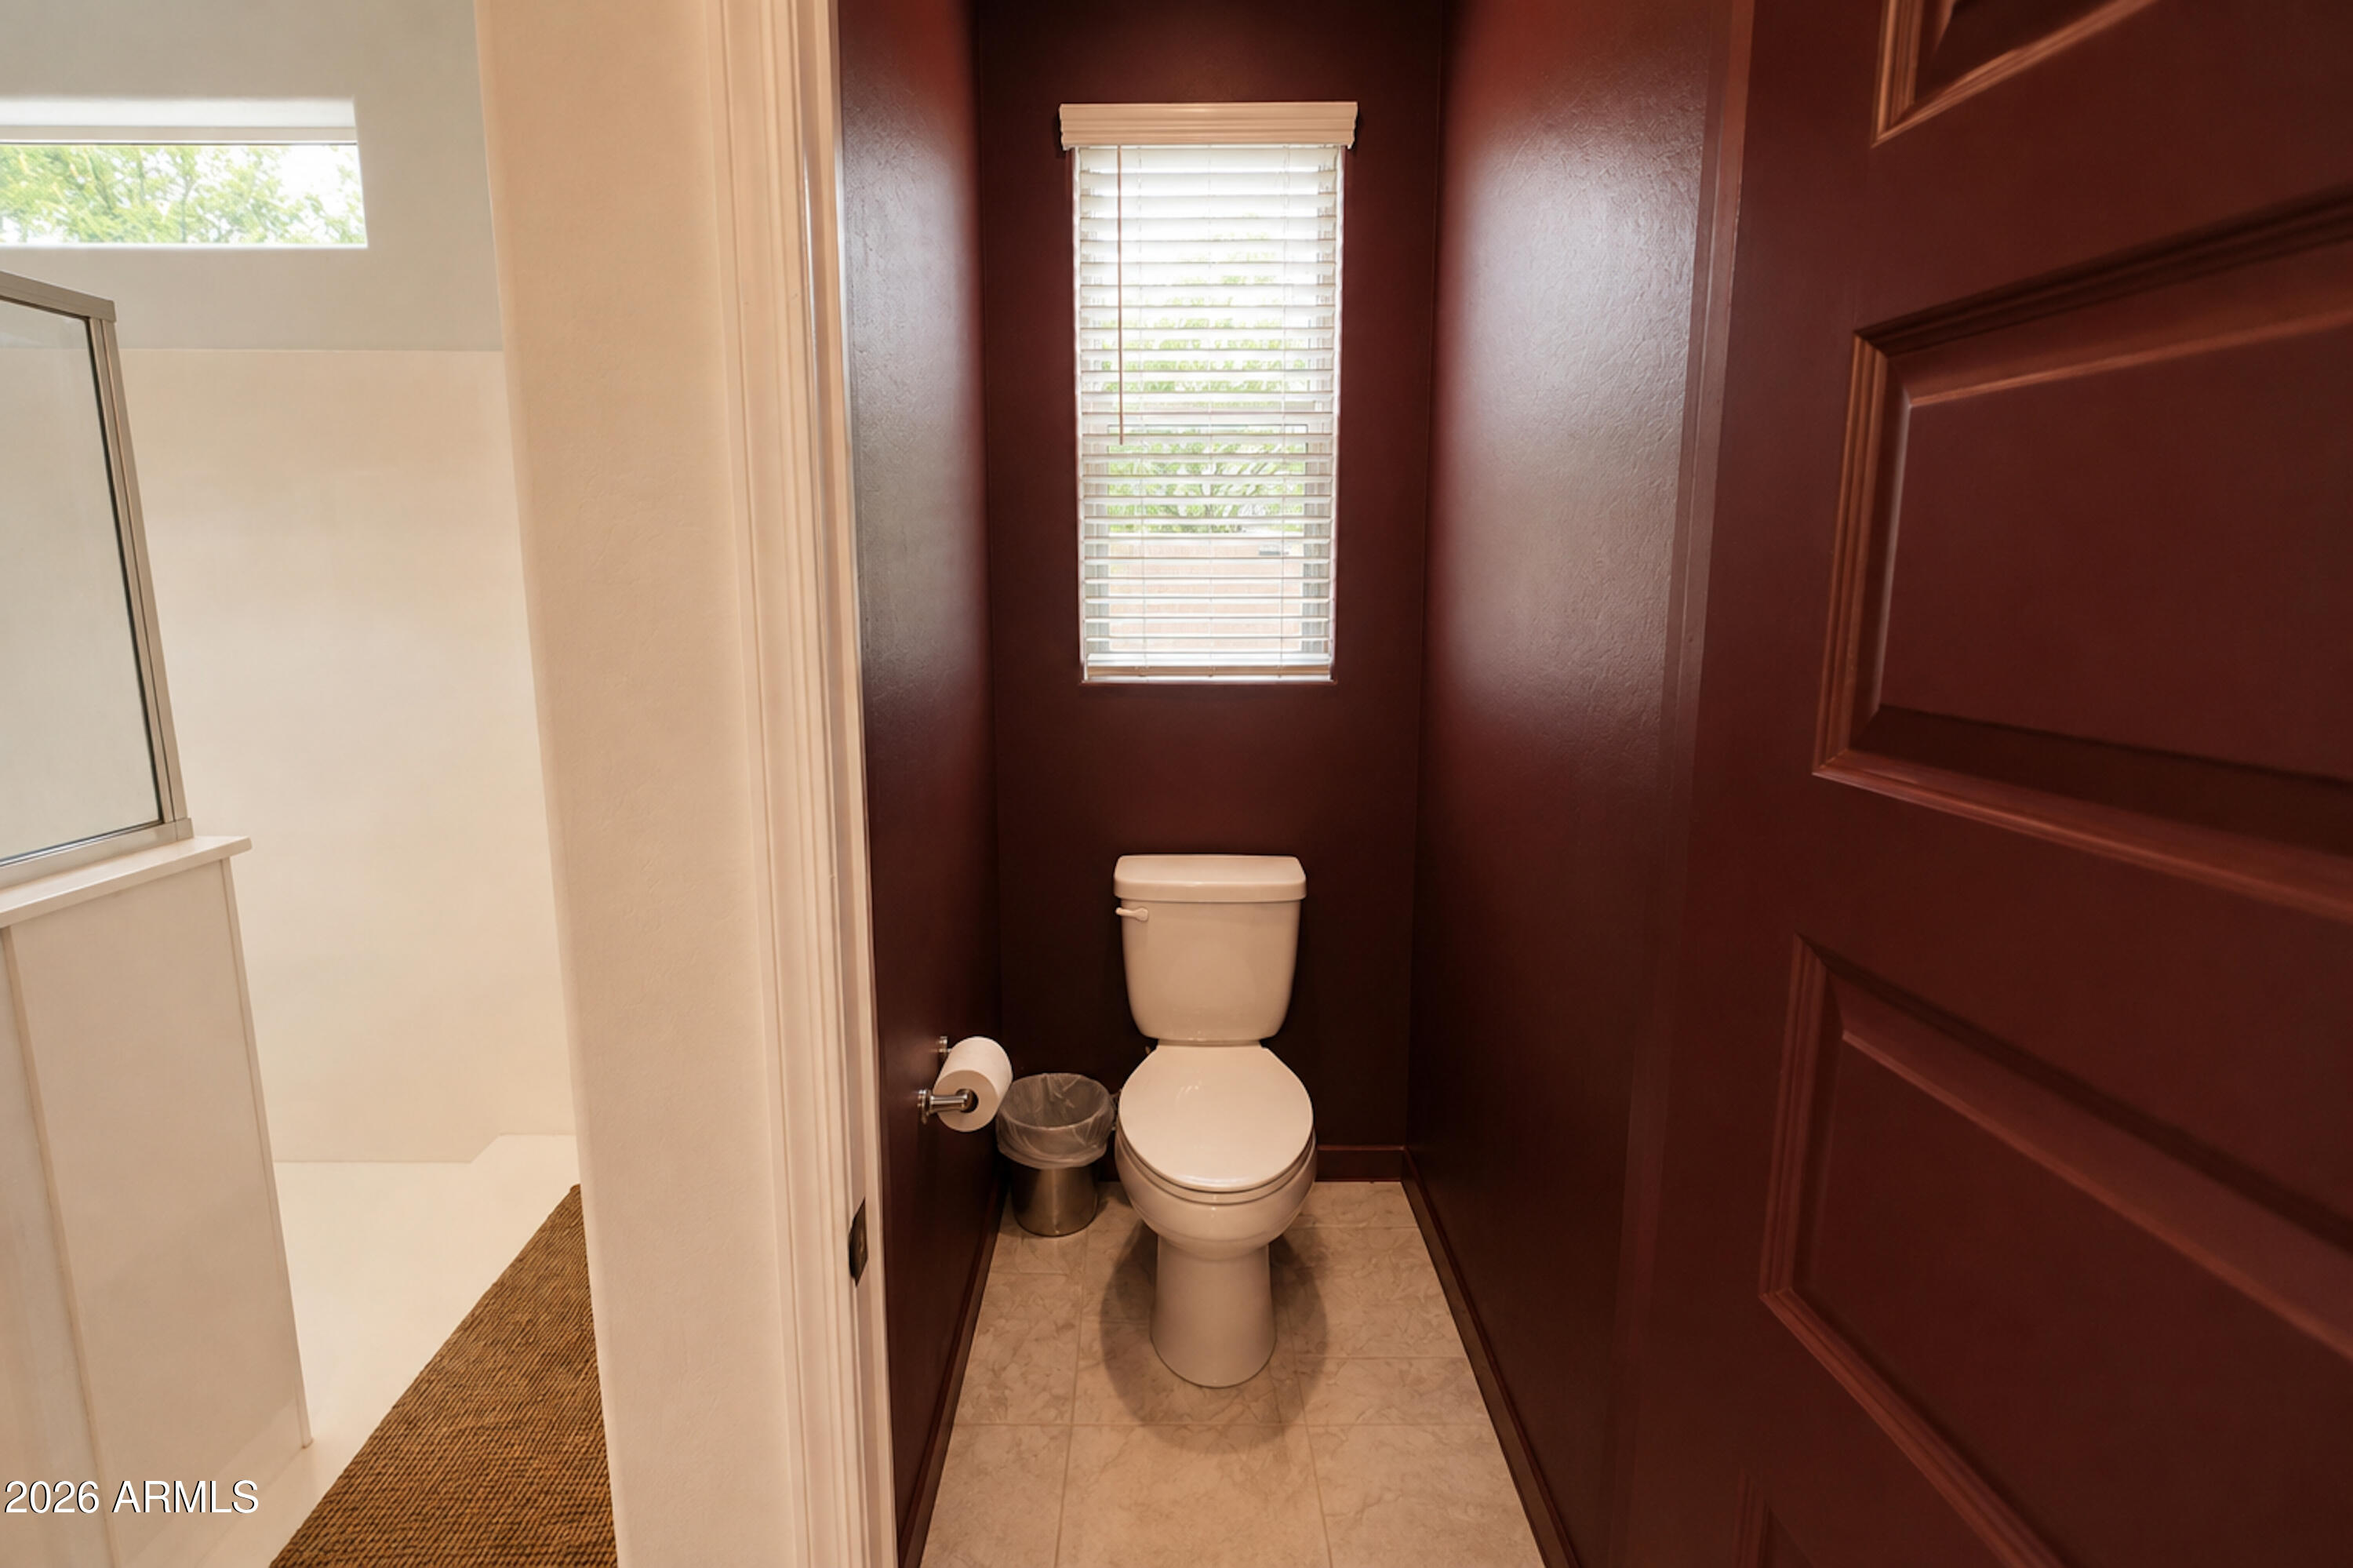
Bathroom with a toilet beneath a window, burgundy walls, and an adjacent glass shower.
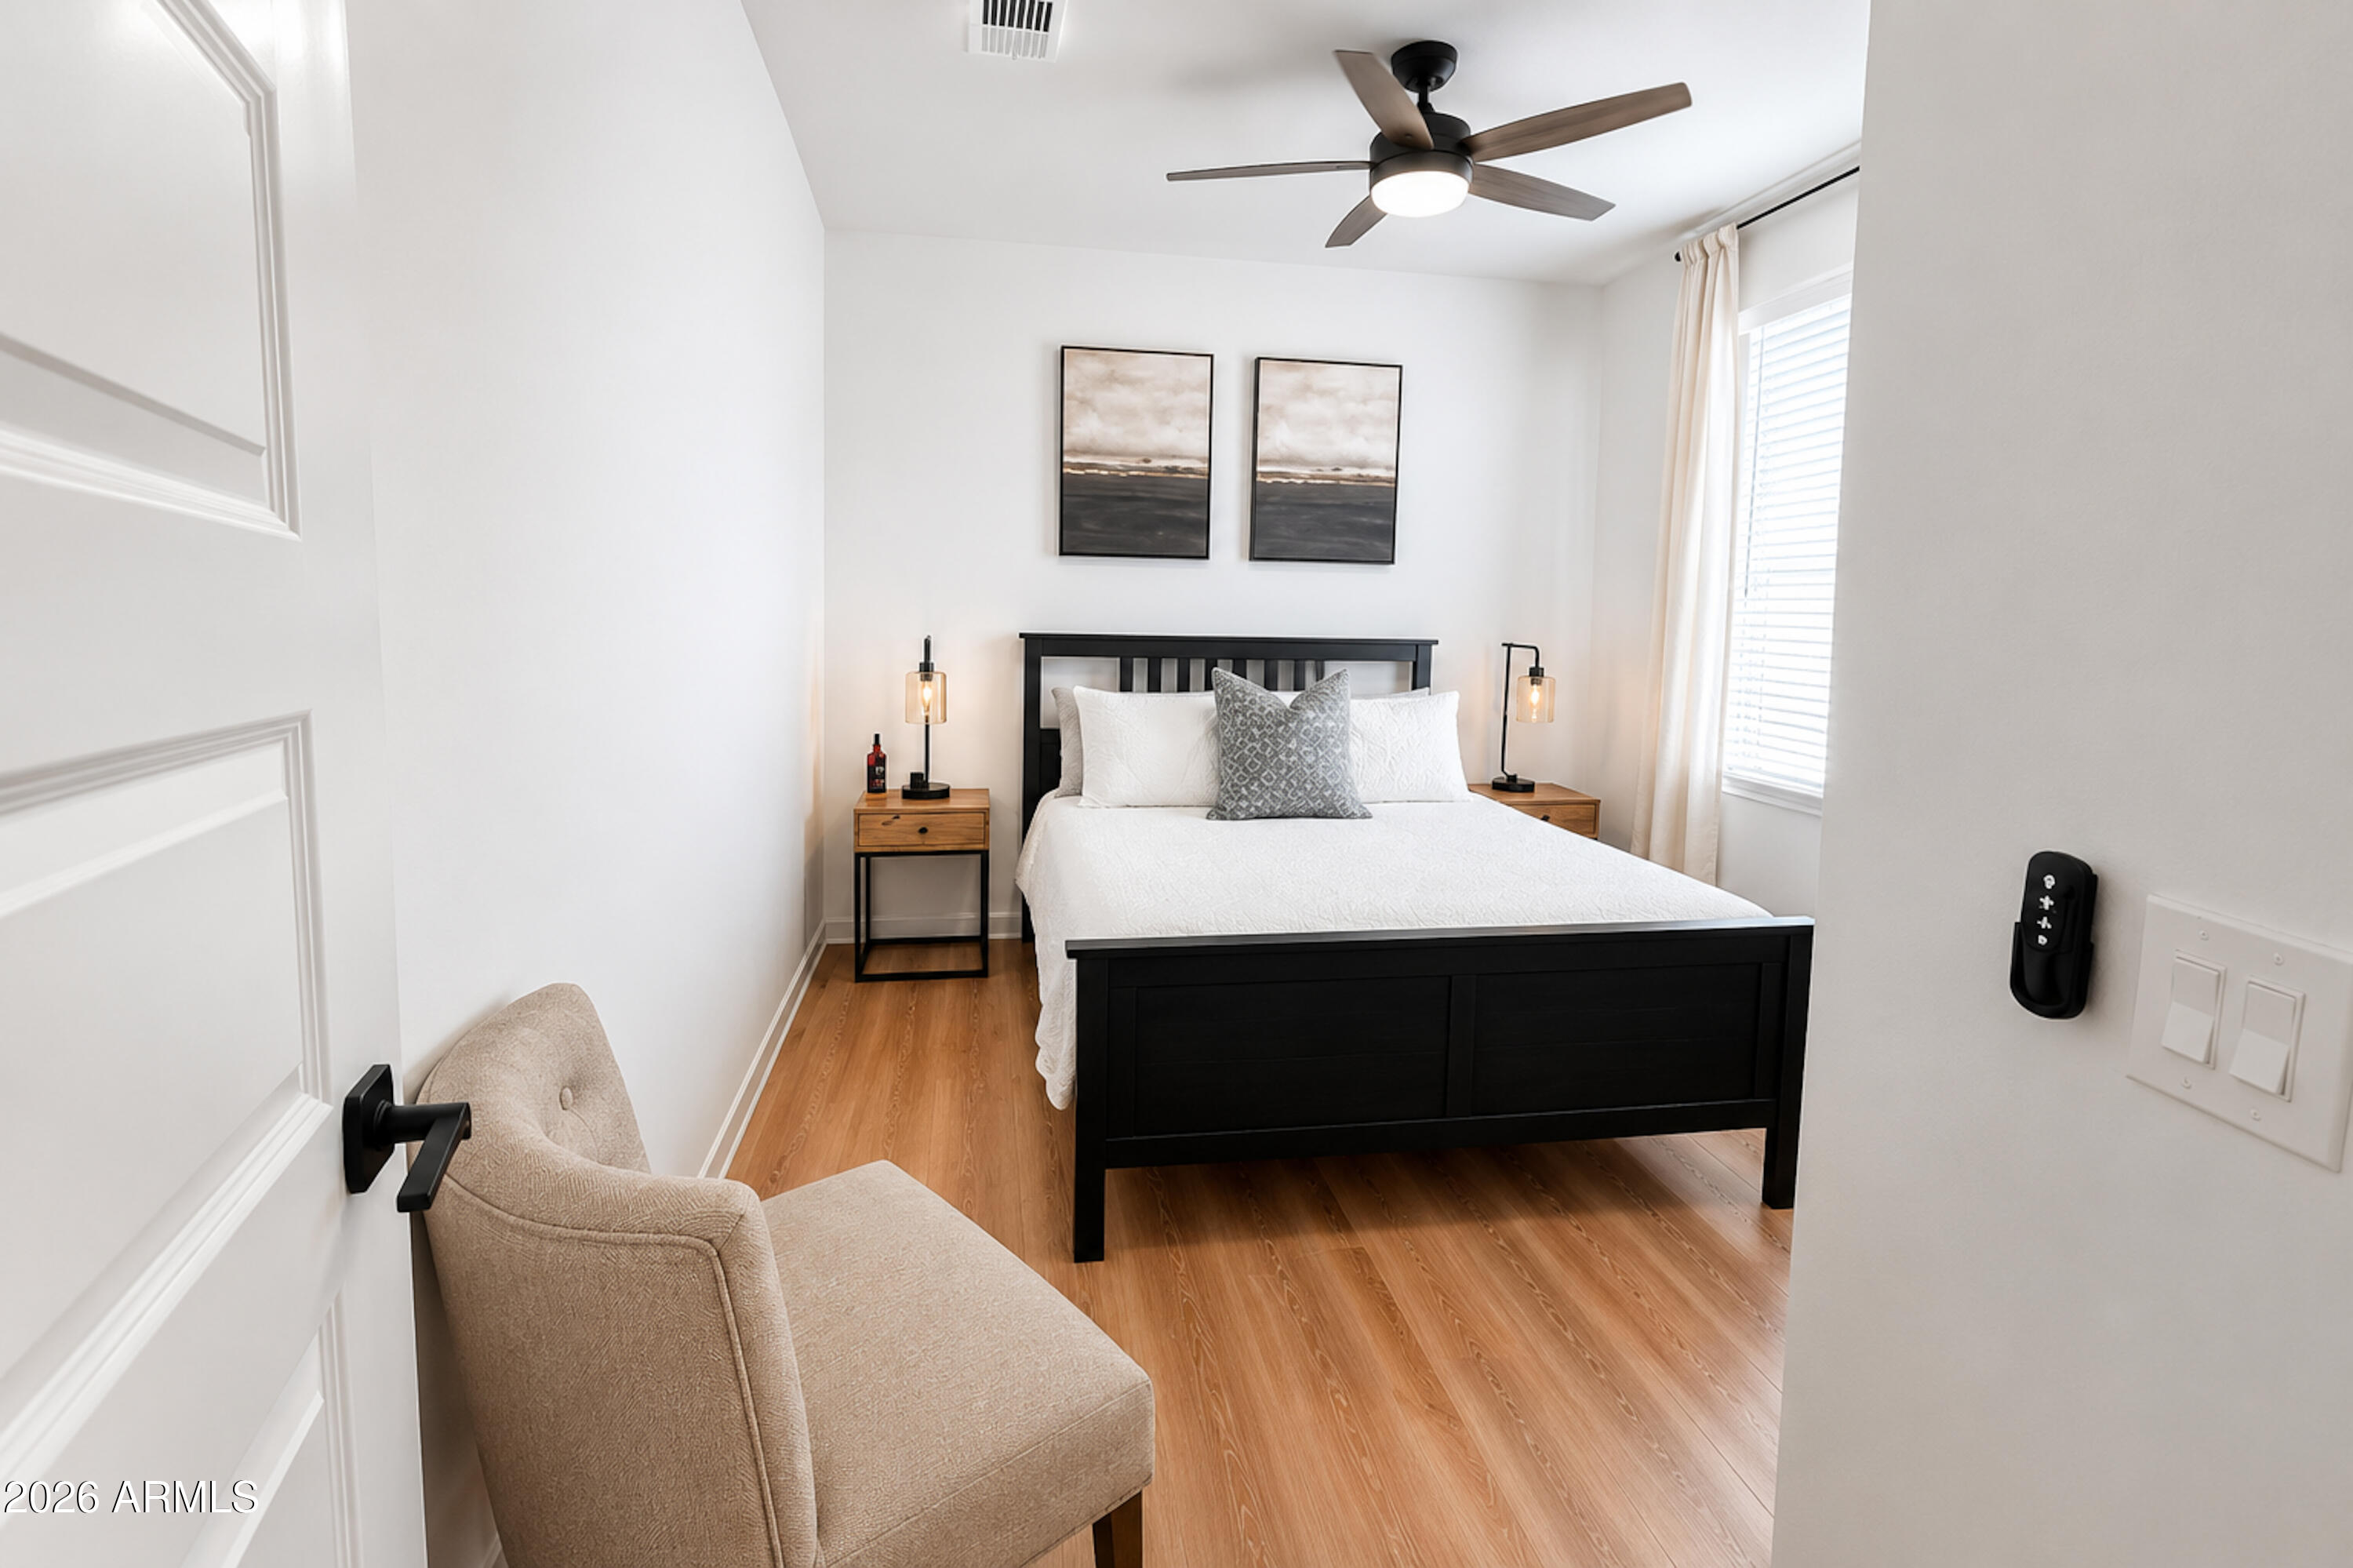
Furnished bedroom with a black bed, white bedding, wood nightstands, and a beige chair.
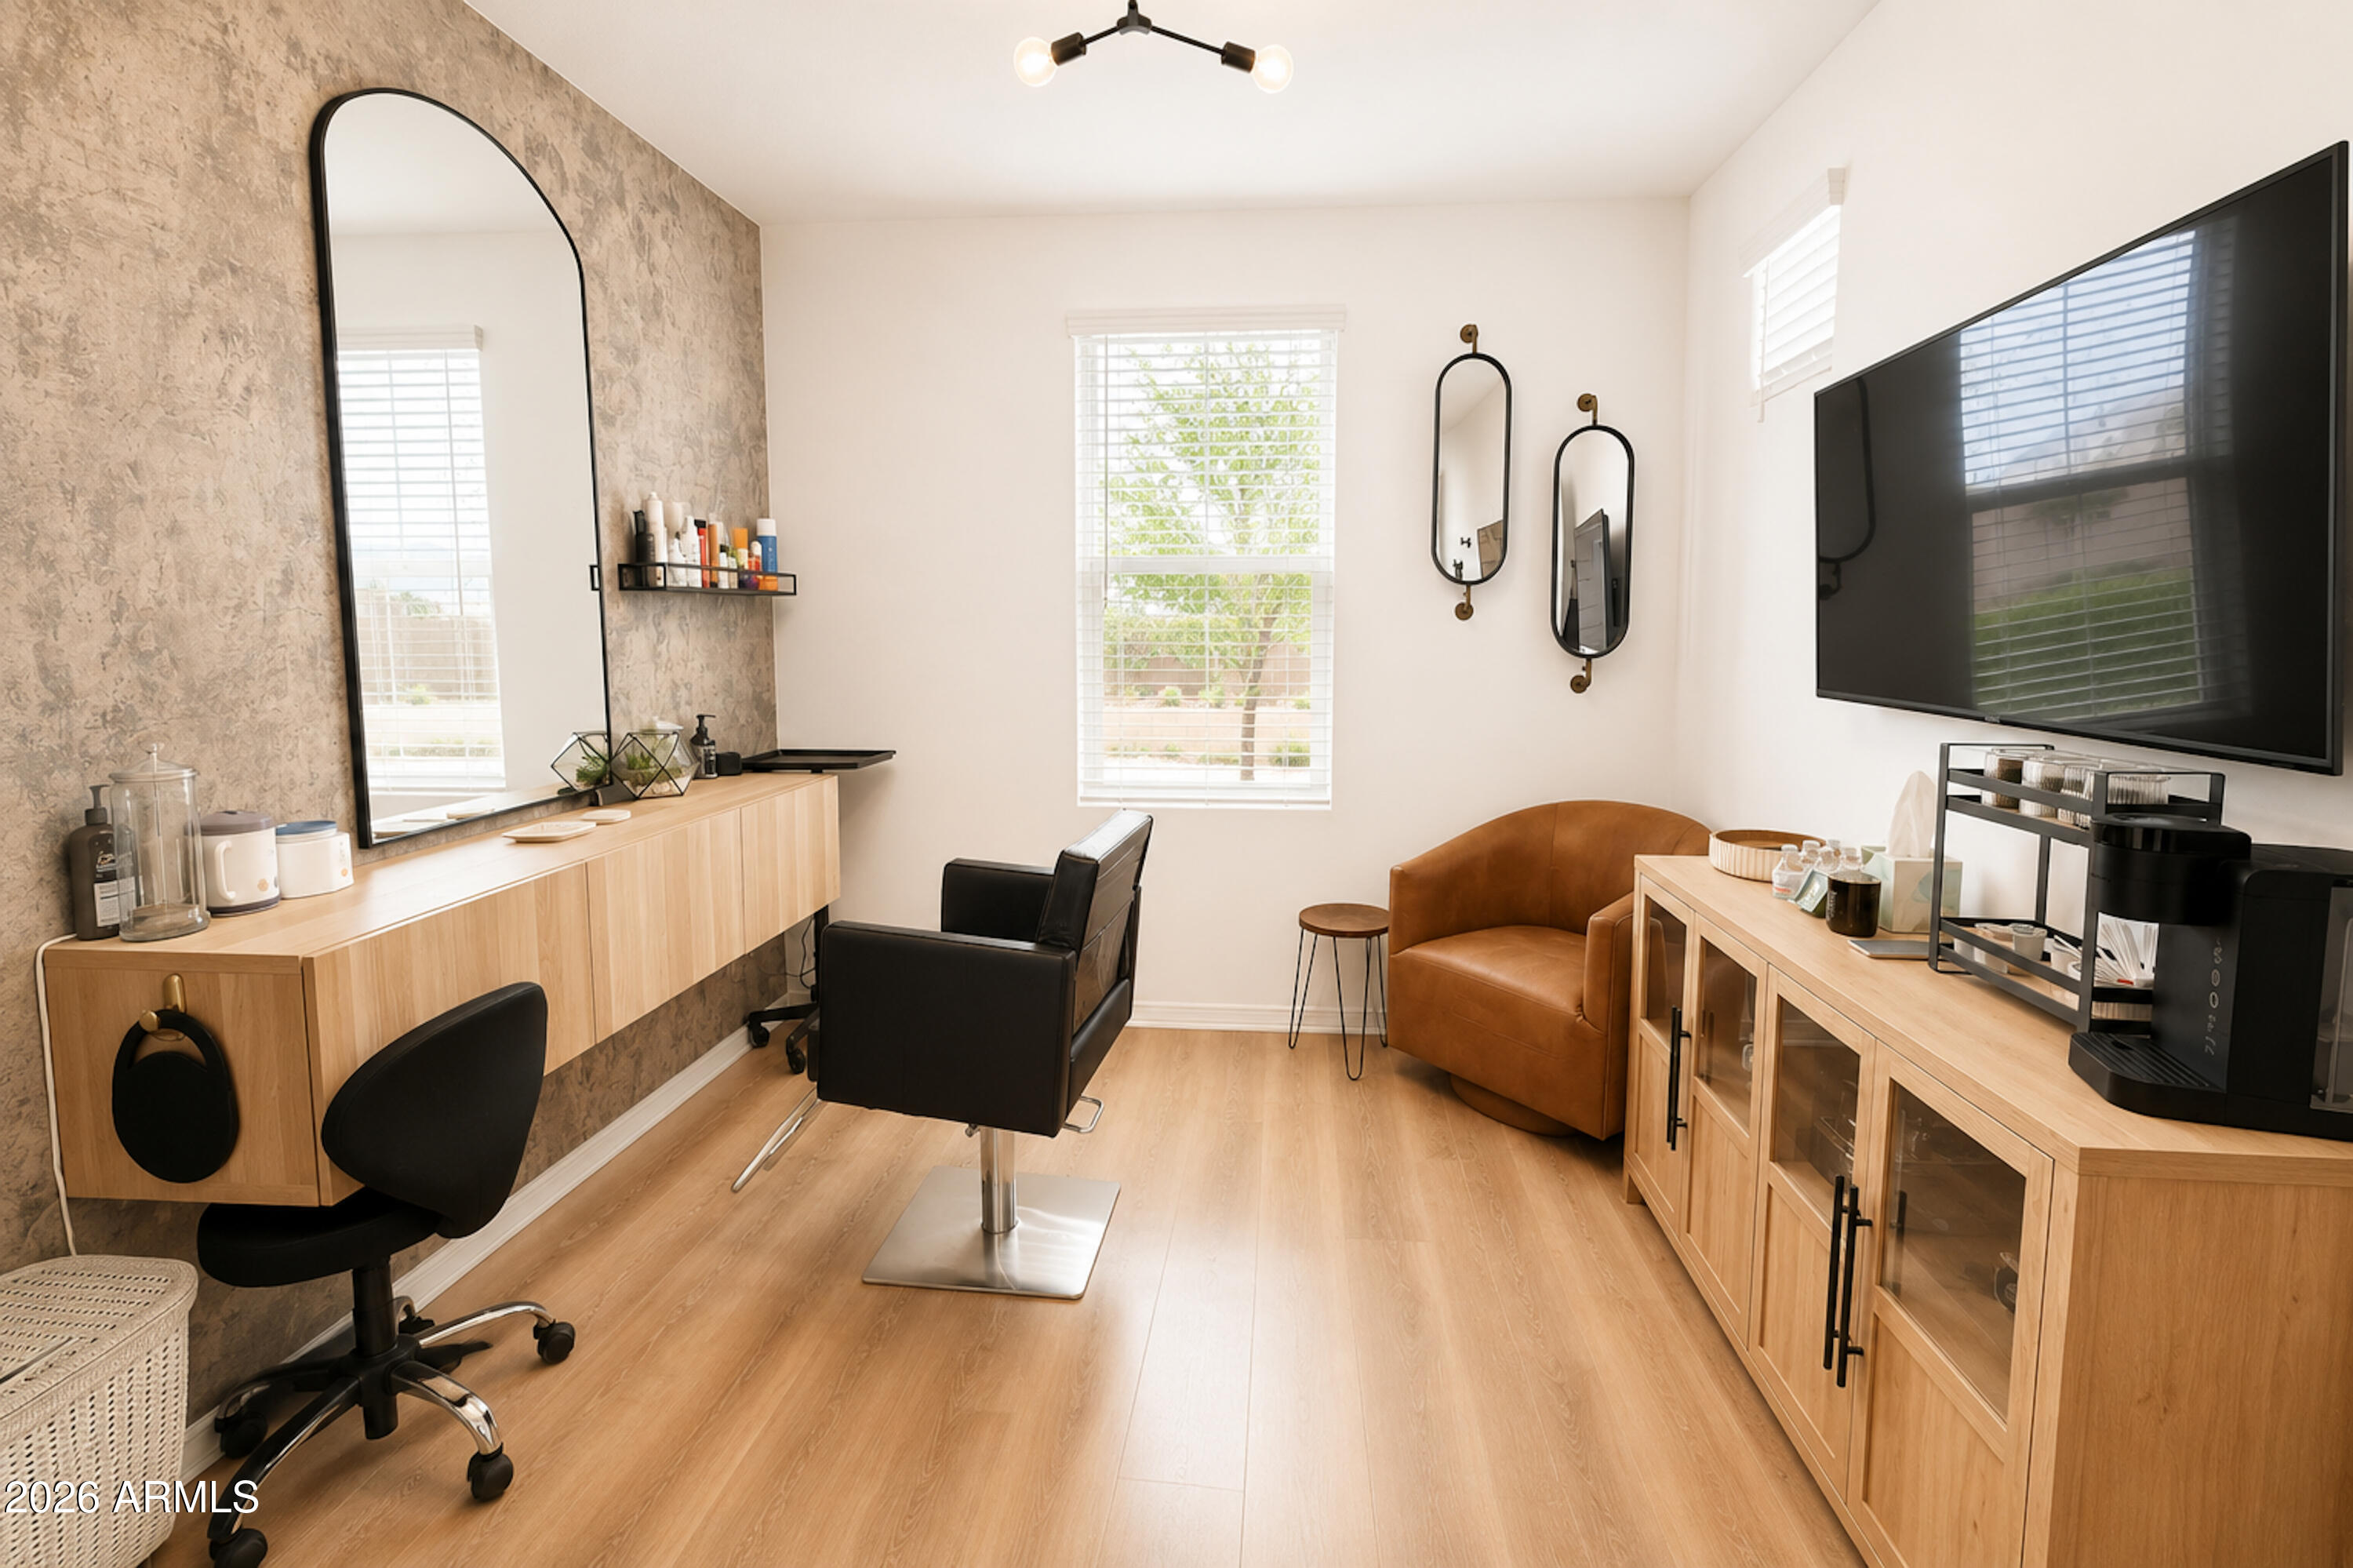
Salon-style room with two styling chairs, a wooden vanity, arched mirror, and leather loveseat.
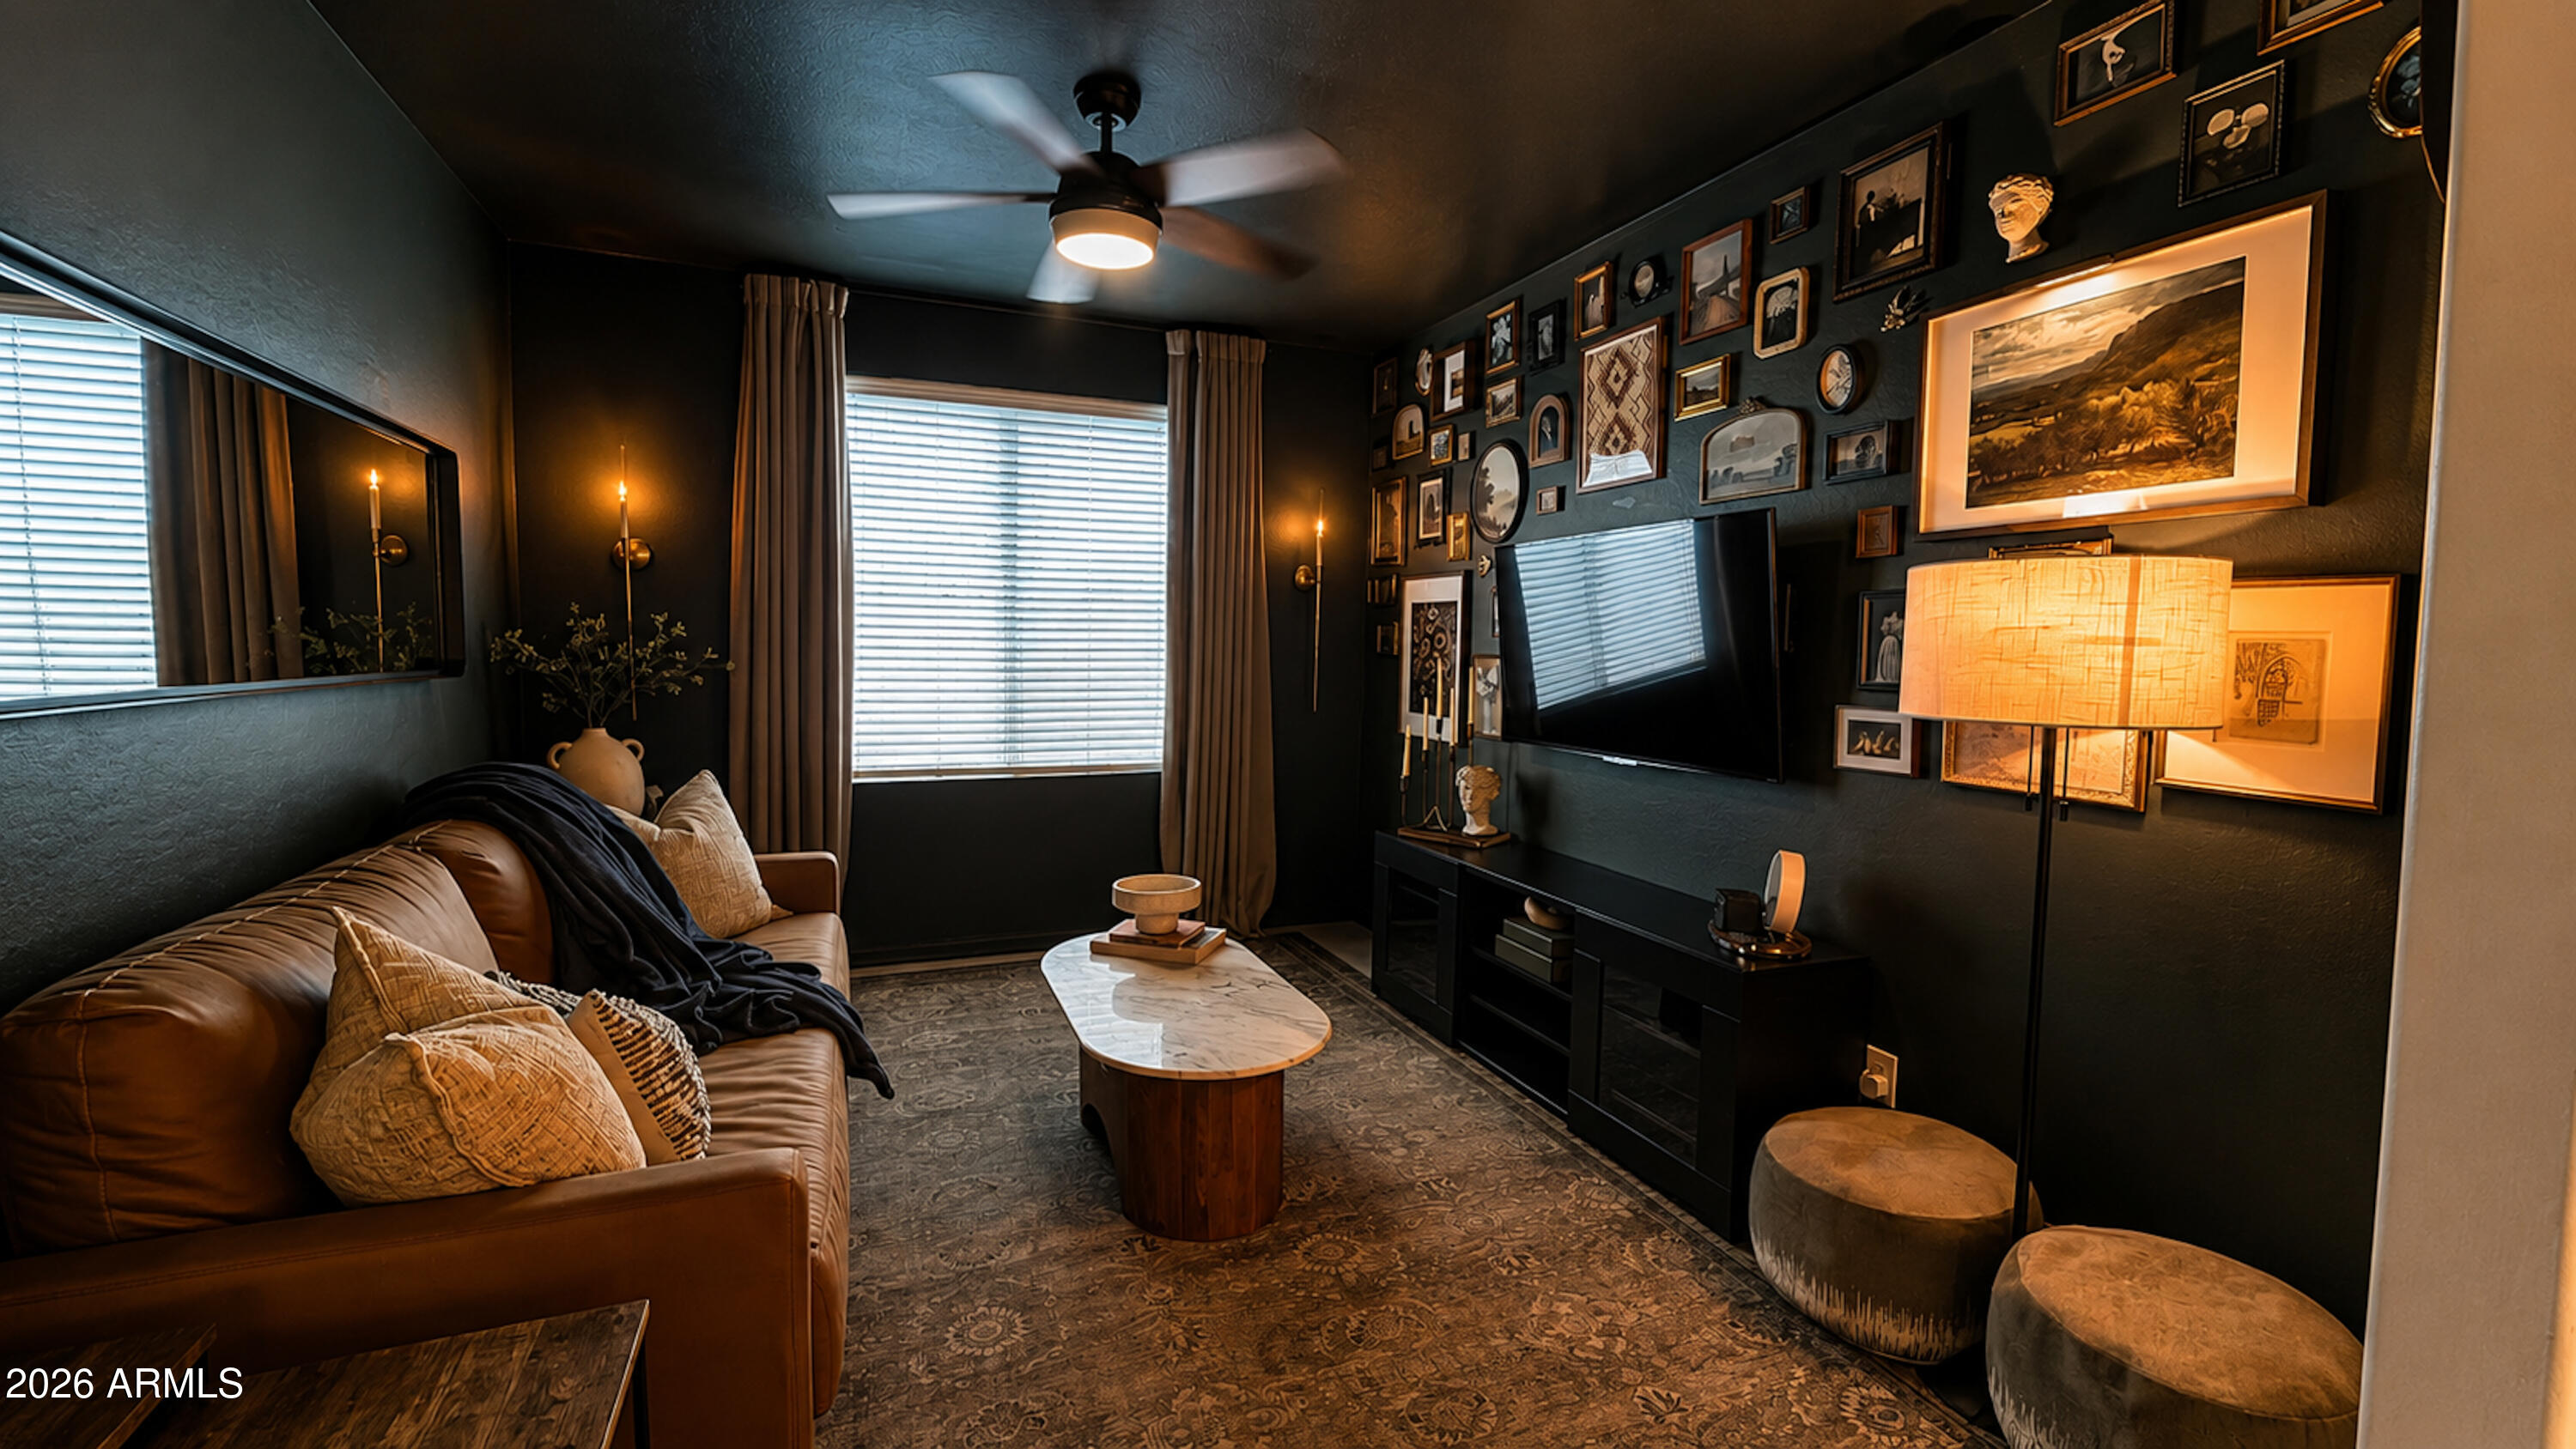
Furnished media room with a leather sectional, patterned rug, television, and densely arranged framed art.
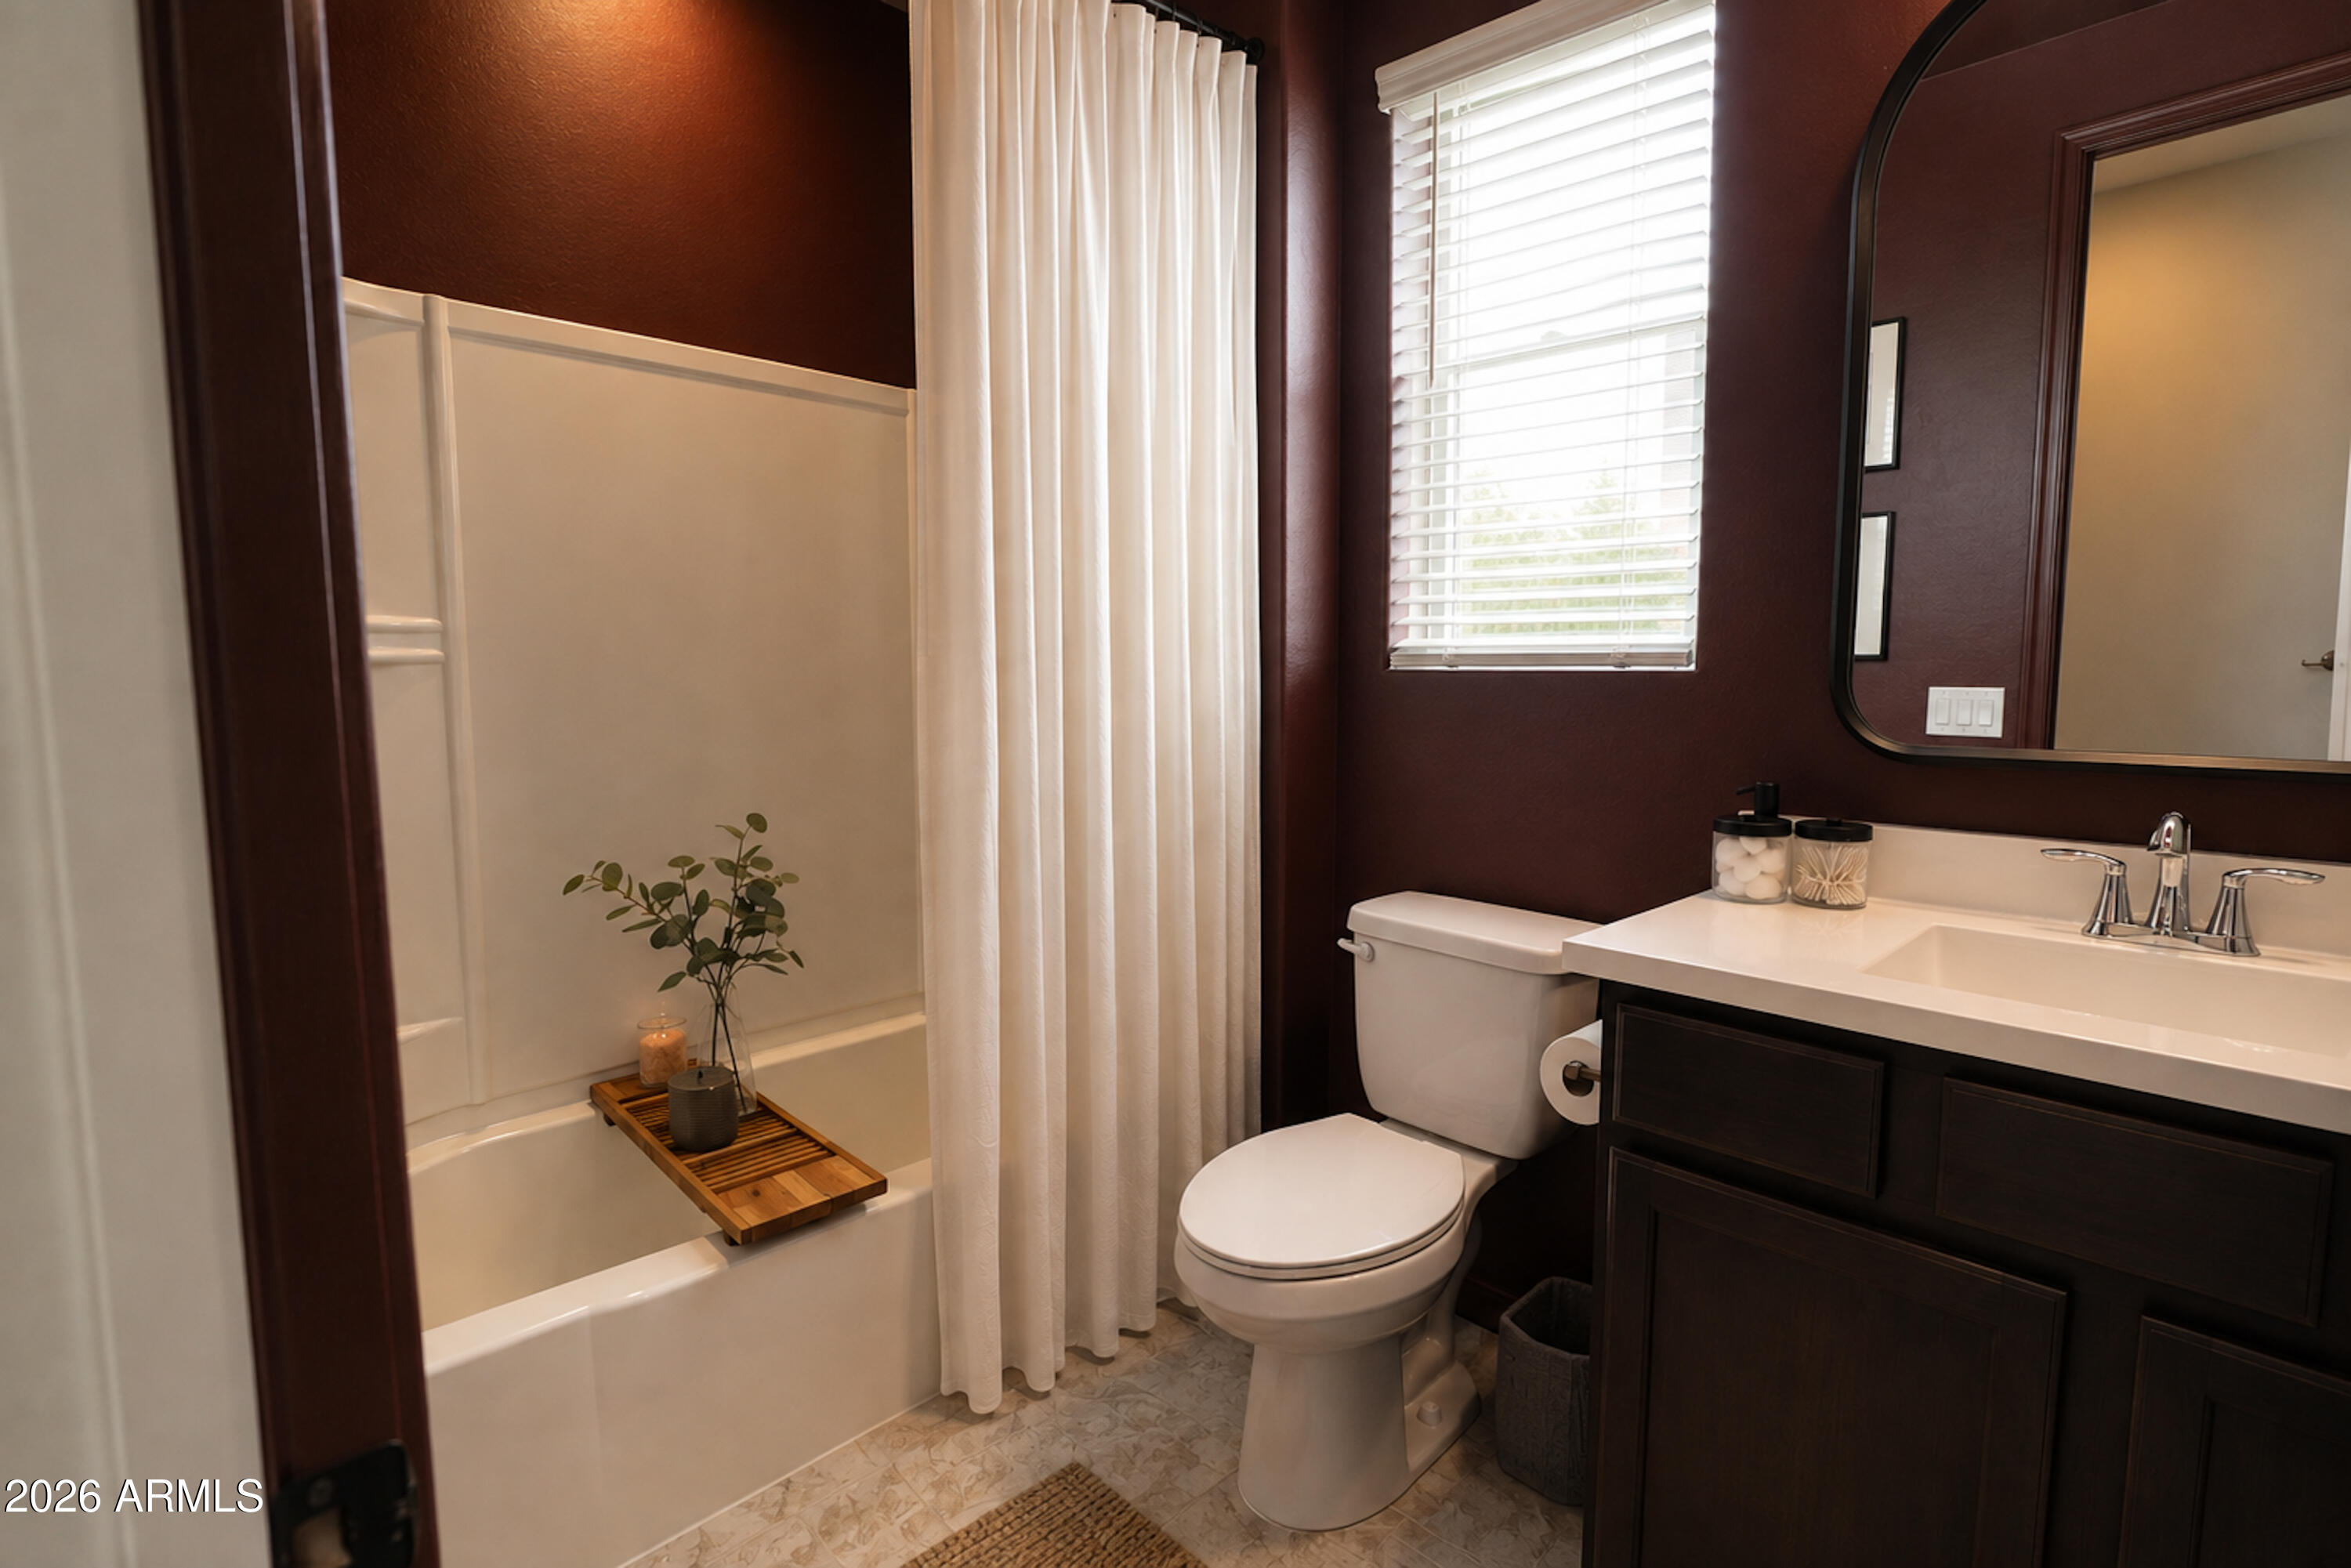
Bathroom with a white bathtub, toilet, and dark wood vanity against burgundy walls.
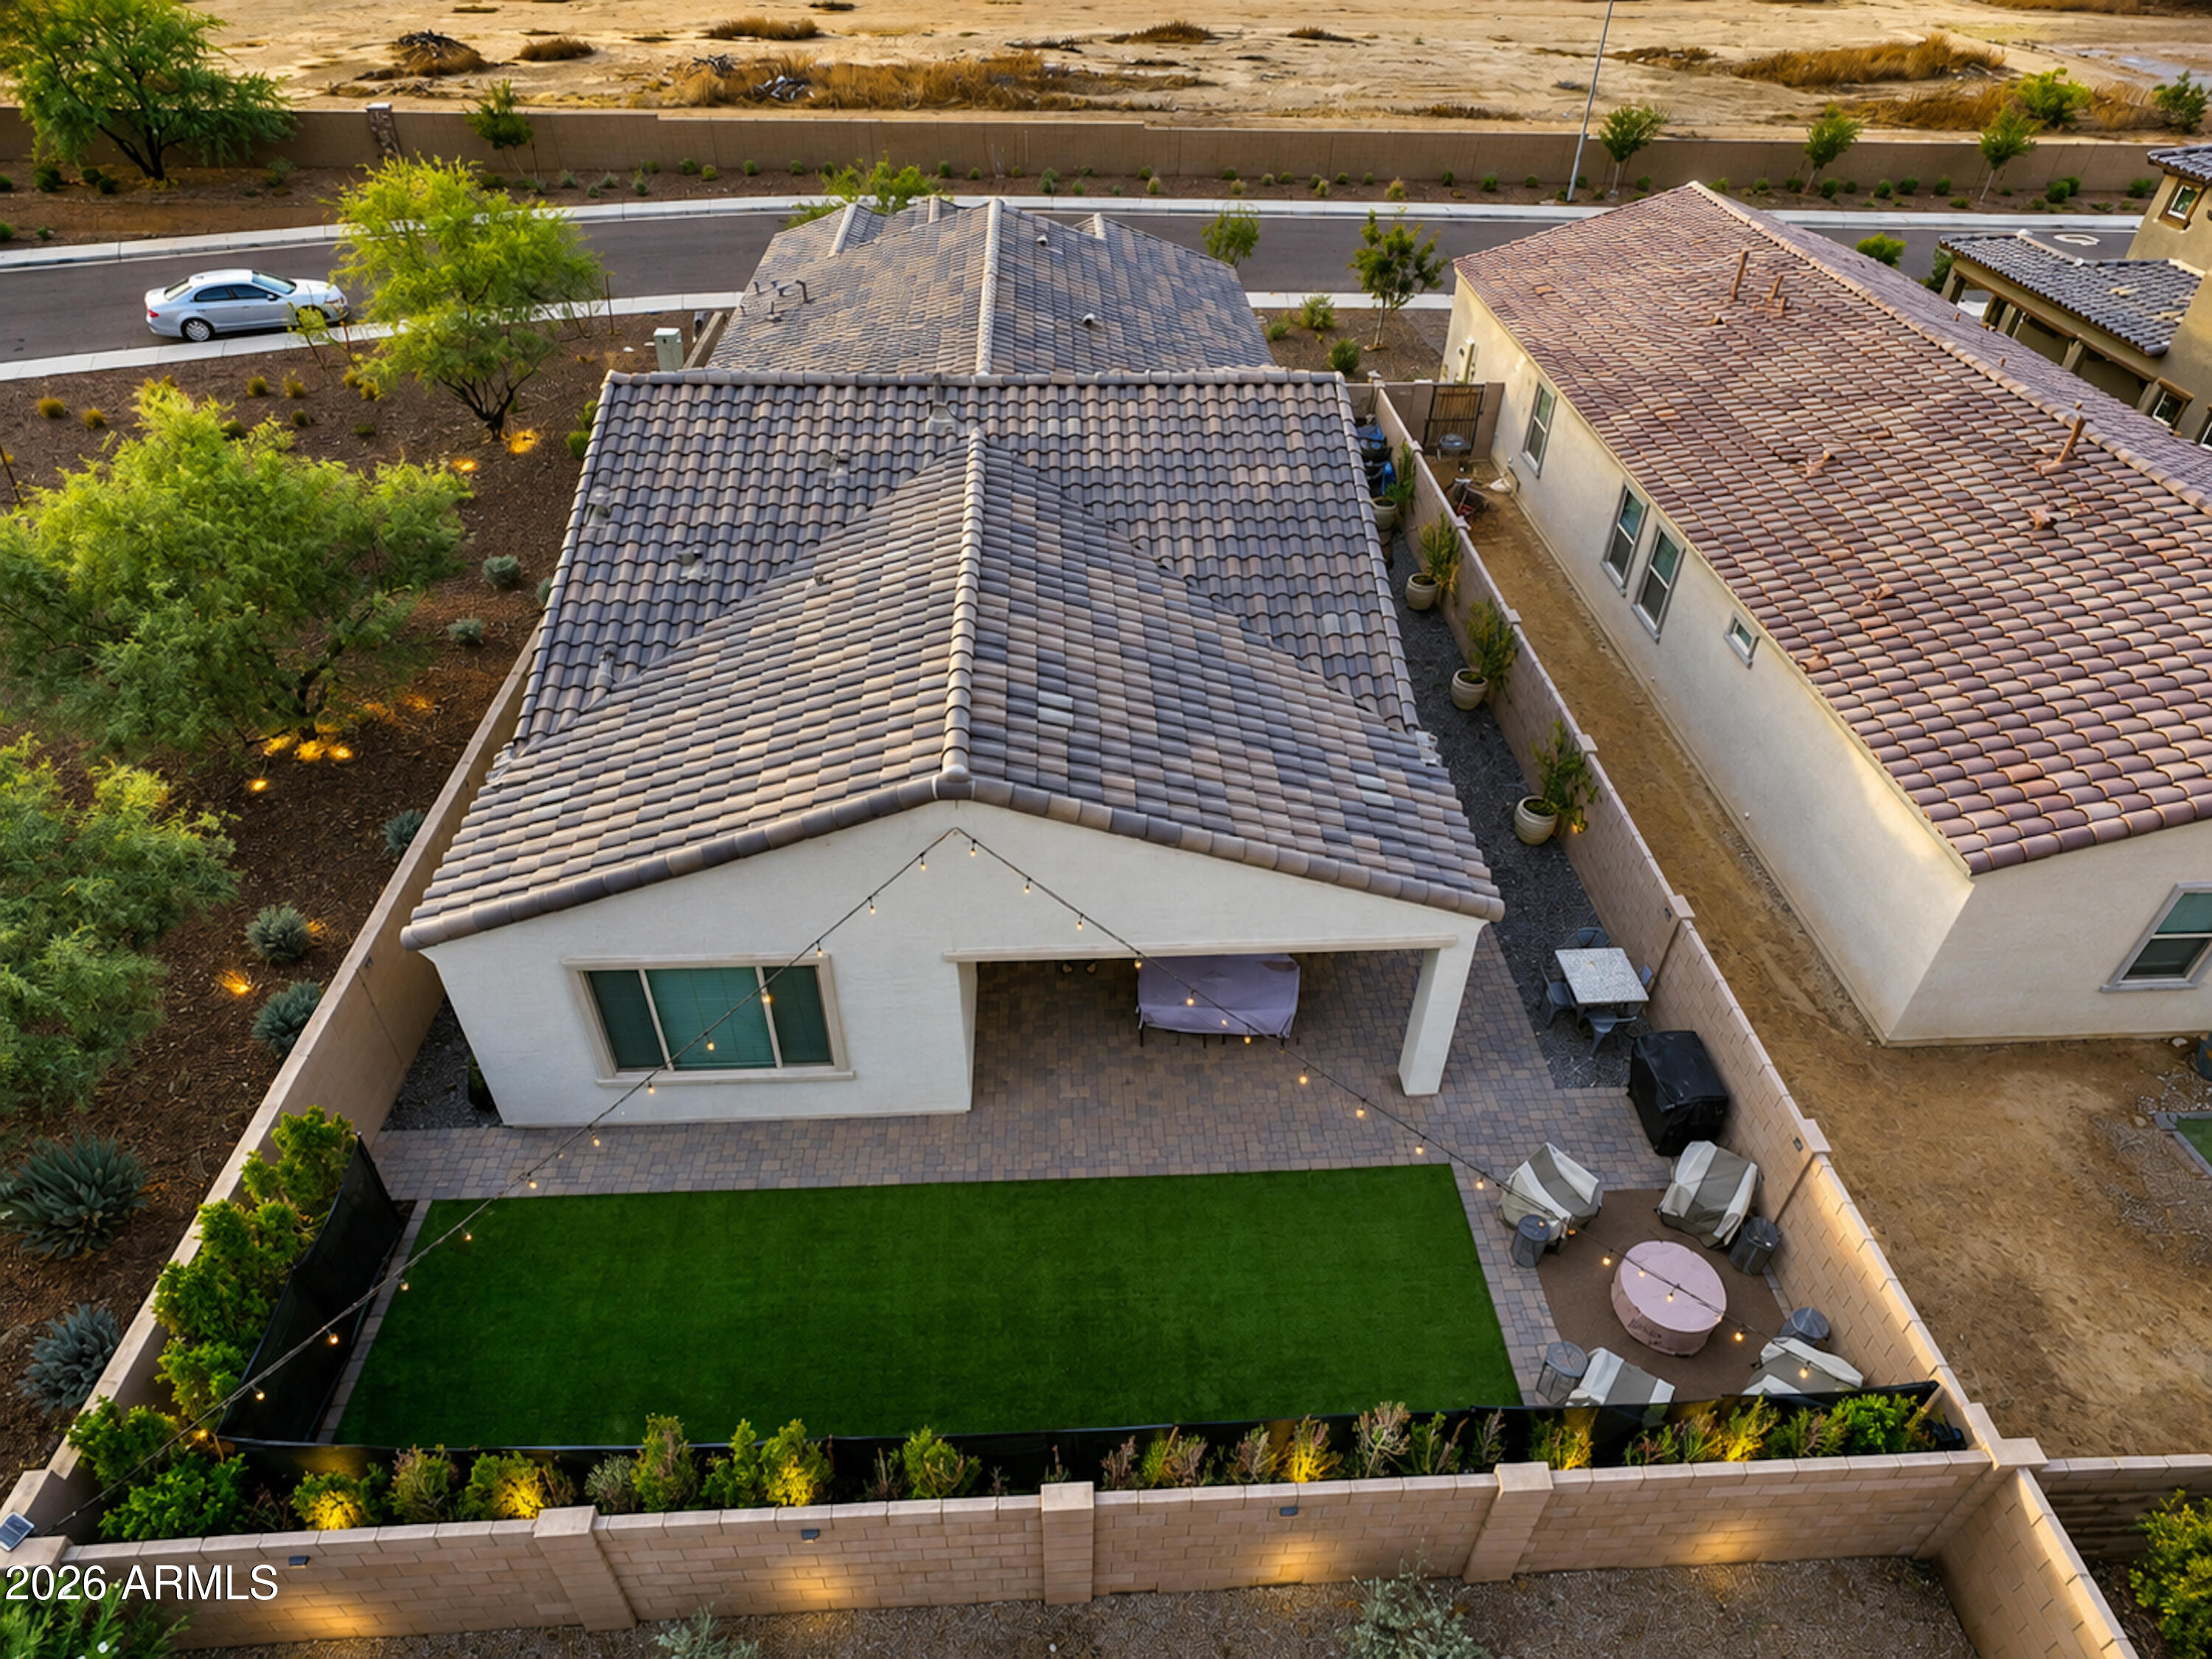
Aerial view of a fenced backyard with green lawn, covered patio, pavers, and string lights.
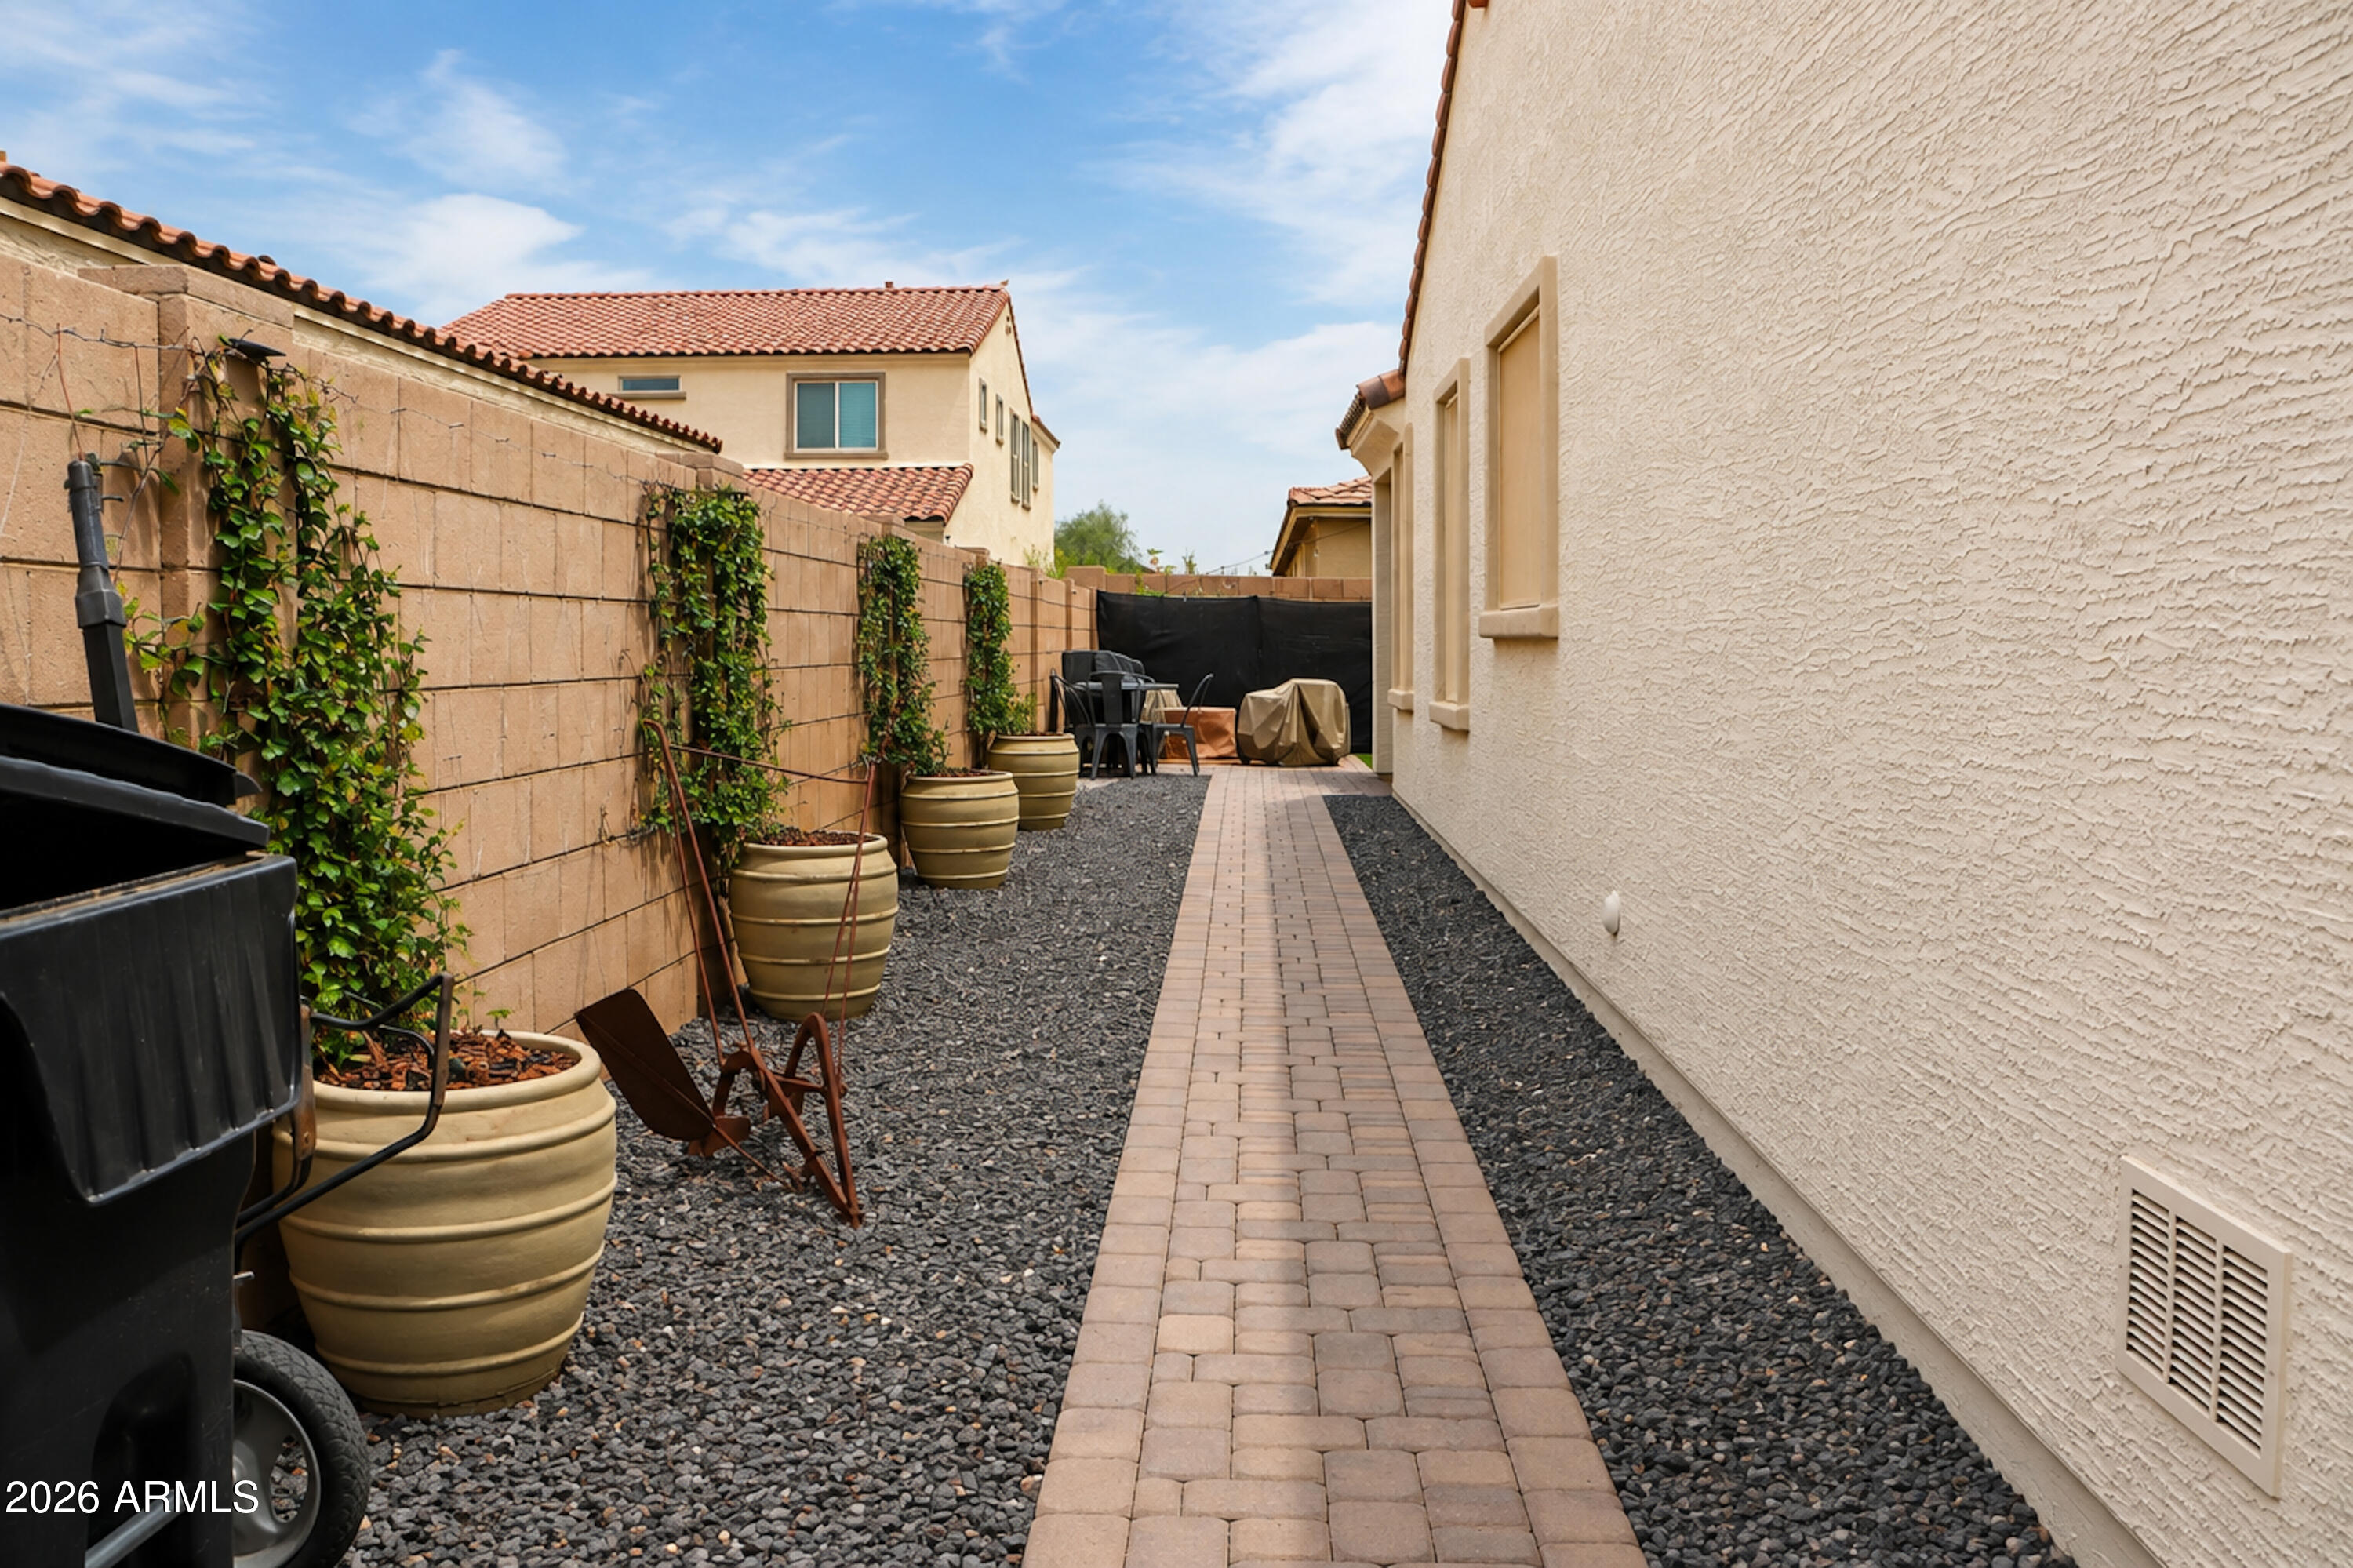
Side yard with a brick-paver walkway, gravel beds, raised planters, and outdoor seating.
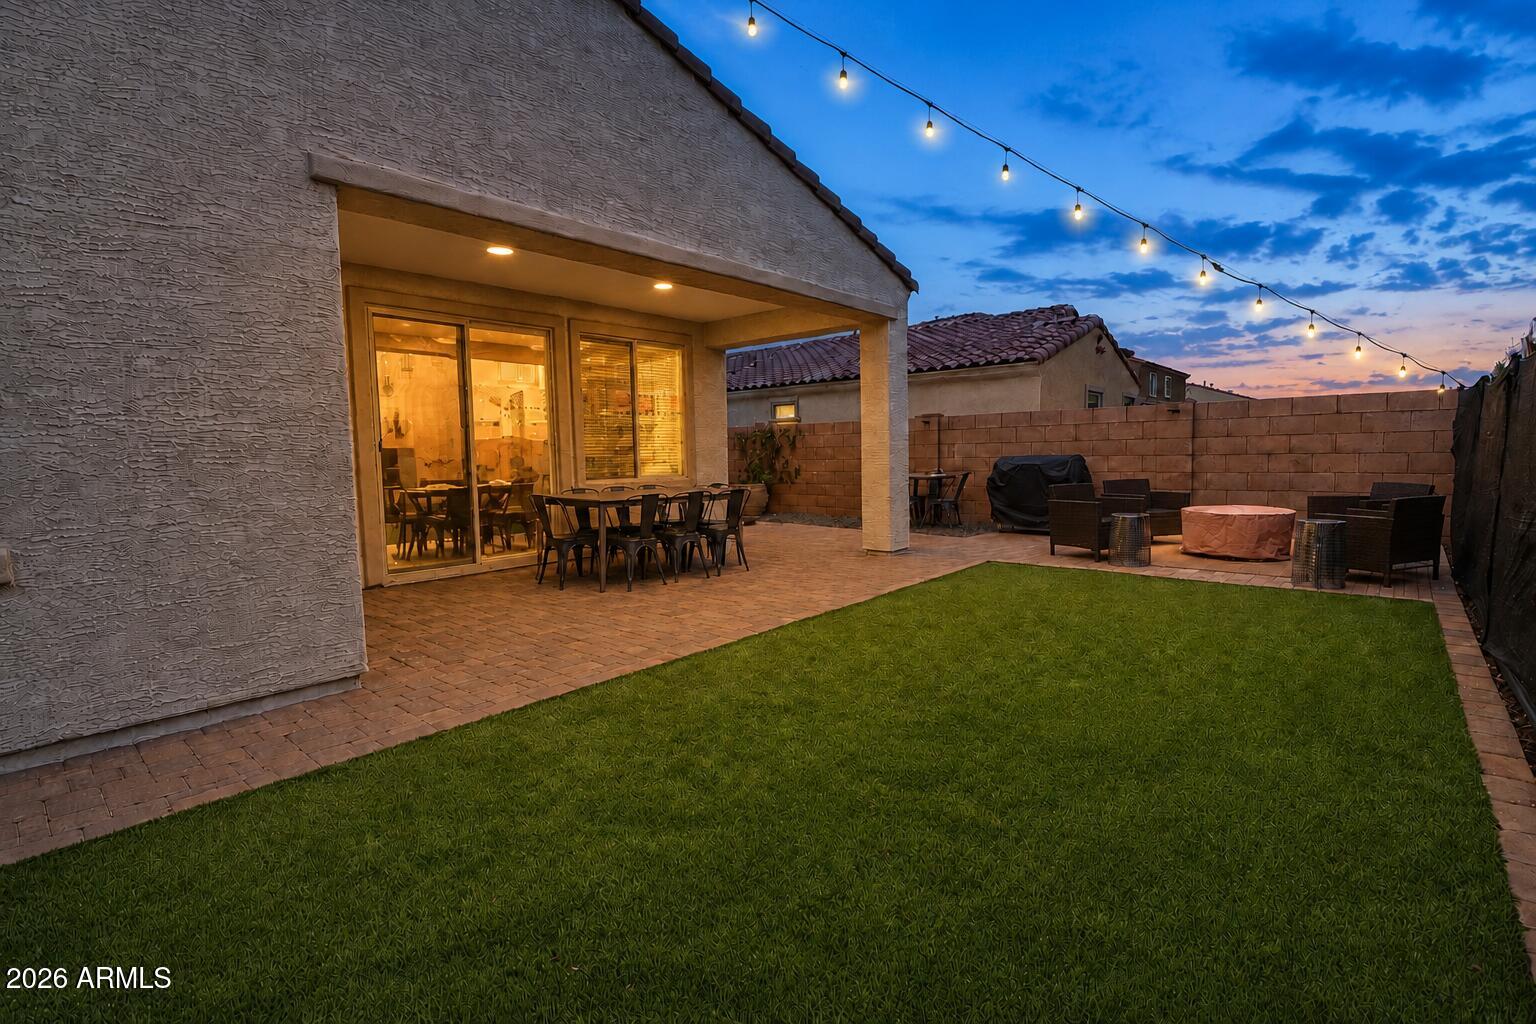
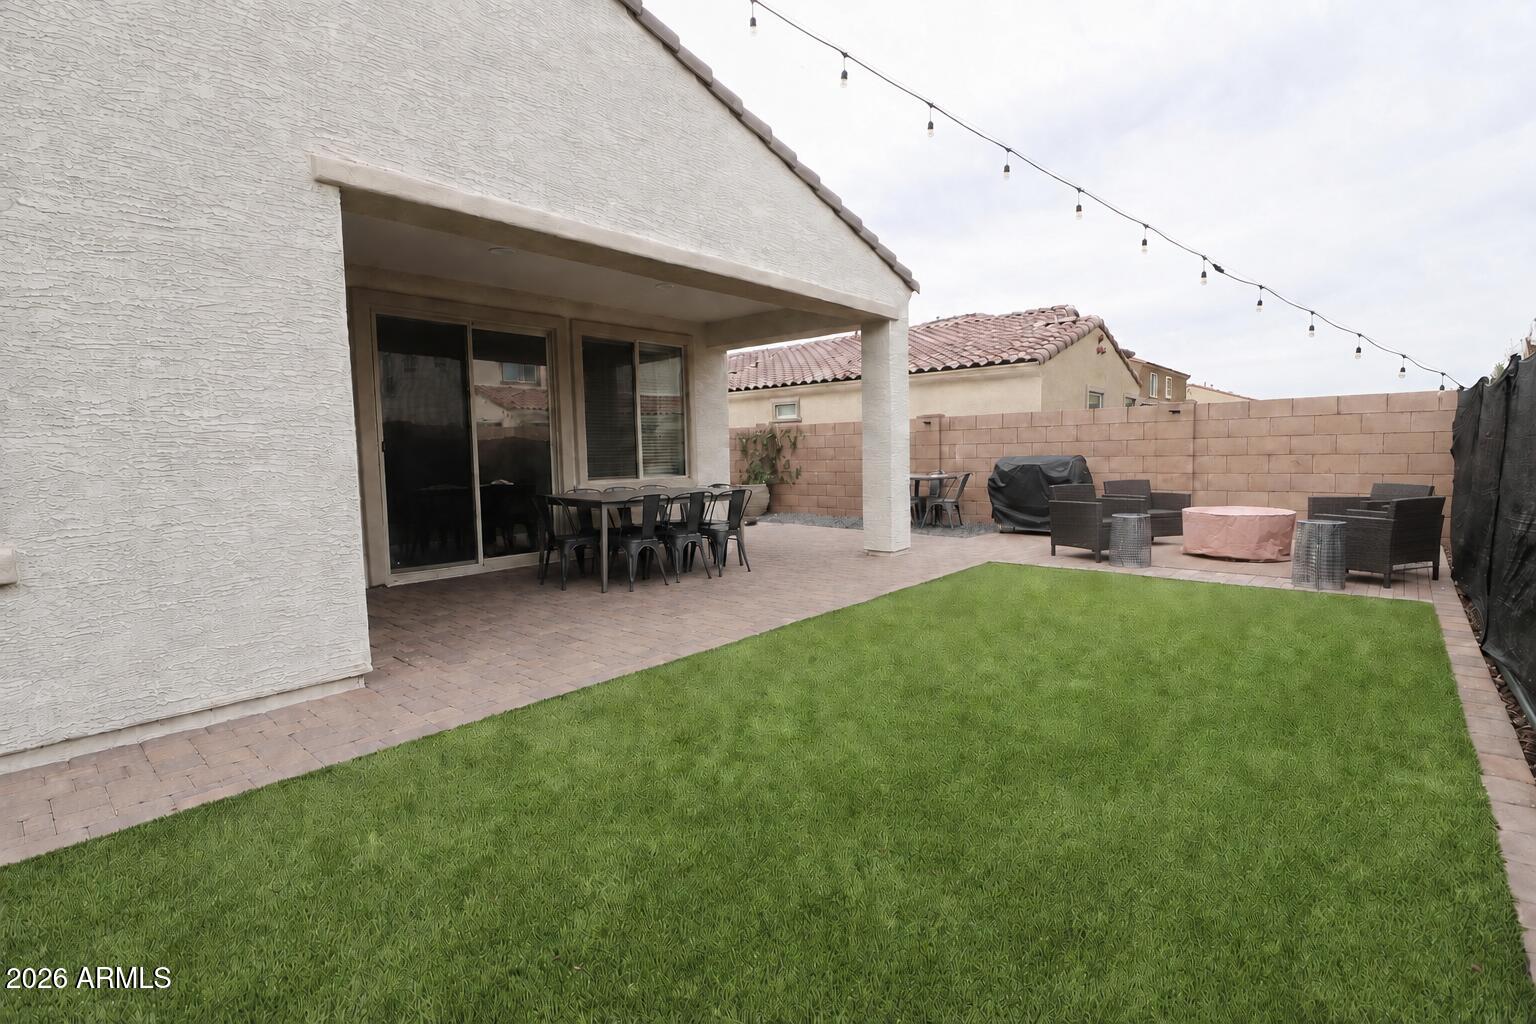
Backyard patio with artificial turf, covered dining area, lounge seating, and string lights at dusk.
Backyard with covered patio dining area, paver seating, artificial grass, and overhead string lights.
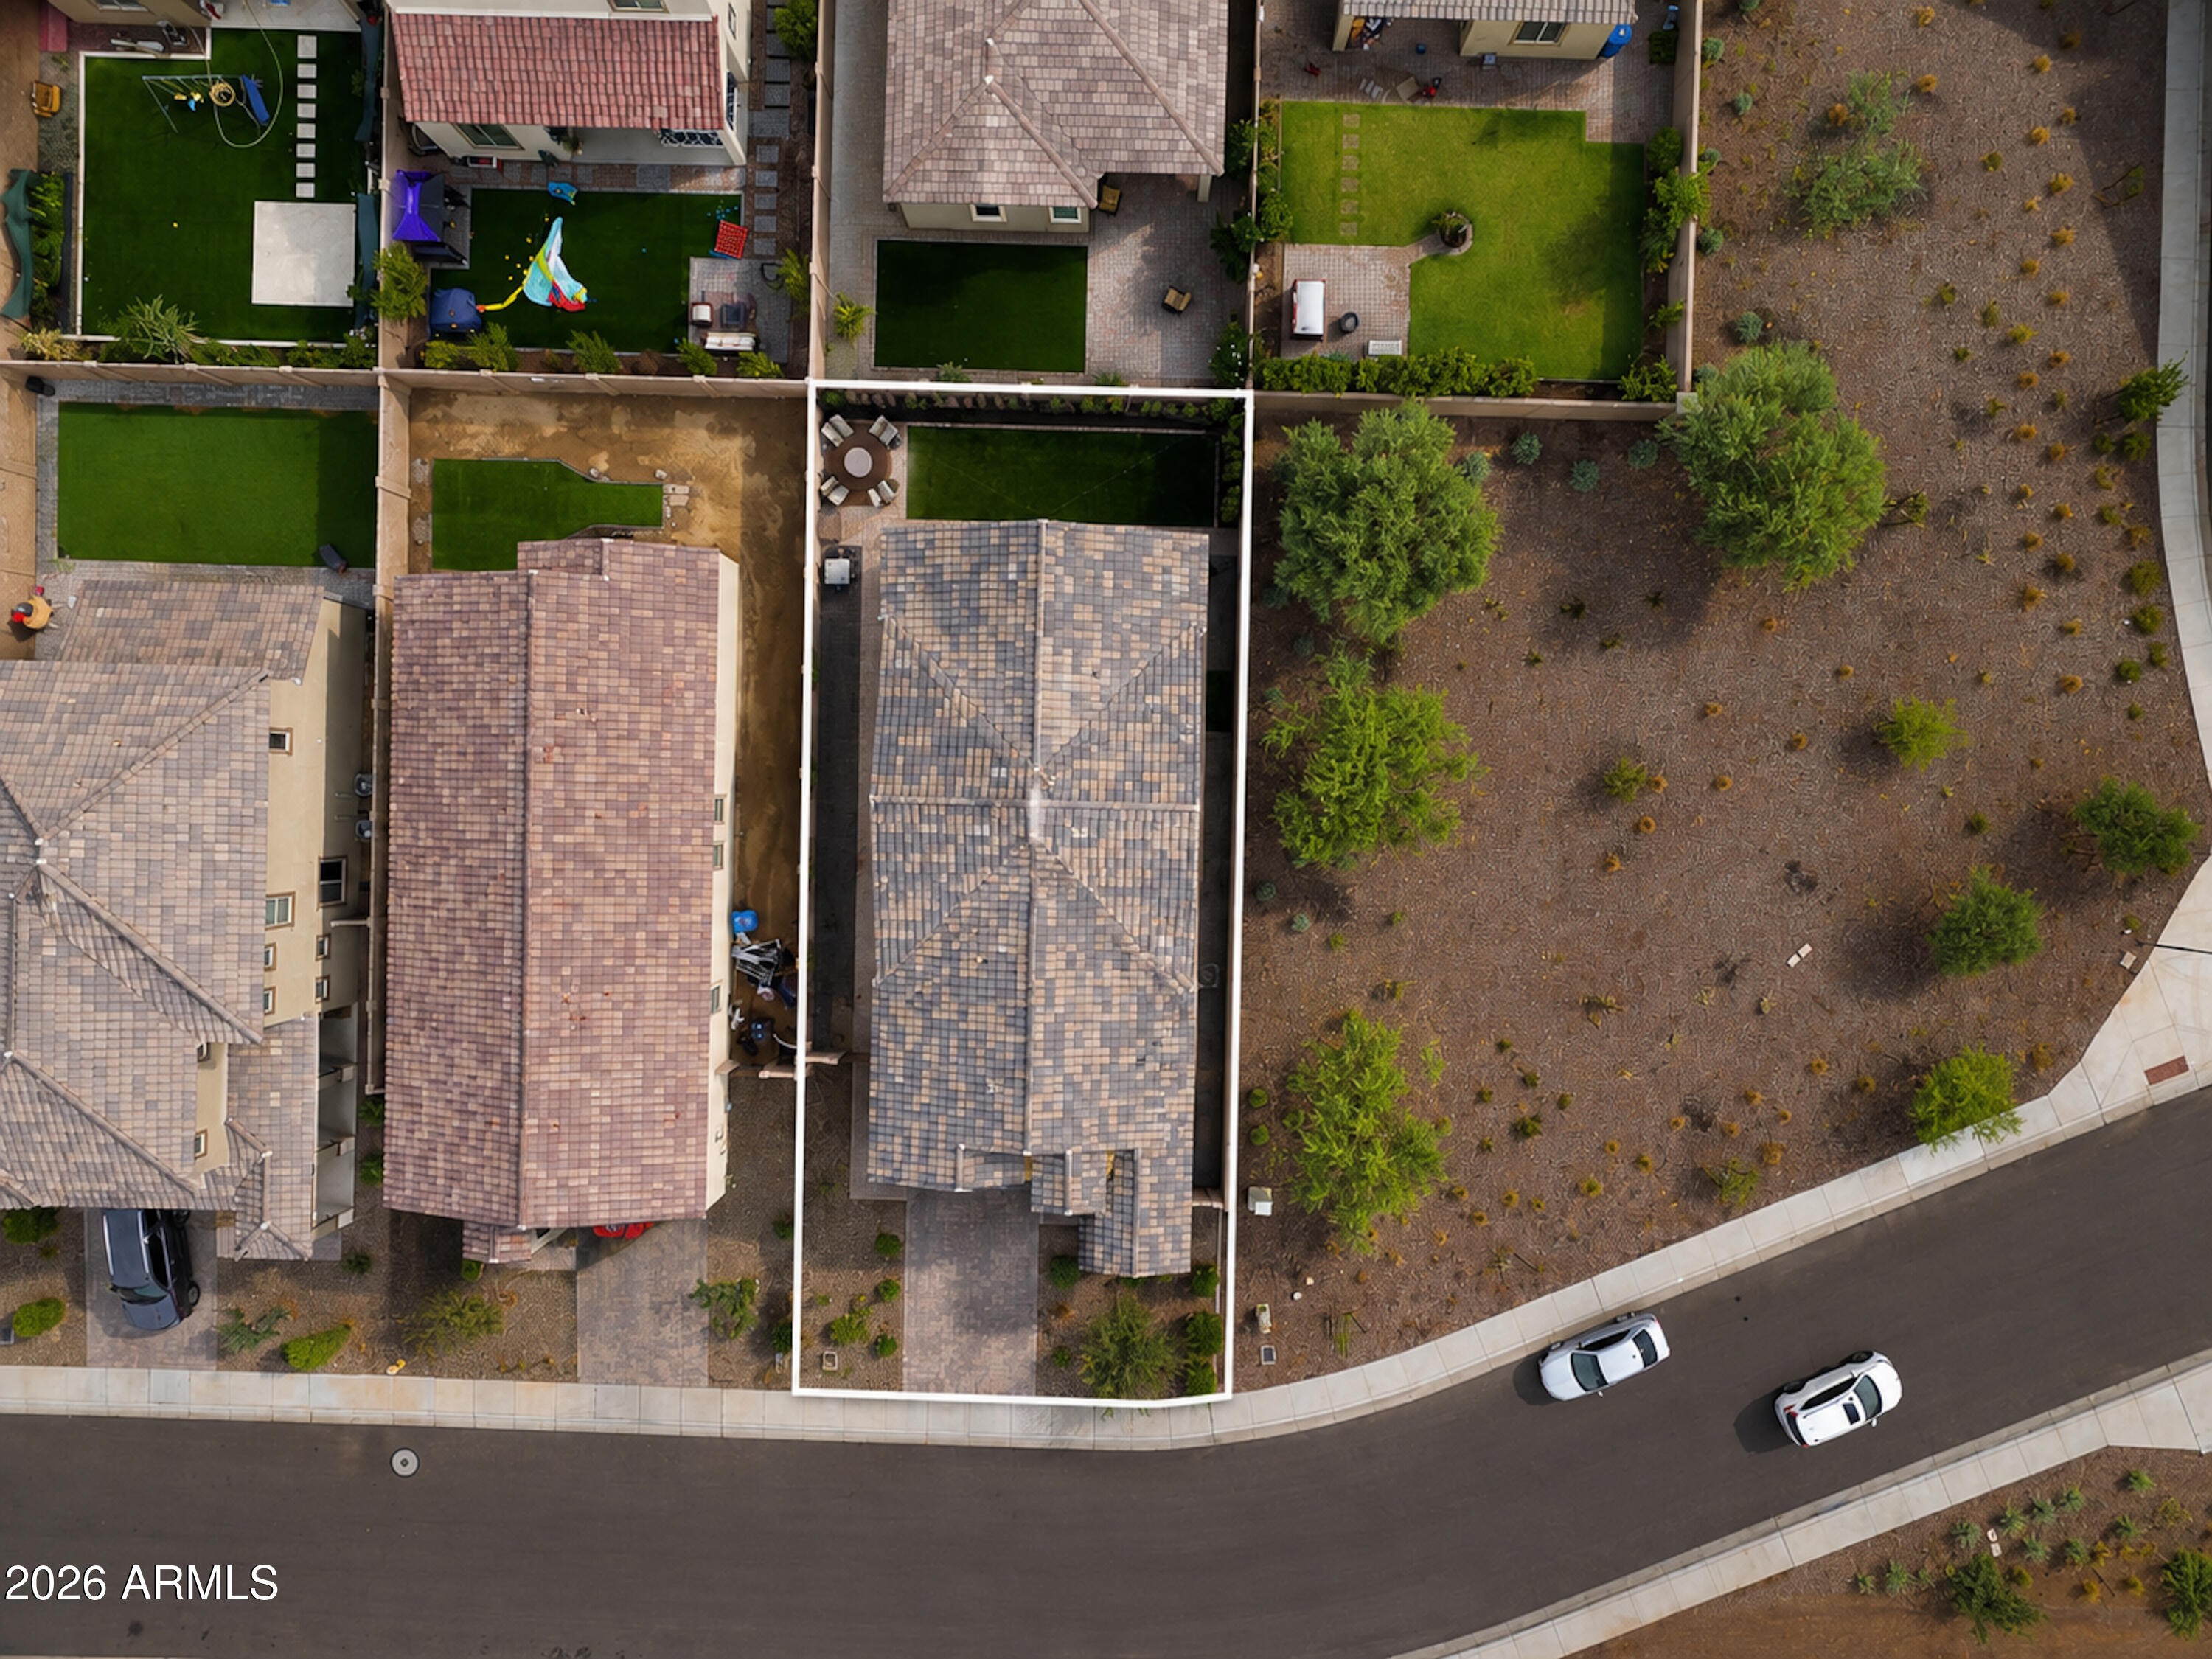
Aerial view of the outlined home lot beside a large desert-landscaped area.
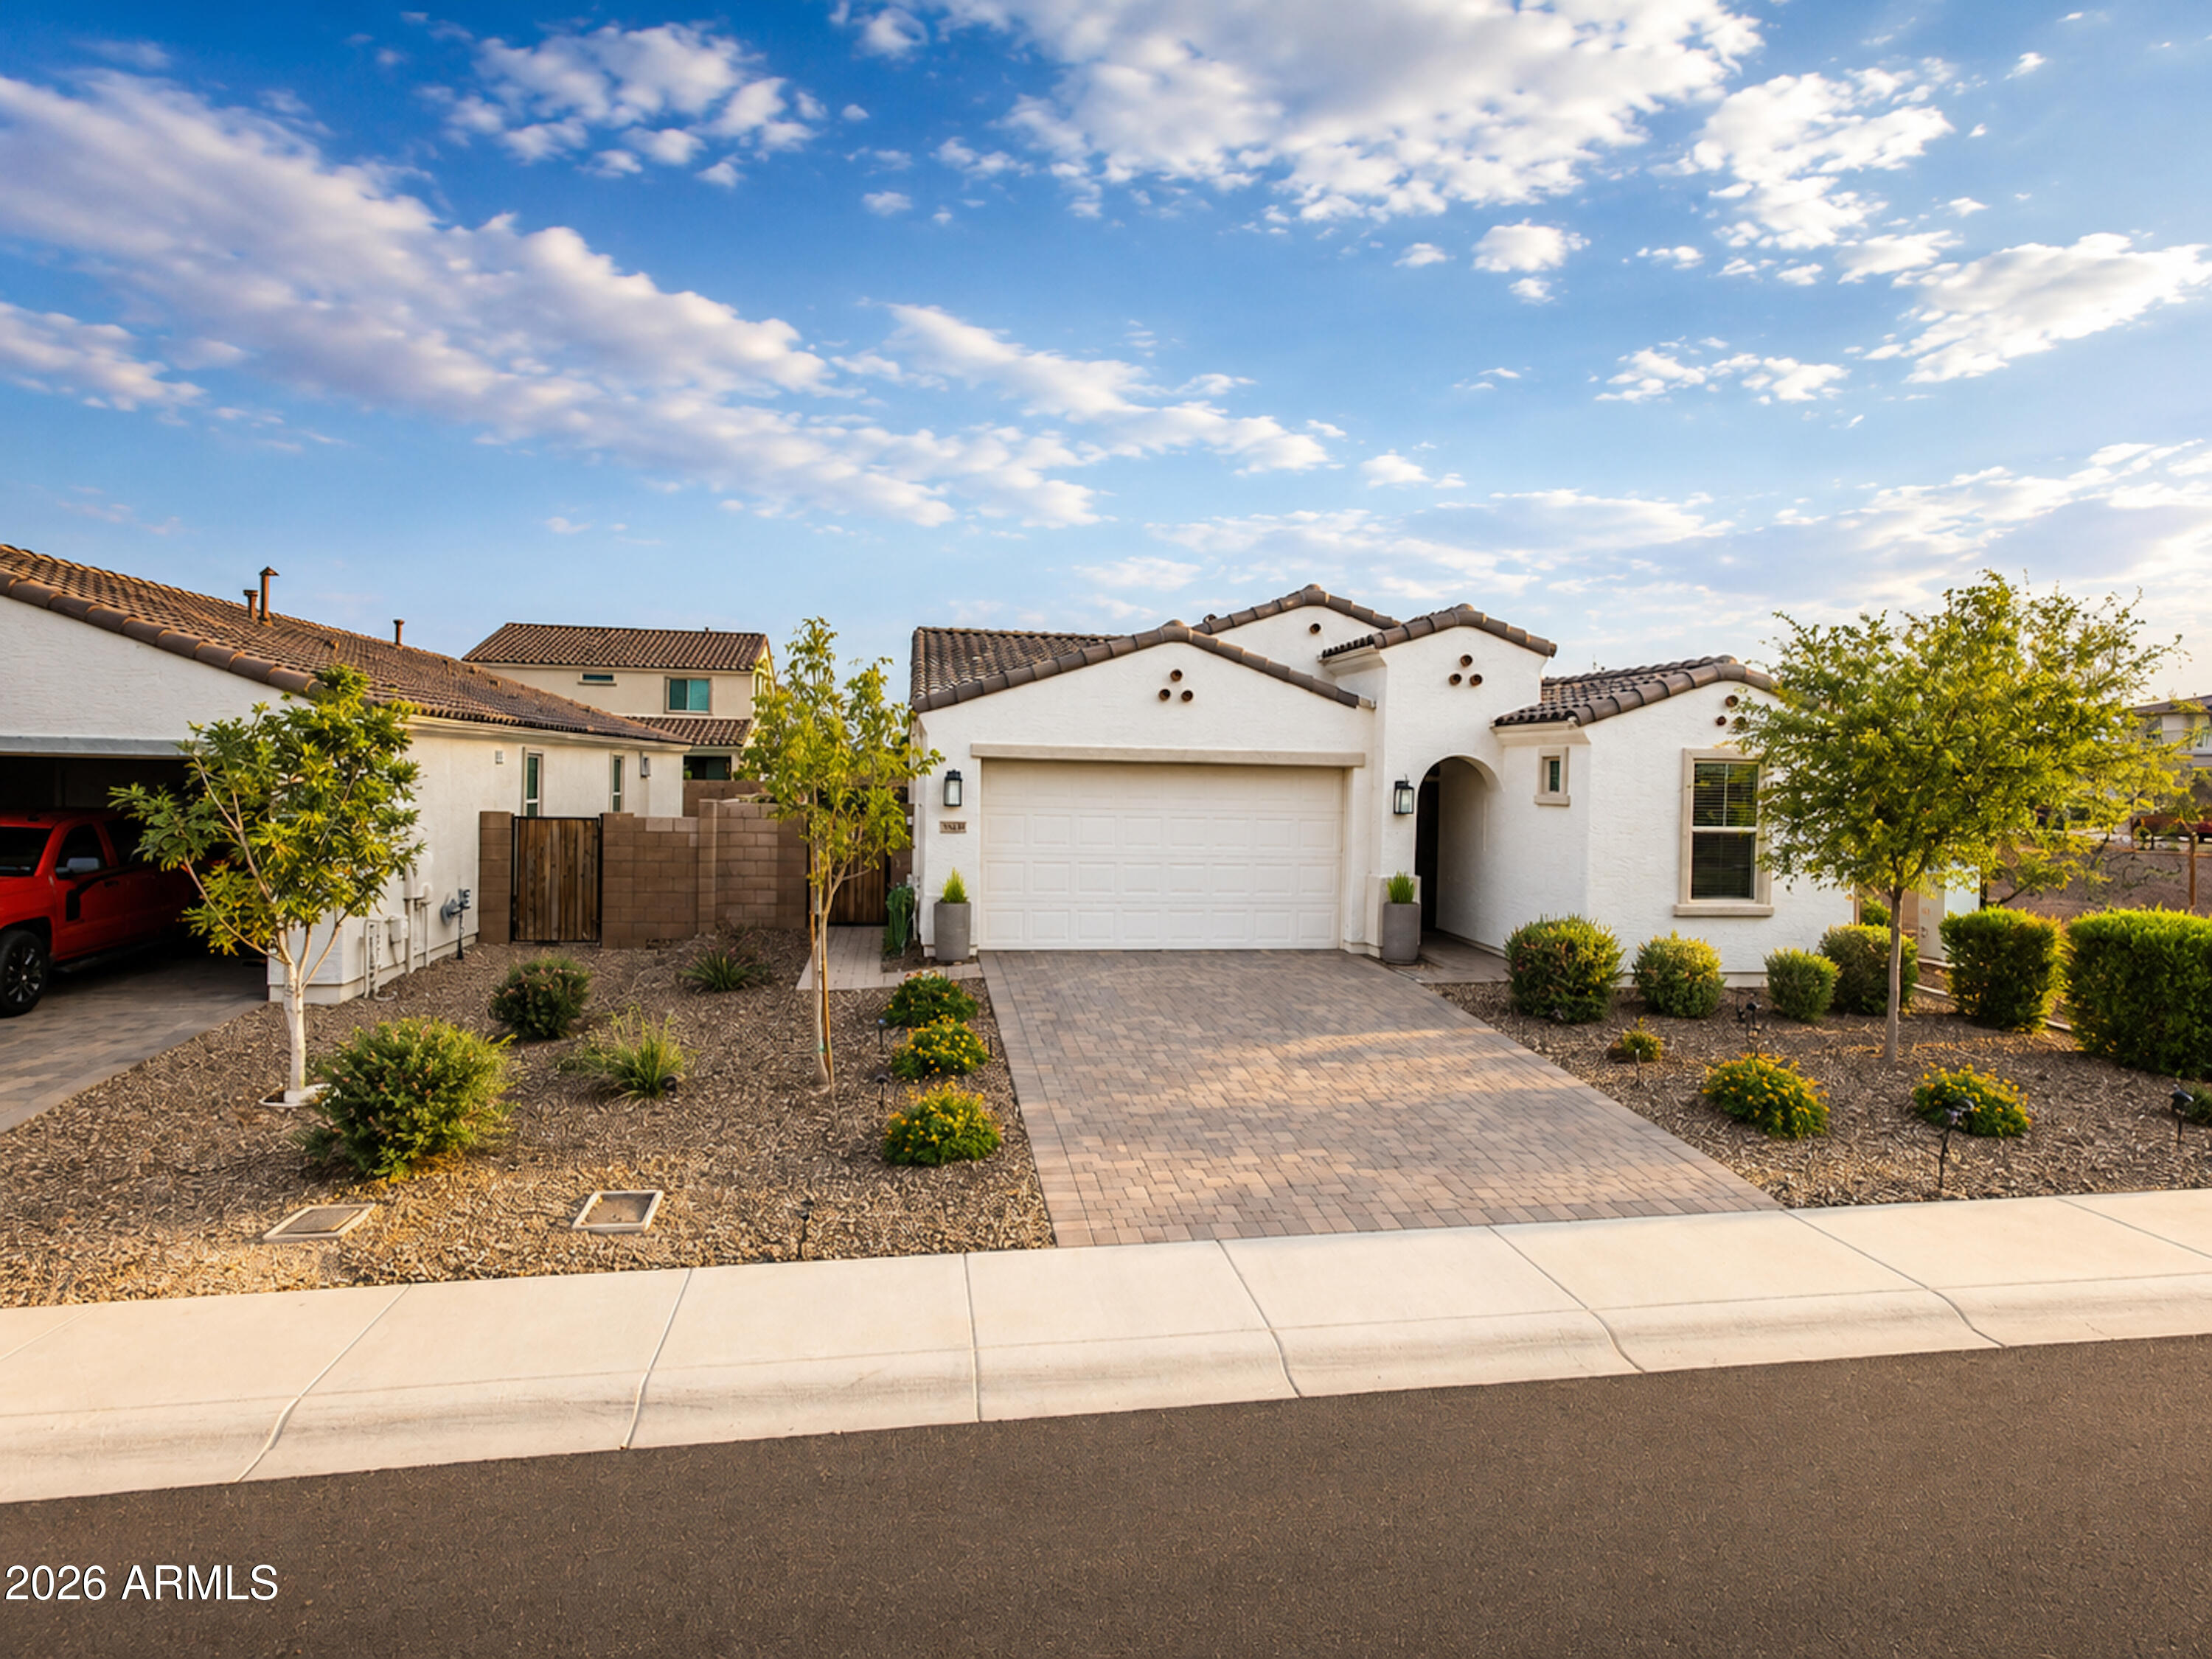
White stucco home with a tiled roof, two-car garage, paved driveway, and desert landscaping.
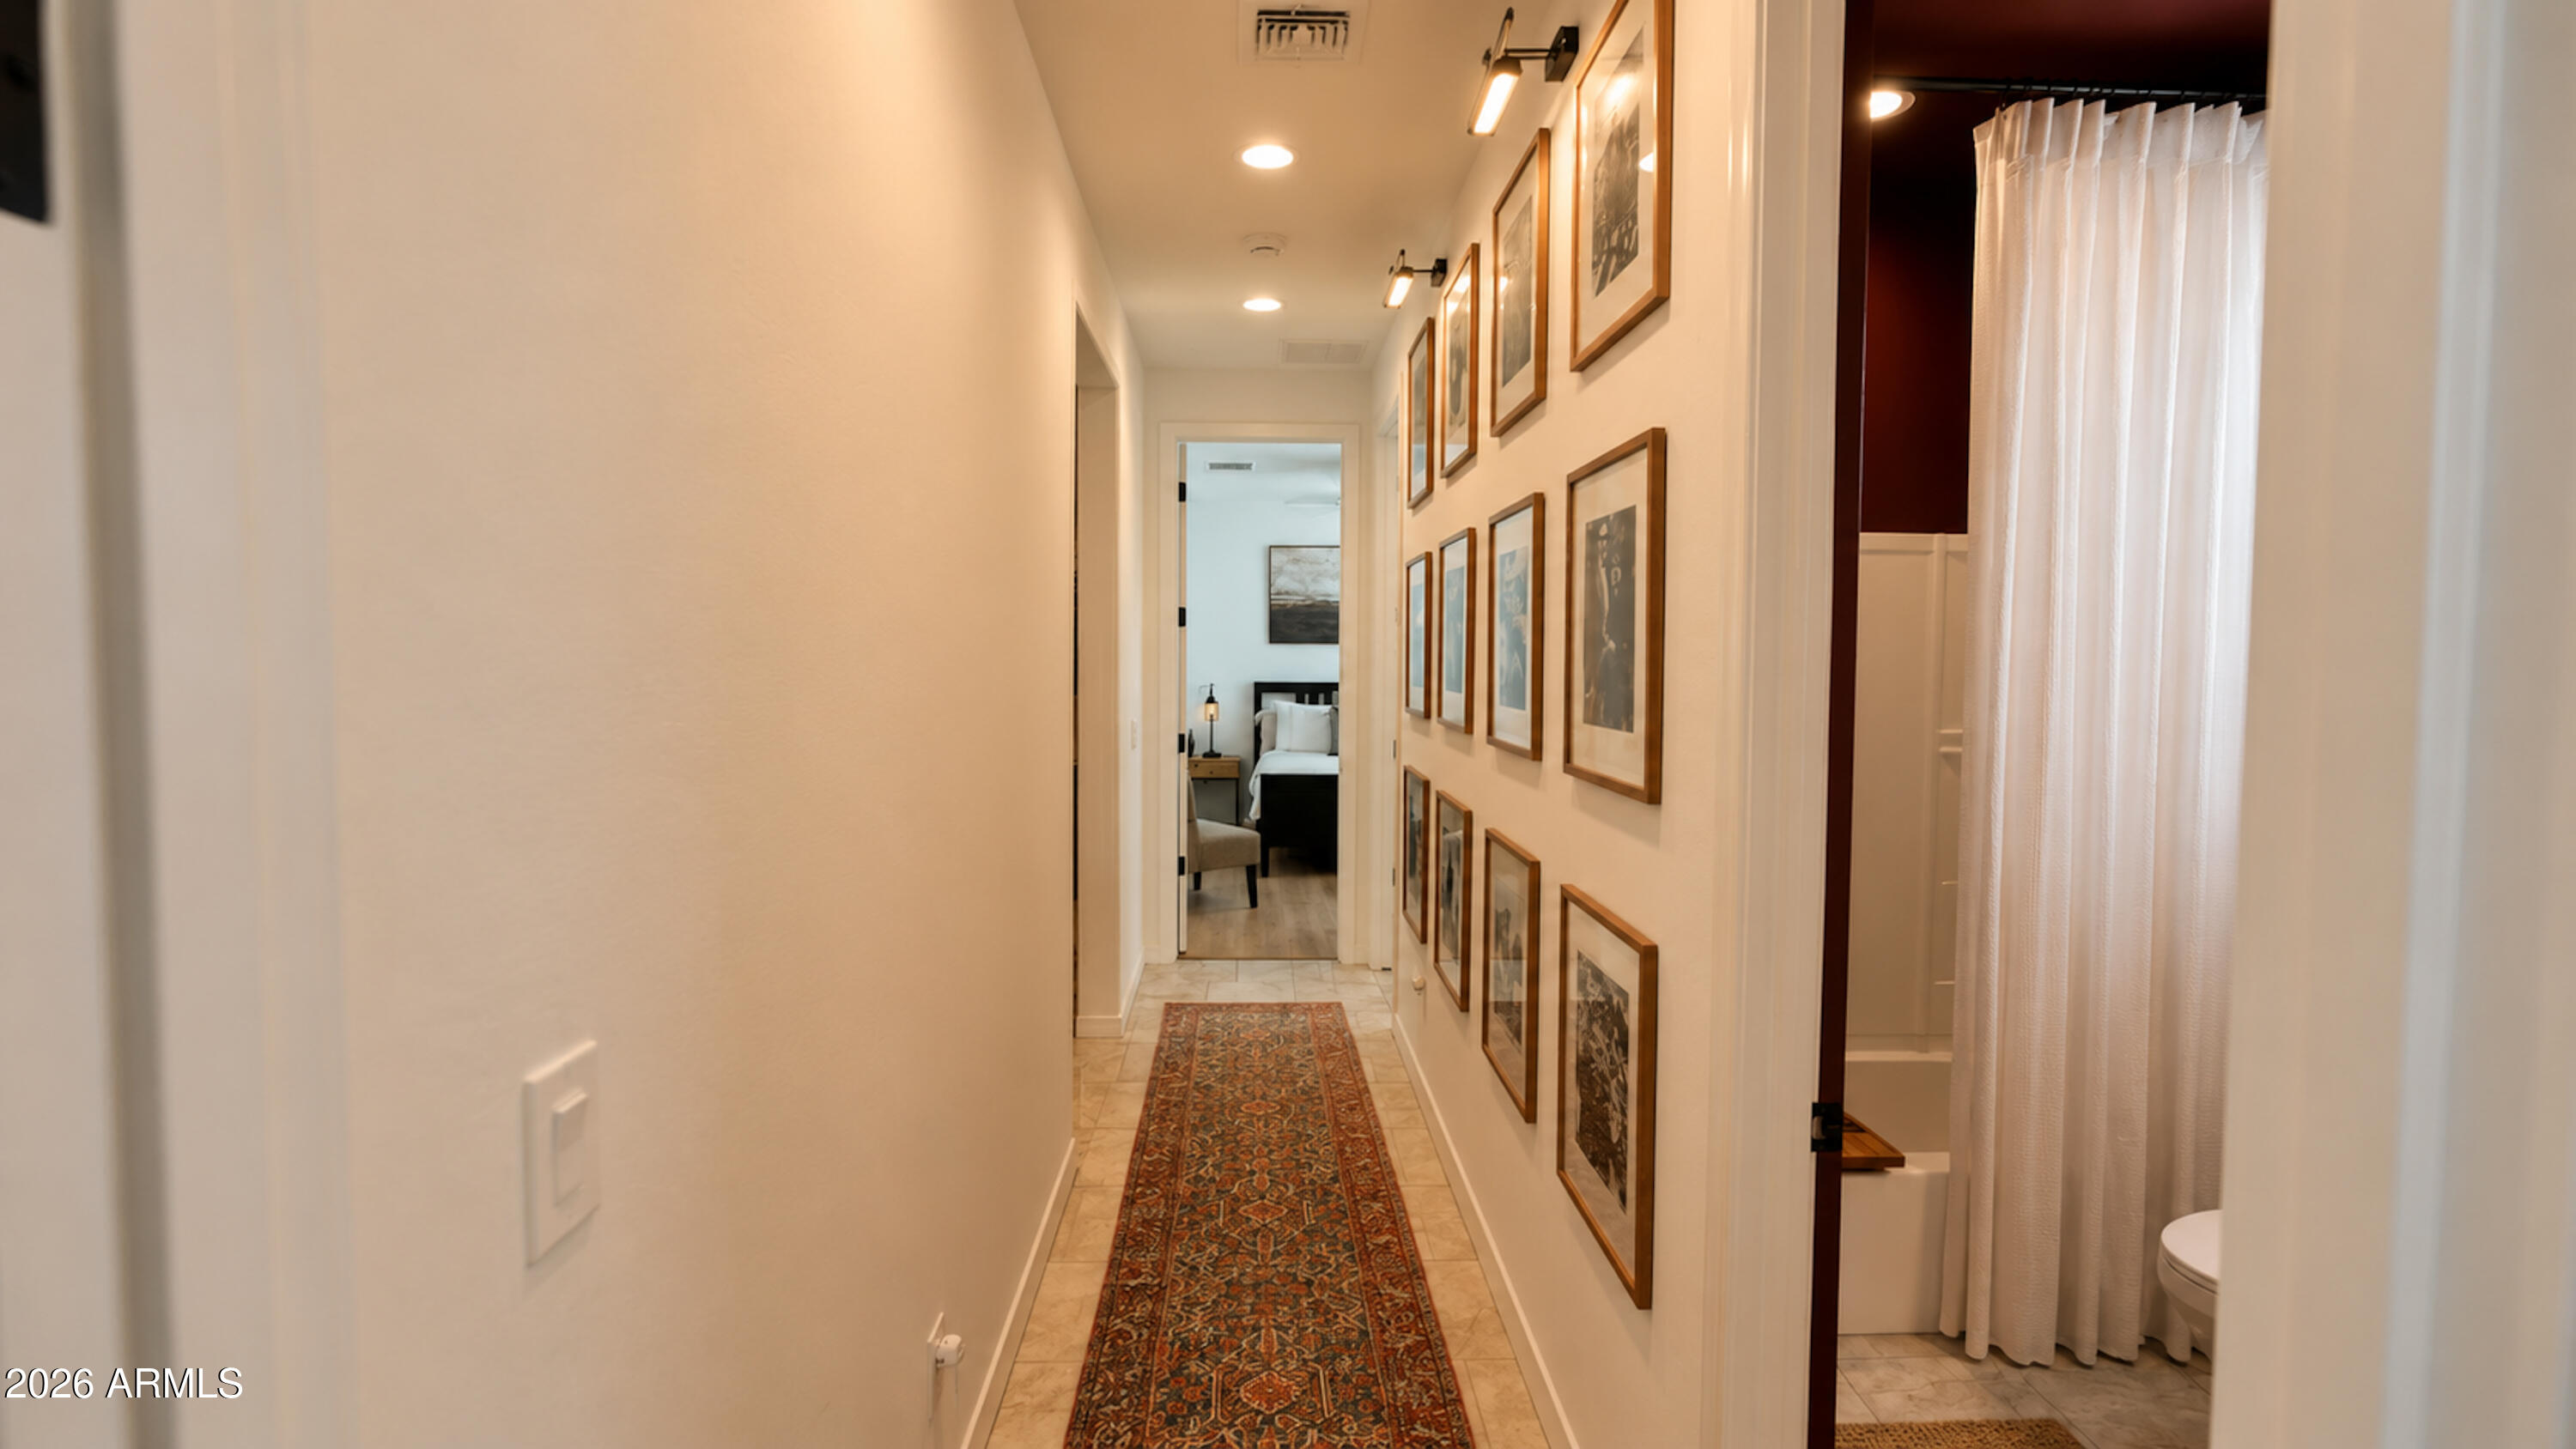
Furnished hallway with a patterned runner and framed artwork, opening to a bedroom and bathroom.
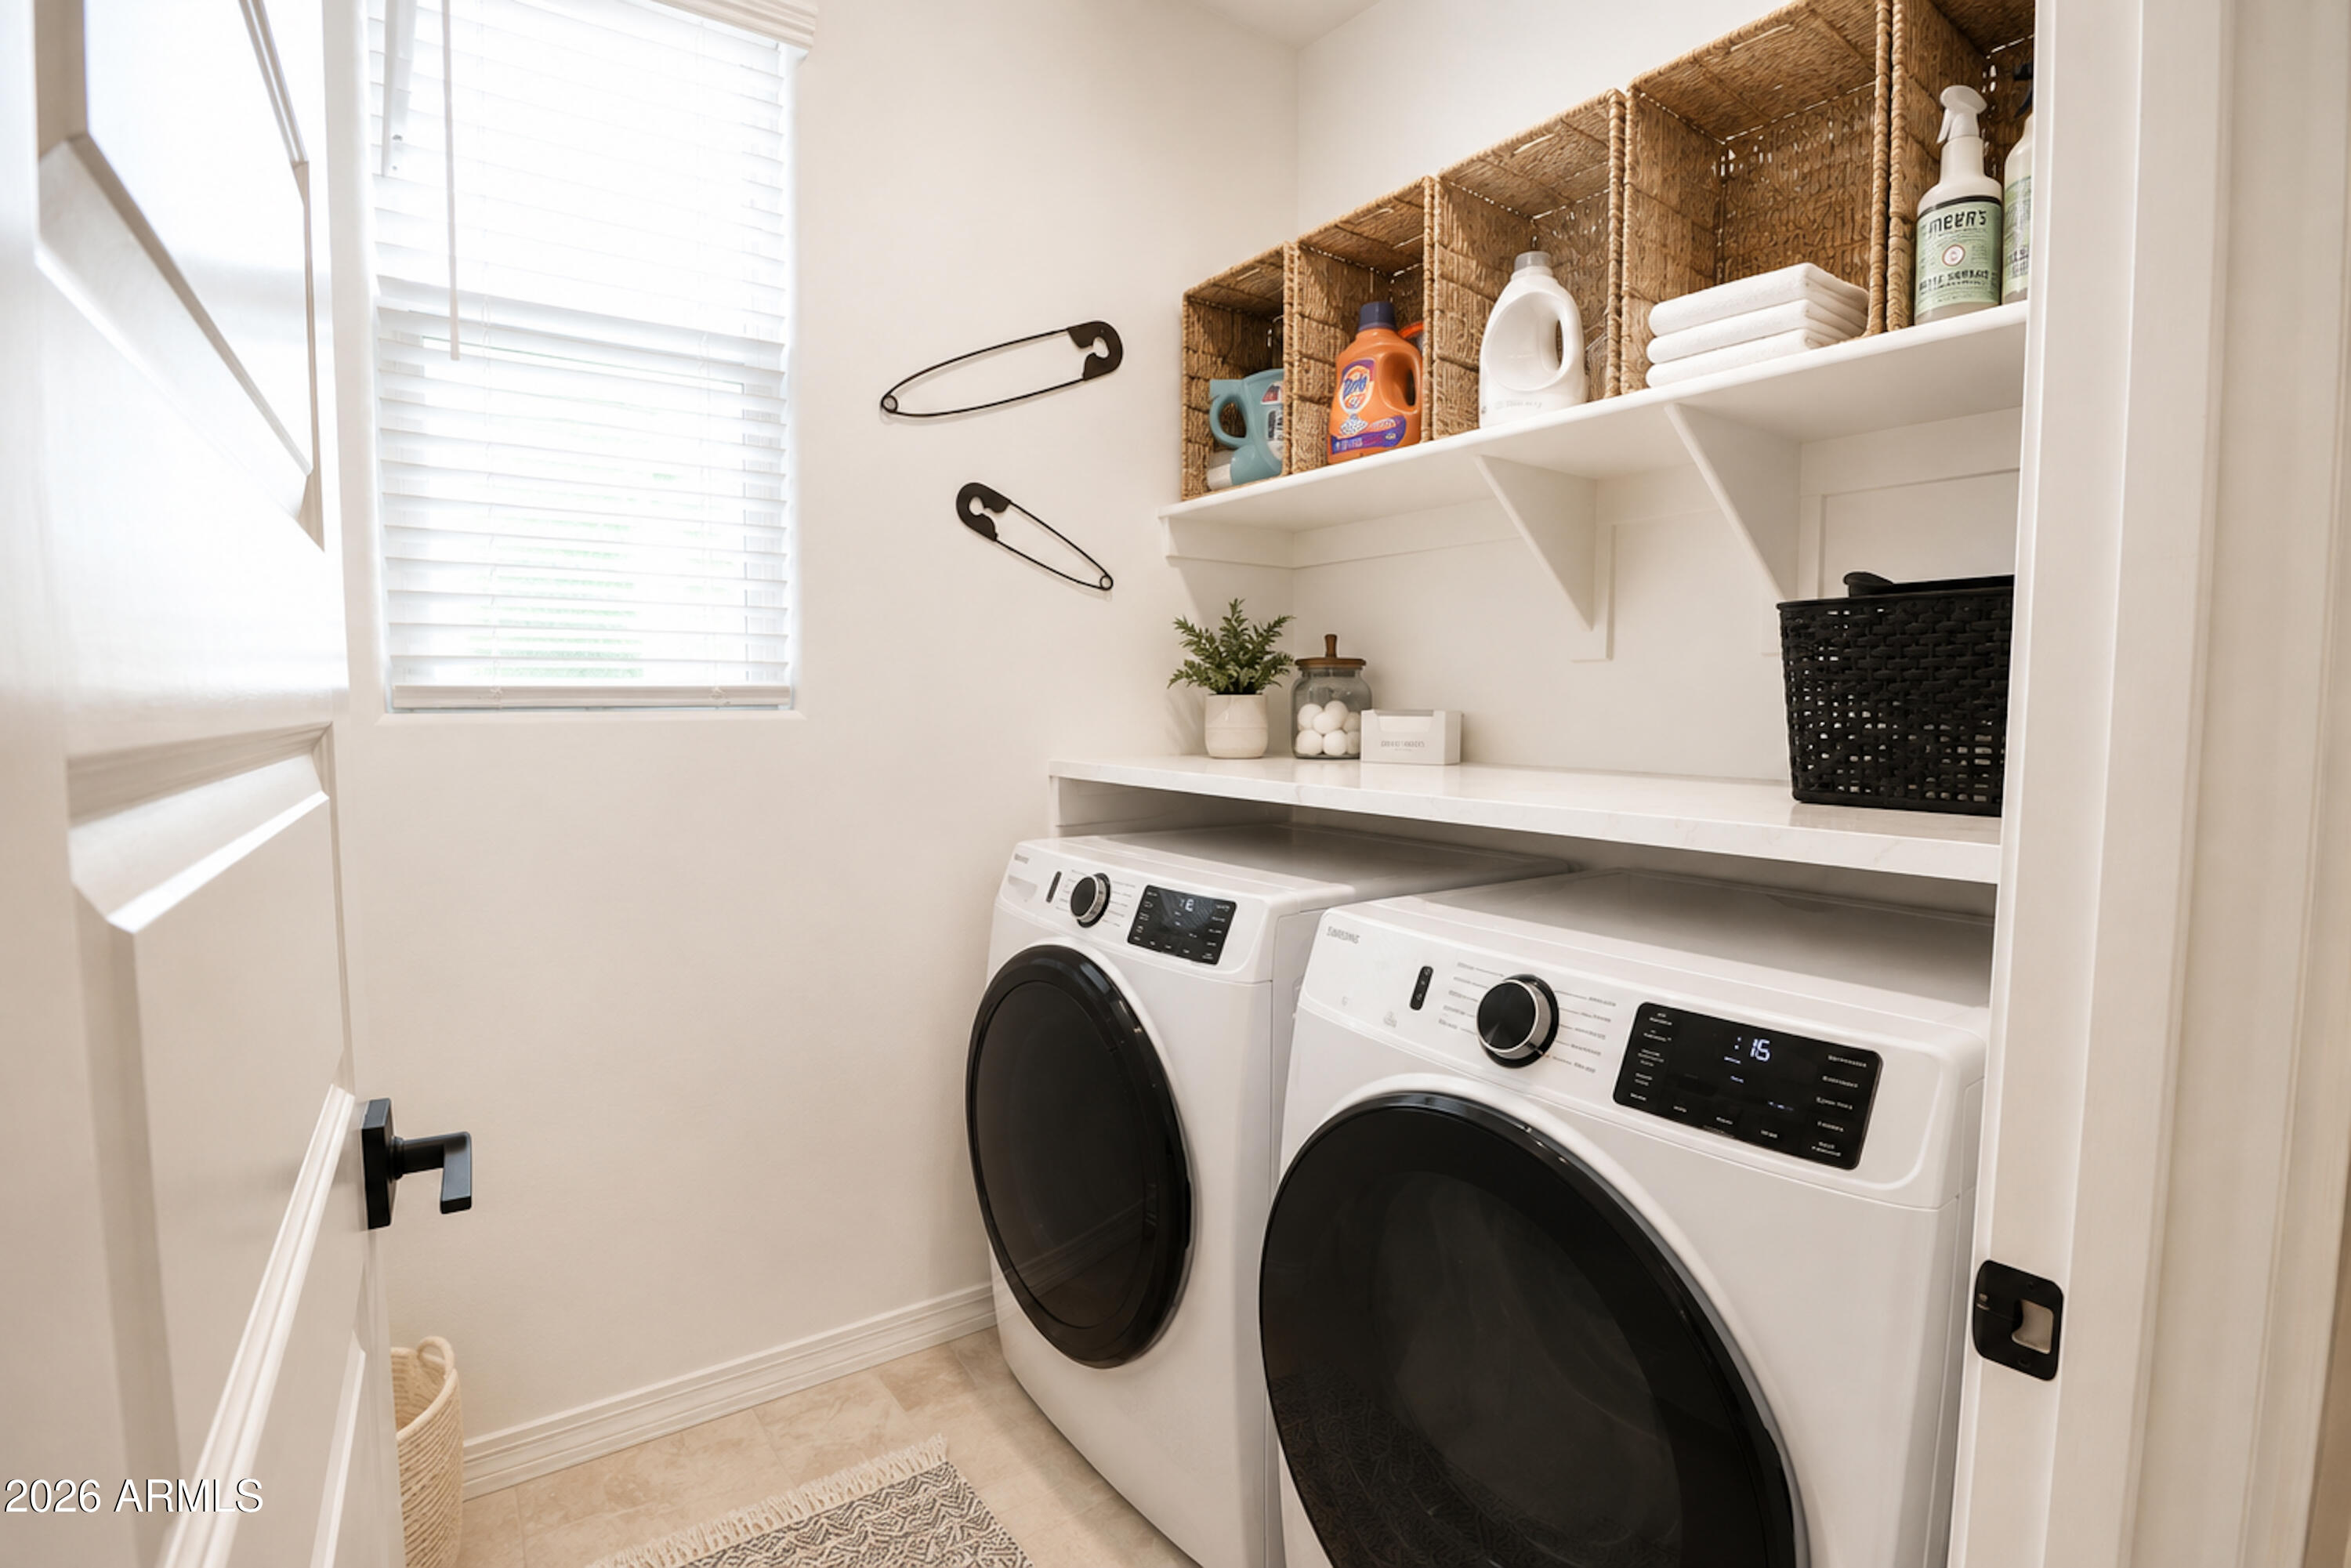
Laundry room with front-loading washer and dryer beneath a counter and organized open shelving.
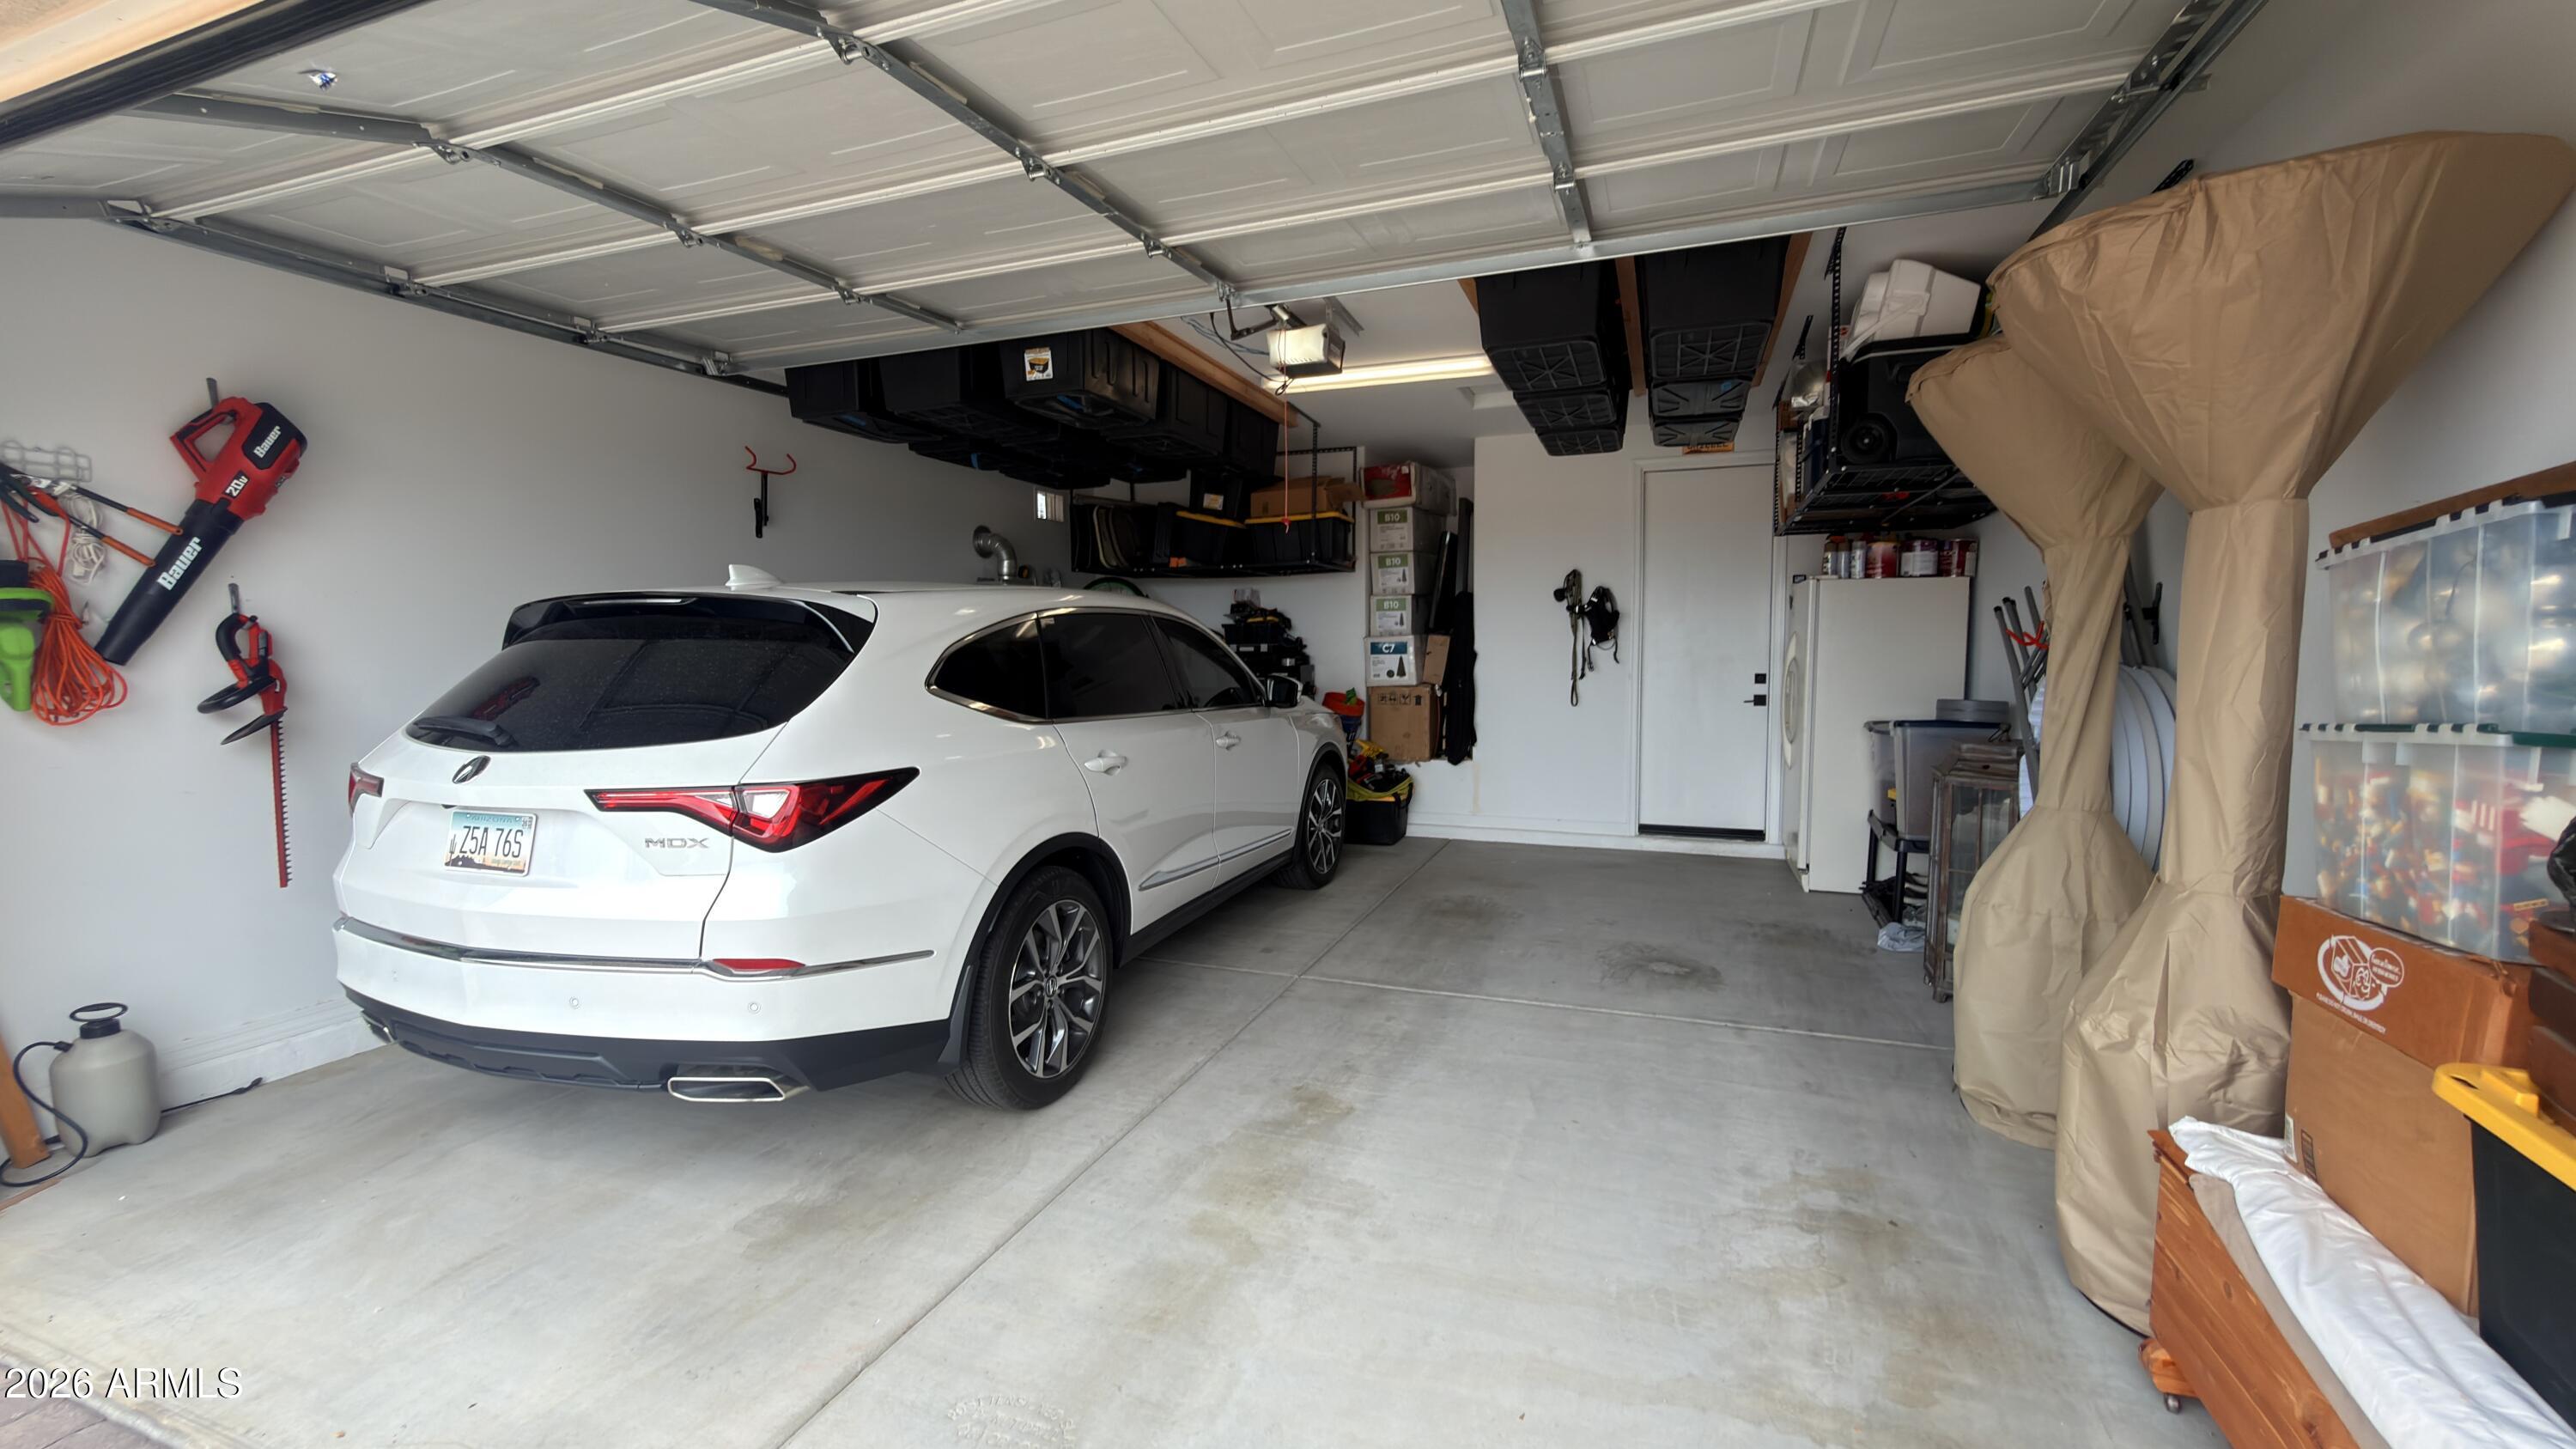
Garage with a white SUV, overhead storage racks, wall-mounted tools, and covered items.
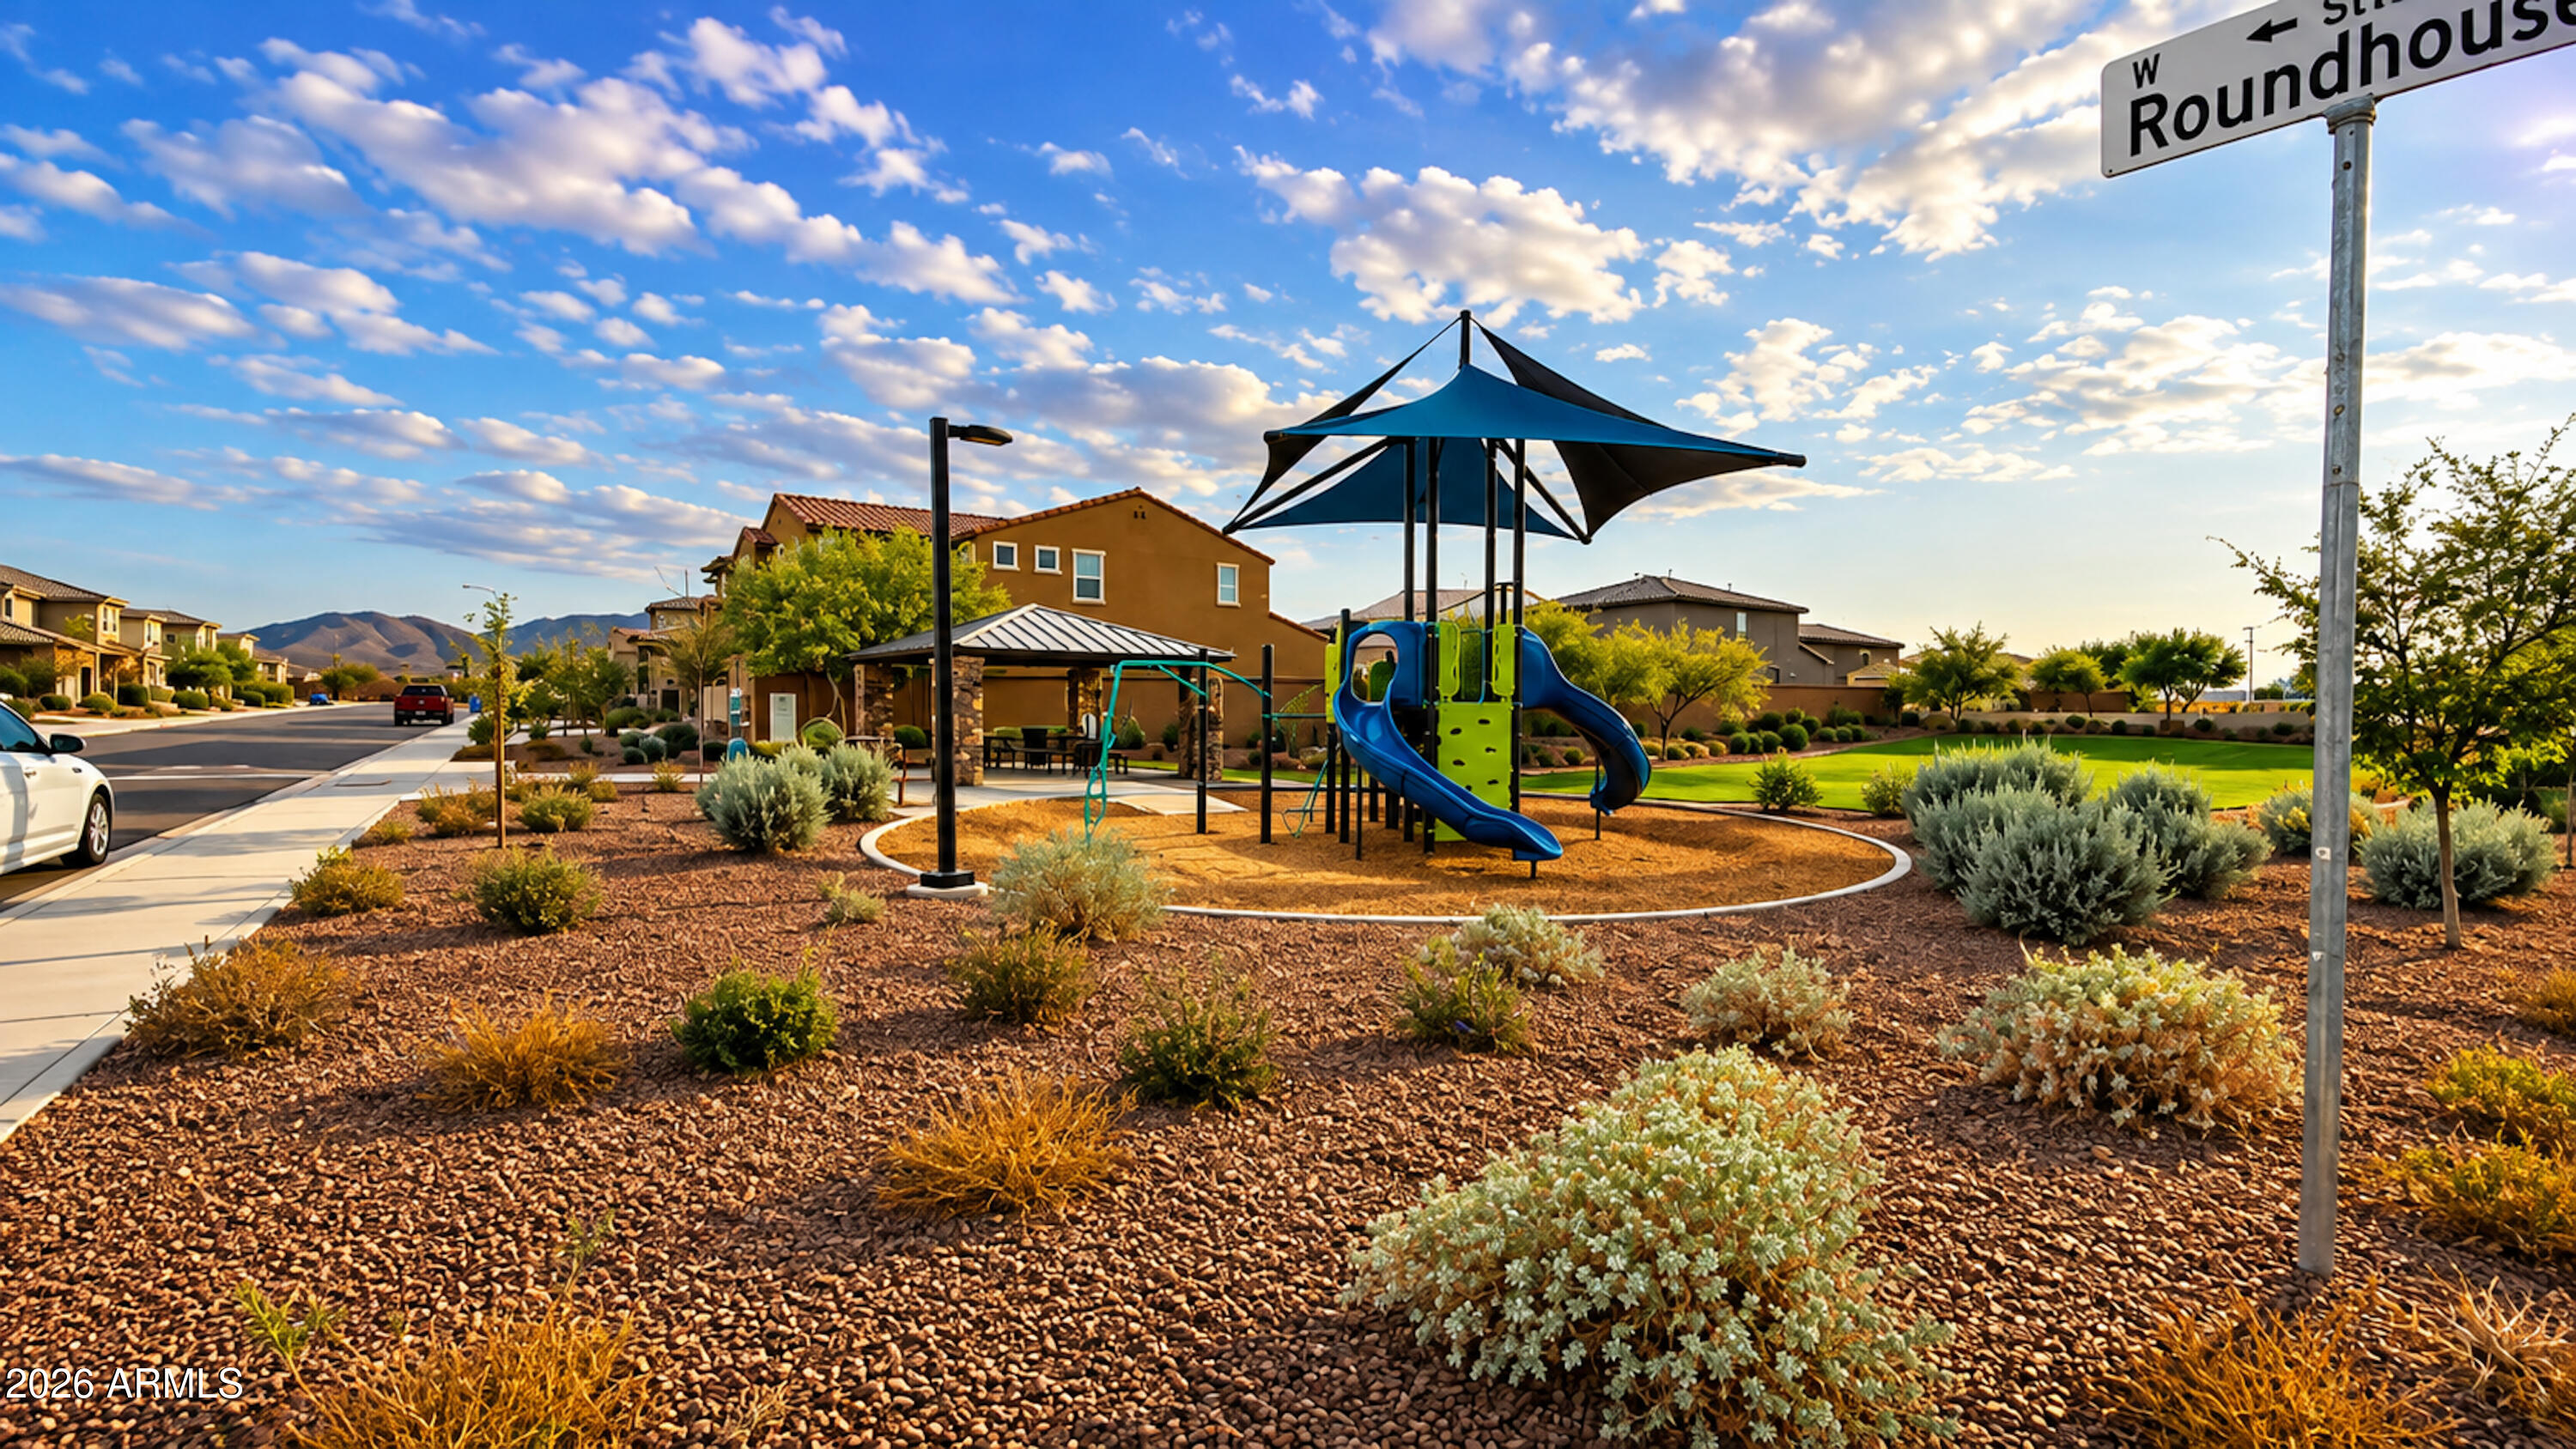
Neighborhood playground with a blue-and-green slide beneath shade sails and mountains in the distance.
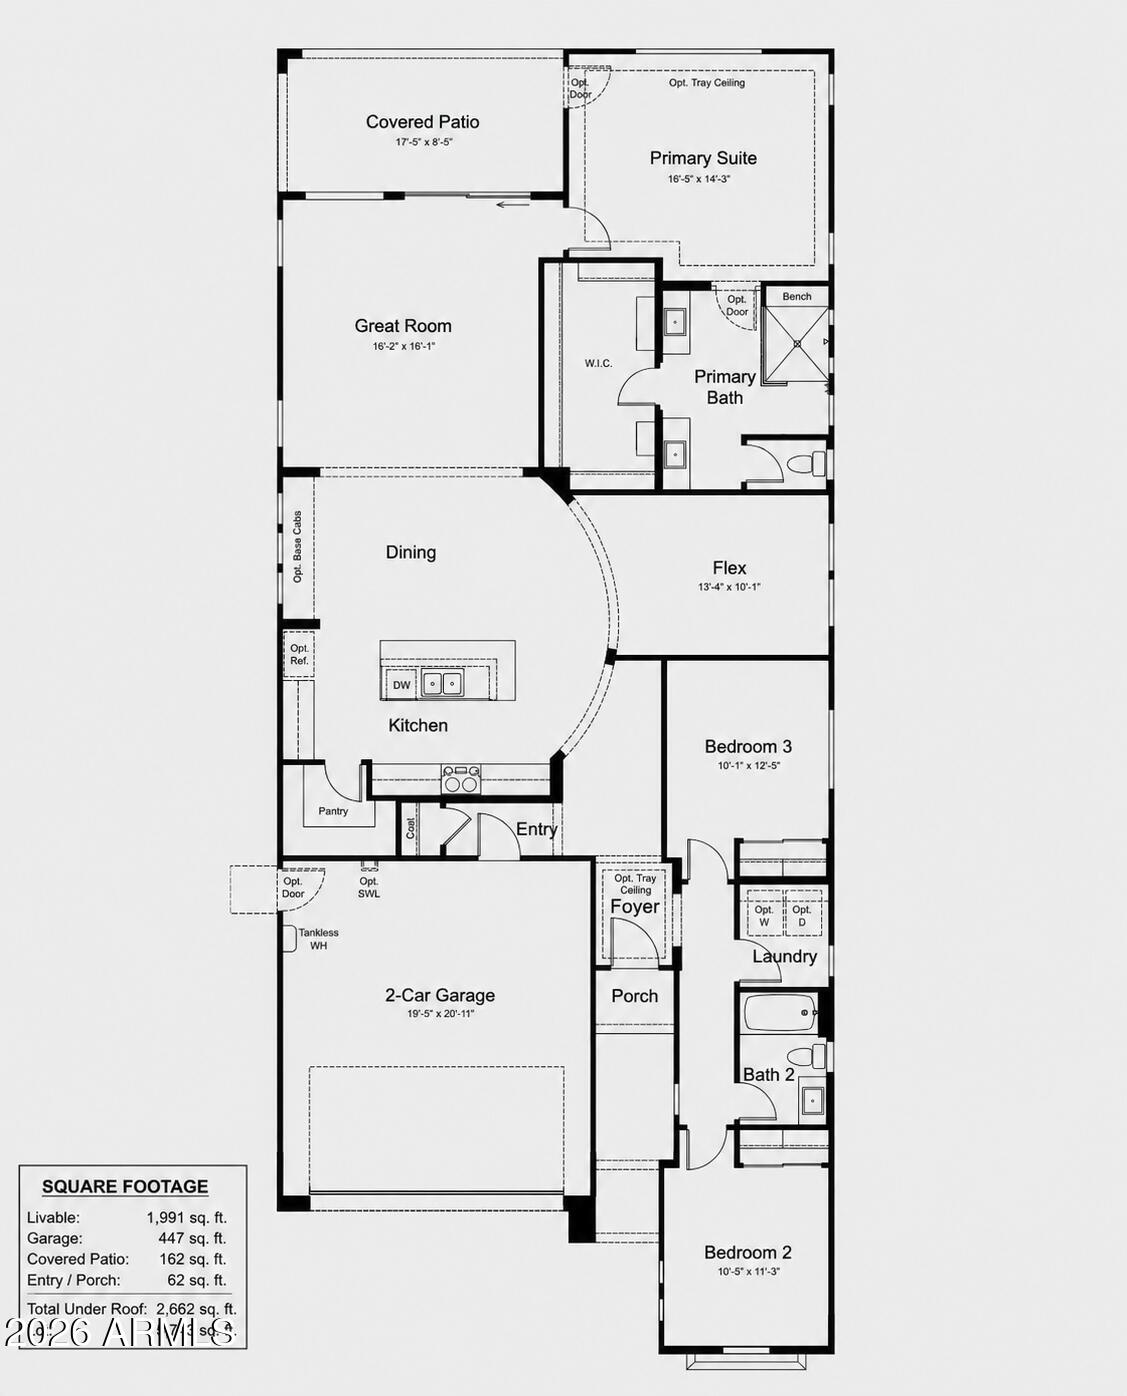
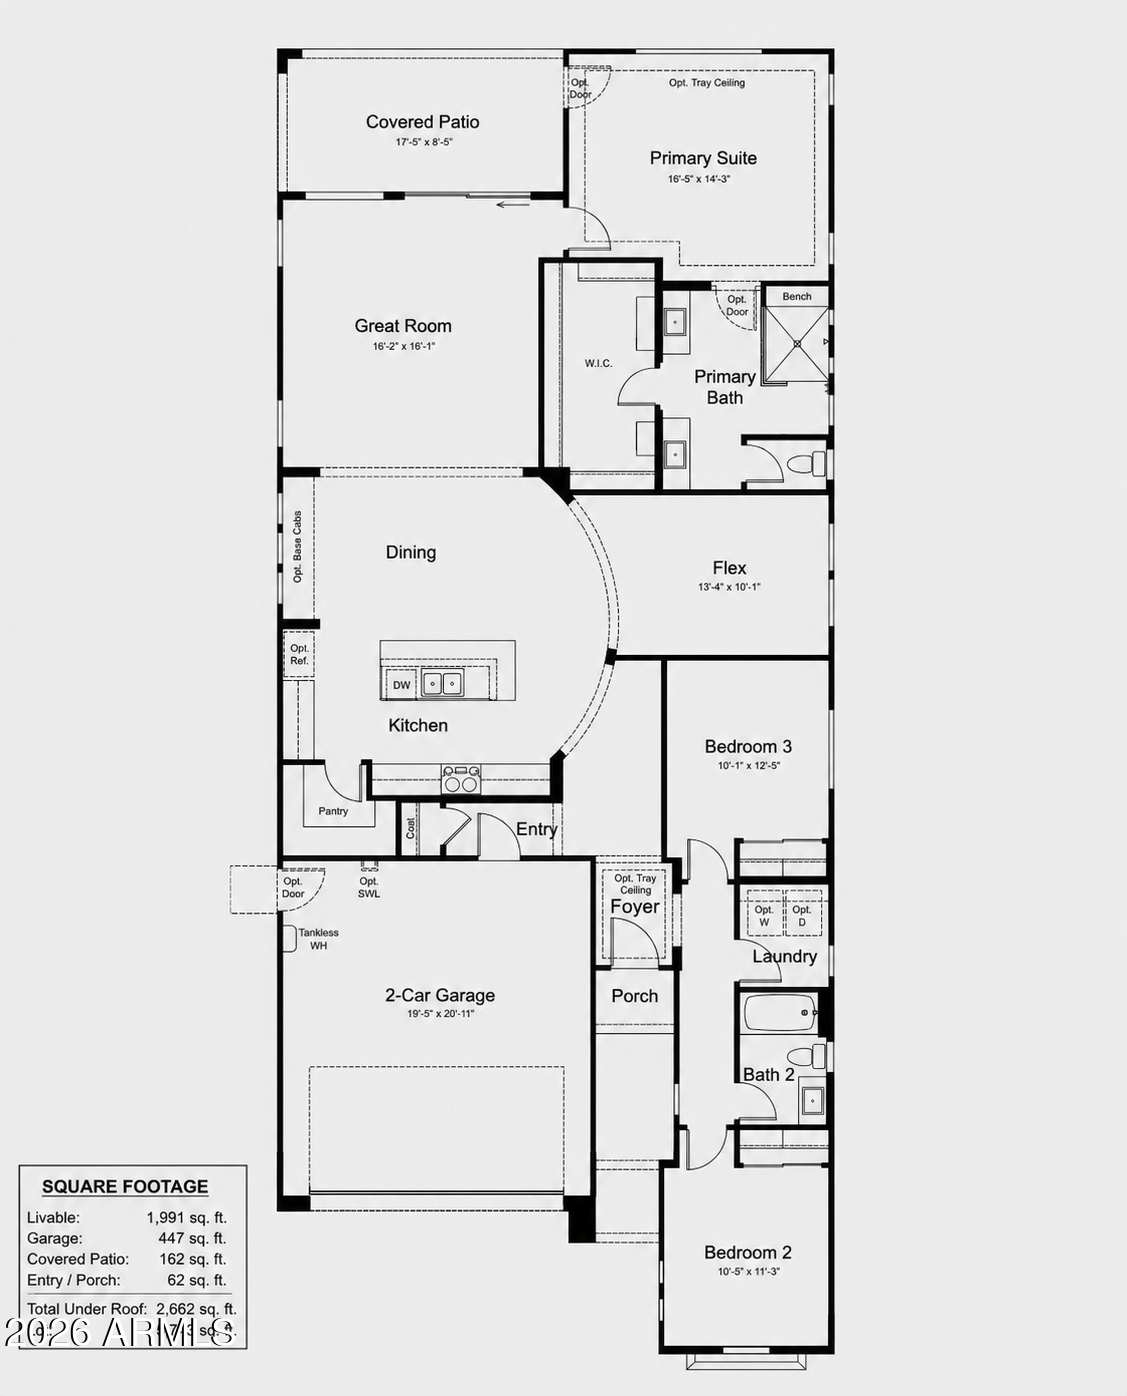
Single-story home floor plan with three bedrooms, a flex room, two-car garage, and covered patio.
Courtesy of Real Broker, Cruz Celina Acosta Listing Contact: 602-413-2951 
Sold

$479,900

5524 W HARDTACK Trail, Laveen, AZ 85339

3 Beds
2 Baths
1,991 Sq.Ft.
Est. payment from /mo Get Pre-Approved

Property Description

Welcome to this meticulously maintained and tastefully decorated home with a spacious open floor plan, mountain views and a finished backyard. This popular floor plan has 3 bedrooms and a den/flexroom or 4th bedroom conversion. Featuring an open kitchen, dining and living room. The kitchen has an 11 ft long island, custom backsplash, a large walk in pantry. Beautifully curated with elevated finishes, designer-inspired details and a cohesive aesthetic that sets it apart from the ordinary. Tucked into a tranquil setting near South Mountain, this neighborhood offers a welcome escape from the hustle and bustle while keeping Downtown Phoenix, Sky Harbor Airport, shopping, dining and Loop 202 access within easy reach.

Interior

Full Bathrooms
2 Full Baths
Laundry Room
Inside, Gas Dryer Hookup
Flooring
Laminate, Tile
Appliances
Dryer, Washer, Refrigerator, Built-in Microwave, Dishwasher, Disposal, Electric Range, Electric Oven, Electric Cooktop, Built-In Electric Oven
Other Interior Features
Walk-in Pantry, Granite Counters, Double Vanity, Eat-in Kitchen, Pantry, Full Bth Master Bdrm, Separate Shwr Tub

Area & Lot

Total Area
1,991 Sq.Ft.
Lot Size
5,741 Sq.Ft.
MLS® ID
7067712
Type
Residential
Year Built
2023
Neighborhood
Phoenix
Architecture Styles
Spanish
View Description
Mountain(s)
Elementary School
Laveen Elementary School
Middle School
Laveen Elementary School
High School
Betty Fairfax High School
School District
Phoenix Union High School District

Exterior & Building

Stories
1
Garage Spaces
2.0
Water Source
Public
Roof
Tile
Lot Features
North/South Exposure, Sprinklers In Rear, Corner Lot, Gravel/Stone Front, Synthetic Grass Back, Auto Timer H 2 O Back
Heat Type
Natural Gas
Air Conditioning
Central Air, Ceiling Fan(s)
Sewer
Public Sewer, Sewer in Cnctd

Finance

Reduced Price
Price Upon Request
Real Estate Taxes
$2,313/yr
HOA Fees
$134/mo
5524 W HARDTACK Trail
name

Work With Us

Work With Us

We strongly believe in the American Dream and that homeownership is one of the greatest investments and biggest blessings a person may ever experience.

Follow Us on Instagram